

485 North Mary Lake Road
485 North Mary Lake Road
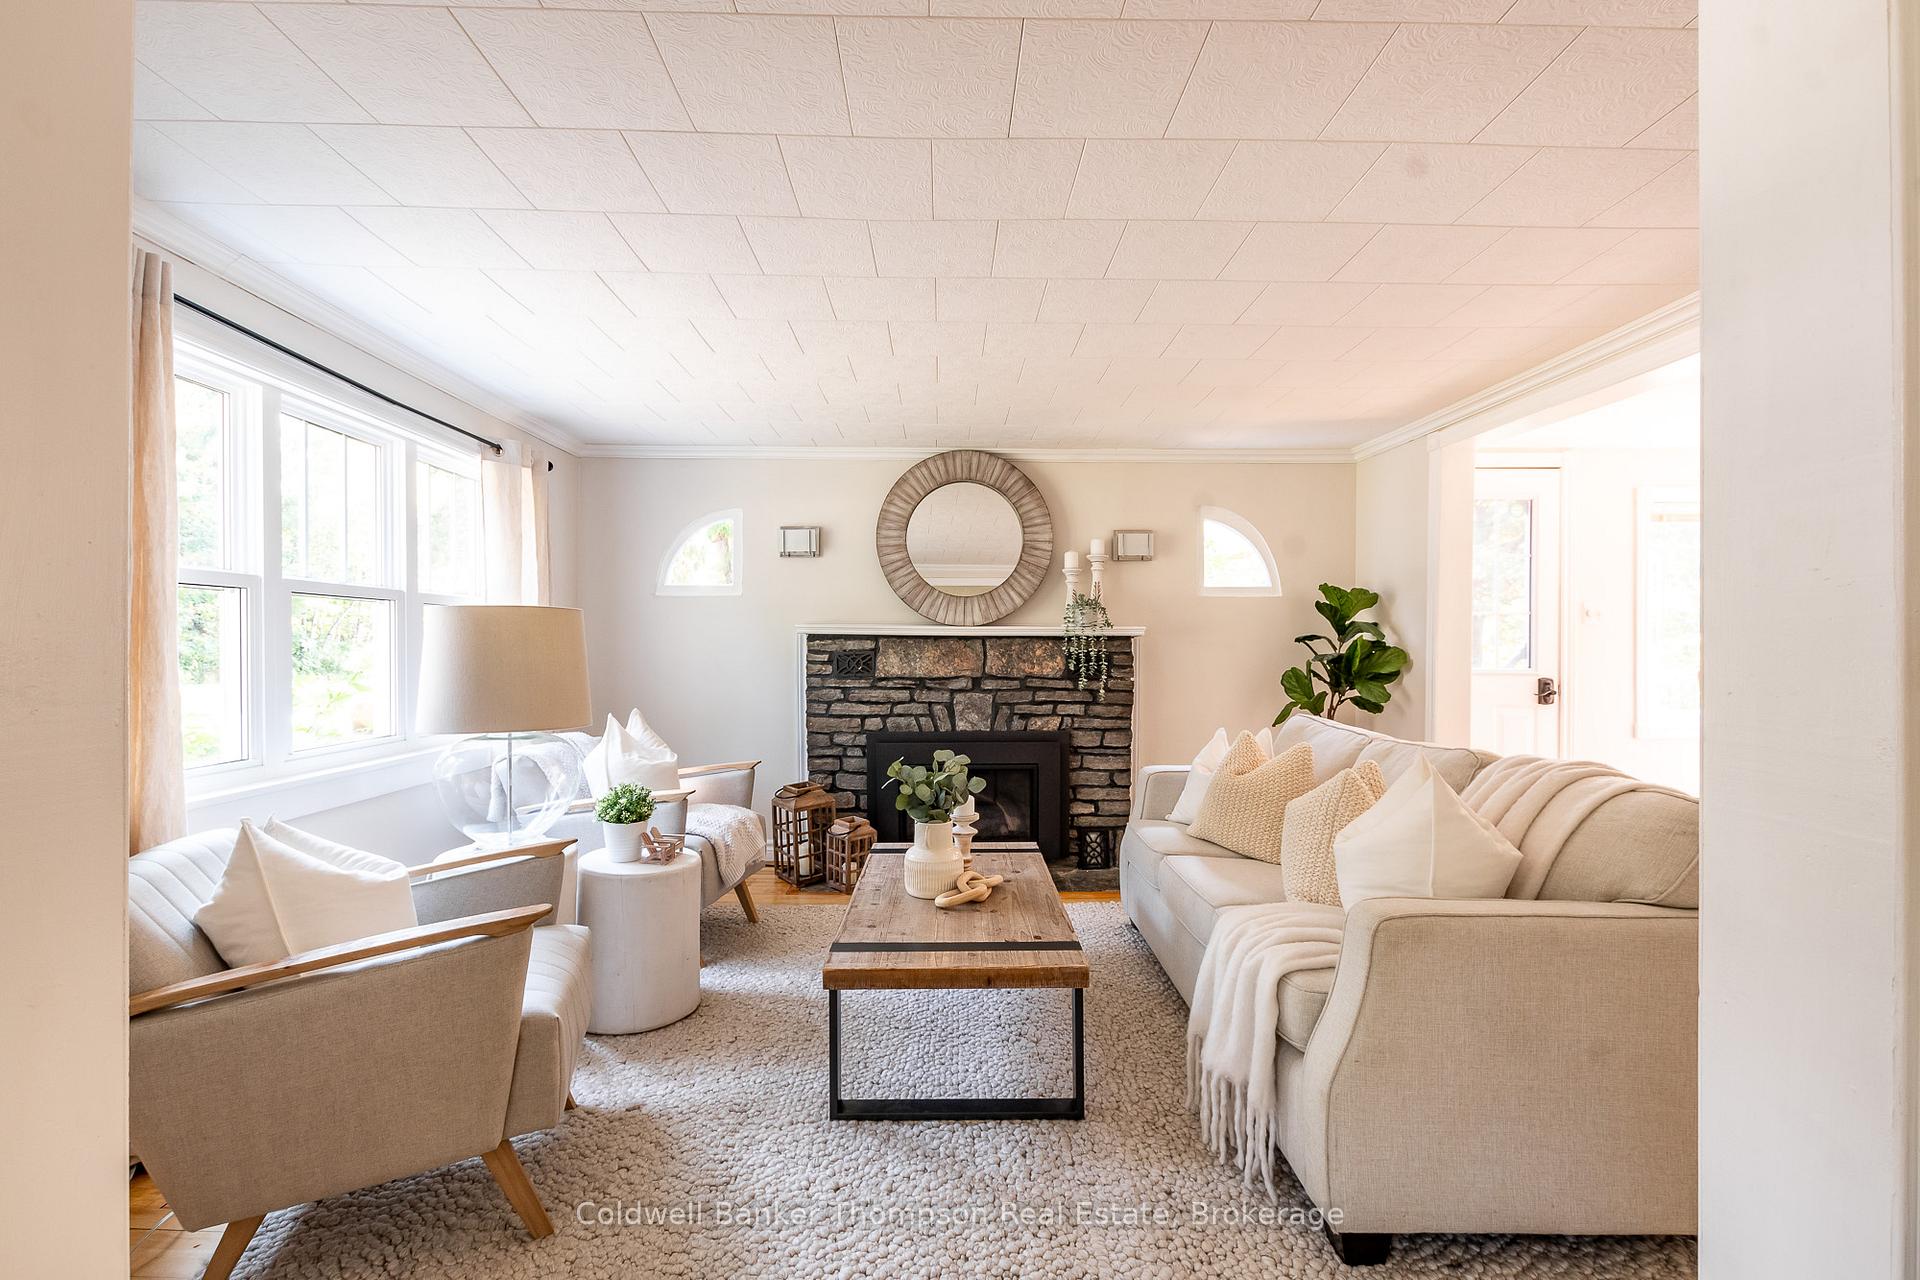 See all 41 photos
Property history
Facts and features
- BasementPart finished
- Age of home51–99 years
- Water, sewerWell, septic
- Lot shapeIrregular
- Fireplace
The homeDetached, 1 1/2 storey, Age 51–99 years
- Type: Detached
- Style: 1 1/2 storey
- Age: 51–99 years
- Living space: 1,100–1,500 sq ft
- Basement: Full, partially finished
- Waterfront: None
InsideFireplace Yes, natural gas, Main level, Water heater owned
- Fireplace: Yes, natural gas
- Laundry: Main level
- Features: Water heater owned
- Security: Carbon monoxide detectors, smoke detector
- Rooms above ground: 9
- Rooms in the basement: 1
- Bedrooms: 3 + 1 in the basement
- Bathrooms: 2
- Kitchens: 1
- Family room: Yes
Outside and lotVinyl siding, Asphalt shingle, Concrete block
- Exterior: Vinyl siding
- Roof: Asphalt shingle
- Foundation: Concrete block
- Features: Deck, year round living
- Size: 80 × 181 ft
- Shape: Irregular
- Zoning: RR
Parking2 Parking, Private
- Spaces: 2 Parking
- Driveway: Private
Heating, water and powerForced air, gas, Well, Septic
- Heating: Forced air, gas
- Water: Well
- Sewer: Septic
- Natural gas: Yes
- Hydro: Yes
- Cable: No
- Telephone: Available
Costs and taxesTaxes $1,889 a year, HST No HST, Rental items None
- Taxes, 2024: $1,889 a year
- HST: No HST
- Rental items: None
Included in the saleBuilt-in microwave, dishwasher, dryer, hot water tank owned, refrigerator, stove, washer, shed, light fixtures, Window coverings, personal items, staging materials
- Included: Built-in microwave, dishwasher, dryer, hot water tank owned, refrigerator, stove, washer, shed, light fixtures
- Not included: Window coverings, personal items, staging materials
NearbyHospital, lake access, school
- Close to: Hospital, lake access, school
Listing detailsX12115007, Sold, May 1, 2025
- MLS® number: X12115007
- Status: Sold
- Listed on: May 1, 2025
- Days on market: 108
- Updated: Aug 17, 2025
- Possession: Immediate
- Occupied by: Vacant
- Listing brokerage: Coldwell Banker Thompson Real Estate
About this home
485 North Mary Lake Road, Huntsville (Brunel), ON P1H 1R9
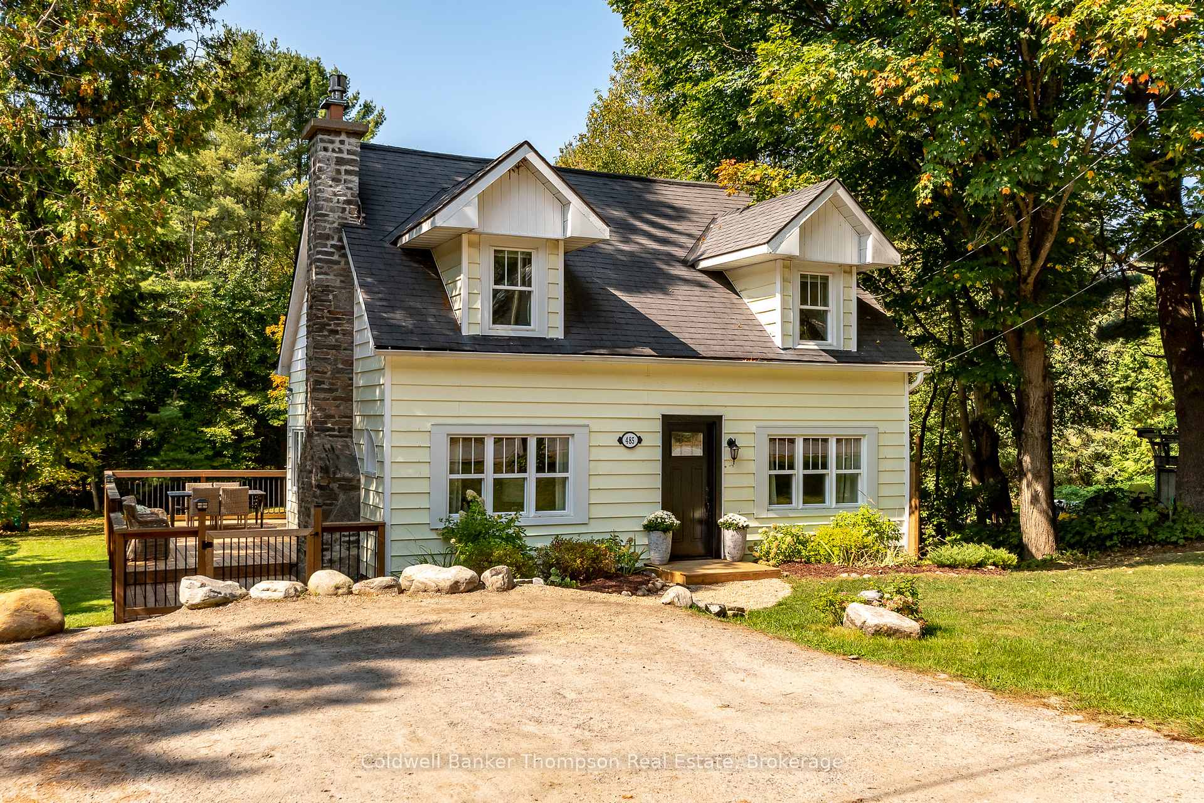
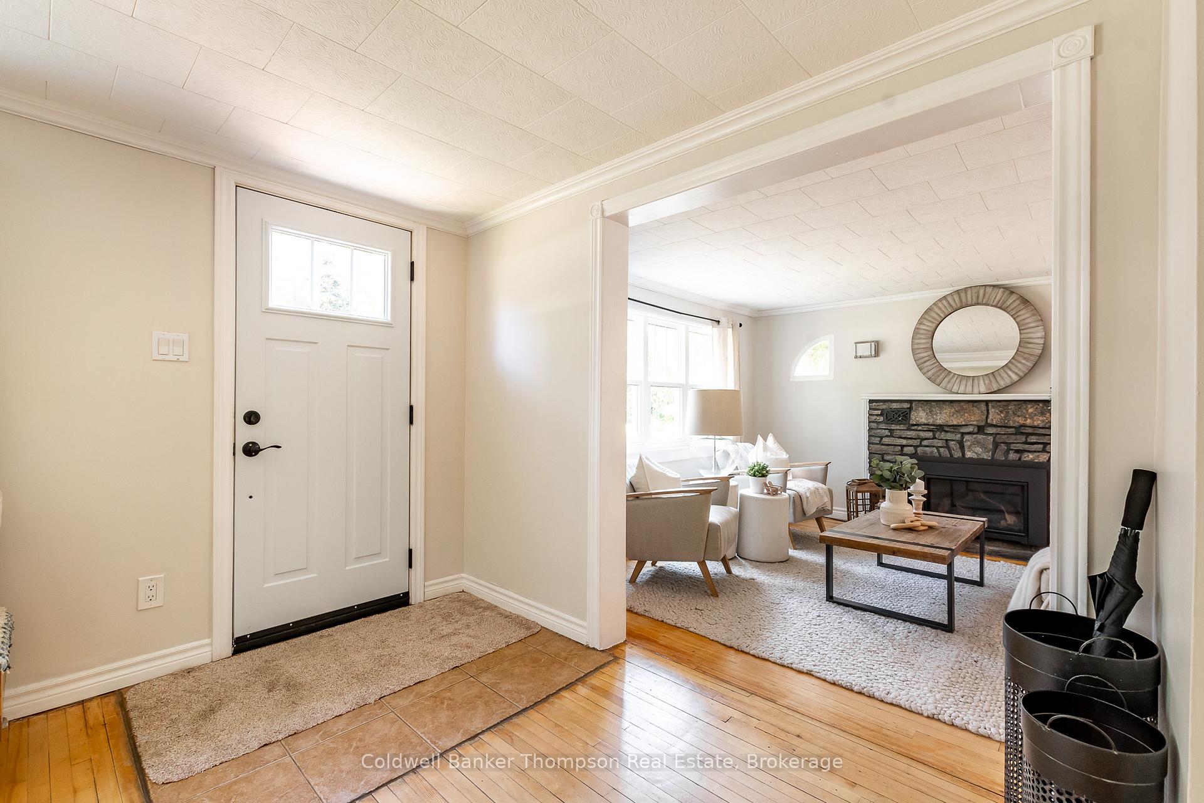
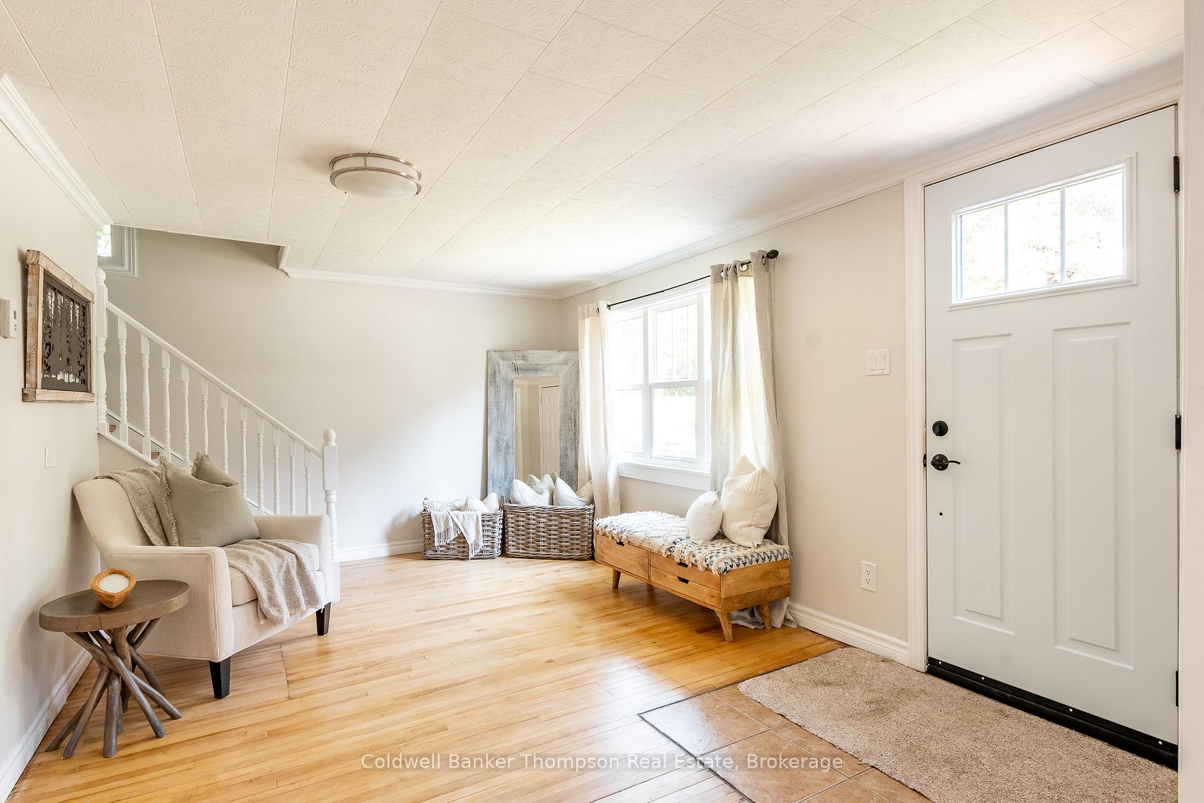
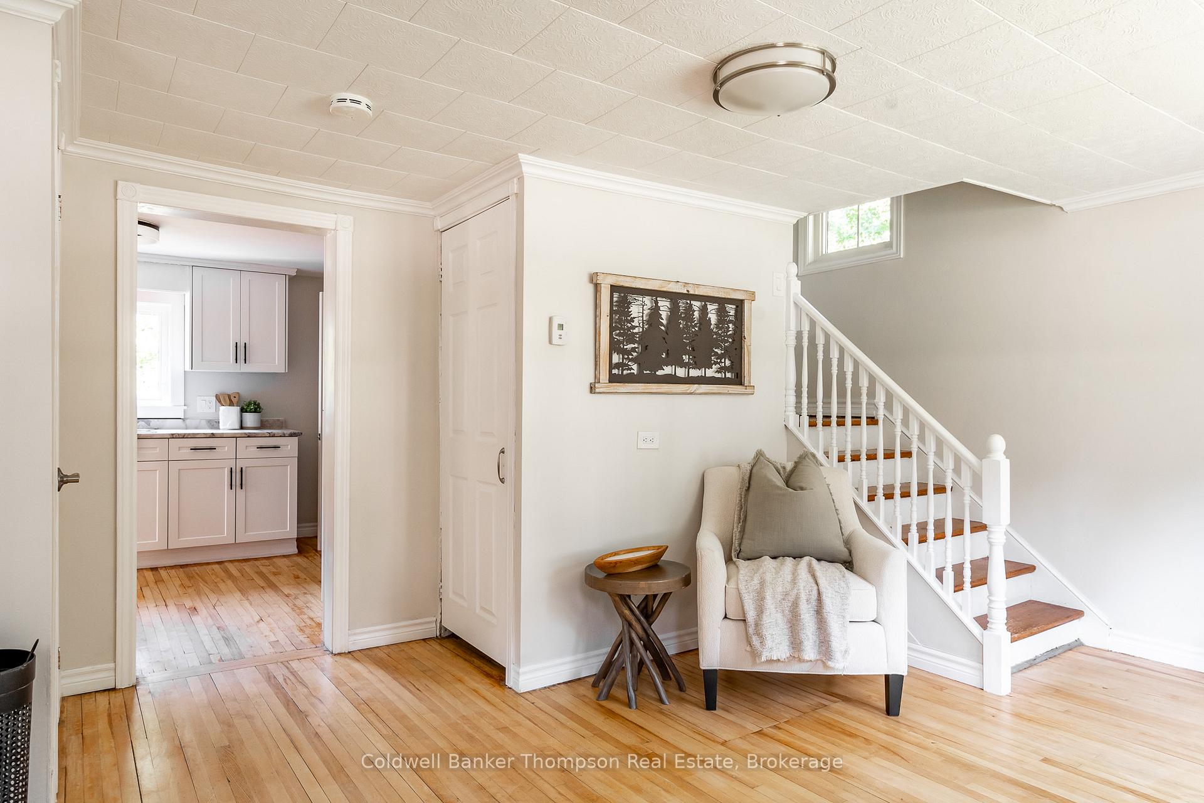
Welcome to this absolute gem that oozes curb appeal from every angle! With its charming dormer windows and a picturesque facade, this 4-bedroom, 1.5-bath beauty is a true delight for anyone seeking a home with both style and substance. Offering just over 1,300 sq ft above grade, this home provides a comfortable and well-designed living space. As you step inside, you'll be greeted by a freshly renovated kitchen boasting upgraded appliances and a sleek, modern design that complements the stunning hardwood floors running throughout the main level. Natural light floods the home from every direction through newer windows, giving it a bright and airy feel. The cozy living room, centred around a natural gas fireplace, creates the perfect space to curl up with a book or host intimate gatherings. Flow seamlessly from the dining room out to the spacious deck, ideal for outdoor dining or relaxing with a cup of coffee as you take in the views of the large, level backyard, a perfect space for kids to run and play, for entertaining guests, or for those with a green thumb to expand on the landscaping. On the main floor, you'll also find a conveniently located powder room and laundry facilities. Head upstairs to discover three generously sized bedrooms, each bathed in natural light, and a beautifully appointed 4-pc bathroom. The lower level features a fourth bedroom with a walk-in closet, plus all the home's utilities, and a walk-out door leading directly to the backyard. Situated in a prime location, within the Riverside Public School catchment, this home offers easy access to the natural beauty of Fairy Lake or the historic Brunel Locks, perfect for outdoor enthusiasts. A peaceful boat ride down the Muskoka River brings you to the shores of Mary Lake. With the convenience of downtown shops, restaurants, entertainment, and essential amenities just minutes away, this property combines the best of tranquil living with everyday conveniences in a charming setting.
Ask about this home
A HOMEH agent will answer your questions about this home.
Around this home
Schools nearby
School rating, out of 10.
Helpful calculators
Your HOMEH agent

"I would see it this week."