

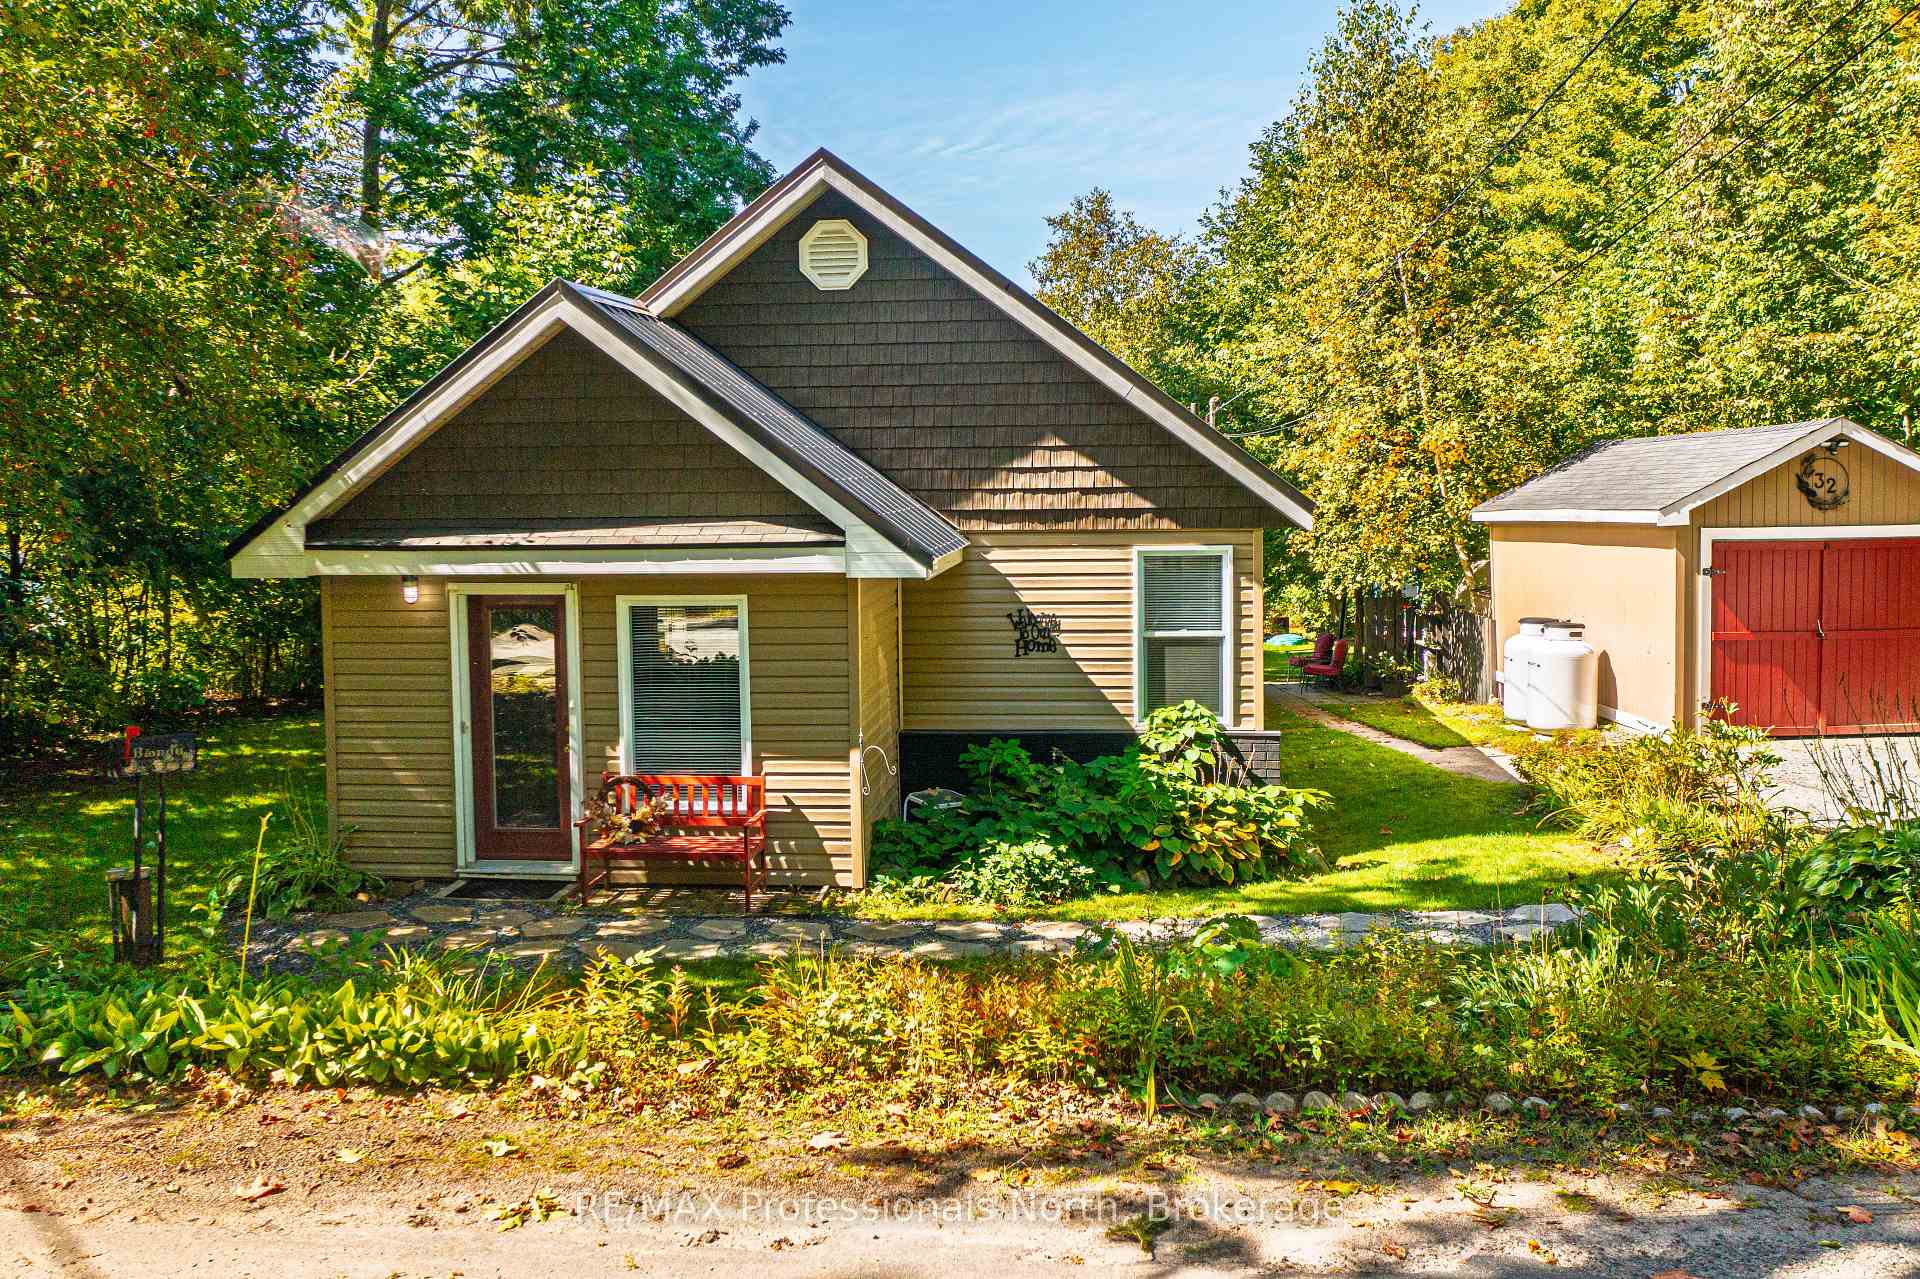
32 Bethune Road S
32 Bethune Road S
 See all 36 photos
Property history
- $549,000TerminatedList: 2025-09-22|End: 2025-11-03|42 daysX12420618
Facts and features
- BasementUnfinished
- Age of home51–99 years
- Price per sq ft~$422
- Water, sewerWell, septic
The homeDetached, Bungalow, Age 51–99 years
- Type: Detached
- Style: Bungalow
- Age: 51–99 years
- Living space: 1,100–1,500 sq ft
- Basement: Development potential, full
- View: Trees/woods
InsideMain level, Carpet free, primary bedroom - main floor, water heater owned, Rooms above ground 8
- Laundry: Main level
- Features: Carpet free, primary bedroom - main floor, water heater owned
- Rooms above ground: 8
- Bedrooms: 3
- Bathrooms: 1
- Kitchens: 1
Outside and lotVinyl siding, Metal, Concrete block
- Exterior: Vinyl siding
- Roof: Metal
- Foundation: Concrete block
- Features: Landscaped, privacy
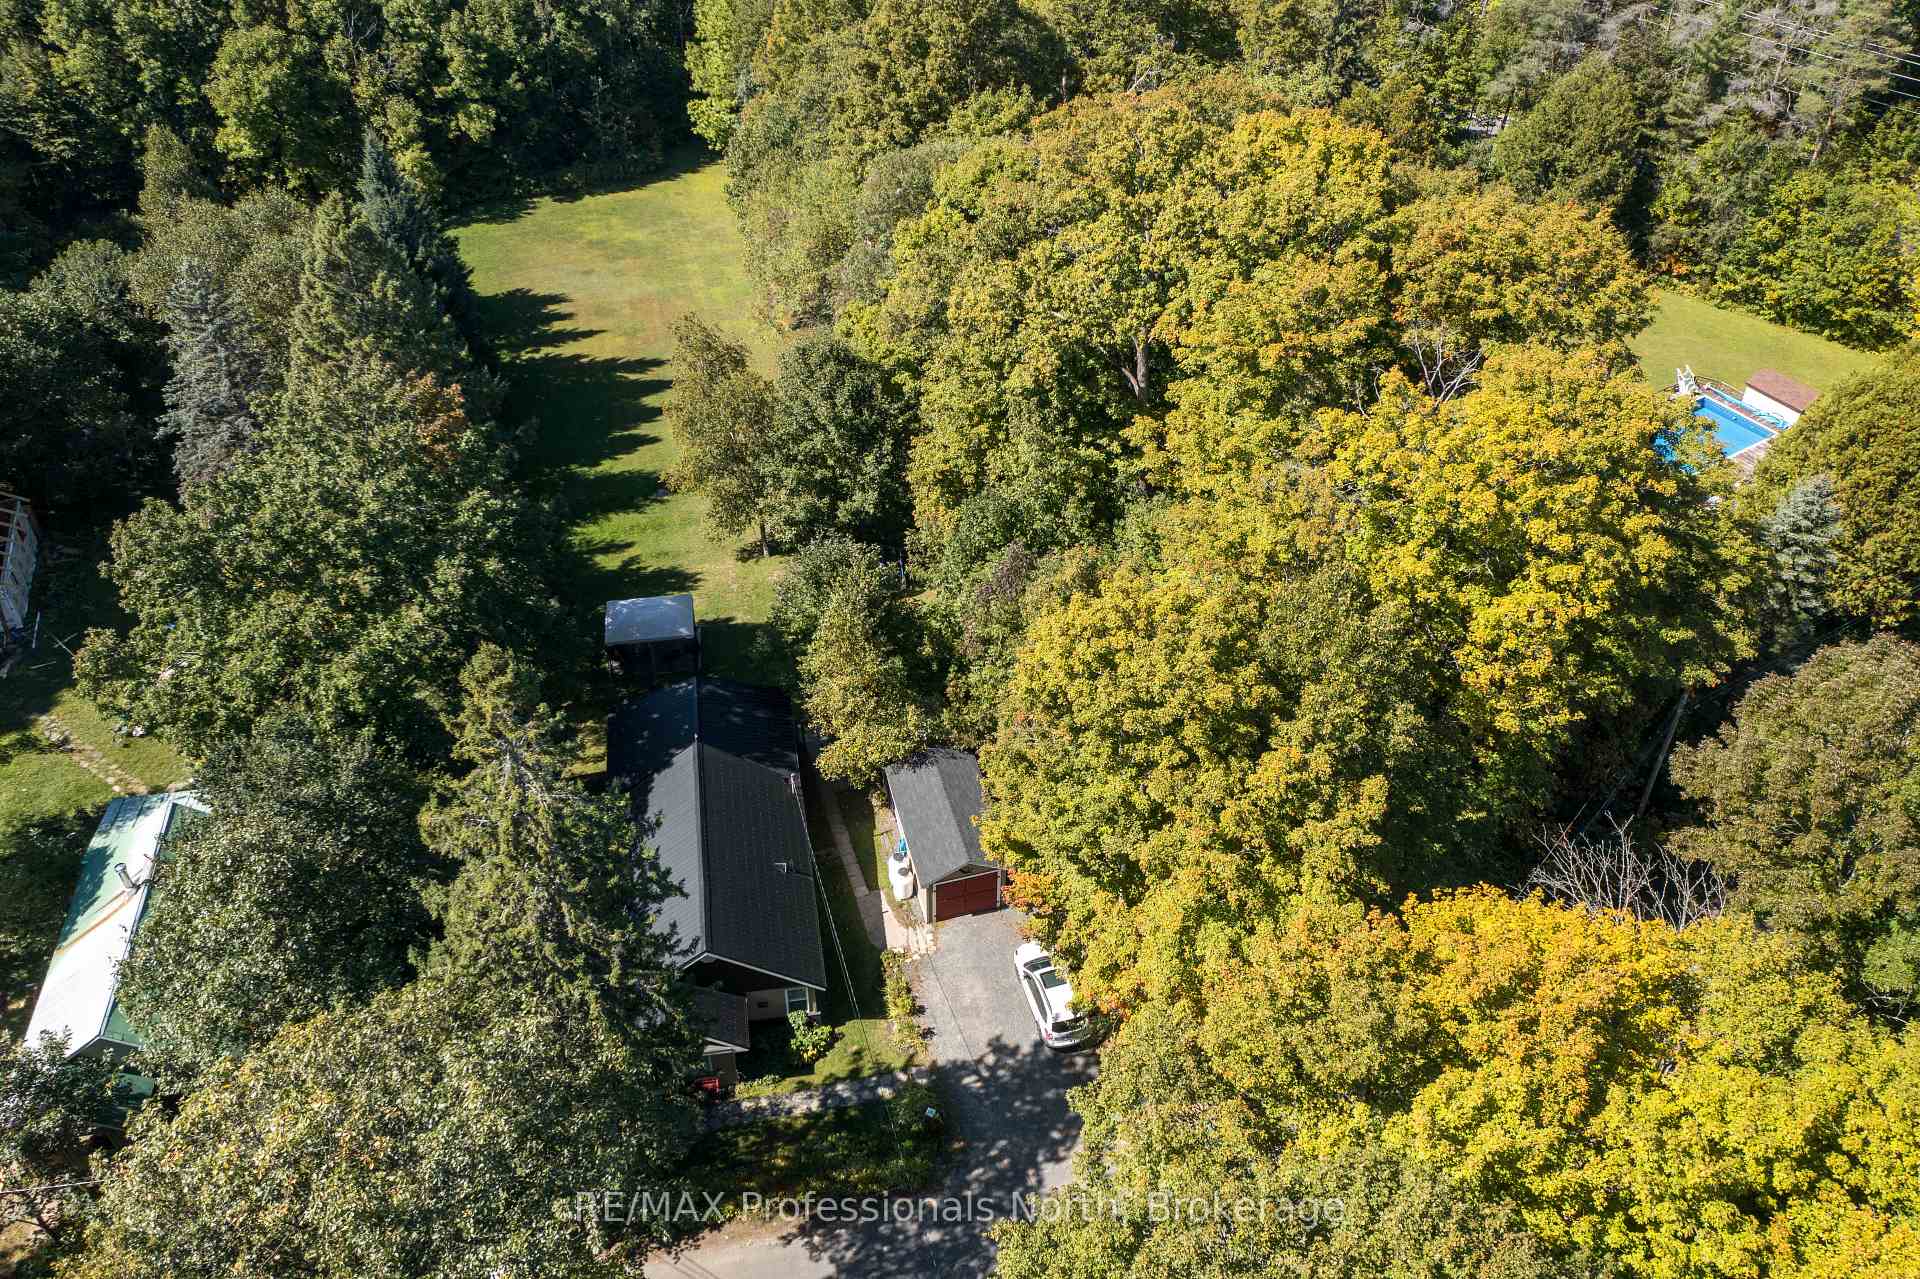
- Other structures: Gazebo, shed
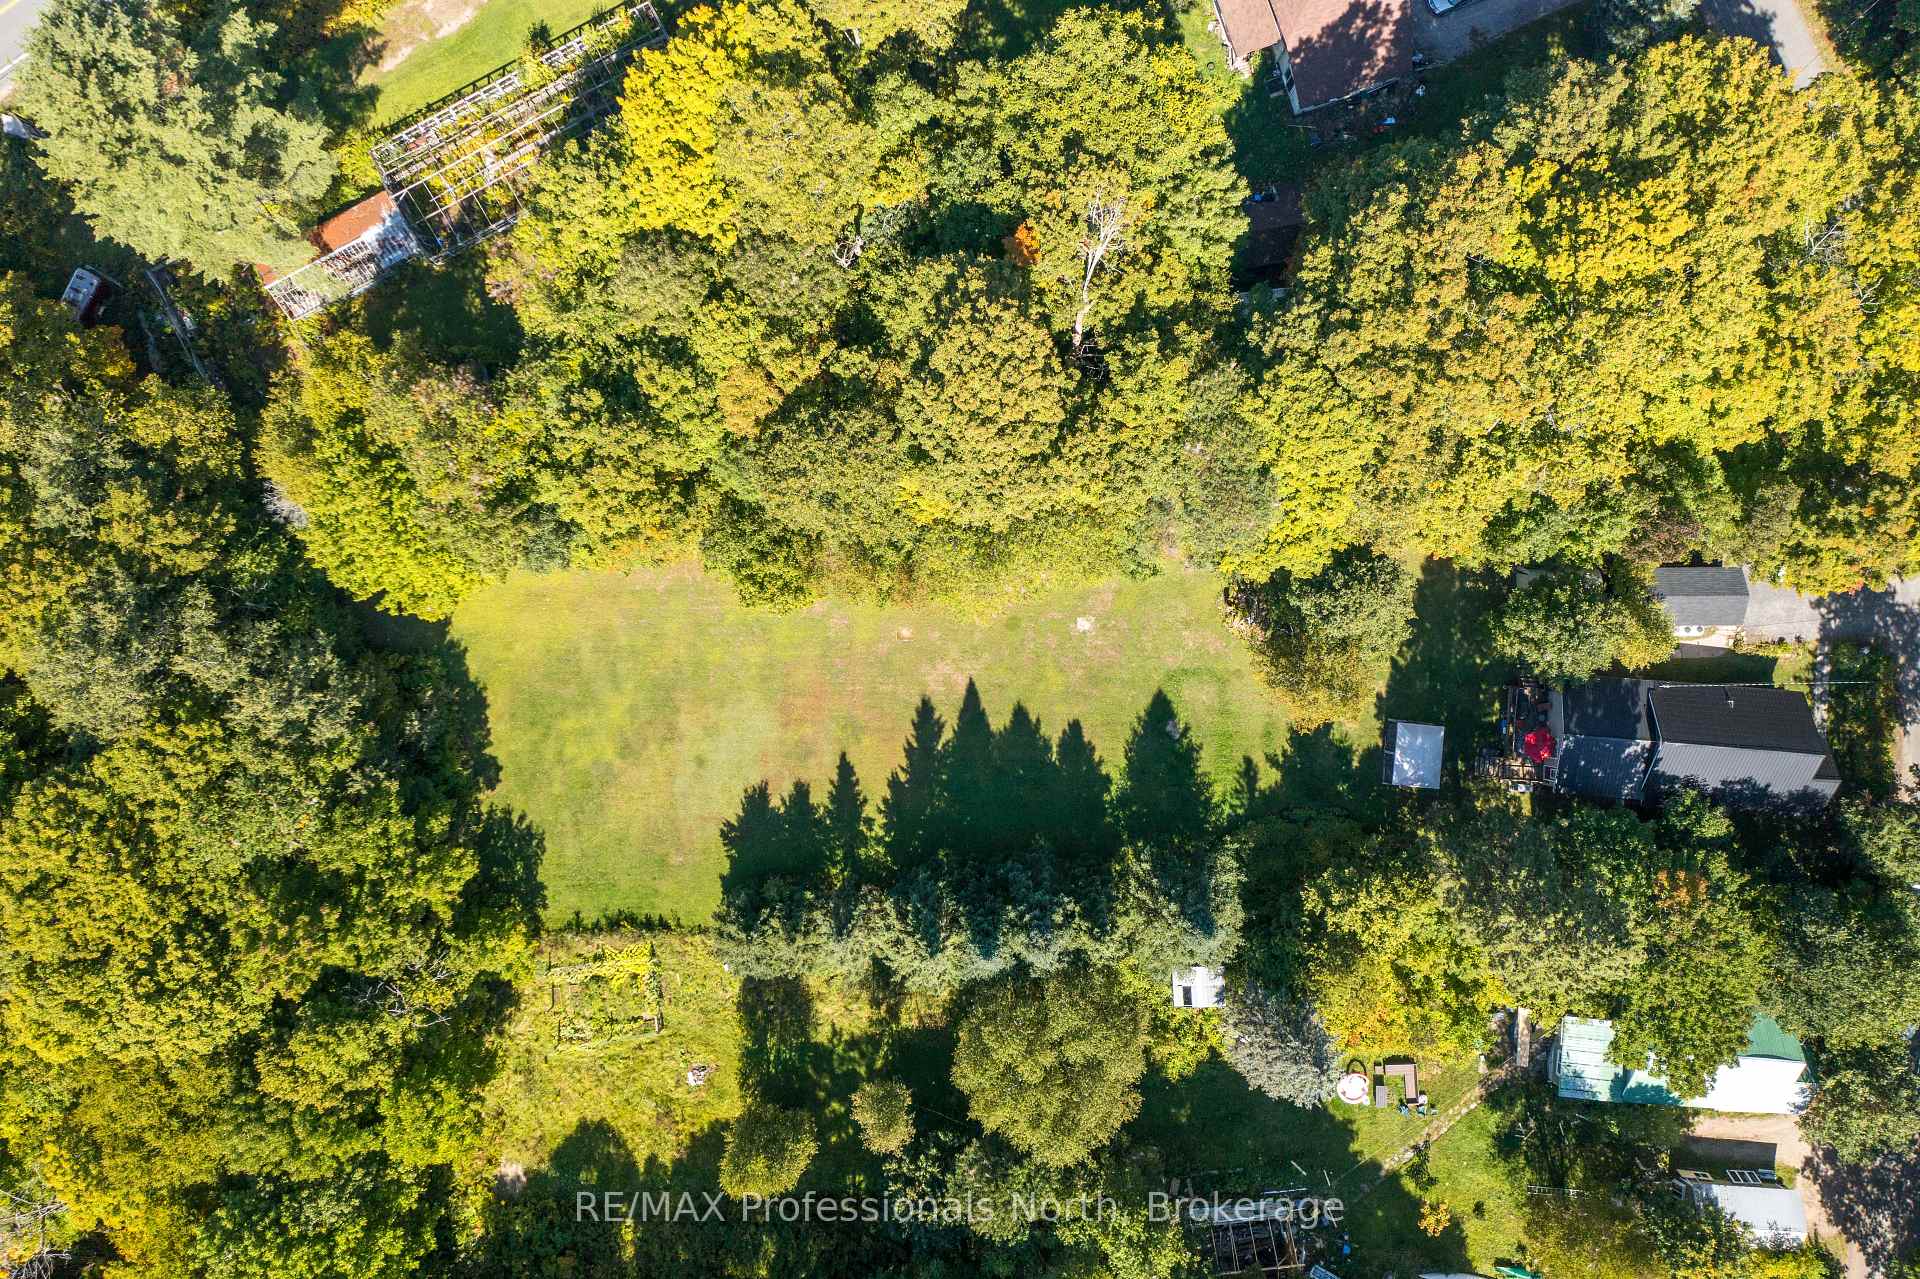
- Size: 108 × 353 ft
- Zoning: RR
Parking2 Garage, Detached, Private double
- Spaces: 2 Garage
- Garage: Detached
- Driveway: Private double
Heating, water and powerForced air, propane, Other, Well
- Heating: Forced air, propane
- Cooling: Other
- Water: Well
- Sewer: Septic
- Hydro: Available
- Cable: Available
- Telephone: Available
Costs and taxesTaxes $2,016 a year, HST included in the price, Propane tank(s)
- Taxes, 2025: $2,016 a year
- HST: HST included in the price
- Rental items: Propane tank(s)
- Under contract: Propane tank
Included in the saleFridge, stove, washer, dryer, dishwasher, microwave, all blinds and curtain rods, some shelving in basement, wardrobe in middle bedroom, Wooden shelf in kitchen, wood shelf in primary bedroom, round wooden shelf in small bedroom, front entry wooden shelf, speakers in primary, curtains, some shelving in basement, cordless vacuum
- Included: Fridge, stove, washer, dryer, dishwasher, microwave, all blinds and curtain rods, some shelving in basement, wardrobe in middle bedroom
- Not included: Wooden shelf in kitchen, wood shelf in primary bedroom, round wooden shelf in small bedroom, front entry wooden shelf, speakers in primary, curtains, some shelving in basement, cordless vacuum
NearbyCul de sac/dead end, lake access, hospital, rec./commun.centre, school bus route, place of worship
- Close to: Cul de sac/dead end, lake access, hospital, rec./commun.centre, school bus route, place of worship
Listing detailsX12420618, Terminated, Sep 22, 2025
- MLS® number: X12420618
- Status: Terminated
- Listed on: Sep 22, 2025
- Days on market: 42
- Updated: Nov 3, 2025
- Possession: 60-89 days
- Occupied by: Owner
- Listing brokerage: RE/MAX Professionals North
About this home
32 Bethune Road S, Huntsville (Stisted), ON P1H 2J2
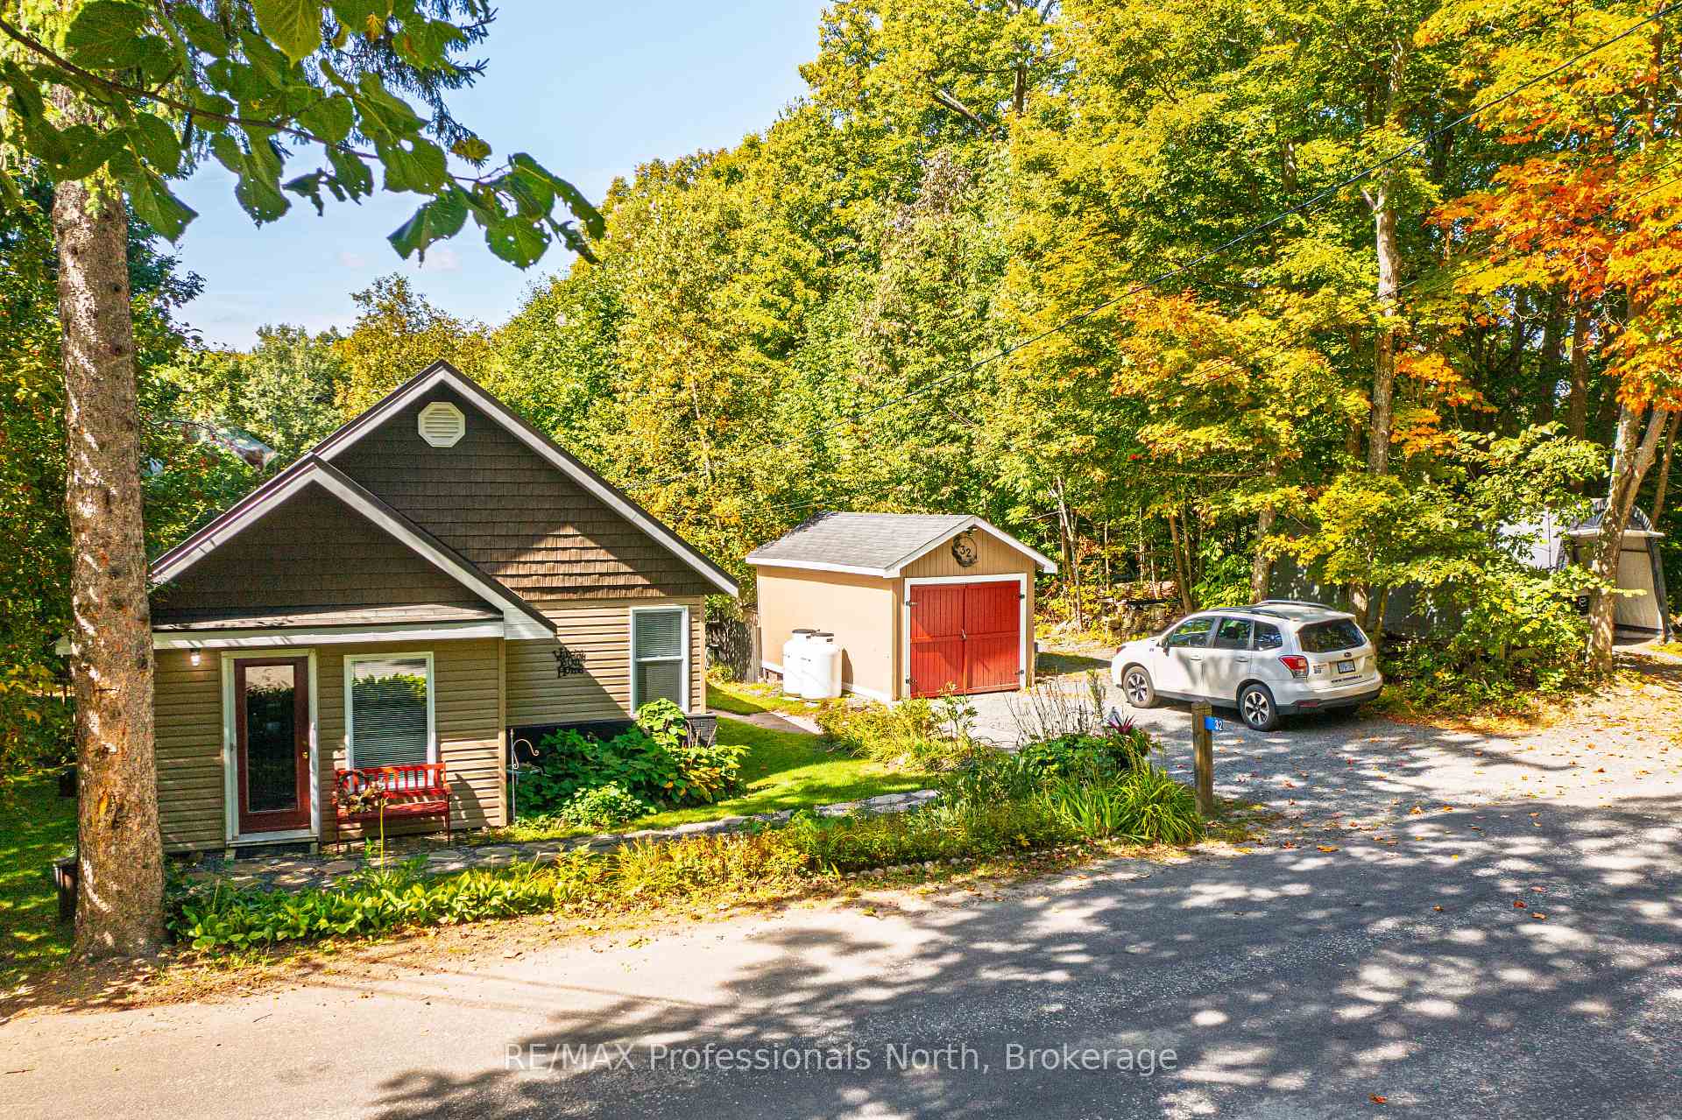
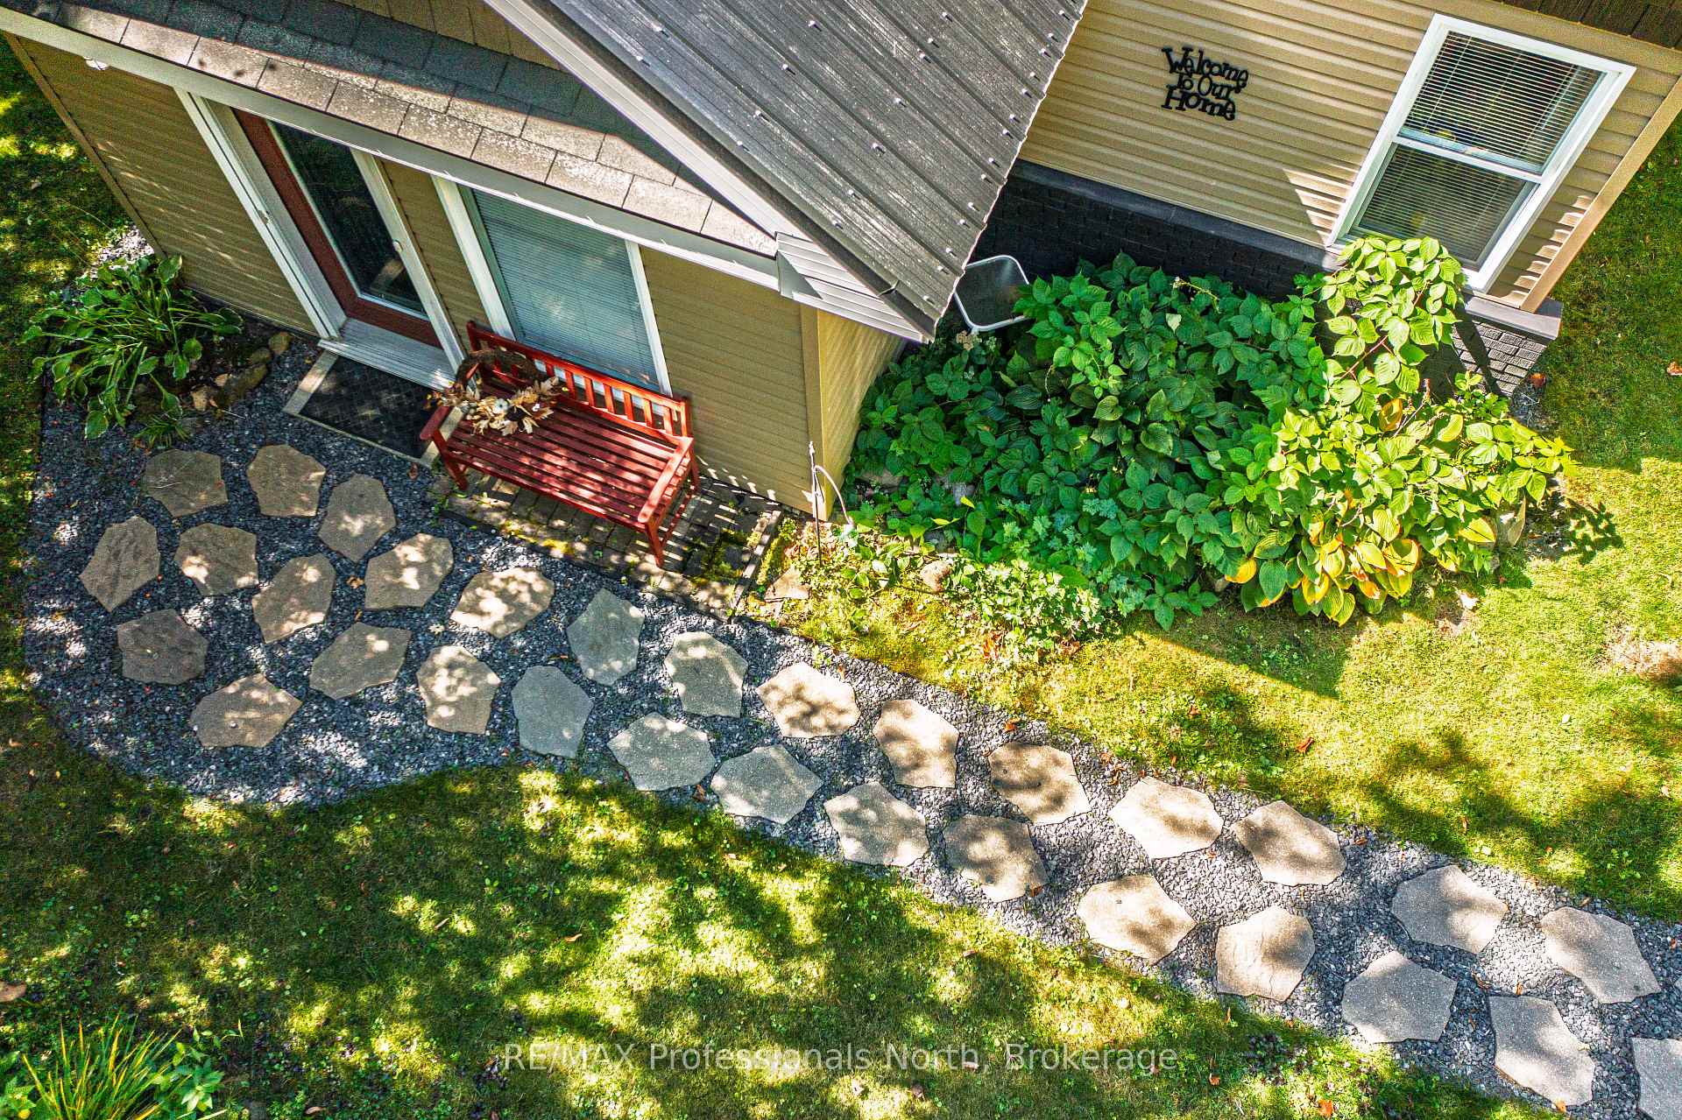
Welcome to this charming country home, set on a beautifully landscaped 1-acre lot framed by mature trees. Located in a quiet area just minutes from downtown Huntsville, you can enjoy the best of both worlds; peaceful living with the convenience of town nearby, plus access to Vernon Lake just down the road with boat launch. Inside, you'll find gleaming hardwood floors and an inviting eat-in kitchen complete with new cupboards and stainless steel appliances. The home offers 3 bedrooms, 1 full bath, and the convenience of main-floor laundry and living. The unfinished basement provides excellent storage or the opportunity to finish it for extra living space. This property has seen many updates including siding, windows, steel roof, heating and cooling systems, and a new back deck. Stay comfortable year-round with propane furnace, heat pump and a/c, and enjoy peace of mind with a Generac hook-up for generator. Outdoor living shines here with a spacious back deck, gazebo for entertaining, garage, and a shed/workshop with hydro.A well-maintained and immaculate home in a quiet country setting this close to Huntsville is a rare find. Don't miss it!
Ask about this home
A HOMEH agent will answer your questions about this home.
Around this home
Helpful calculators
Your HOMEH agent

"Priced 11% under the Hestimate. I would see it this week."