

260 Woodland Drive
260 Woodland Drive
 See all 48 photos
Property history
Facts and features
- BasementFinished
- Age of home51–99 years
- Water, sewerSeptic
- HeatingBaseboard
- Fireplace
- Waterfront
The homeDetached, Chalet, Age 51–99 years
- Type: Detached
- Style: Chalet
- Age: 51–99 years
- Living space: 1,100–1,500 sq ft
- Basement: Finished, full
- View: Valley, trees/woods
- Waterfront: Waterfrontcommunity
InsideFireplace Yes, living room, propane, family room, Upgraded insulation, water heater owned, sump pump, central vacuum, Rooms above ground 8
- Fireplace: Yes, living room, propane, family room
- Features: Upgraded insulation, water heater owned, sump pump, central vacuum
- Rooms above ground: 8
- Rooms in the basement: 5
- Bedrooms: 2
- Bathrooms: 2
- Kitchens: 1
Outside and lotVinyl siding, Metal, Concrete block
- Exterior: Vinyl siding
- Roof: Metal
- Foundation: Concrete block
- Features: Deck, year round living
- Size: 91.77 ft frontage
- Zoning: Residential One
Parking1 Garage, Detached, Private double
- Spaces: 1 Garage
- Garage: Detached
- Driveway: Private double
Heating, water and powerBaseboard, propane, Municipal water, Septic
- Heating: Baseboard, propane
- Water: Municipal water
- Sewer: Septic
- Natural gas: Available
- Hydro: Yes
- Cable: Available
- Telephone: Available
Costs and taxesTaxes $3,075 a year, Propane tank
- Taxes, 2024: $3,075 a year
- Under contract: Propane tank
Included in the saleShelving in basement, dishwasher, dryer, refrigerator, stove, washer, hot water tank owned, window coverings, All furnishings and personal items.
- Included: Shelving in basement, dishwasher, dryer, refrigerator, stove, washer, hot water tank owned, window coverings
- Not included: All furnishings and personal items.
NearbyGolf, hospital
- Close to: Golf, hospital
Listing detailsX10438810, Sold, Sep 6, 2024
- MLS® number: X10438810
- Status: Sold
- Listed on: Sep 6, 2024
- Days on market: 92
- Updated: Dec 7, 2024
- Possession: 90+ days
- Occupied by: Owner
- Listing brokerage: Chestnut Park Real Estate Ltd., Brokerage, Port Carling
About this home
260 Woodland Drive, Huntsville (Chaffey), ON P1H 1A6
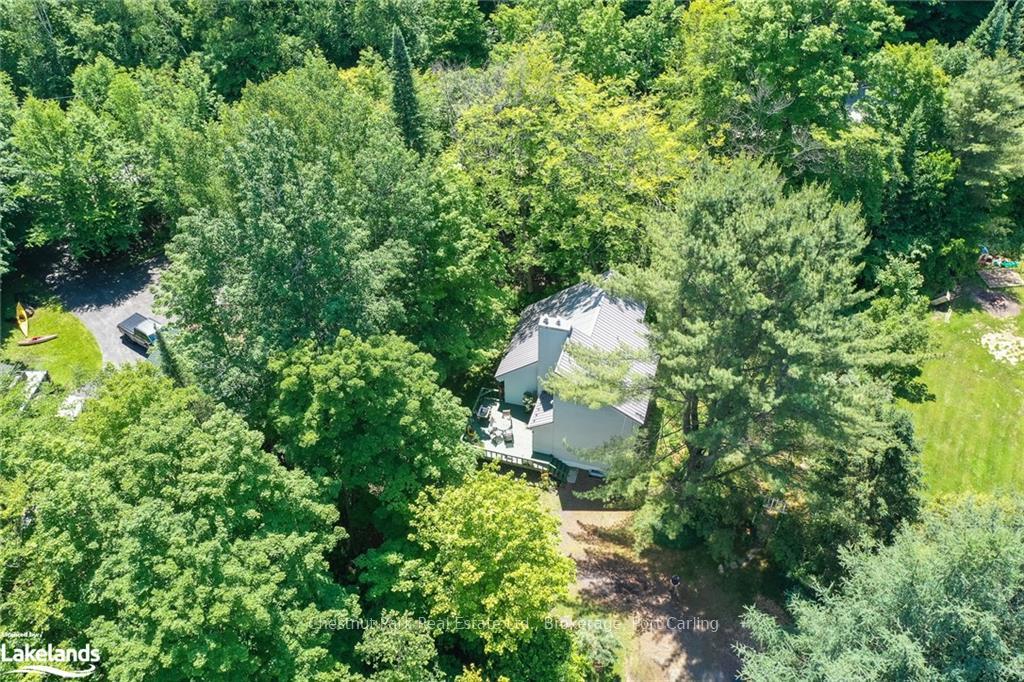
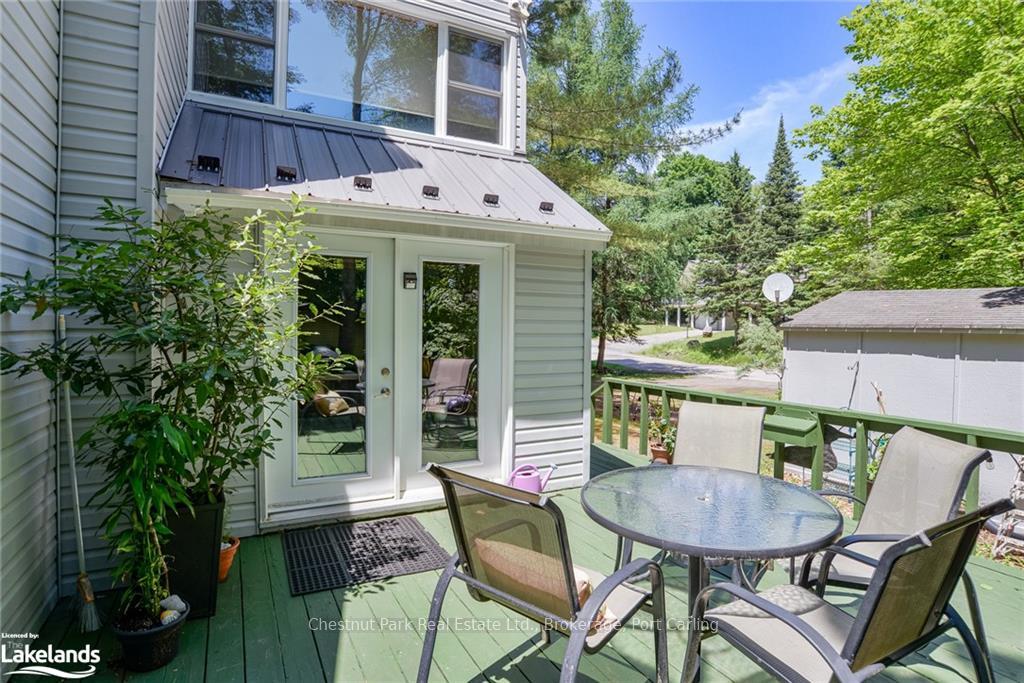
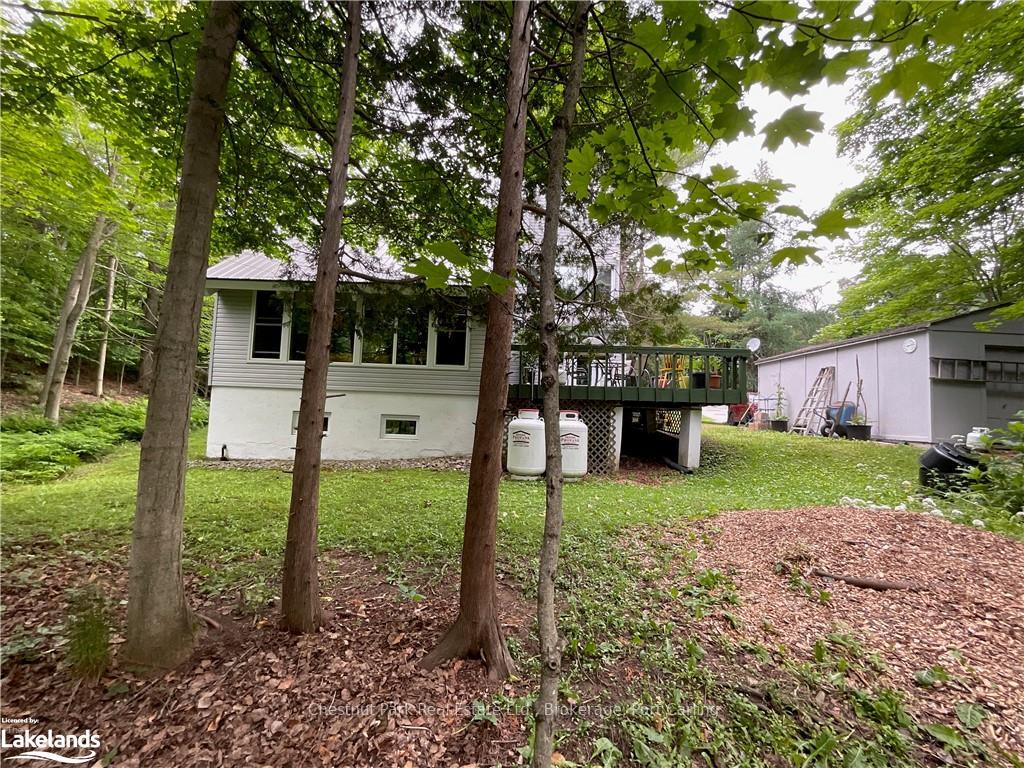
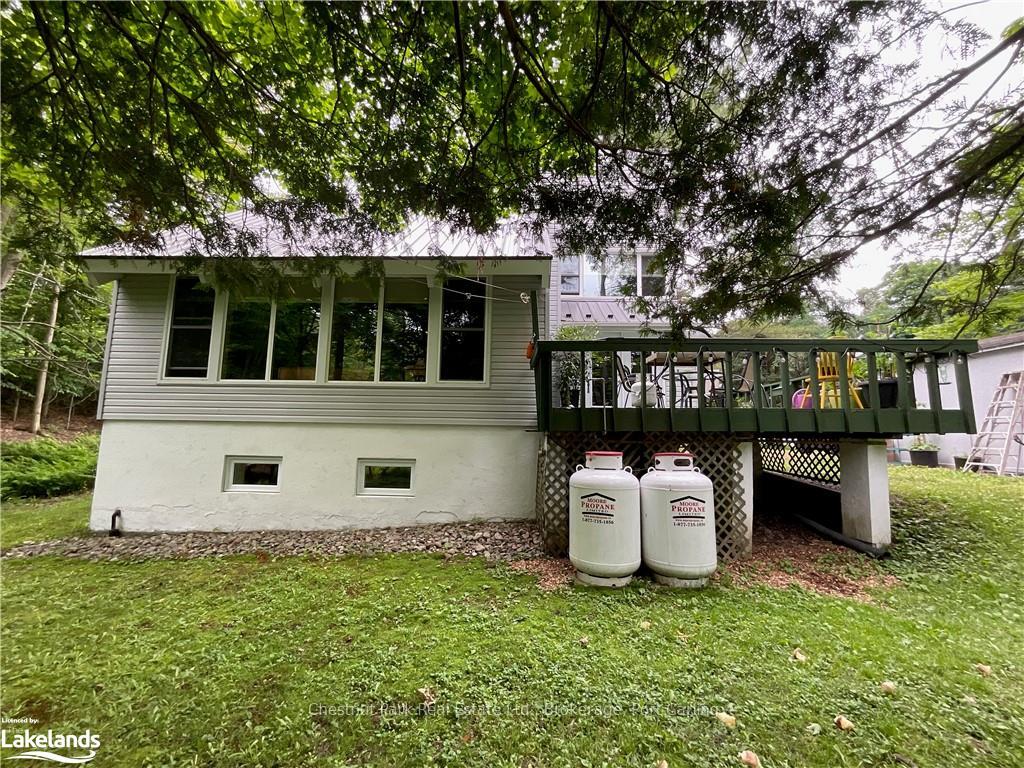
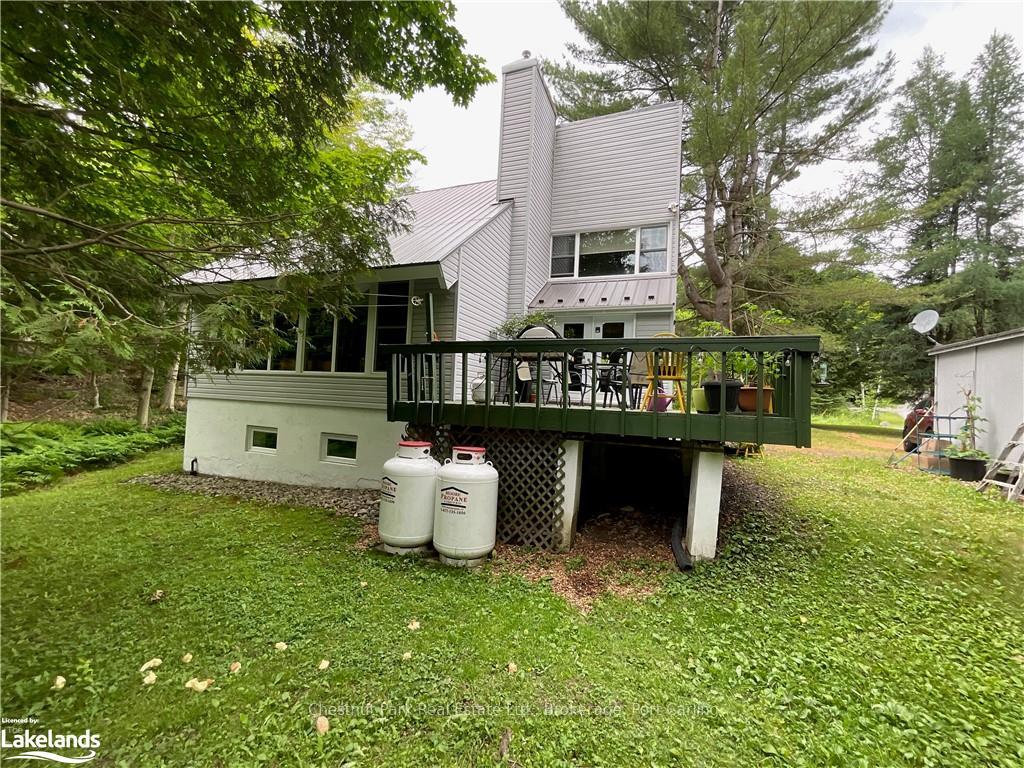
Welcome to HIDDEN VALLEY in beautiful Huntsville, MUSKOKA! This waterfront community offers you BEACH AND WATER ACCESS TO PENINSULA LAKE for a yearly minimal fee, you are 2 minutes to the BEACH and 2 minutes to the SKI HILL for winter time enjoyment. This chalet style boasts almost 2,000 sq.ft. of finished living space and is currently a 2 bedroom, 2 bath year round home (but new septic is sized for 3 bedrooms). Beautifully set in a picturesque, landscaped setting with gardens and green space for play on a quiet street in a much sought after area/community. Open concept design with soaring cathedral / vaulted ceiling in living room with large picturesque windows. Let's not forget about the propane fireplace for those chilly evenings after the ski hill for apres ski enjoyment. Lower level family room for movie and game night with cozy propane fireplace, with spacious home office. Hi-speed internet and cable is here and natural gas hook is available, contact the Township for more details if you wish to convert from propane in the future. Bonus rooms on lower level provide oodles of storage plus there is a large workshop room - these spaces could be ideal for a third bedroom and bathroom if desired - come and see the possibilities. Large deck for entertaining with mud room entrance to the home, this one ticks off all the boxes!
Ask about this home
A HOMEH agent will answer your questions about this home.
Around this home
Helpful calculators
Your HOMEH agent

"I would see it this week."