

470 Markles Road
470 Markles Road
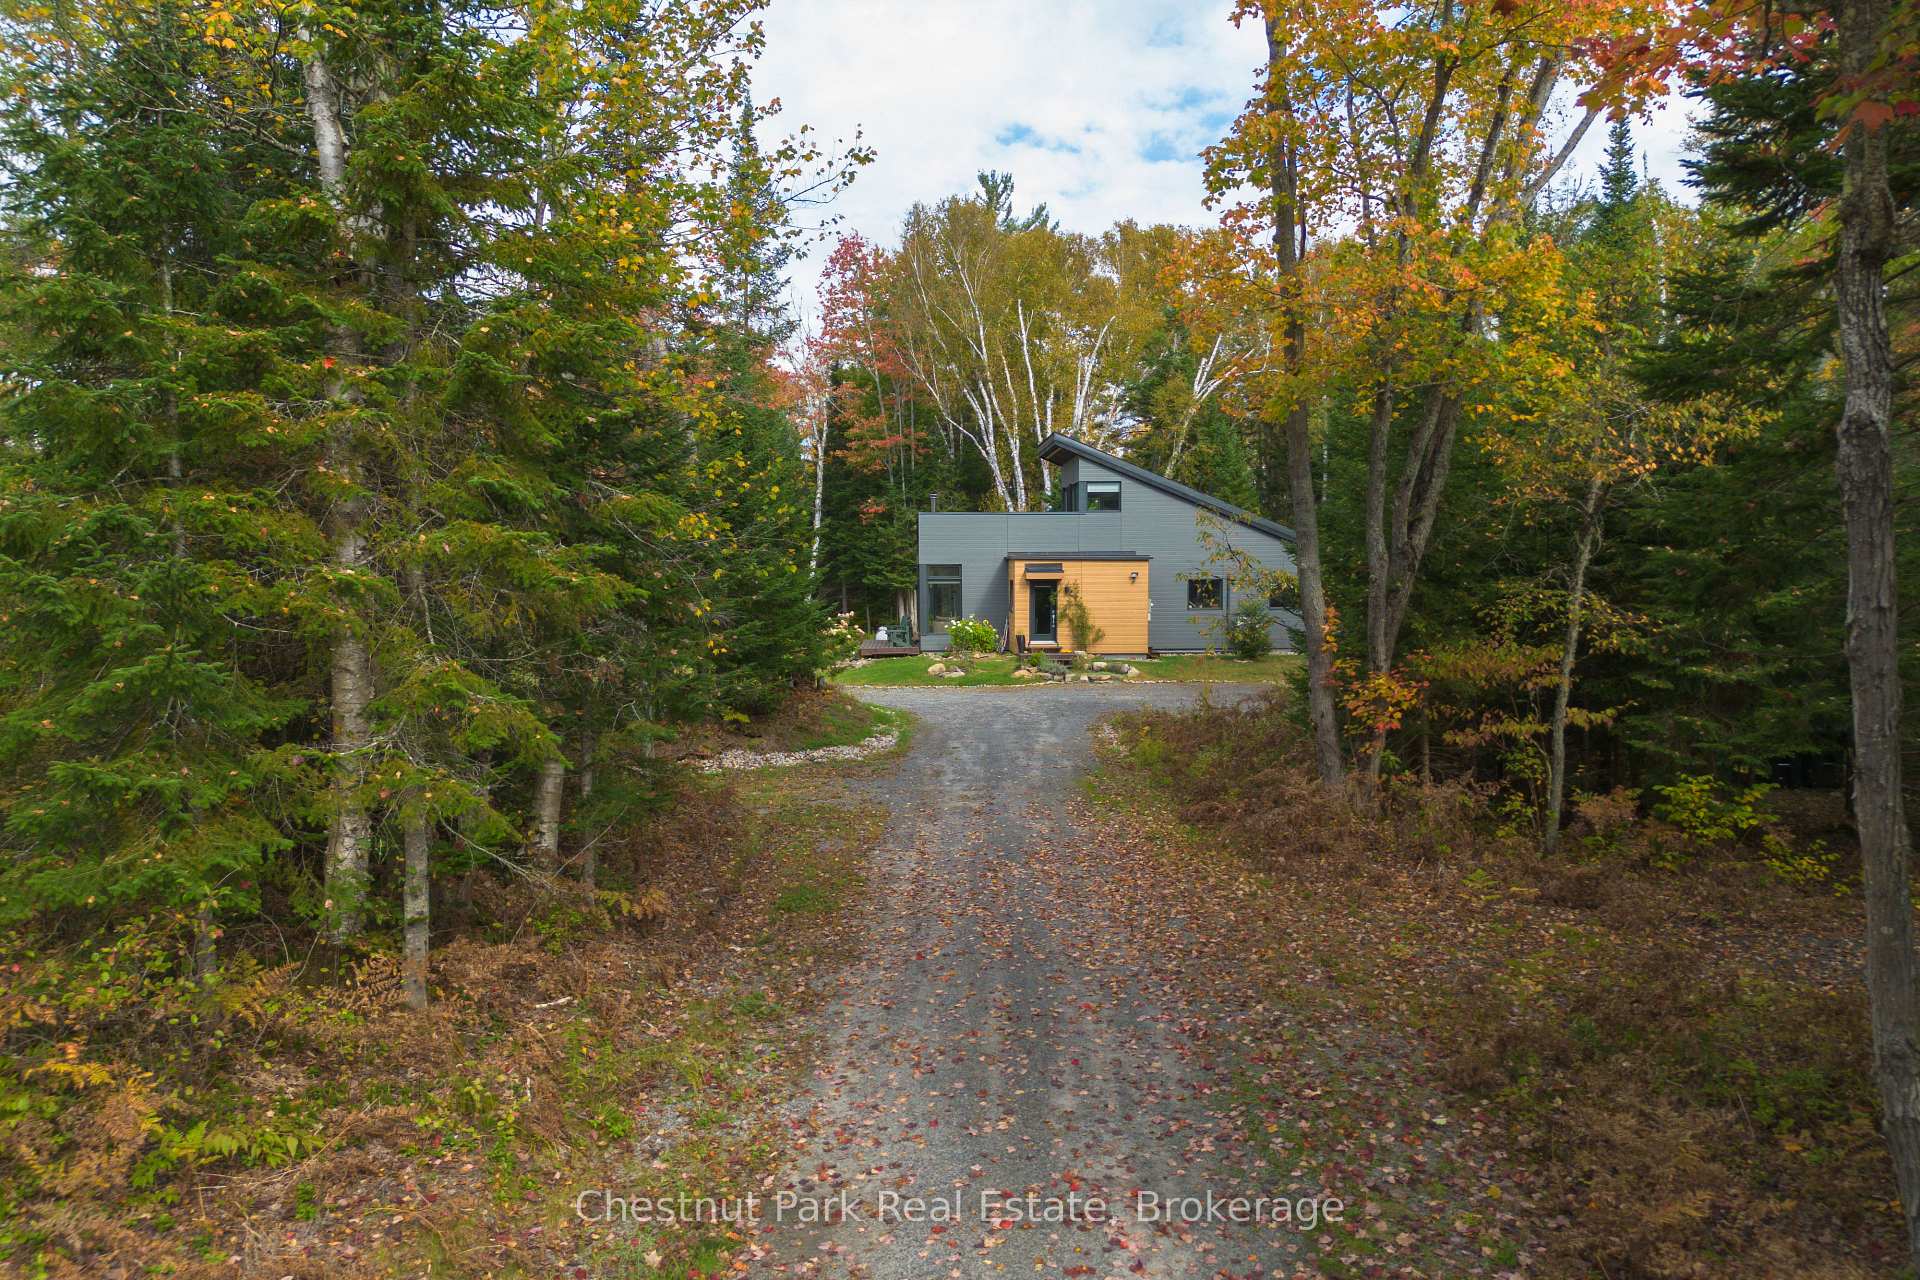 See all 50 photos
Property history
Facts and features
- BasementCrawl space
- Age of home0–5 years
- Water, sewerWell, septic
- Lot shapeIrregular
- Fireplace
- Waterfront
The homeDetached, 1 1/2 storey, Age 0–5 years
- Type: Detached
- Style: 1 1/2 storey
- Age: 0–5 years
- Living space: 700–1,100 sq ft
- Basement: Crawl space
- View: River, trees/woods, water
- Waterfront: Direct
InsideFireplace Yes, wood stove, Main level, Storage
- Fireplace: Yes, wood stove
- Laundry: Main level
- Features: Storage
- Rooms above ground: 5
- Bedrooms: 2
- Bathrooms: 1
- Kitchens: 1
- Family room: Yes
Outside and lotOther, Shingles, Block
- Exterior: Other
- Roof: Shingles
- Foundation: Block
- Features: Deck, privacy, year round living
- Size: 475.85 × 904.19 ft
- Shape: Irregular
- Zoning: WR1
Parking10 Parking, Private
- Spaces: 10 Parking
- Driveway: Private
Heating, water and powerHeat pump, other, Wall unit(s), Well
- Heating: Heat pump, other
- Cooling: Wall unit(s)
- Water: Well
- Sewer: Septic
- Hydro: Yes
Costs and taxesTaxes $4,180 a year, HST No HST, Propane tank
- Taxes, 2024: $4,180 a year
- HST: No HST
- Rental items: Propane tank
- Under contract: Propane tank
Included in the saleCarbon monoxide detector, dishwasher, dryer, hot water tank owned, range hood, smoke detector,stove, washer, sea can., Staging items, personal items
- Included: Carbon monoxide detector, dishwasher, dryer, hot water tank owned, range hood, smoke detector,stove, washer, sea can.
- Not included: Staging items, personal items
NearbyRiver/stream, wooded/treed, waterfront
- Close to: River/stream, wooded/treed, waterfront
Listing detailsX12050567, Sold, Mar 31, 2025
- MLS® number: X12050567
- Status: Sold
- Listed on: Mar 31, 2025
- Days on market: 9
- Updated: Apr 9, 2025
- Possession: Flexible
- Occupied by: Owner
- Listing brokerage: Chestnut Park Real Estate
About this home
470 Markles Road, Huntsville (Brunel), ON P1H 0J1
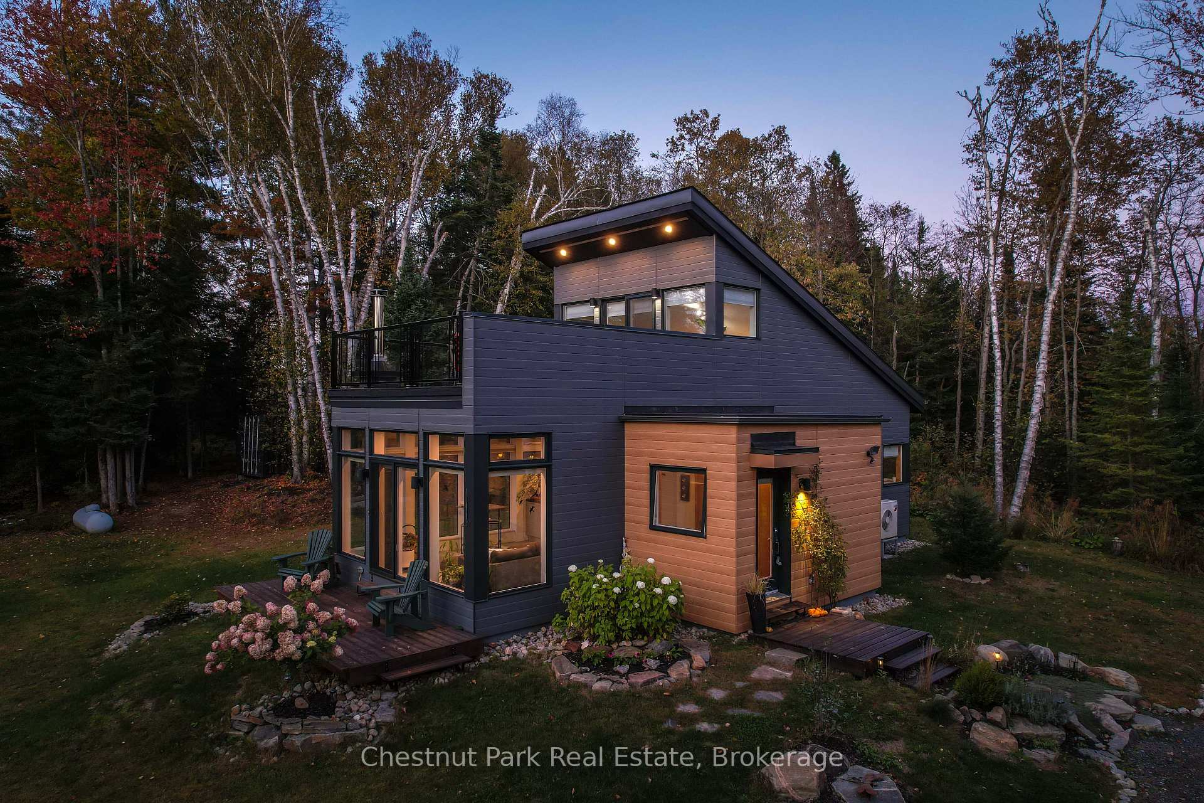
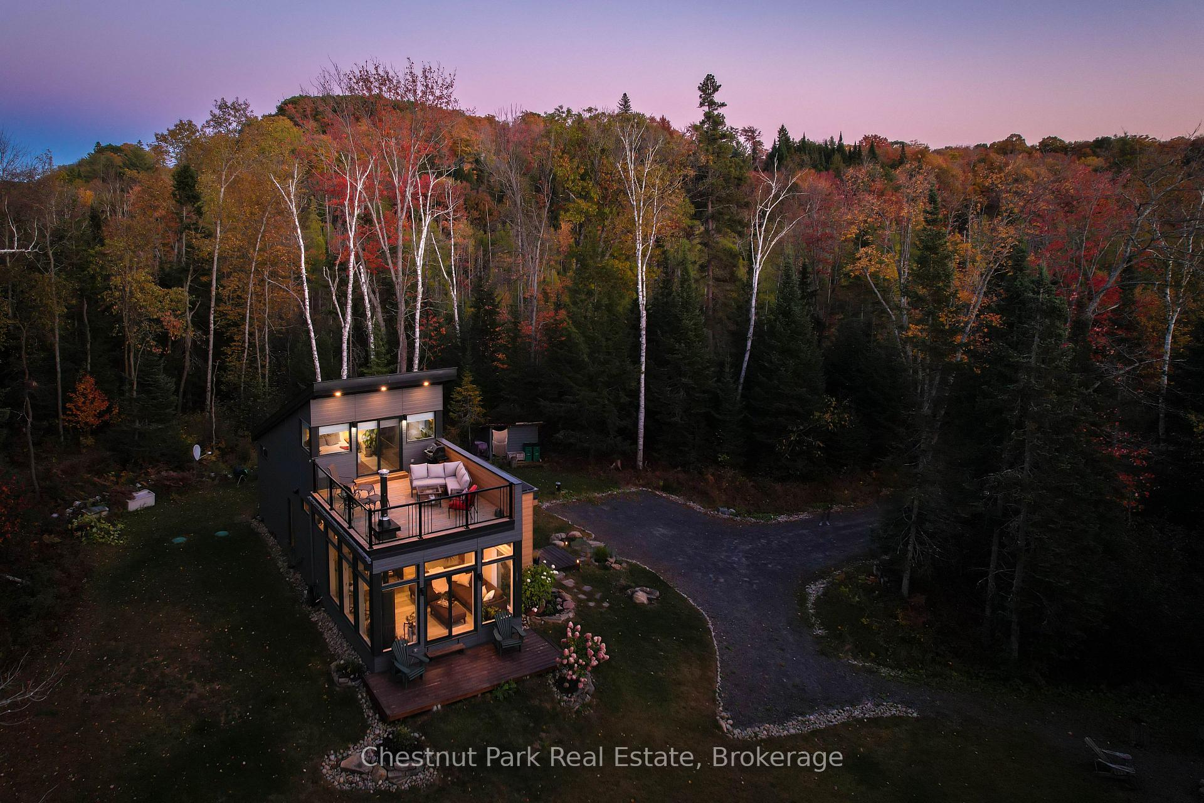
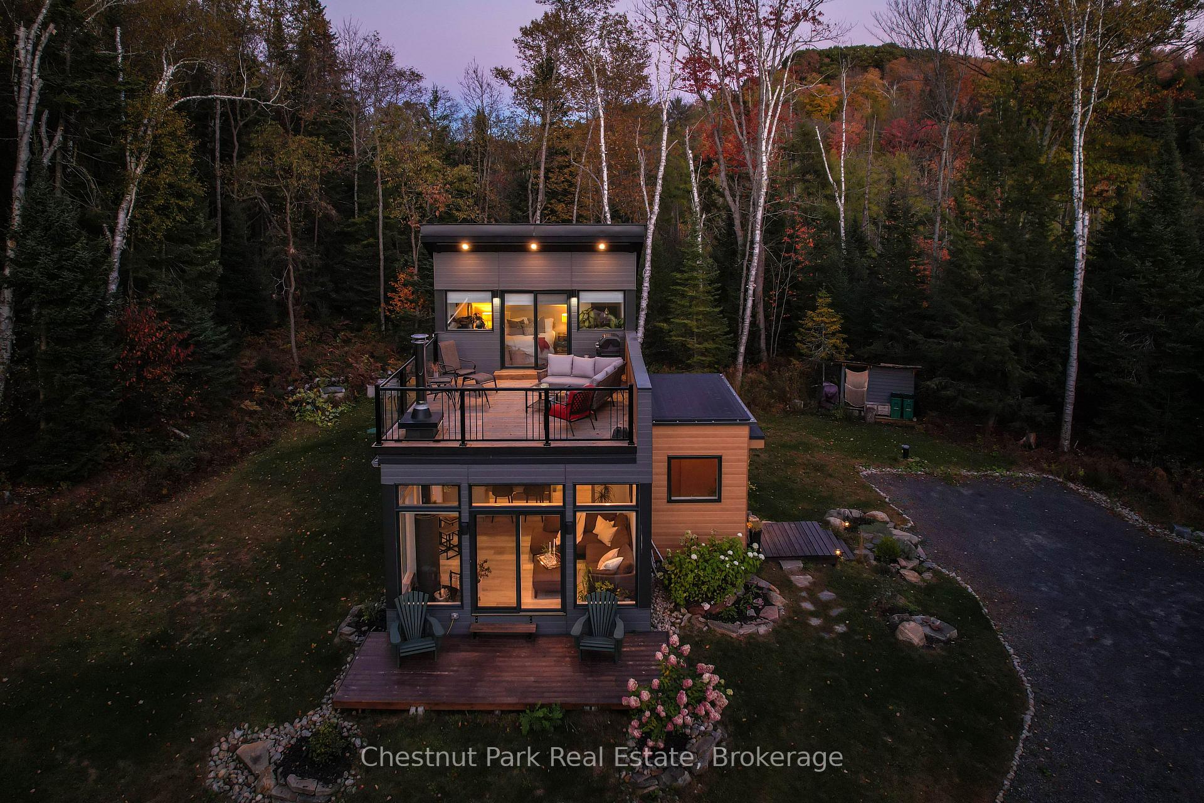
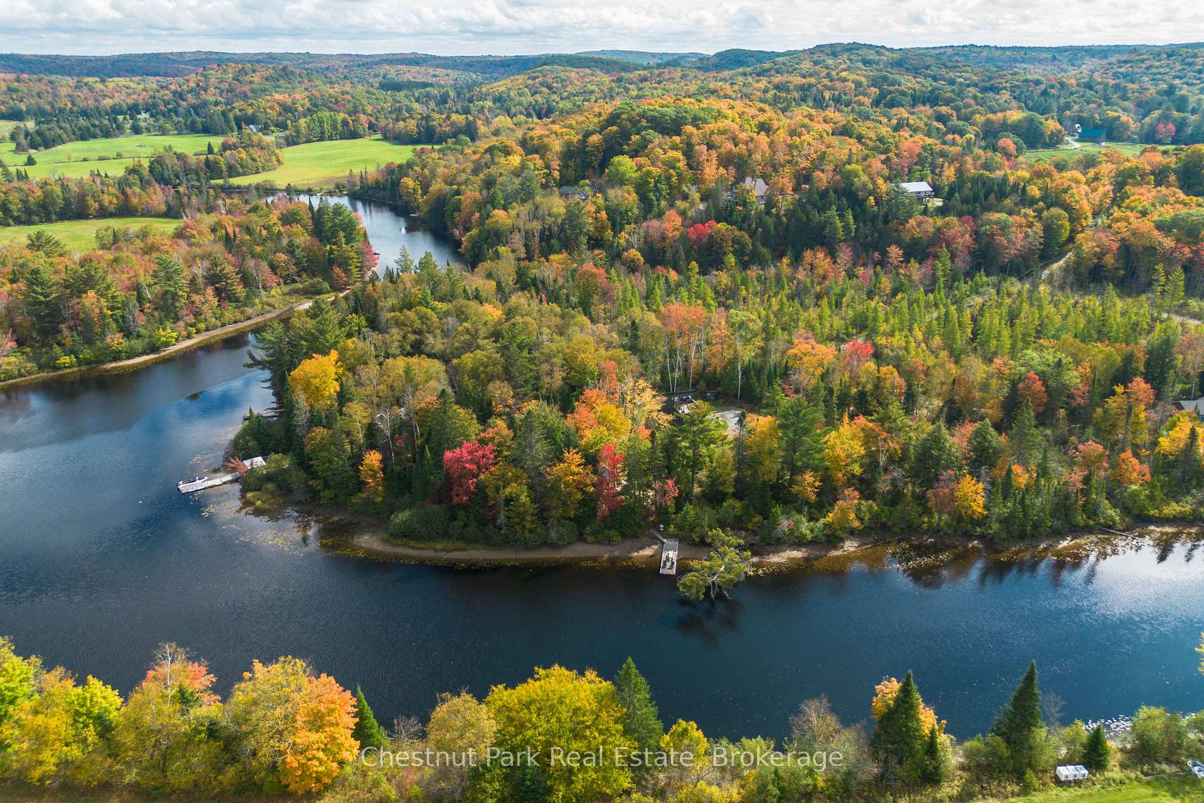
Welcome to your contemporary retreat on the Muskoka Rivera stunning blend of modern design and natural beauty. Crafted in 2020 by Bonneville Homes, this sleek waterfront home embodies a compact nano-loft concept, maximizing space for a trendy, minimalist lifestyle. With 2 bedrooms and 1 bathroom, the interior exudes sophistication, centered around a sleek, modern freestanding wood stove ideal for cozy gatherings. Floor-to-ceiling windows bathe the space in natural light, offering breathtaking views of the 2+ acre property and creating a seamless connection with nature. Step onto the expansive sundeck from the upstairs bedroom a private oasis capturing the essence of Muskoka living. With 475 feet of river frontage leading into a four-lake chain, you have the ability to boat right into downtown Huntsville. A cozy, insulated and heated guest bunkie near the river features a living area and loft sleeping quarters a thoughtful complement to the contemporary main residence. Nestled amidst wooded land and open spaces, the property invites outdoor enthusiasts with trails along the shoreline, camping areas, and a scenic lookout point. Practical amenities abound, with room for a potential garage, storage in the basement/crawl space, and parking for at least 10 cars. Remaining warranties from Bonneville Homes add peace of mind. Experience Muskoka's charm in a modern setting where sophisticated living meets natural elegance at 470 Markles Road. This property needs to be seen to be fully appreciated.
Ask about this home
A HOMEH agent will answer your questions about this home.
Around this home
Schools nearby
School rating, out of 10.
Helpful calculators
Your HOMEH agent

"I would see it this week."