

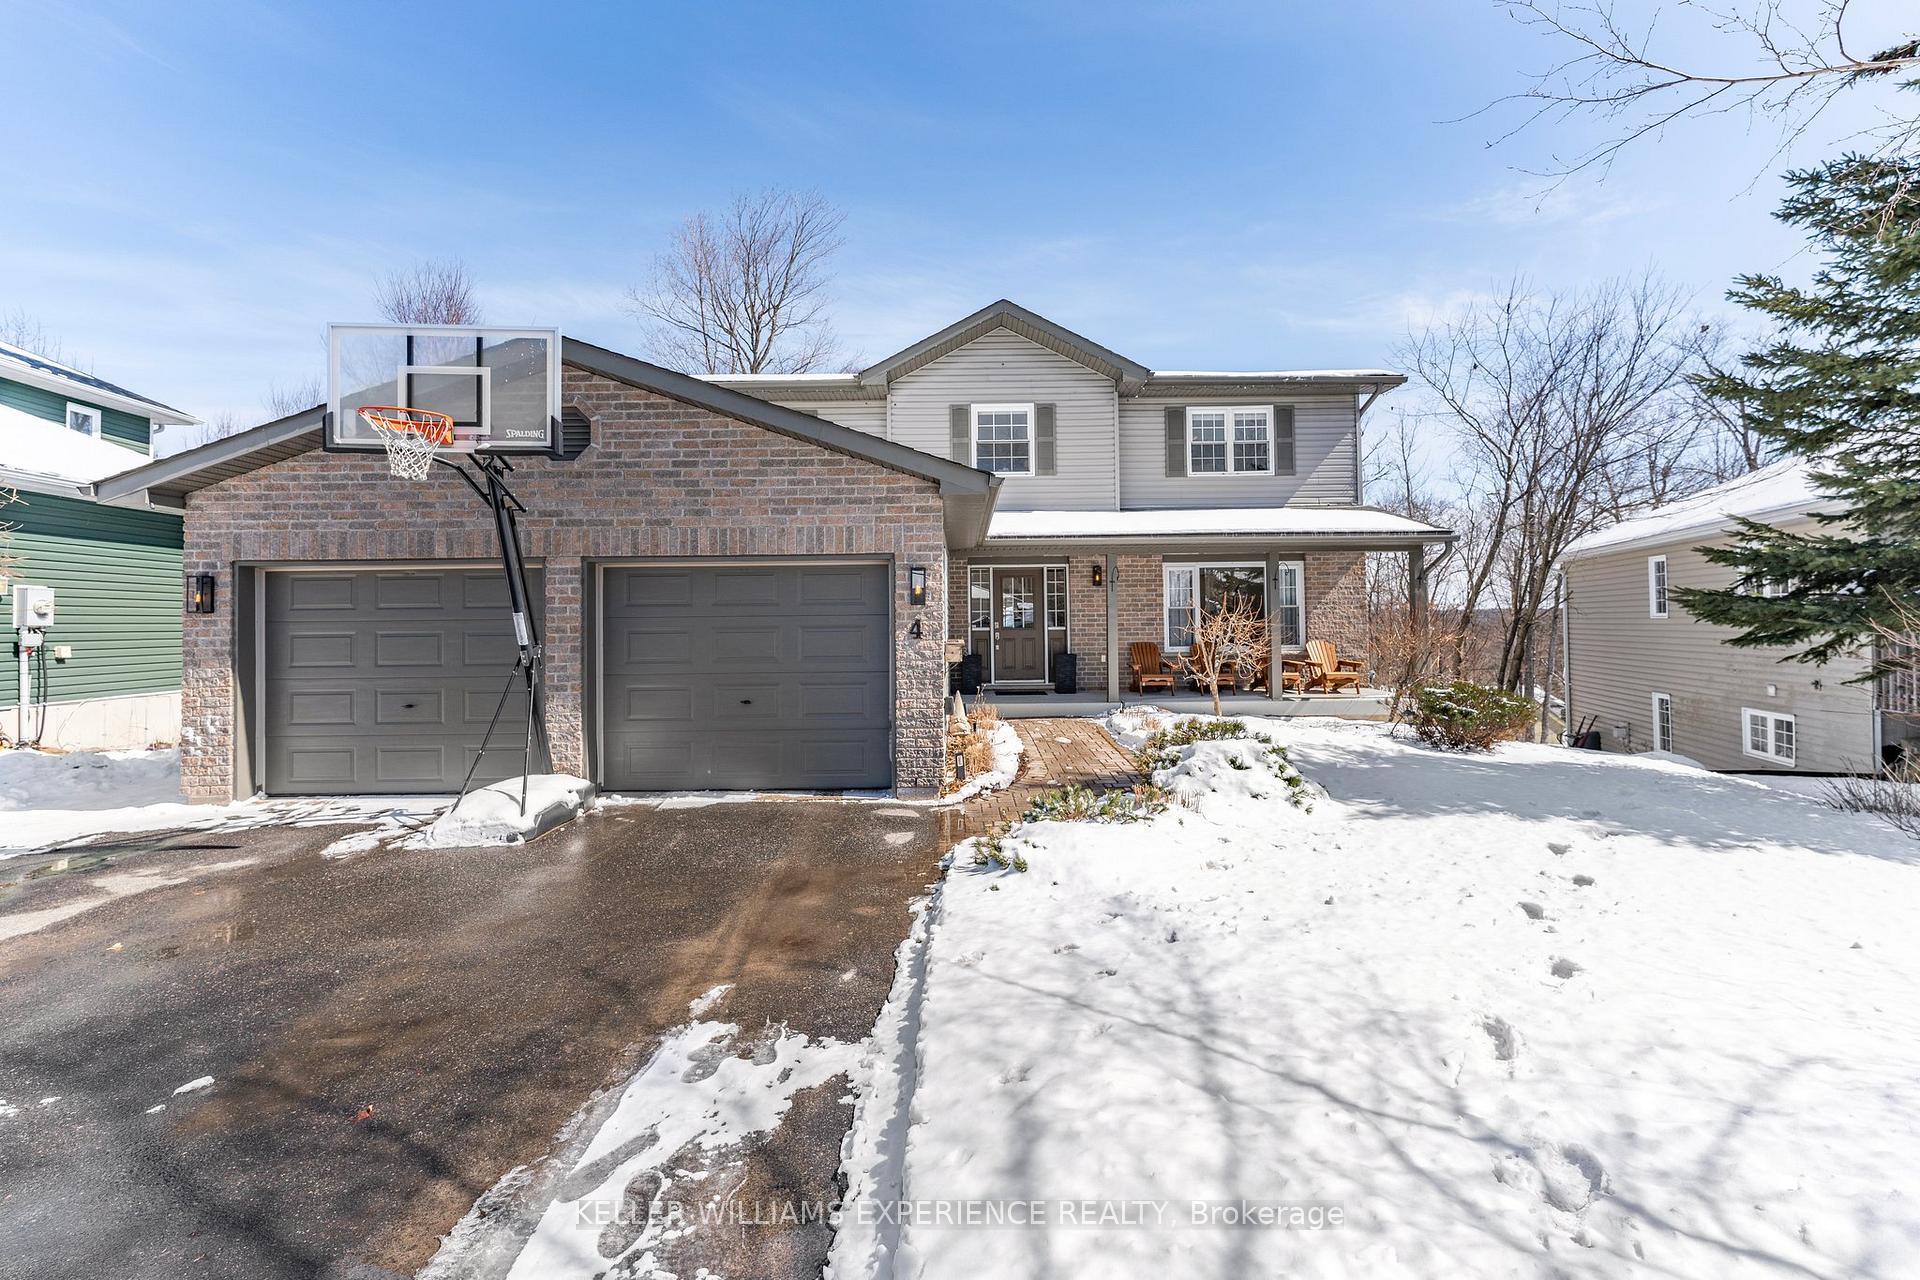
4 Knotty Pine Trail
4 Knotty Pine Trail
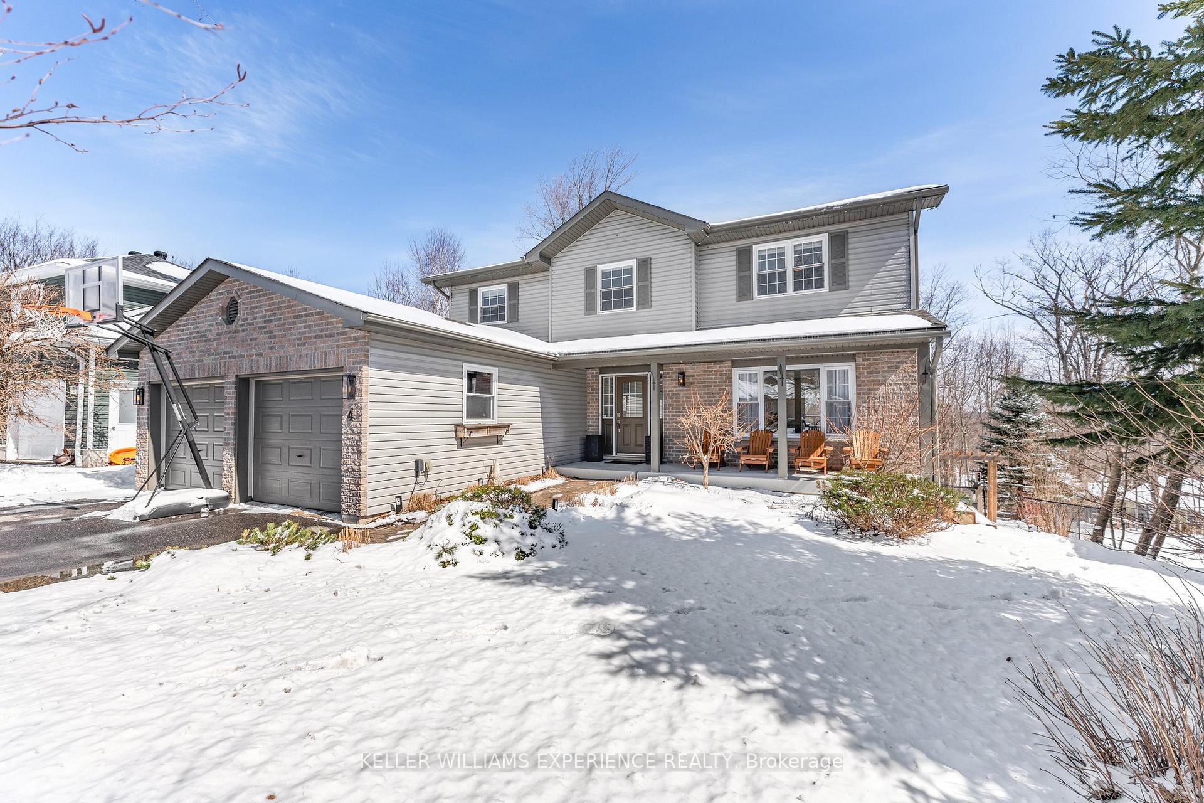
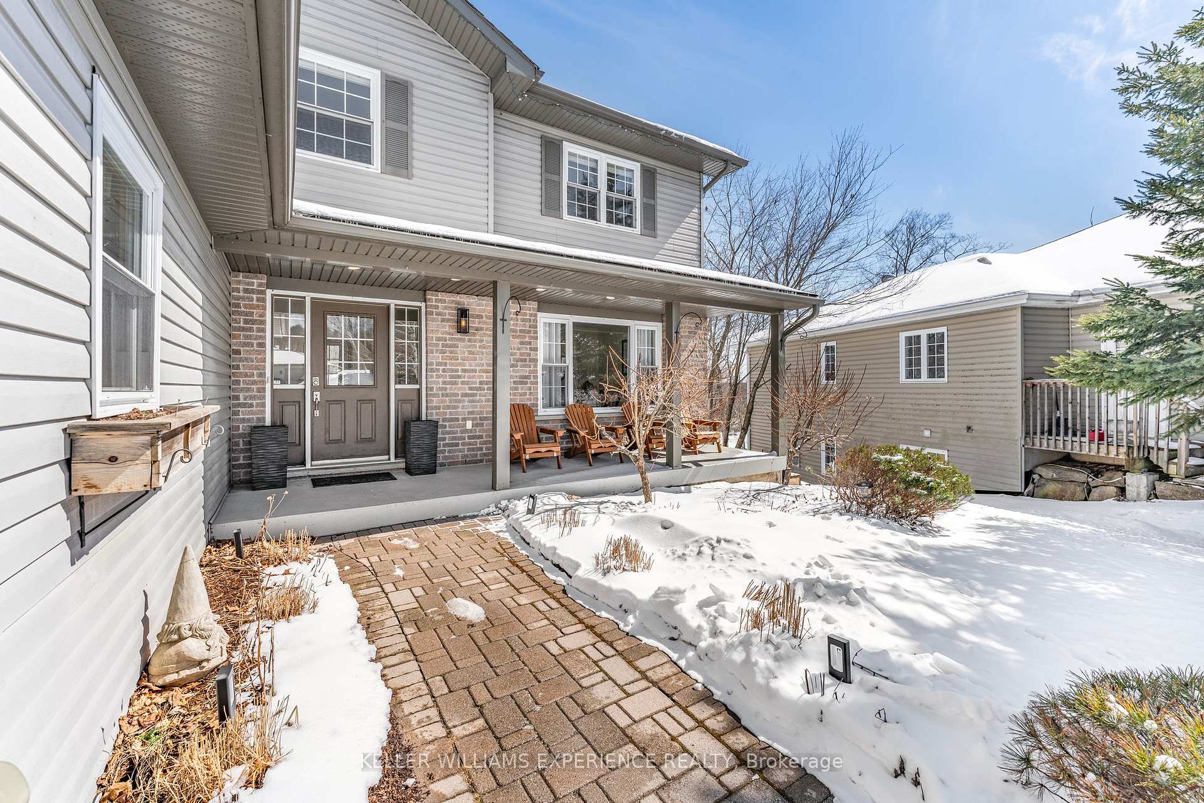
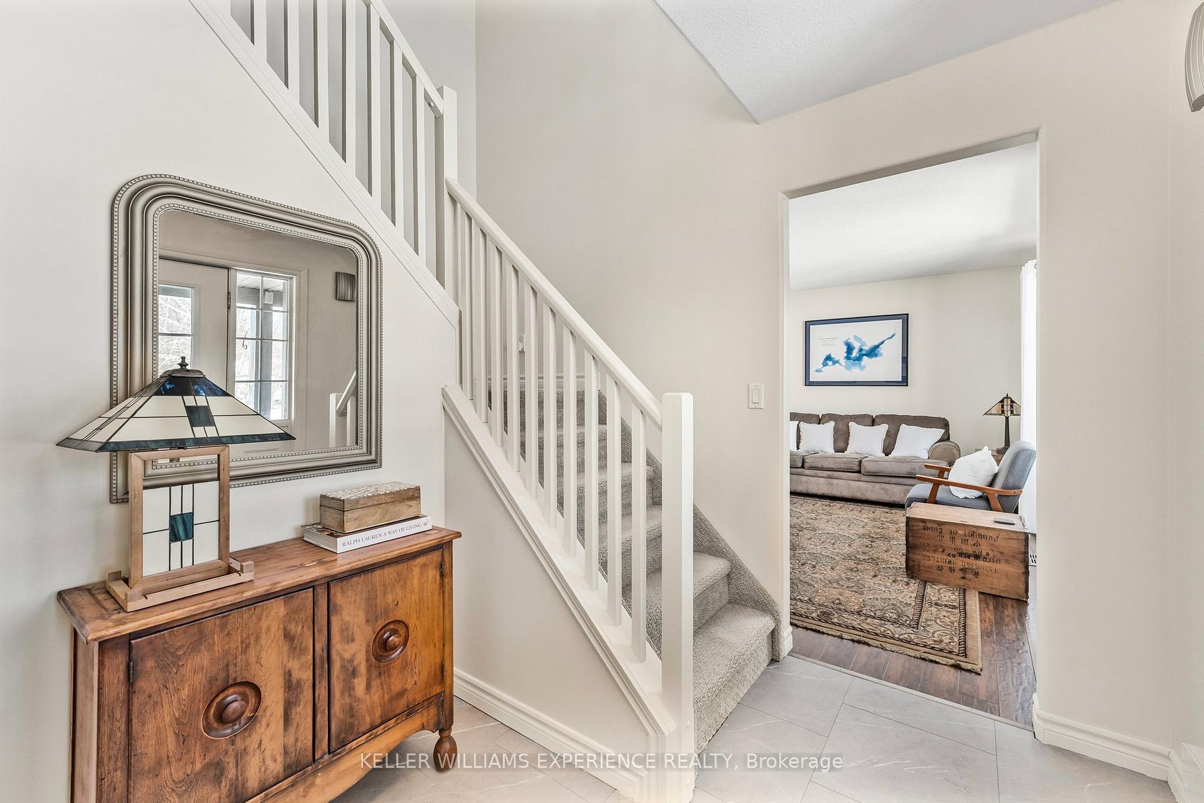
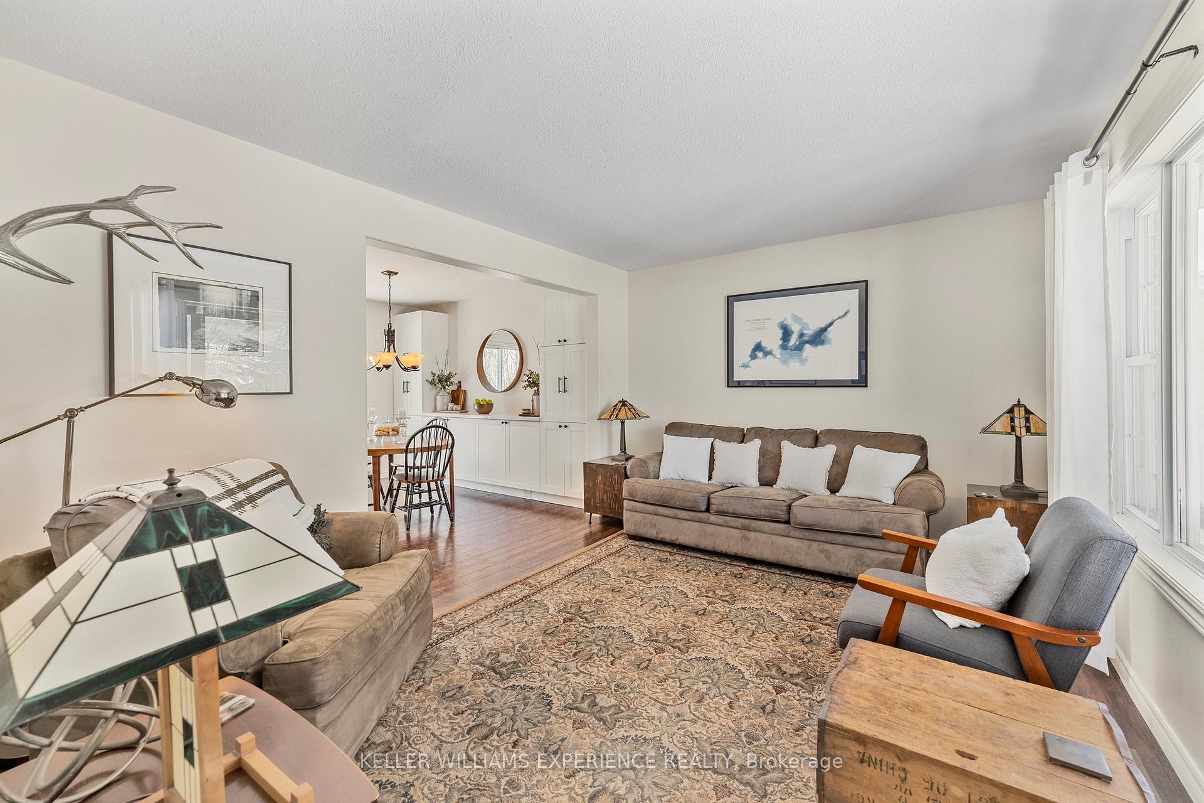 See all 47 photos
Property history
Facts and features
- BasementPart finished
- Age of home16–30 years
- Water, sewerMunicipal
- HeatingForced air
- Fireplace
- Central air
- Pool
The homeDetached, 2-storey, Age 16–30 years
- Type: Detached
- Style: 2-storey
- Age: 16–30 years
- Living space: 1,500–2,000 sq ft
- Basement: Partially finished
- Special designation: Other
- Waterfront: None
InsideFireplace Yes, Main level, Storage, bar fridge
- Fireplace: Yes
- Laundry: Main level
- Features: Storage, bar fridge
- Rooms above ground: 18
- Bedrooms: 6
- Bathrooms: 4
- Kitchens: 1
- Family room: Yes
Outside and lotVinyl siding, brick front, Asphalt shingle, Concrete
- Exterior: Vinyl siding, brick front
- Roof: Asphalt shingle
- Foundation: Concrete
- Pool: Above ground
- Size: 59.06 ft frontage
- Zoning: Residential
Parking2 Garage, Attached, Private double
- Spaces: 2 Garage
- Garage: Attached
- Driveway: Private double
Heating, water and powerForced air, gas, Central air, Municipal water
- Heating: Forced air, gas
- Cooling: Central air
- Water: Municipal water
- Sewer: Municipal sewer
- Natural gas: Yes
- Hydro: Yes
- Cable: Yes
- Telephone: Yes
Costs and taxesTaxes $4,675 a year, HST included in the price
- Taxes, 2024: $4,675 a year
- HST: HST included in the price
Included in the saleFridge, stove, dishwasher, microwave, washer, dryer, hot water tank (owned)
- Included: Fridge, stove, dishwasher, microwave, washer, dryer, hot water tank (owned)
Listing detailsX12056522, Sold, Apr 2, 2025
- MLS® number: X12056522
- Status: Sold
- Listed on: Apr 2, 2025
- Days on market: 9
- Updated: Apr 11, 2025
- Possession: Flexible
- Occupied by: Owner
- Listing brokerage: KELLER WILLIAMS EXPERIENCE REALTY
About this home
4 Knotty Pine Trail, Huntsville (Chaffey), ON P1H 1S9
Welcome to 4 Knotty Pine Trail, located in one of Huntsvilles most sought-after neighbourhoods! This gorgeous 6-bedroom 4 bath family home, is a must see! With numerous attractive upgrades, the pride of ownership is evident, boasting a seamless blend of space and privacy. Enjoy entertaining? Indulge your inner chef in a newly renovated kitchen, designed to inspire delicious meals and cherished memories. With over 2400 square feet, this spacious home will make you feel comfortable from the moment you step into the main foyer. The dining and living room provide the perfect haven for family bonding and traditions. Upstairs you will find the primary bedroom 3-piece en-suite with a generous walk-in closet and an additional 3 bedrooms with a 4-piece bath. The finished lower level extends the living space with a great recreation room designed for family gatherings or as a play area for kids. There are 2 extra rooms to use as office space or for overflow guests, with plenty of added storage space, and a utility room to offer practical solutions. Step outside into your backyard oasis and enjoy a sprawling deck, custom landscaping, firepit, above ground pool and shed, thats ideal for relaxing or hosting events. While outside, enjoy the natural surroundings with the green space at the perimeter of the property where you may catch a glimpse of the deer that frequent the area. Enjoy the best of Muskoka living with nearby lakes and hiking trails at your fingers tips. Arrowhead Provincial Park is only a short drive out of town with world renowned Algonquin Provincial Park approximately 40 mins away. Or take a short walk to downtown and enjoy all the wonderful restaurants, shopping, theatre and many other amenities Huntsville has to offer! Make your home ownership dreams come true with this exceptional property.
Ask about this home
A HOMEH agent will answer your questions about this home.
Around this home
Daily convenience, out of 100, from the distances below
Schools nearby
School rating, out of 10.
Helpful calculators
Your HOMEH agent

"I would see it this week."