

6 Boulder Court
6 Boulder Court
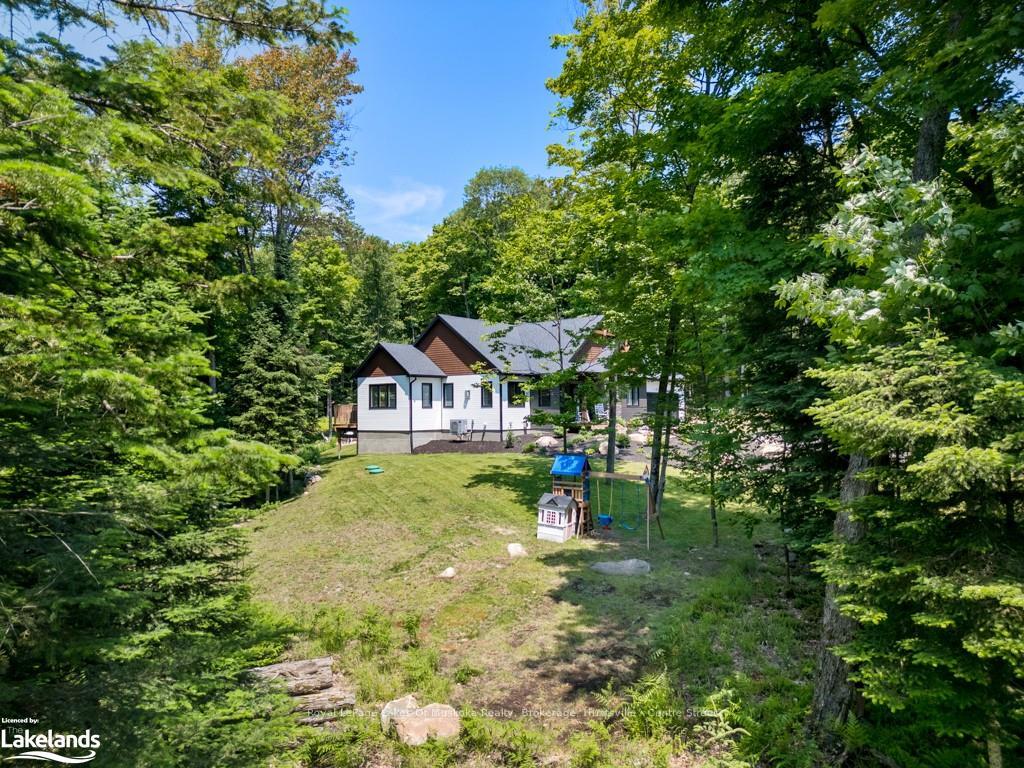 See all 41 photos
Property history
Facts and features
- BasementFinished
- Age of home0–5 years
- LaundryElectric dryer hookup, room, sink, washer hookup
- ExposureNorth
- Fireplace
- Central air
The homeDetached, Bungalow, Age 0–5 years
- Type: Detached
- Style: Bungalow
- Age: 0–5 years
- Living space: 1,500–2,000 sq ft
- Basement: Finished, full
- Exposure: North
- View: Garden, forest, trees/woods
- Waterfront: None
InsideFireplace Yes, living room, propane, family room, Electric dryer hookup, laundry room, sink, washer hookup, Other, countertop range, propane tank, bar fridge, on demand water heater, water heater owned, central vacuum
- Fireplace: Yes, living room, propane, family room
- Laundry: Electric dryer hookup, laundry room, sink, washer hookup
- Features: Other, countertop range, propane tank, bar fridge, on demand water heater, water heater owned, central vacuum
- Rooms above ground: 11
- Rooms in the basement: 6
- Bedrooms: 3 + 1 in the basement
- Bathrooms: 3
- Kitchens: 1
Outside and lotWood, Asphalt shingle, Balcony None
- Exterior: Wood
- Roof: Asphalt shingle
- Balcony: None
- Features: Deck, porch, privacy, year round living, private entrance
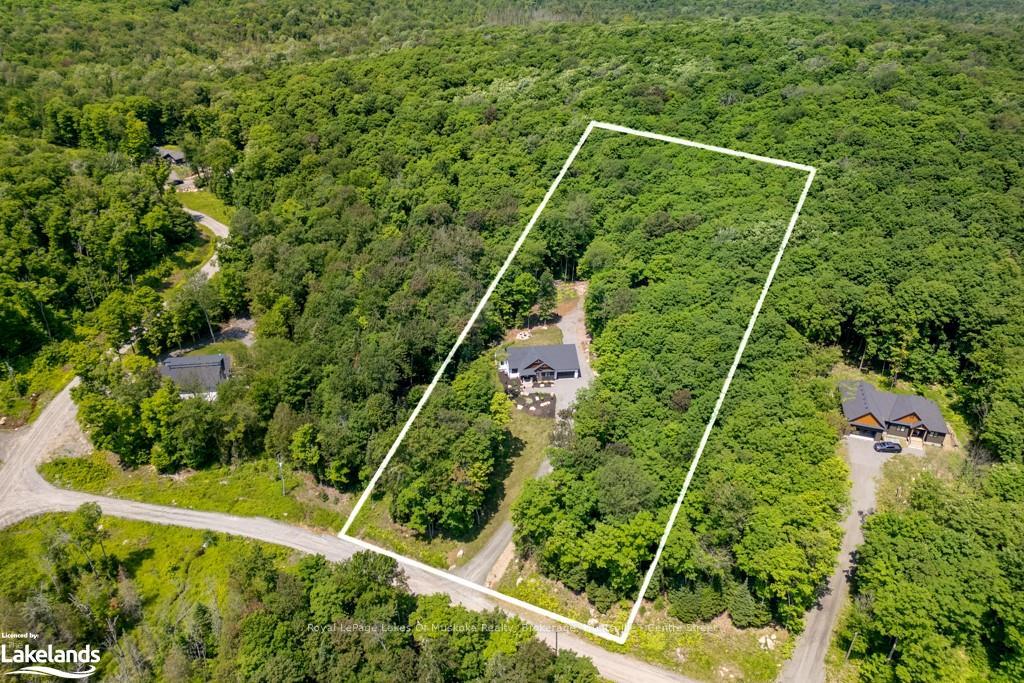
- Size: 230 ft frontage, 2.82 ac
- Zoning: RR
Parking2 Garage, Attached, Private
- Spaces: 2 Garage
- Garage: Attached
- Driveway: Private
- Locker: None
Heating, water and powerWater, propane, Central air, Hydro Yes
- Heating: Water, propane
- Cooling: Central air
- Hydro: Yes
- Telephone: Available
Costs and taxesTaxes $3,794 a year, Condo fee $142 a month, Propane tank
- Taxes, 2024: $3,794 a year
- Condo fee: $142 a month
- Under contract: Propane tank
Included in the saleBuilt-in microwave, carbon monoxide detector, central vacuum, dishwasher, dryer, garage door opener, refrigerator, smoke detector, stove, washer, hot water tank owned, window coverings, wine cooler
- Included: Built-in microwave, carbon monoxide detector, central vacuum, dishwasher, dryer, garage door opener, refrigerator, smoke detector, stove, washer, hot water tank owned, window coverings, wine cooler
NearbyGolf, hospital
- Close to: Golf, hospital
Listing detailsX10439779, Sold, Sep 4, 2024
- MLS® number: X10439779
- Status: Sold
- Listed on: Sep 4, 2024
- Days on market: 82
- Updated: Nov 25, 2024
- Possession: Flexible
- Occupied by: Owner
- Listing brokerage: Royal LePage Lakes Of Muskoka Realty, Brokerage, Huntsville - Centre Street
About this home
6 Boulder Court, Huntsville (Chaffey), ON P1H 2N5
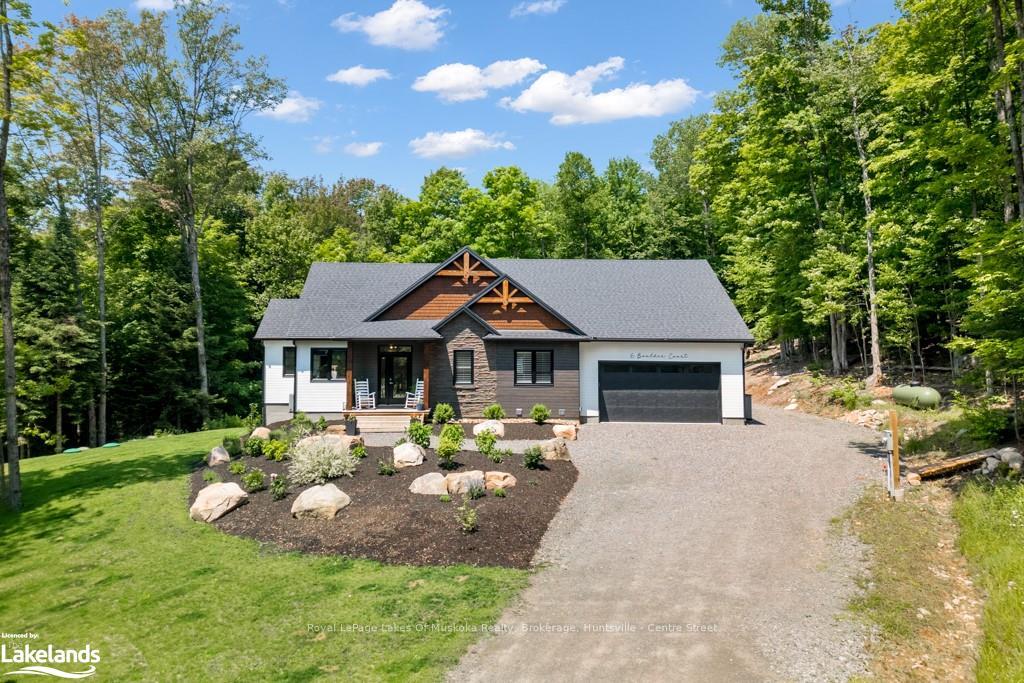
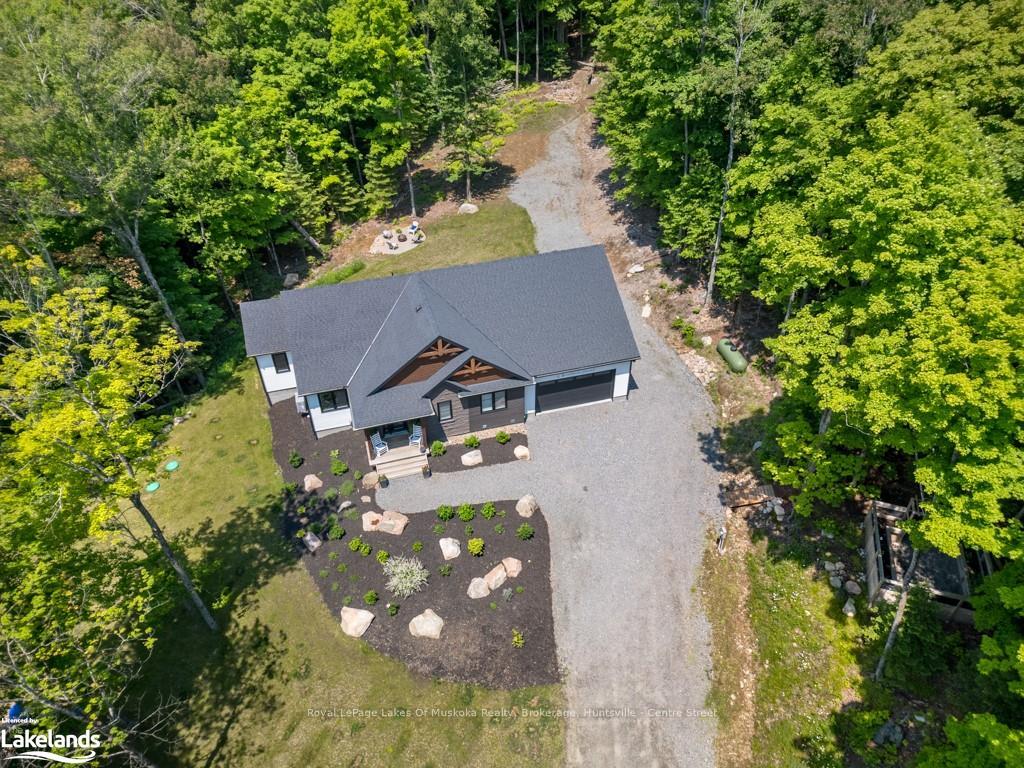
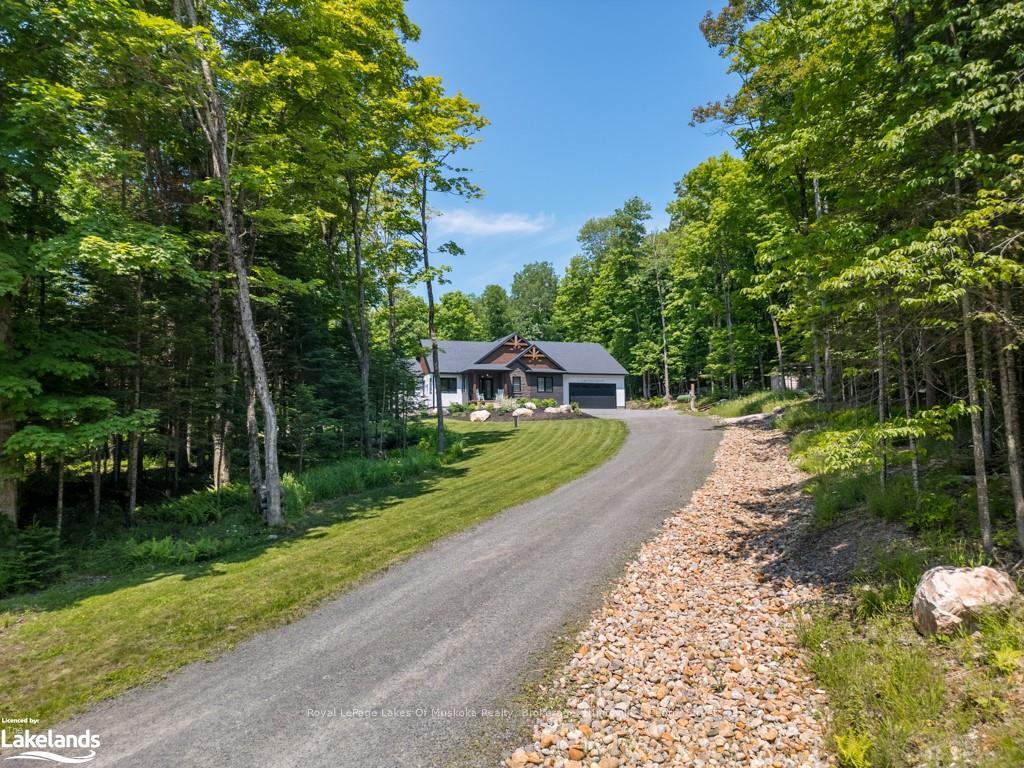
Experience the pinnacle of Muskoka living with this contemporary & impeccably crafted residence, perfectly blending modern design, high-quality craftsmanship, & exceptional energy efficiency. Just a 10-min drive from downtown Huntsville & set on 2.82 acres in the sought-after Mineral Springs neighborhood, this property offers a tranquil, peaceful, & private retreat surrounded by lush forest. Built in 2020, this executive home features 4 bdrms, 3 full baths, & an office, spread over a family-friendly floorplan with 9ft ceilings on both levels. The main level is inviting with an open concept kitchen/dining/living area centered around an elegant propane fireplace. The expansive kitchen offers an oversized center island, high-end appliances, plenty of custom cabinets, and granite countertops, plus a walk-in pantry with a dual climate wine fridge. Enjoy the deck & view right off the dining rm. Gorgeous hardwood flooring, oversized windows, & high-end finishes adds warmth & luxury. A conveniently located mudrm includes a rough-in option for laundry. The spacious primary bdrm features a beautifully appointed ensuite, complete with heated floors, dbl sinks, oversized shower, & an impressive walk-in closet with cabinets. Additionally, there are 2 more bdrms, each with dbl-sized closets. Continue the allure of the bright finished lower level, featuring a grand family rm with a 2nd propane fireplace, an exercise area, & a versatile office or children’s play area. This level also includes a 4th bedrm, full bathrm, laundry rm with sink, & a huge storage rm. There is ample space for entertainment & relaxation. The property also boasts an attached insulated dbl car garage with insulated garage doors. Immaculately maintained and clean, this home is very cost-efficient to heat/cool, thanks to its energyefficient smart systems & superior construction. Fiber is available, wired for a generator. Outdoor enthusiasts will love the nearby trails & access to beaches/lakes
Ask about this home
A HOMEH agent will answer your questions about this home.
Around this home
Helpful calculators
Your HOMEH agent

"I would see it this week."