

557 Mary Lake Road
557 Mary Lake Road
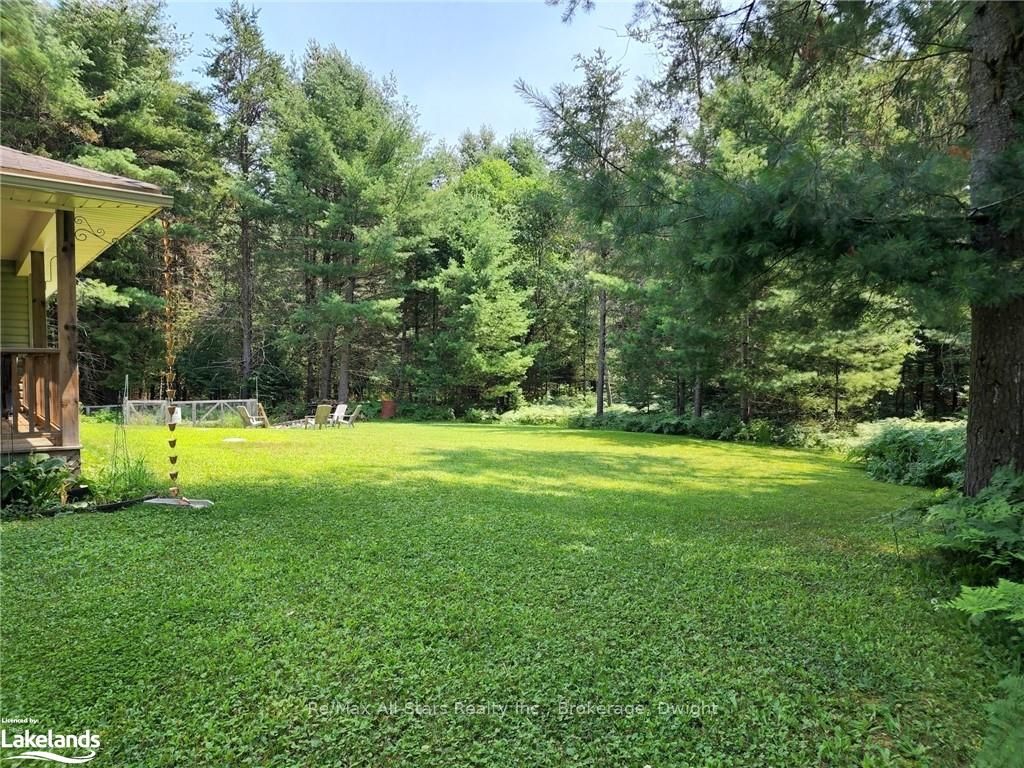 See all 38 photos
Property history
- $999,900ExpiredList: 2024-07-23|End: 2024-11-30|130 daysX10439233
Facts and features
- BasementPart finished
- Age of home6–15 years
- Price per sq ft~$364
- Water, sewerSeptic
The homeDetached, Bungalow, Age 6–15 years
- Type: Detached
- Style: Bungalow
- Age: 6–15 years
- Living space: 2,500–3,000 sq ft
- Basement: Partially finished, full
- Exposure: South
- View: Trees/woods
InsideLaundry room, Other, ventilation system, propane tank, water softener, Rooms above ground 12
- Laundry: Laundry room
- Features: Other, ventilation system, propane tank, water softener
- Rooms above ground: 12
- Rooms in the basement: 4
- Bedrooms: 3 + 1 in the basement
- Bathrooms: 6
- Kitchens: 1
Outside and lotStone, vinyl siding, Asphalt shingle, Concrete
- Exterior: Stone, vinyl siding
- Roof: Asphalt shingle
- Foundation: Concrete
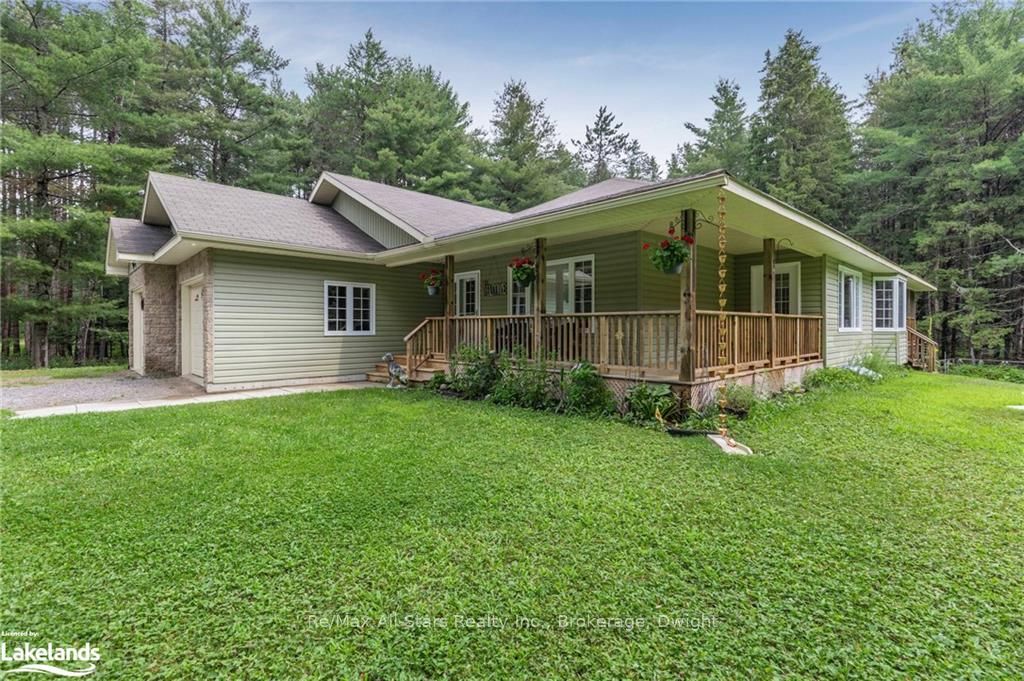
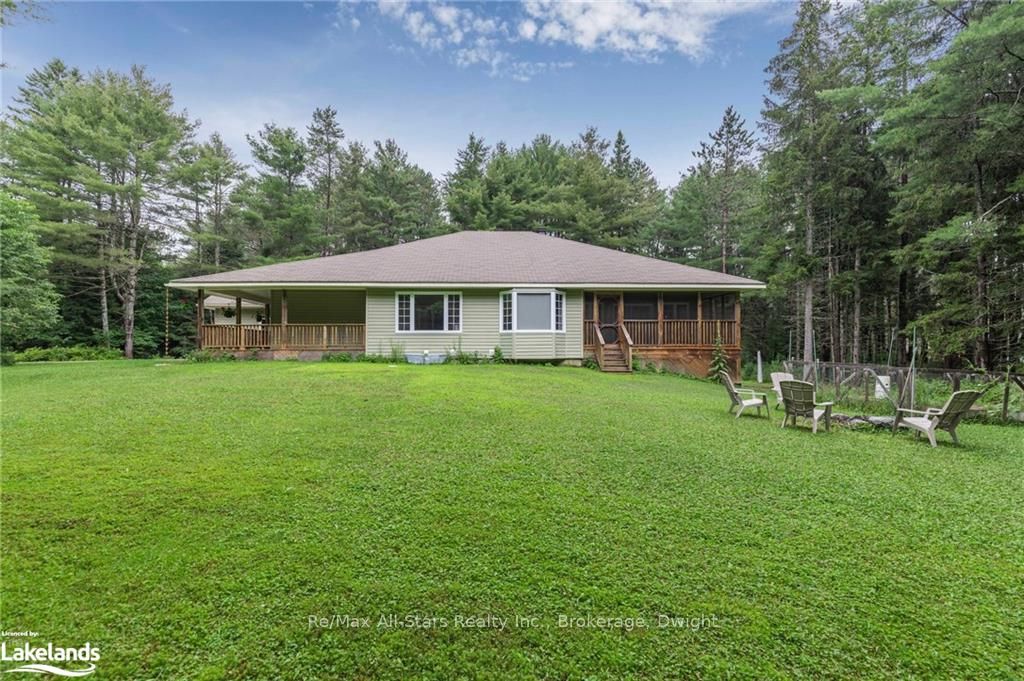
- Features: Deck, privacy, recreational area, year round living
- Size: 317.17 ft frontage, 2.55 ac
- Zoning: R1
Parking2 Garage, Attached, Private double, other
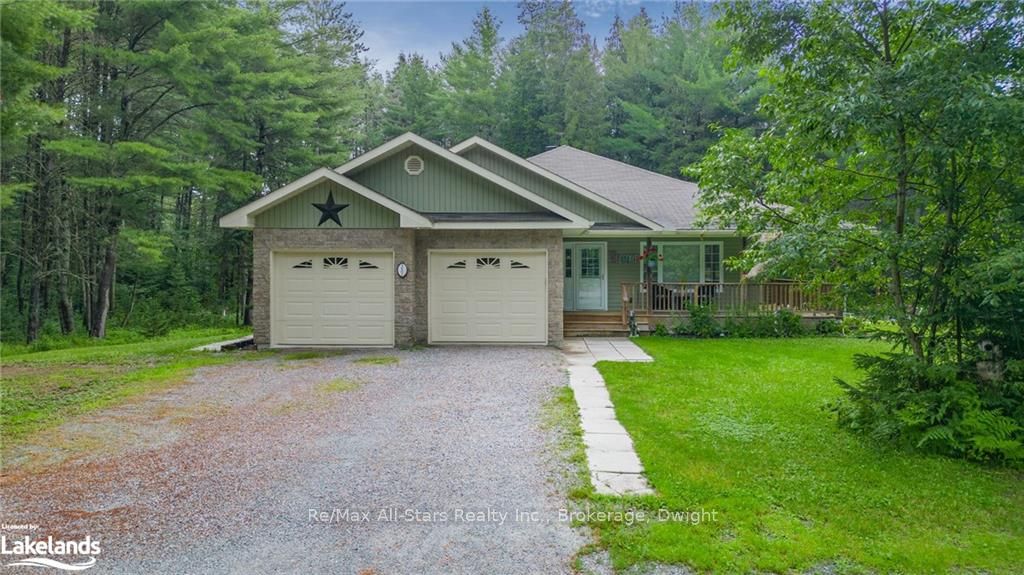
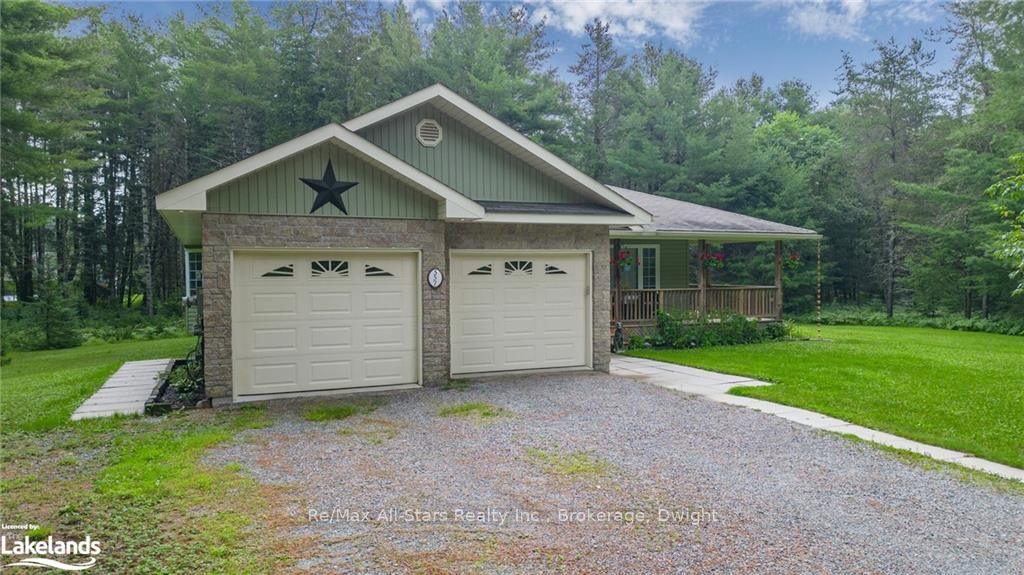
- Spaces: 2 Garage
- Garage: Attached
- Driveway: Private double, other
Heating, water and powerForced air, gas, Septic, Hydro Yes
- Heating: Forced air, gas
- Sewer: Septic
- Hydro: Yes
- Telephone: Available
Costs and taxesTaxes $5,153 a year
- Taxes, 2023: $5,153 a year
Included in the sale3 fridges, 2 freezers, murphy bed in den, generator, lawn mower, snow blower, 4 fire extinguishers, built in fire alarm, all chattels are "as is where is", dishwasher, dryer, freezer, refrigerator, stove, washer, Personal items
- Included: 3 fridges, 2 freezers, murphy bed in den, generator, lawn mower, snow blower, 4 fire extinguishers, built in fire alarm, all chattels are "as is where is", dishwasher, dryer, freezer, refrigerator, stove, washer
- Not included: Personal items
NearbyGolf
- Close to: Golf
Listing detailsX10439233, Expired, Jul 23, 2024
- MLS® number: X10439233
- Status: Expired
- Listed on: Jul 23, 2024
- Days on market: 130
- Updated: Nov 30, 2024
- Possession: Immediate
- Occupied by: Owner
- Listing brokerage: Re/Max All-Stars Realty Inc., Brokerage, Dwight
About this home
557 Mary Lake Road, Huntsville (Stephenson), ON P0B 1L0
Immediate possession available! Room for all in this well-kept spacious bungalow with 4+ bedrooms and 6 bathrooms and a double attached garage! This exceptional offering is sure to tick all the boxes! The open concept living area has a large kitchen, dining nook, dining room and family room with a walkout to a screened Muskoka Room. The main floor den has a murphy bed for extra guests. * Each main floor bedroom has an ensuite bath and walk in closet. The lower level large bedroom has a 5pce ensuite bath and large wall to wall closet. The family will love the bright recreation room complete with a snack center. The lower level is partially finished with room to add extra liveable space or storage. Extras include all the appliances, 2 chest freezers, generator, lawn mower and the snowblower! This easy care, energy efficient custom home was designed and constructed in 2013. The layout would lend itself to a B&B, Short Term Rental, generational home or a granny suite as well. This private and large 2.55 acre pool sized or large shop lot is conveniently located between Huntsville and Bracebridge with easy access to Hwy 11. An adjacent 1 acre green space gives extra privacy! The beautiful village of Port Sydney on Mary Lake is on a chain of 4 lakes offering 40 miles of spectacular boating, a sandy beach for swimming, boat launch, fishing, and water sports for all ages. Parks, public school, restaurants, community center, churches, grocery and hardwood stores, LCBO, gas station, and Granite Ridge Golf course are all close by. Muskoka River is a short walk away and the river is a great area to canoe and kayak! Be sure to view the virtual tour of this outstanding property. Don't miss out on this one!
Ask about this home
A HOMEH agent will answer your questions about this home.
Around this home
Schools nearby
School rating, out of 10.
Helpful calculators
Your HOMEH agent

"I would see it this week."