

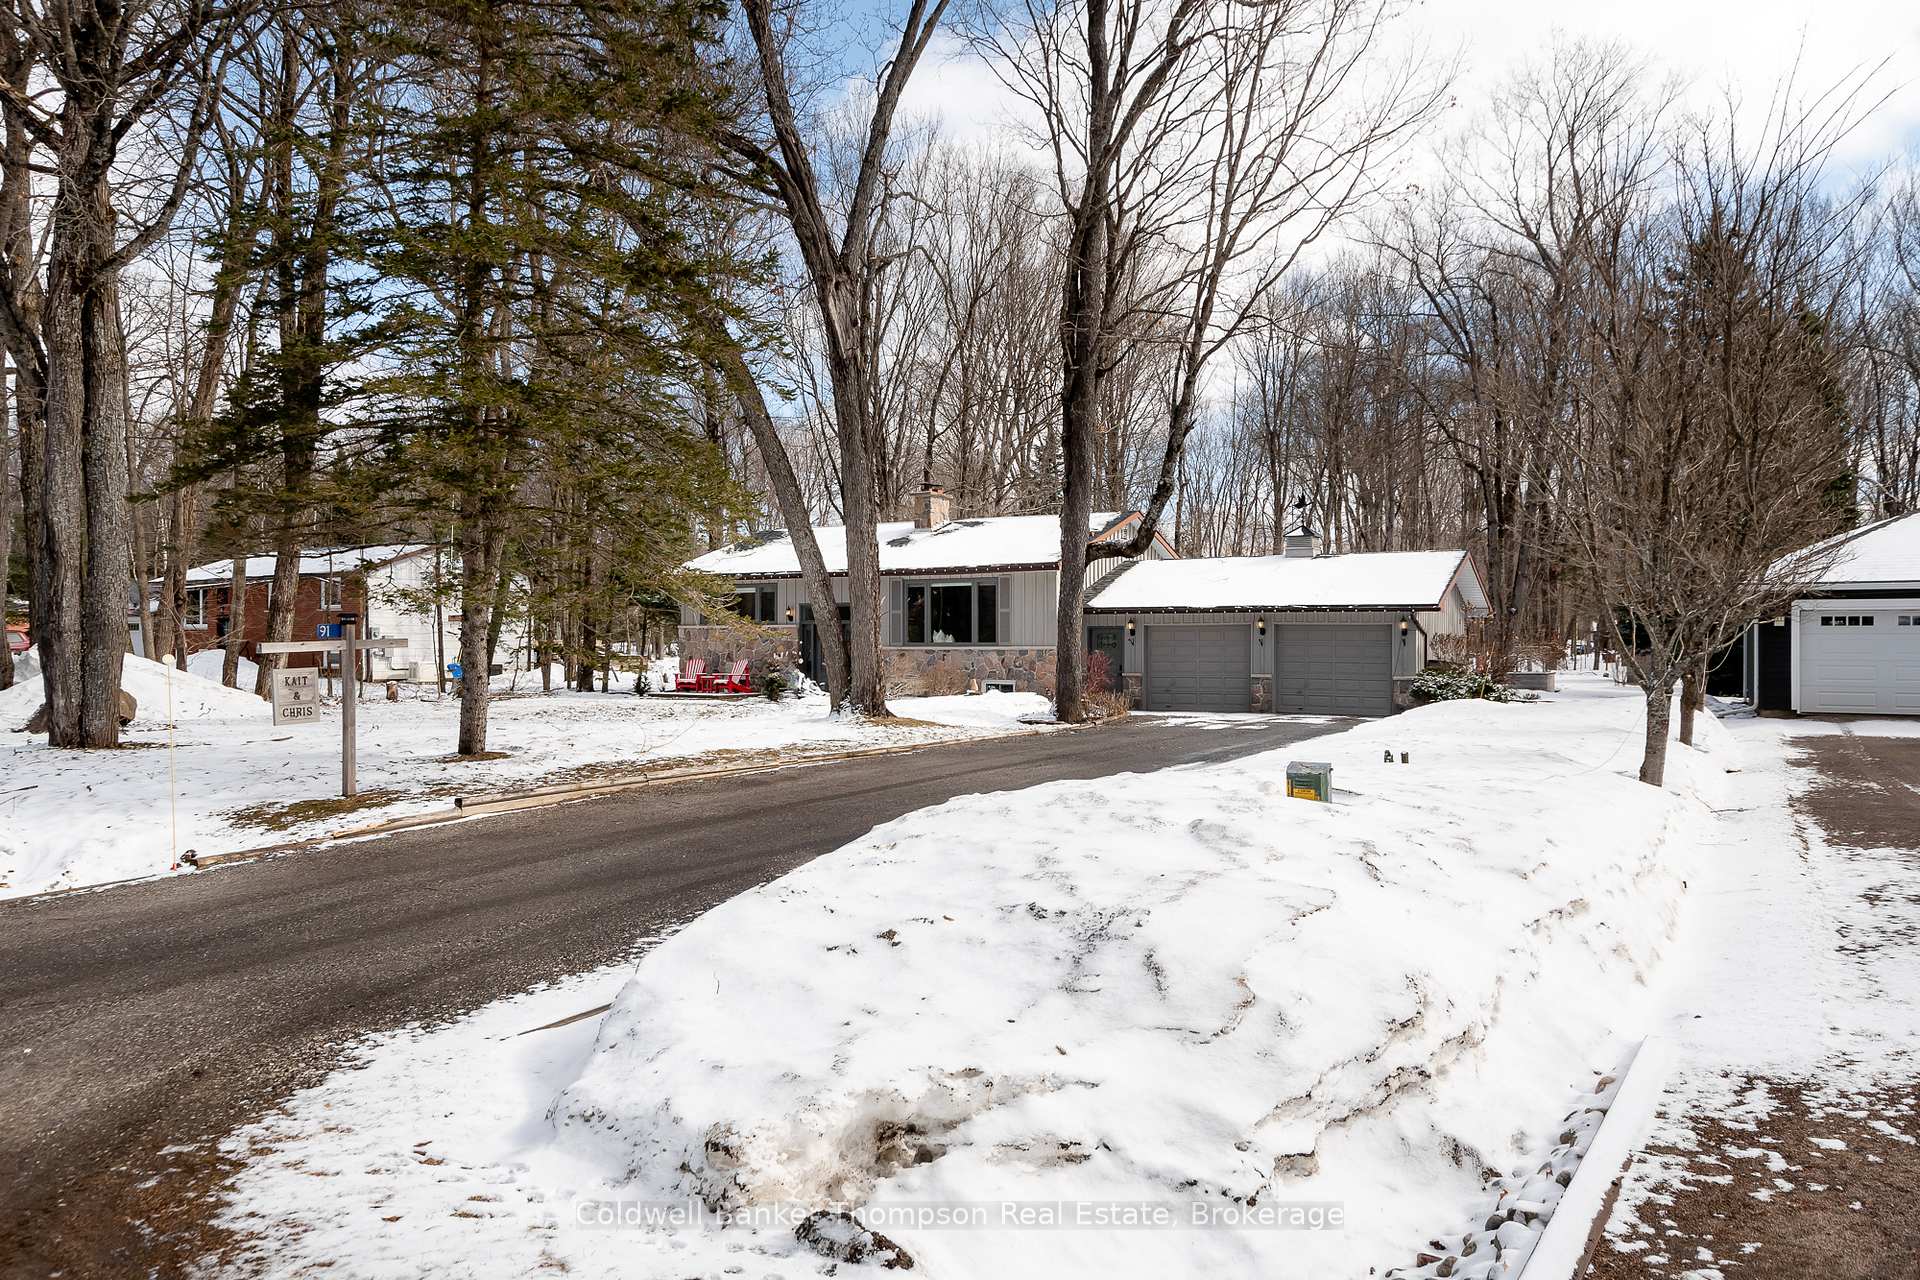
91 Bridgedale Road
91 Bridgedale Road
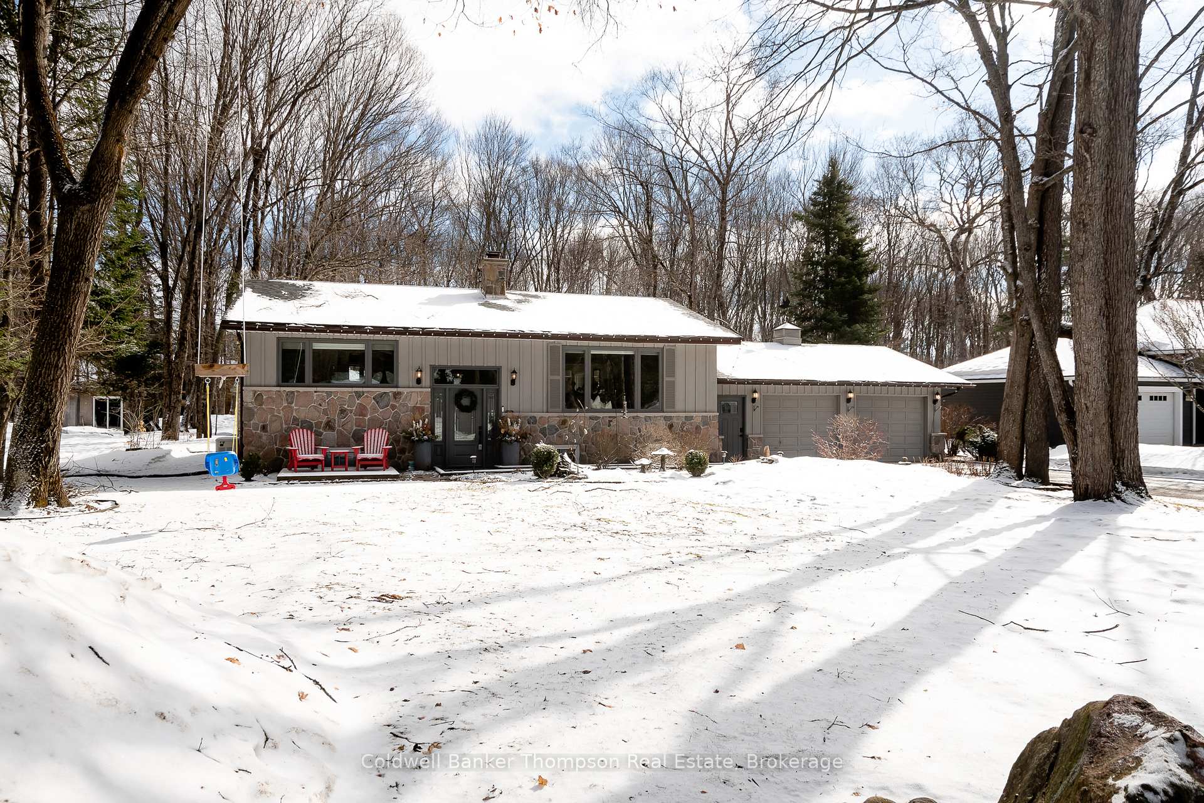
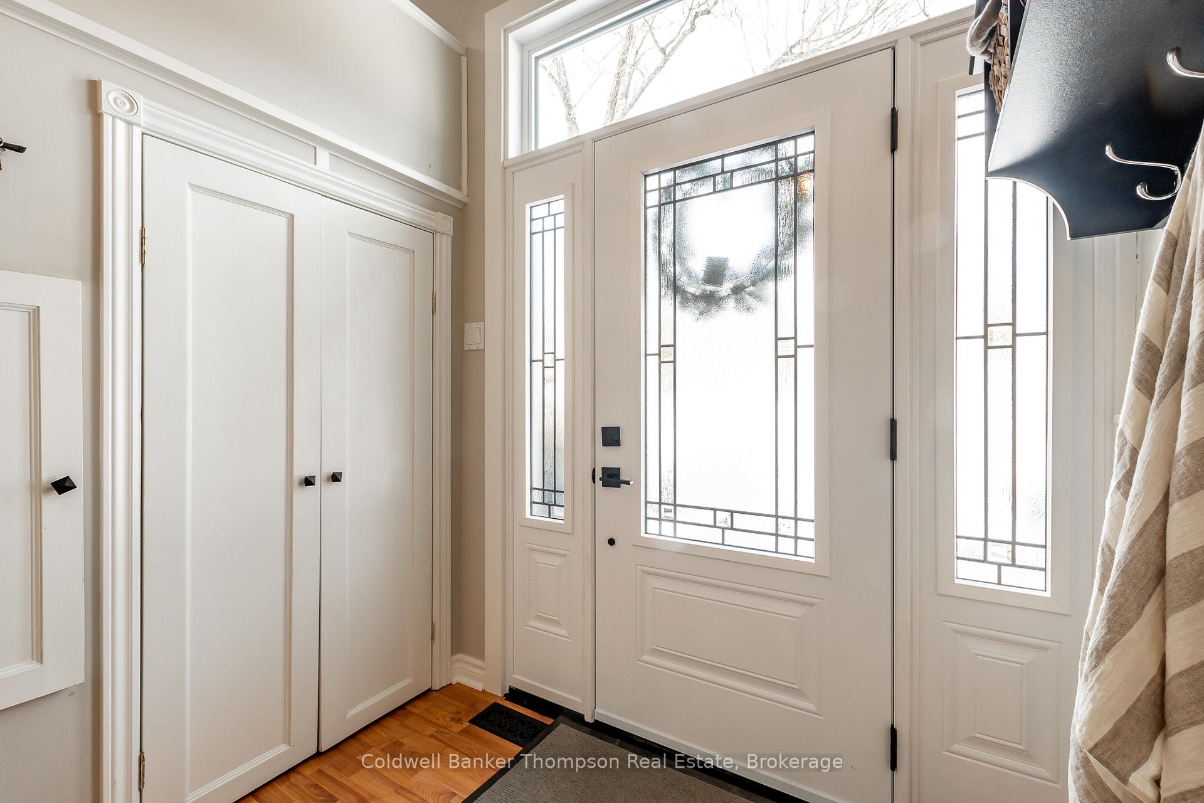
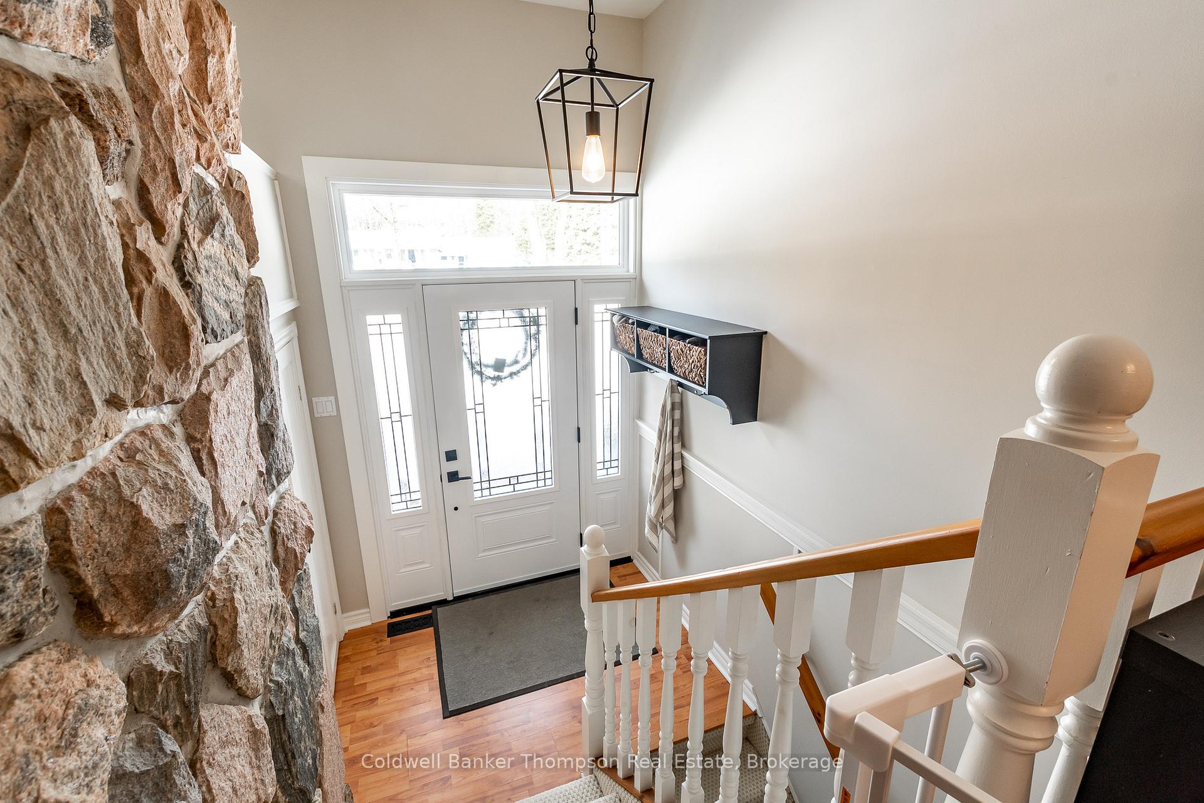
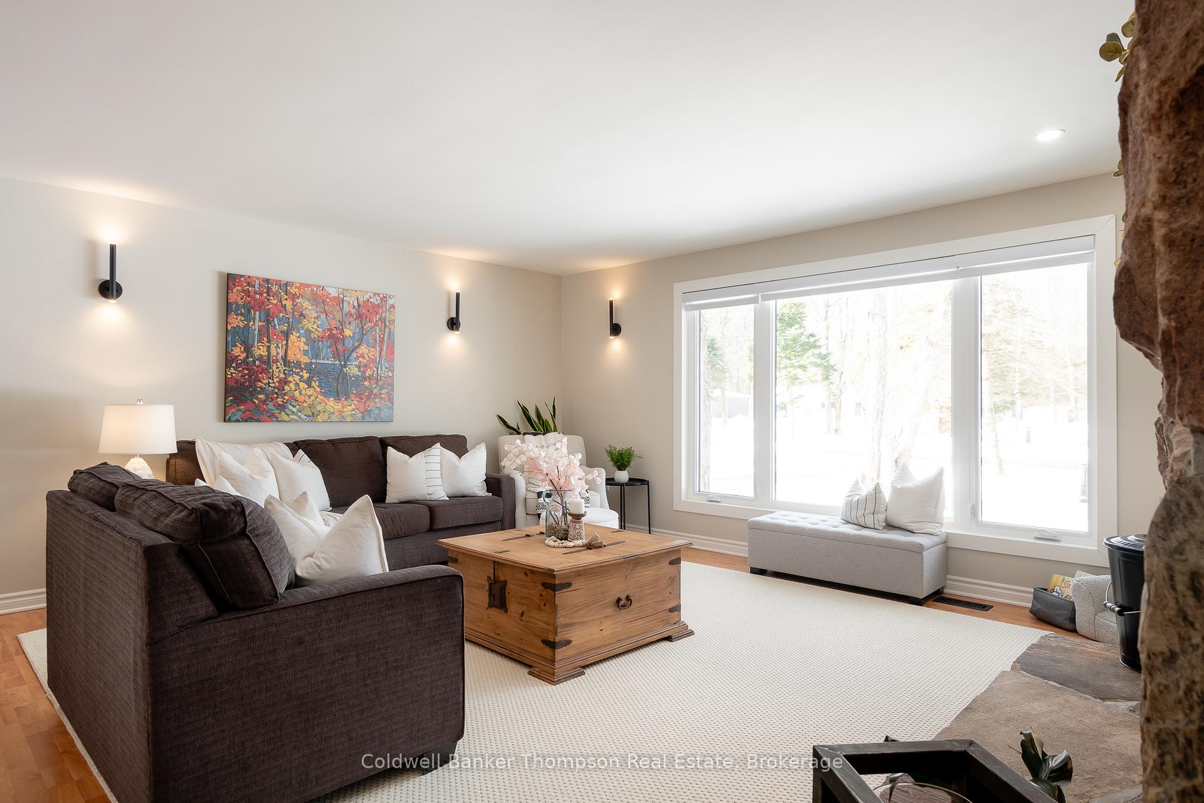 See all 50 photos
Property history
Facts and features
- BasementPart finished
- Age of home31–50 years
- Water, sewerWell, septic
- HeatingForced air
- Fireplace
- Central air
The homeDetached, Bungalow, Age 31–50 years
- Type: Detached
- Style: Bungalow
- Age: 31–50 years
- Living space: 1,500–2,000 sq ft
- Basement: Full, partially finished
- Waterfront: None
InsideFireplace Yes, wood, living room, Lower level, Generator - full, primary bedroom - main floor, sump pump
- Fireplace: Yes, wood, living room
- Laundry: Lower level
- Features: Generator - full, primary bedroom - main floor, sump pump
- Security: Carbon monoxide detectors, smoke detector
- Rooms above ground: 9
- Rooms in the basement: 6
- Bedrooms: 3 + 1 in the basement
- Bathrooms: 2
- Kitchens: 1
- Family room: Yes
Outside and lotBoard & batten , stone, Asphalt shingle, Concrete block
- Exterior: Board & batten , stone
- Roof: Asphalt shingle
- Foundation: Concrete block
- Features: Deck, year round living
- Other structures: Shed
- Size: 100 × 200 ft
- Zoning: CR (Community Residential)
Parking2 Garage, Attached, Private
- Spaces: 2 Garage
- Garage: Attached
- Driveway: Private
Heating, water and powerForced air, gas, Central air, Well
- Heating: Forced air, gas
- Cooling: Central air
- Water: Well
- Sewer: Septic
- Natural gas: Yes
- Hydro: Yes
- Cable: No
- Telephone: Available
Costs and taxesTaxes $2,741 a year, HST No HST, Hot water heater
- Taxes, 2024: $2,741 a year
- HST: No HST
- Rental items: Hot water heater
- Under contract: Hot water heater
Included in the saleAll garage door openers & remotes, tesla charger, shed, any remaining firewood, fridge, dishwasher, stove, range hood, washing machine, dryer, fridge in basement, all light fixtures/ceiling fans (excluding one wall mounted arm light in the rear family room), bathroom mirror in ensuite, all window coverings, Wall mounted arm light in rear family room, bathroom mirror in 4 piece guest bathroom, personal items, staging materials
- Included: All garage door openers & remotes, tesla charger, shed, any remaining firewood, fridge, dishwasher, stove, range hood, washing machine, dryer, fridge in basement, all light fixtures/ceiling fans (excluding one wall mounted arm light in the rear family room), bathroom mirror in ensuite, all window coverings
- Not included: Wall mounted arm light in rear family room, bathroom mirror in 4 piece guest bathroom, personal items, staging materials
NearbyBeach, golf, electric car charger, lake access, lake/pond, school
- Close to: Beach, golf, electric car charger, lake access, lake/pond, school
Listing detailsX12039787, Sold, Mar 25, 2025
- MLS® number: X12039787
- Status: Sold
- Listed on: Mar 25, 2025
- Days on market: 16
- Updated: Apr 10, 2025
- Possession: Flexible
- Occupied by: Owner
- Listing brokerage: Coldwell Banker Thompson Real Estate
About this home
91 Bridgedale Road, Huntsville (Stephenson), ON P0B 1L0
Nestled in the highly desirable community of Port Sydney, this charming bungalow sits on nearly half an acre of level land, offering a perfect blend of comfort and convenience. The lovely exterior showcases a combination of board and batten with stone accents, complemented by an attached oversized double-car garage. Inside, the main floor features three well-appointed bedrooms, including a spacious primary suite with a private 3-piece ensuite, while two guest bedrooms share a 4-piece washroom. The bright and inviting living room boasts a beautiful stone-accented wood-burning fireplace, creating a cozy atmosphere. A spacious kitchen, beautifully redone by Wooden Penny in 2018, flows into the dining area and an additional family room with sliding doors leading to the rear yard is perfect for barbecuing and entertaining. The lower level expands the living space with a large recreation room, a fourth bedroom, a generous laundry room, a sizable utility room, and ample storage. This home has seen numerous upgrades, including a new air conditioner (August 2024), a high-efficiency furnace (June 2019), a Generac generator (2019), a new rental hot water tank (2024), new windows and select doors (2023), and a reshingled roof (2016). With these fantastic upgrades, this home is move-in ready and designed for both style and functionality! Located in a fantastic community, Port Sydney offers access to the scenic Port Sydney Beach and a public boat launch on Mary Lake, connecting to over 40 miles of boating along the Huntsville lake and river chain. Residents also enjoy a vibrant small-town atmosphere with a community center, a charming General Store, a playground, a grocery store with LCBO, a gas station, an elementary school, and direct access to snowmobile trails. This is an exceptional opportunity to embrace the Port Sydney lifestyle!
Ask about this home
A HOMEH agent will answer your questions about this home.
Around this home
Daily convenience, out of 100, from the distances below
Schools nearby
School rating, out of 10.
Helpful calculators
Your HOMEH agent

"I would see it this week."