

19 Lansdowne Street W
19 Lansdowne Street W
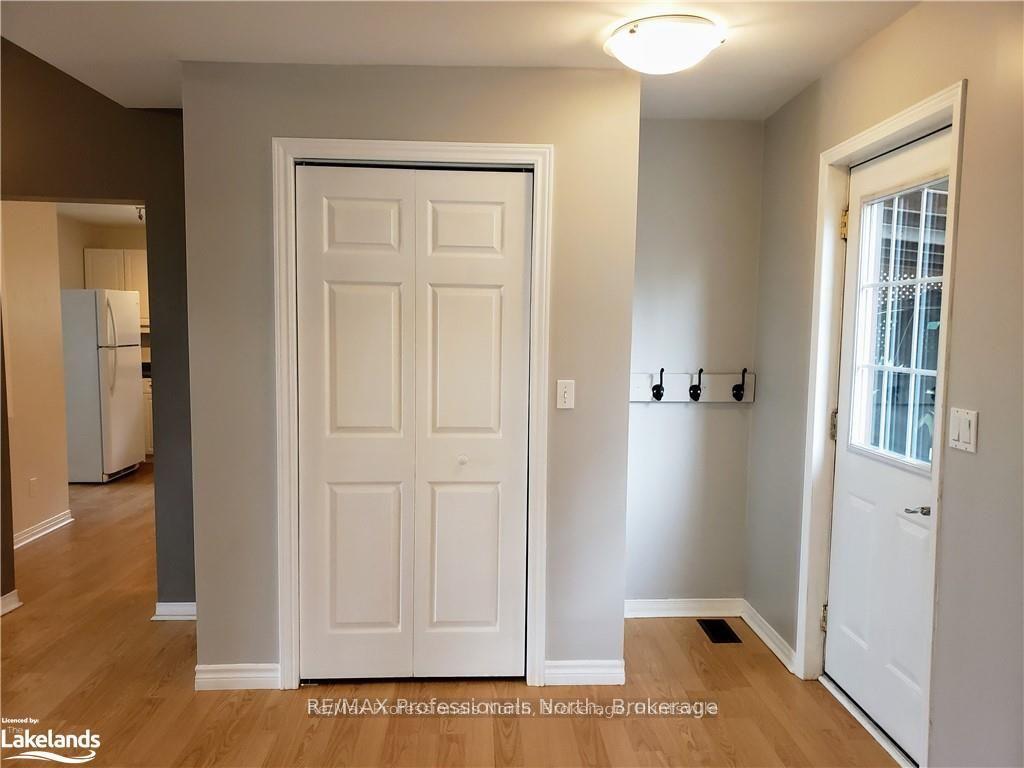 See all 23 photos
Property history
Facts and features
- BasementUnfinished
- Water, sewerMunicipal
- HeatingForced air
- CoolingCentral air
- Central air
The homeDetached, 2-storey, 1,500–2,000 sq ft
- Type: Detached
- Style: 2-storey
- Living space: 1,500–2,000 sq ft
- Basement: Unfinished, full
InsideWater heater owned, Carbon monoxide detectors, smoke detector, Rooms above ground 10
- Features: Water heater owned
- Security: Carbon monoxide detectors, smoke detector
- Rooms above ground: 10
- Rooms in the basement: 0
- Bedrooms: 3
- Bathrooms: 3
- Kitchens: 1
- Family room: Yes
Outside and lotAluminum siding, vinyl siding, Metal, Stone
- Exterior: Aluminum siding, vinyl siding
- Roof: Metal
- Foundation: Stone
- Features: Porch
- Size: 52 × 104 ft
- Zoning: R2
Parking3 Garage, Carport, Private, other
- Spaces: 3 Garage
- Garage: Carport
- Driveway: Private, other
Heating, water and powerForced air, gas, Central air, Municipal water
- Heating: Forced air, gas
- Cooling: Central air
- Water: Municipal water
- Sewer: Municipal sewer
- Natural gas: Available
- Hydro: Available
- Cable: Available
- Telephone: Available
Costs and taxesTaxes $2,841 a year, HST included in the price
- Taxes, 2024: $2,841 a year
- HST: HST included in the price
Included in the saleCarbon monoxide detector, dishwasher, dryer, refrigerator, smoke detector, stove, washer, hot water tank owned, window coverings
- Included: Carbon monoxide detector, dishwasher, dryer, refrigerator, smoke detector, stove, washer, hot water tank owned, window coverings
Listing detailsX12006197, Sold, Mar 6, 2025
- MLS® number: X12006197
- Status: Sold
- Listed on: Mar 6, 2025
- Days on market: 35
- Updated: Apr 10, 2025
- Possession: 2025-03-06 / Immediate
- Occupied by: Vacant
- Listing brokerage: RE/MAX Professionals North
About this home
19 Lansdowne Street W, Huntsville (Chaffey), ON P1H 1W1
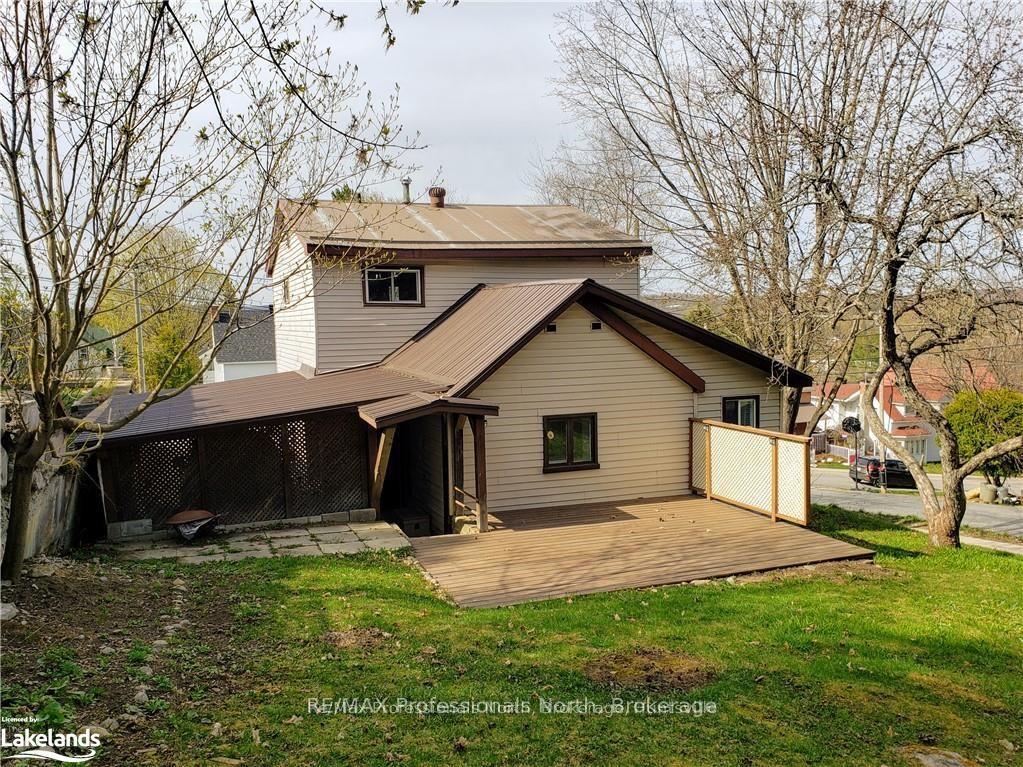
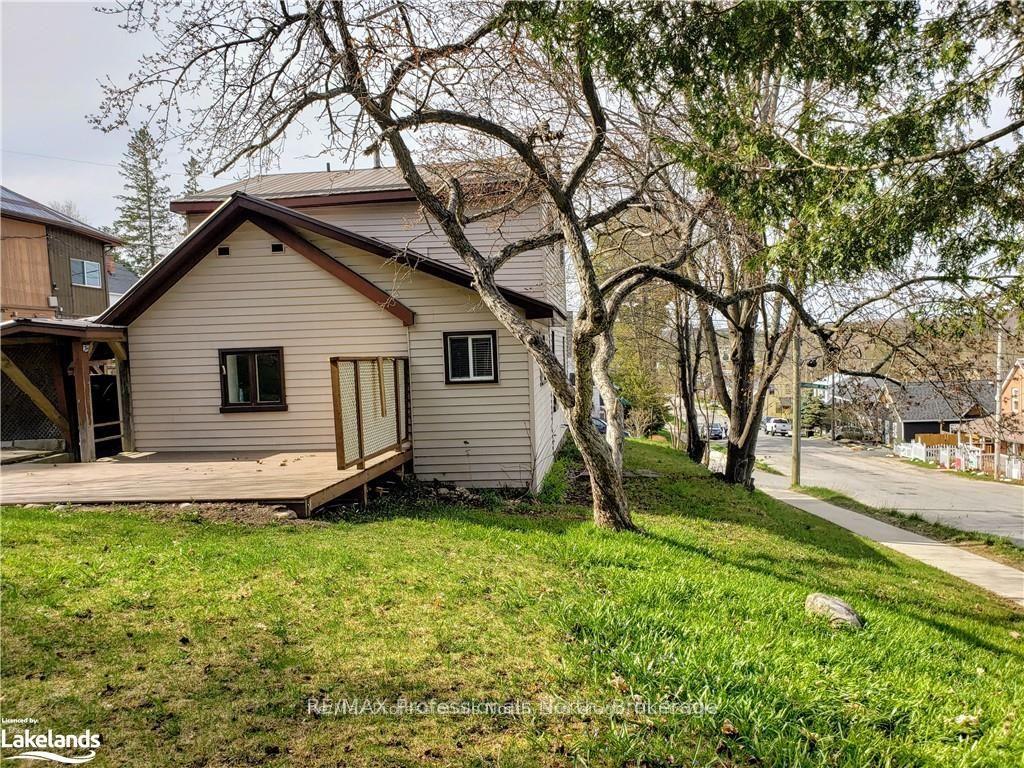
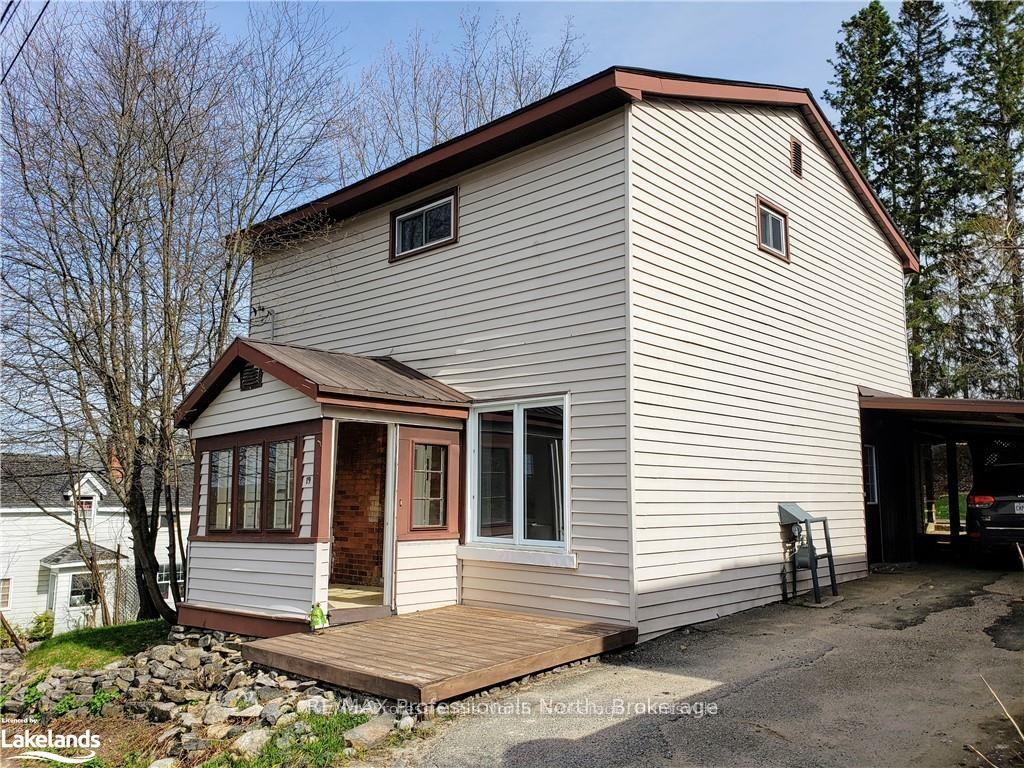
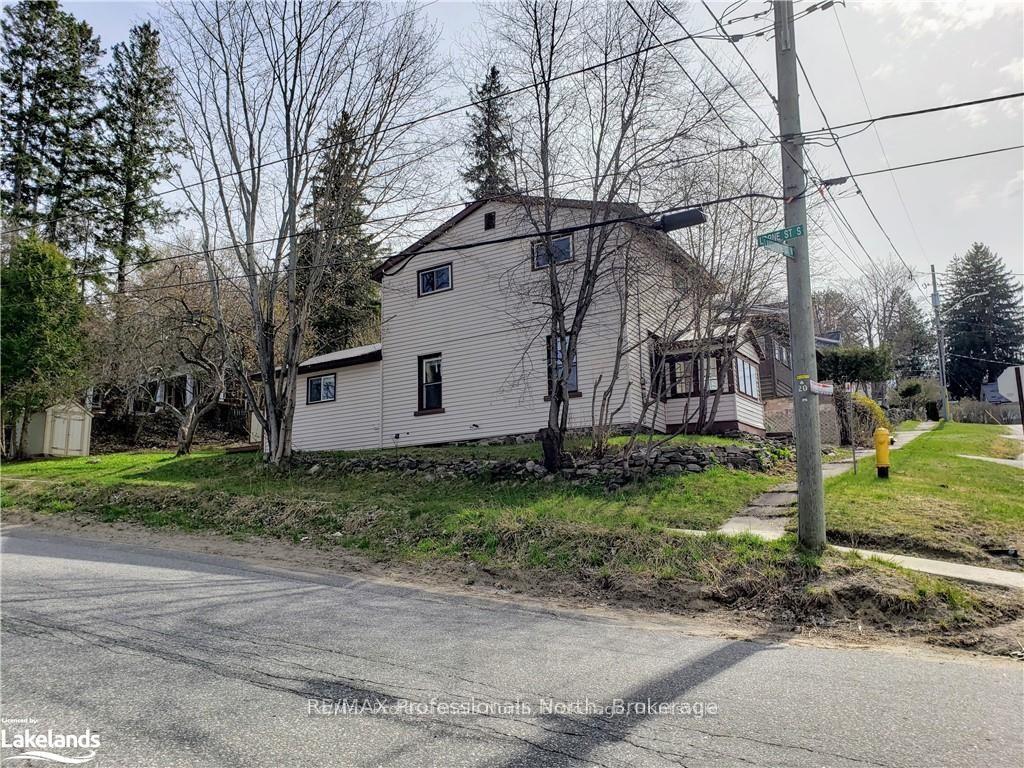
Discover the charm and elegance of this beautiful 3-bedroom, 3-bathroom home, nestled in the vibrant heart of Huntsville. Step into a spacious eat-in kitchen, designed for culinary creativity and family gatherings, complemented by a formal dining room perfect for hosting elegant dinners. Conveniently located off of the kitchen is the laundry room. The living room boasts soaring ceilings, creating an airy, expansive feel that invites relaxation and entertainment. Rounding off the main floor is a two piece powder room. Step out into the large, private and fenced backyard - a true oasis, featuring a sprawling deck ideal for outdoor entertaining, summer barbecues, and tranquil evenings. A generous shed provides ample storage space, while the fenced yard ensures privacy and security for family and pets. Ascend to the second floor where you'll find three generously sized bedrooms, each offering comfort and tranquility, along with two full bathrooms designed with modern finishes. The full-height basement, clean and dry, presents endless possibilities for customization such as a future playroom or home gym. Brand new furnace and air conditioner installed in 2023. Fully fenced back yard. Located just a short stroll from downtown Huntsville, this home offers the perfect blend of suburban serenity and urban convenience. It's an ideal setting for family life, close to schools, parks, shops, restaurants, beach and boat launch. Embrace the lifestyle you've always dreamed of in this exceptional property..
Ask about this home
A HOMEH agent will answer your questions about this home.
Around this home
Daily convenience, out of 100, from the distances below
Schools nearby
School rating, out of 10.
Helpful calculators
Your HOMEH agent

"I would see it this week."