

358 Britannia Road
358 Britannia Road
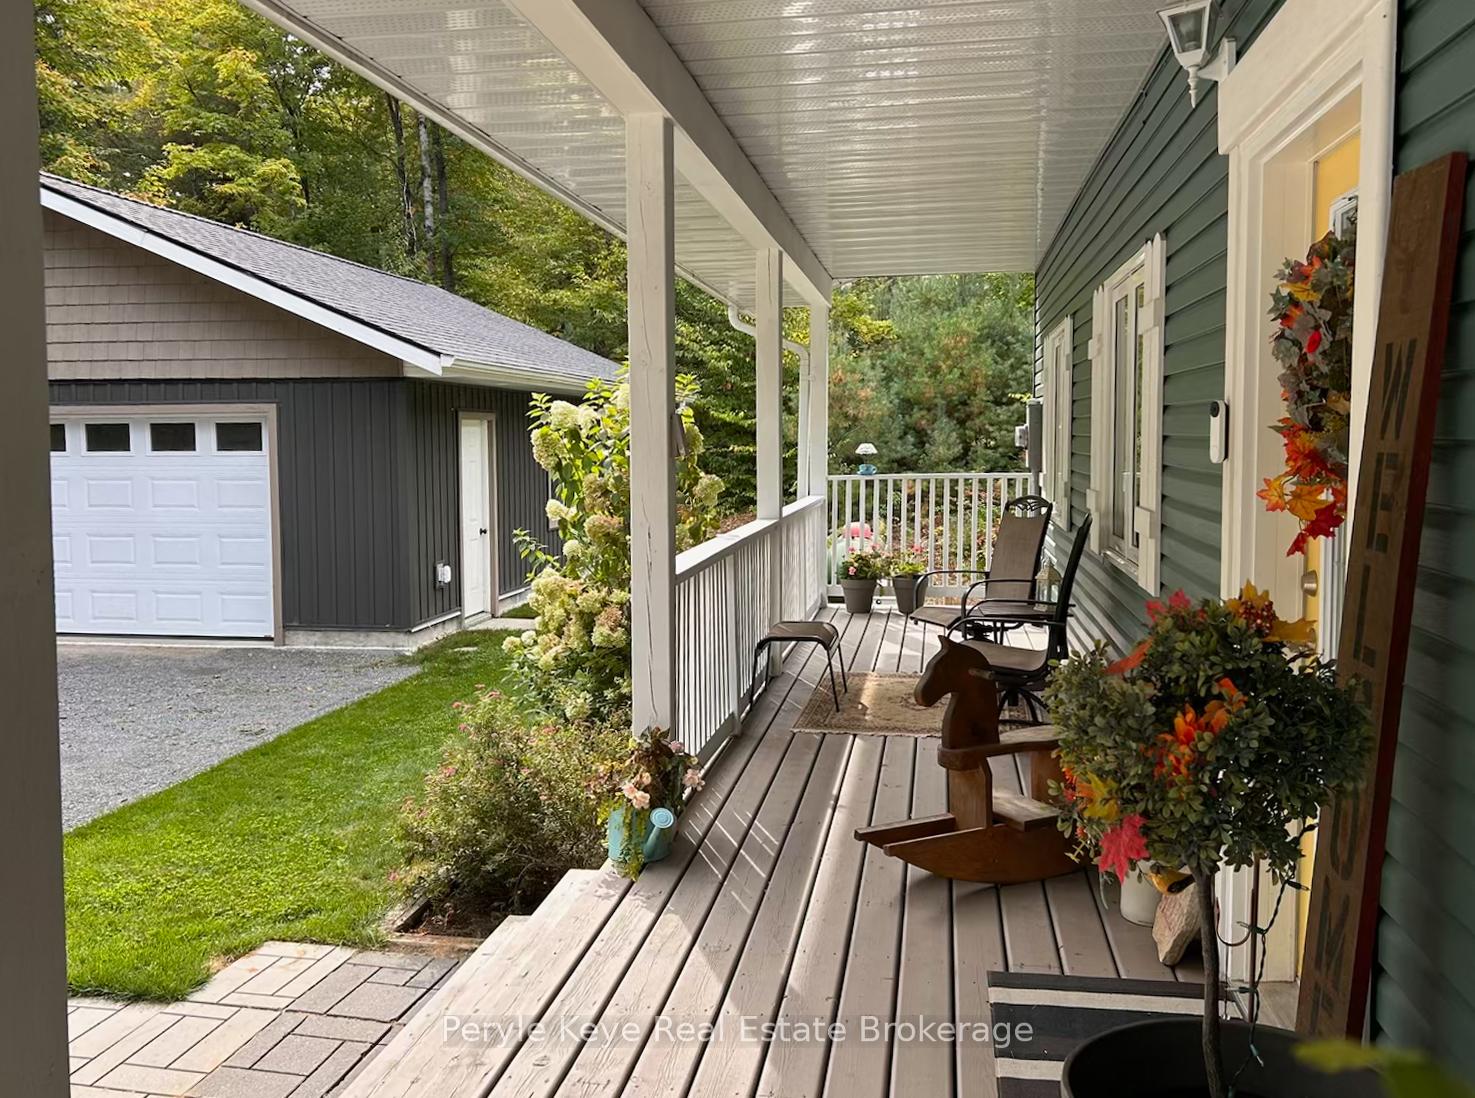 See all 49 photos
Property history
Facts and features
- BasementWalk-out
- Water, sewerWell, septic
- Lot shapeRectangular
- HeatingForced air
- Fireplace
- Central air
The homeDetached, 1 1/2 storey, 2,000–2,500 sq ft
- Type: Detached
- Style: 1 1/2 storey
- Living space: 2,000–2,500 sq ft
- Basement: Walk-out, unfinished
- View: Creek/stream, forest, trees/woods, meadow
InsideFireplace Yes, propane, living room, Main level, Generator - partial, water heater owned, primary bedroom - main floor
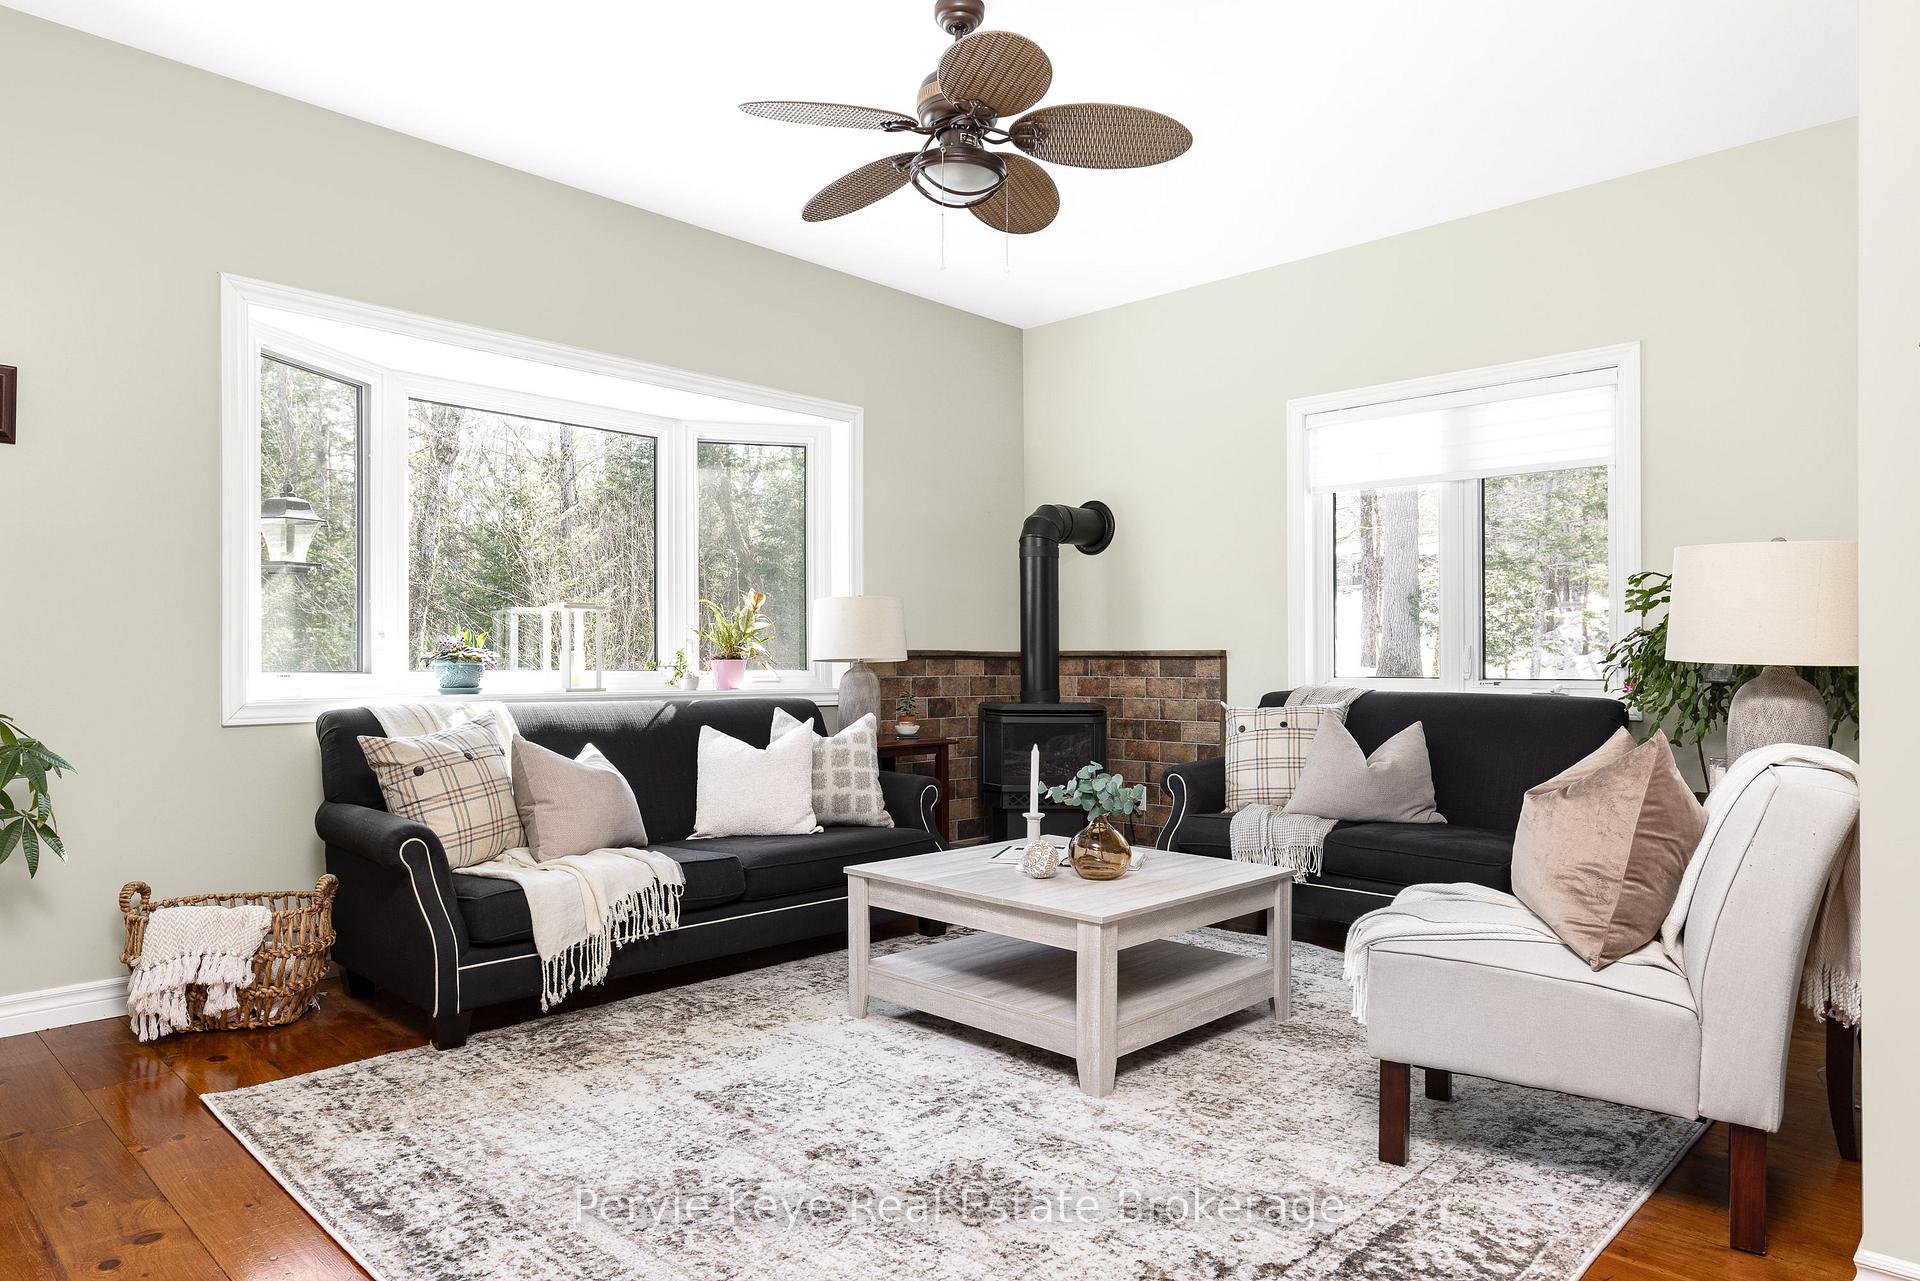
- Fireplace: Yes, propane, living room
- Laundry: Main level
- Features: Generator - partial, water heater owned, primary bedroom - main floor
- Rooms above ground: 12
- Bedrooms: 4
- Bathrooms: 3
- Kitchens: 1
- Family room: Yes
Outside and lotVinyl siding, Asphalt shingle, Insulated concrete form
- Exterior: Vinyl siding
- Roof: Asphalt shingle
- Foundation: Insulated concrete form
- Features: Deck, privacy, patio, porch, year round living, landscaped
- Size: 201.7 × 381.63 ft
- Shape: Rectangular
- Zoning: RR
Parking2 Garage, Detached, Private
- Spaces: 2 Garage
- Garage: Detached
- Driveway: Private
Heating, water and powerForced air, propane, Central air, Well
- Heating: Forced air, propane
- Cooling: Central air
- Water: Well
- Sewer: Septic
Costs and taxesTaxes $3,979 a year, HST included in the price, Propane tank
- Taxes, 2025: $3,979 a year
- HST: HST included in the price
- Rental items: Propane tank
- Under contract: Propane tank
Included in the saleRefrigerator, dishwasher, stove, microwave, dryer, freezer, washing machine, Tv wall mount, blue shelf unit in kitchen, floating shelf in main floor bedroom, white cabinet in main floor powder room
- Included: Refrigerator, dishwasher, stove, microwave, dryer, freezer, washing machine
- Not included: Tv wall mount, blue shelf unit in kitchen, floating shelf in main floor bedroom, white cabinet in main floor powder room
NearbyWooded/treed, river/stream
- Close to: Wooded/treed, river/stream
Listing detailsX12033429, Sold, Mar 21, 2025
- MLS® number: X12033429
- Status: Sold
- Listed on: Mar 21, 2025
- Days on market: 21
- Updated: Apr 11, 2025
- Possession: Flexible
- Occupied by: Owner
- Listing brokerage: Peryle Keye Real Estate Brokerage
About this home
358 Britannia Road, Huntsville (Brunel), ON P1H 2J3
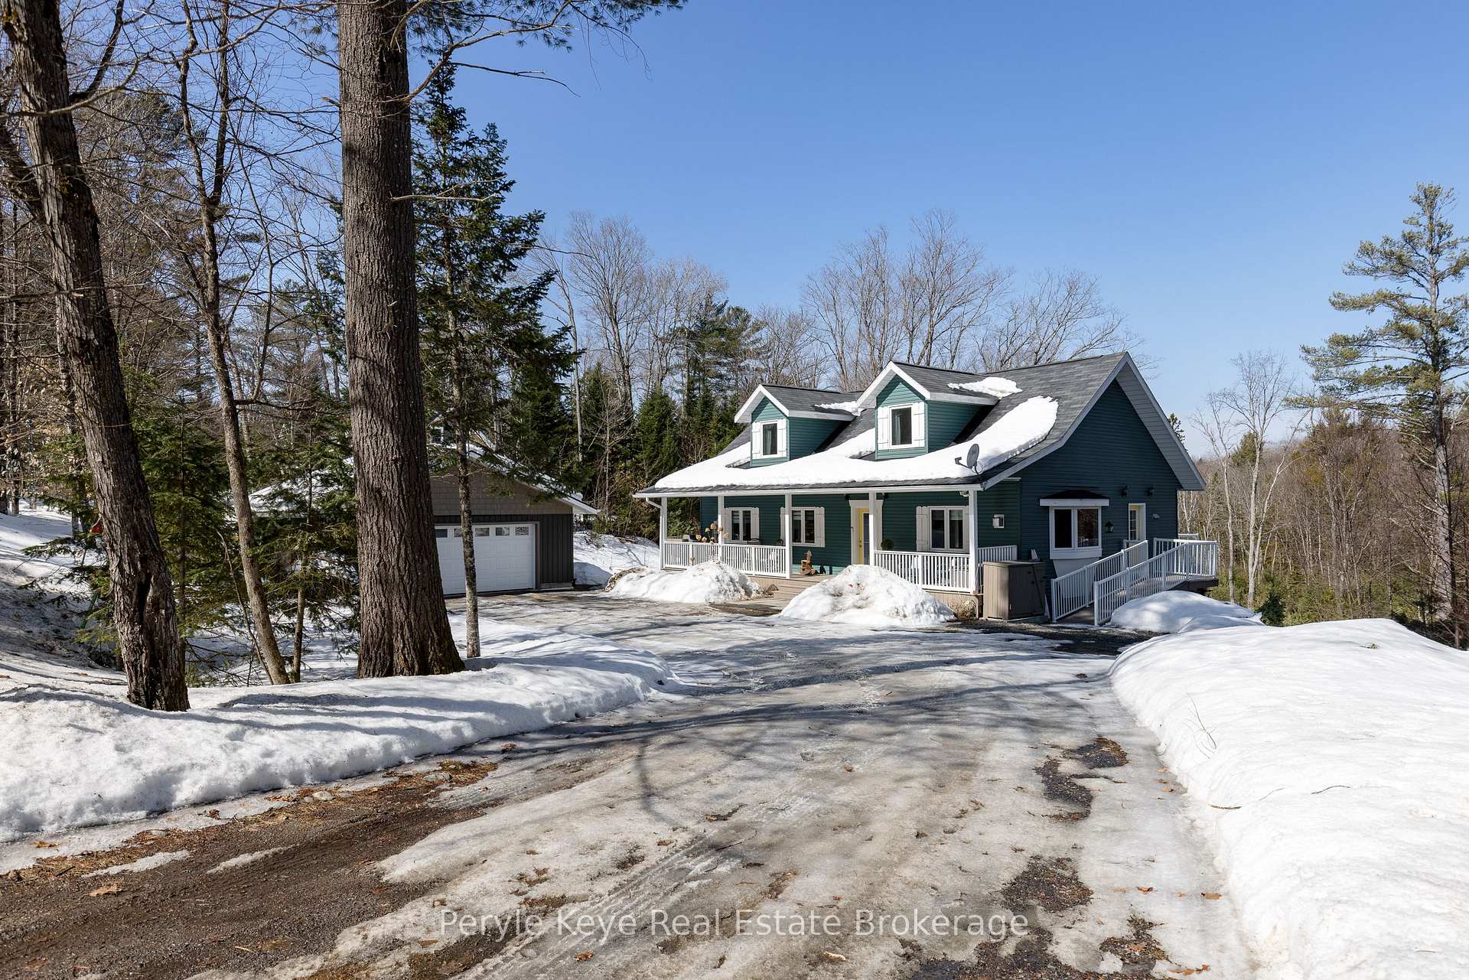
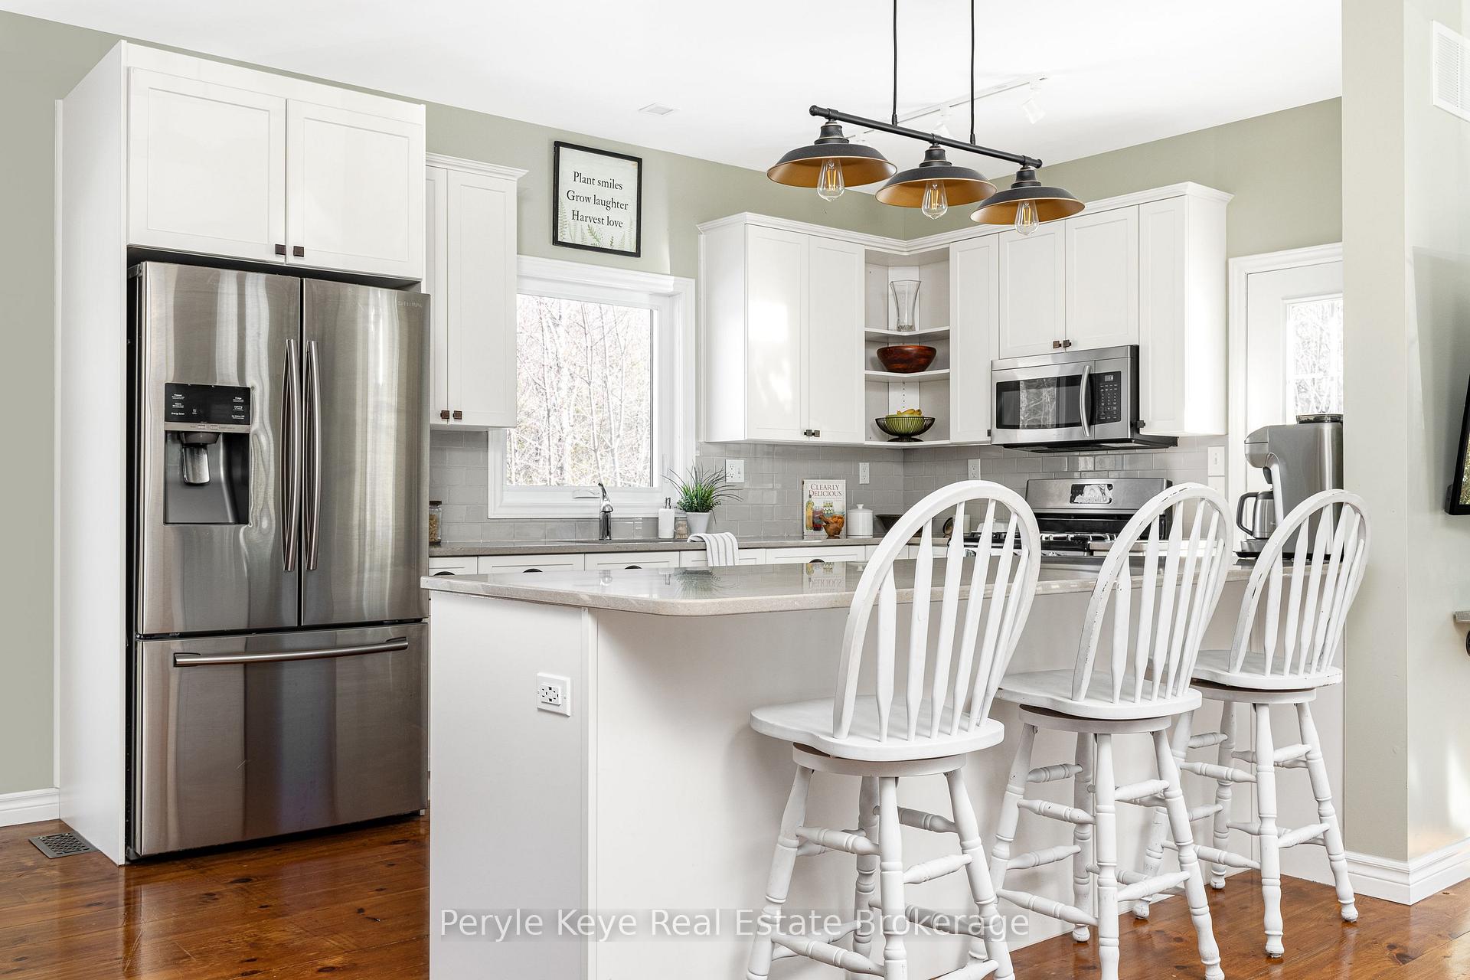
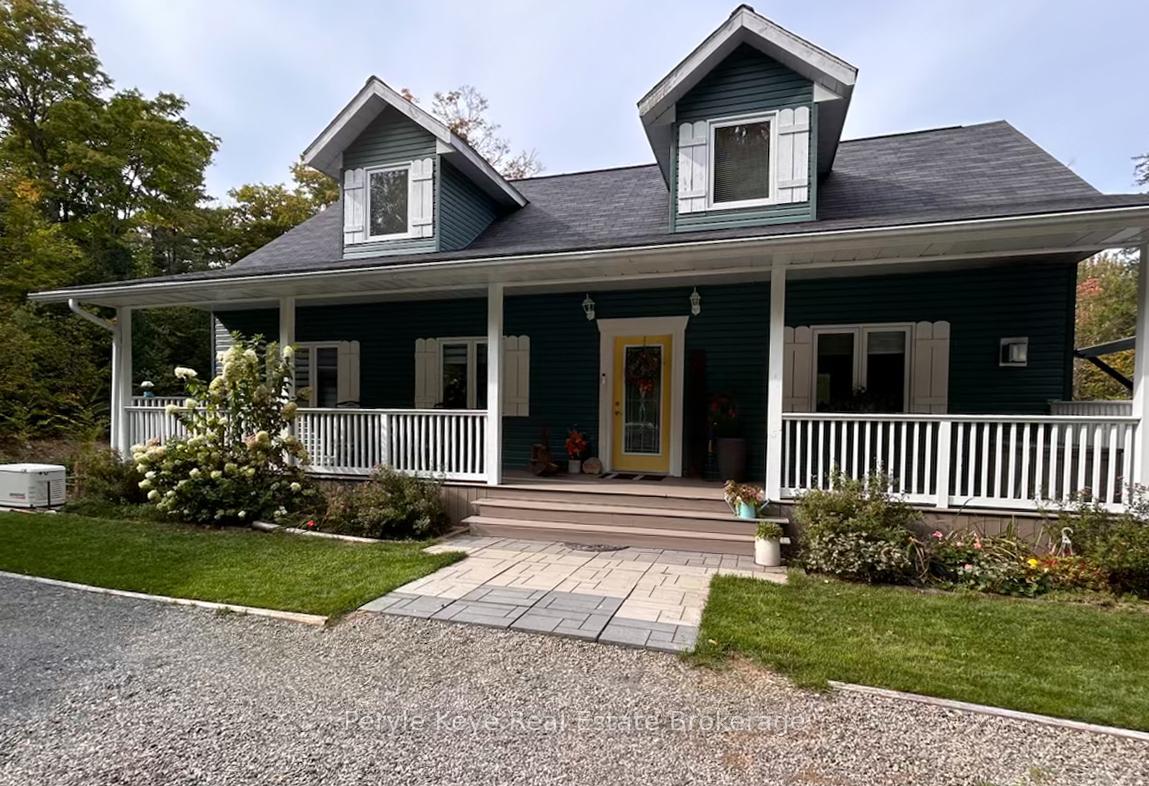
Just 10 minutes from Downtown Huntsville, this Cape Cod-style home strikes the perfect balance - close enough for picking up your favourite brew, dinner with friends, and everyday essentials, yet tucked into a setting that invites you to slow down and truly unwind. From the moment you step onto the covered front porch, its clear this home was designed for the way life naturally unfolds. Whether gathering in the gorgeous kitchen, relaxing by the fire, or stepping outside to take in the peaceful surroundings, every space is intentional. The main level blends style and function, with a bright, open-concept layout seamlessly connecting the kitchen, dining, and living spaces. The main-floor primary suite offers a private retreat with its own walkout to the deck - perfect for quiet mornings. A main-floor laundry room keeps everything within reach, making one-floor living effortless. A gentle mobility ramp at the side entrance ensures easy access, while the 13kW automatic generator brings added peace of mind. Upstairs, two guest bedrooms offer privacy and comfort for family and friends. The walkout lower level expands the homes possibilities with an ICF foundation and 10 ceilings, creating a flexible space for a media lounge, home gym, or office. Built in 2020, the heated 24 x 30 garage with in-floor heating is more than just a place to park - it's a workspace, a hobby haven, and a seamless extension of the home, complete with an additional garage door at the back. A newer propane furnace (2018), a drilled well with UV purification, and numerous updates and upgrades throughout add to the home's appeal. Step outside, and the lifestyle speaks for itself. The deck is perfect for morning coffee, while the backyard offers space to breathe, unwind, and enjoy the outdoors. As the sun sets, its a place to gather or simply take in the quiet. Some homes check the boxes. This one was made for the way you want to live. Step inside and see for yourself.
Ask about this home
A HOMEH agent will answer your questions about this home.
Around this home
Helpful calculators
Your HOMEH agent

"I would see it this week."