

27-202 Golfview - Deerhurst Drive
27-202 Golfview - Deerhurst Drive
 See all 19 photos
Property history
- $399,900SuspendedList: 2026-09-25|End: 2026-10-15|20 daysX13828652
- $439,900ExpiredList: 2026-02-20|End: 2026-05-21|90 daysX12808652
- $439,900ExpiredList: 2025-12-08|End: 2026-02-12|66 daysX12612128
Facts and features
- ExposureNorth east
- LaundryIn-suite laundry, in hall, closet
- LockerEnsuite
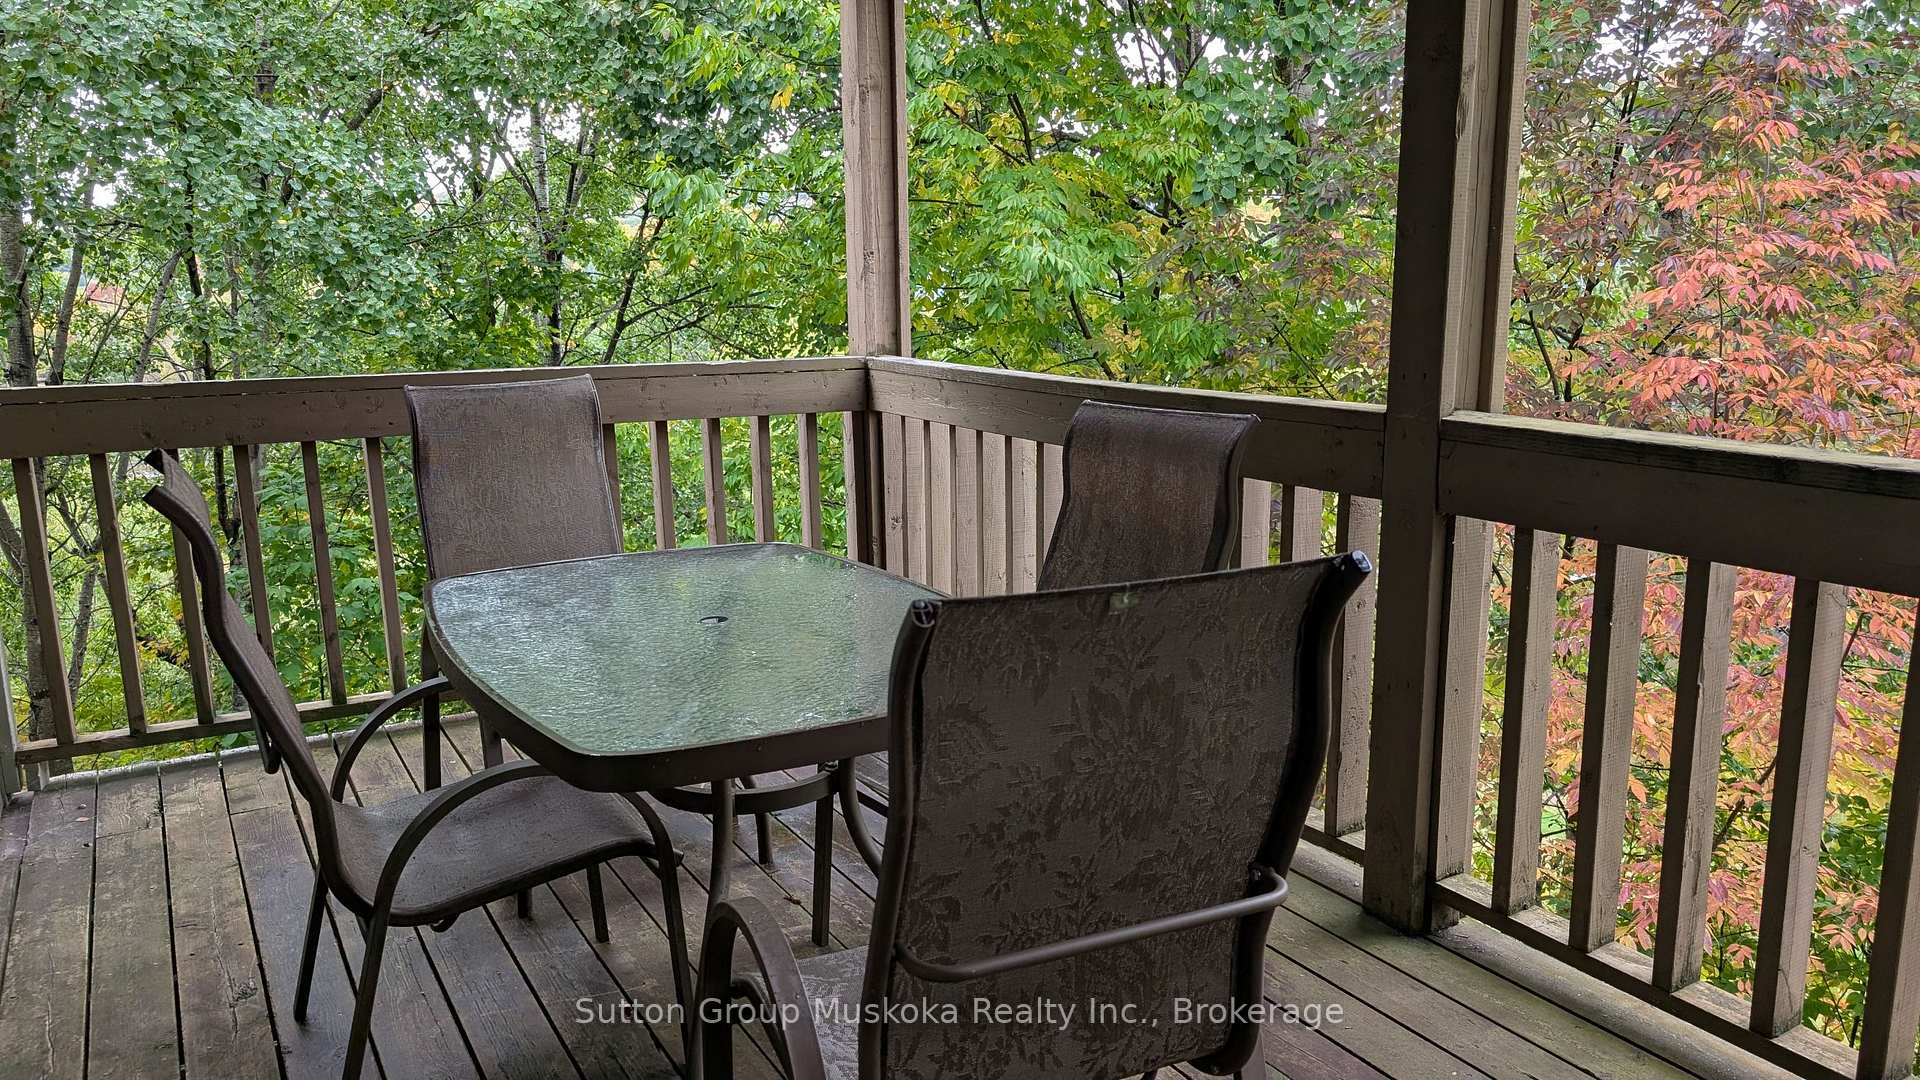
- BalconyEnclosed
- Fireplace
- Central air
- Waterfront
- Exercise room
- Indoor pool
- Outdoor pool
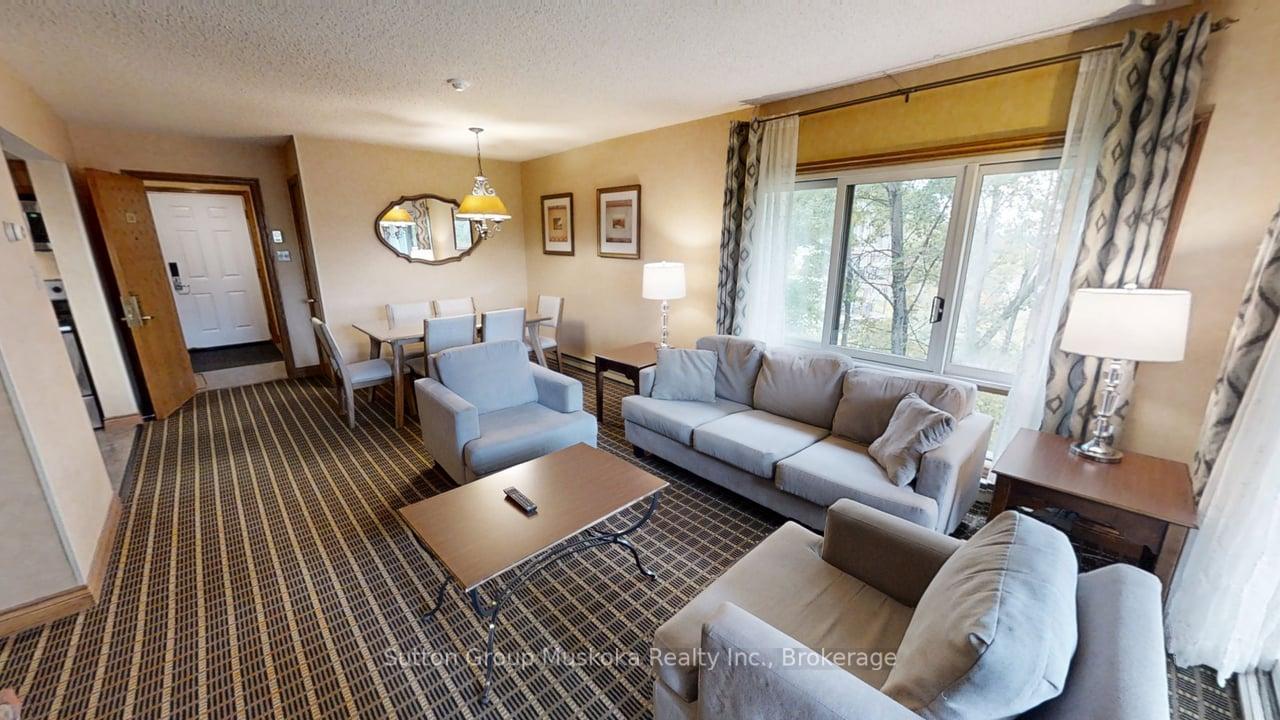
The homeCondo Apartment, Apartment, 1,000–1,199 sq ft
- Type: Condo Apartment
- Style: Apartment
- Living space: 1,000–1,199 sq ft
- Basement: None
- Exposure: North East
- Waterfront: Indirect
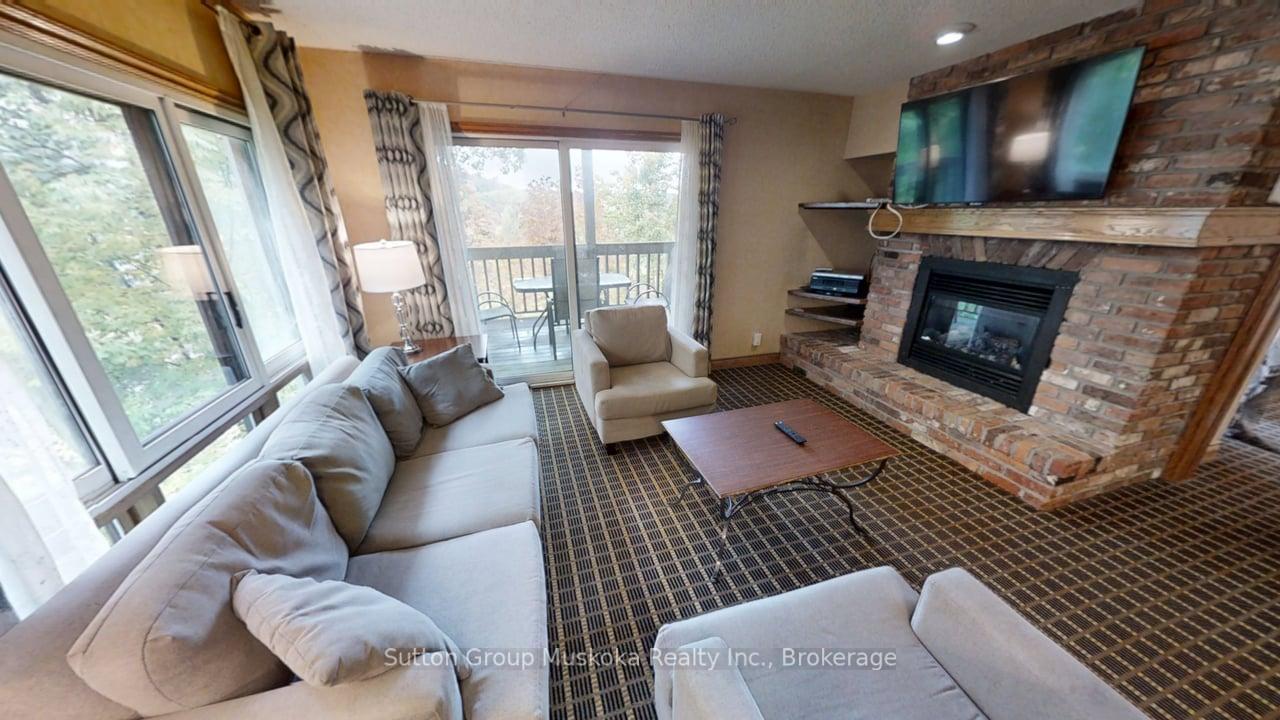
InsideFireplace Yes, living room, natural gas, In-suite laundry, in hall, laundry closet, main level, Primary bedroom - main floor, separate heating controls, water heater
- Fireplace: Yes, living room, natural gas
- Laundry: In-suite laundry, in hall, laundry closet, main level
- Features: Primary bedroom - main floor, separate heating controls, water heater
- Security: Carbon monoxide detectors, smoke detector
- Rooms above ground: 3
- Bedrooms: 2
- Bathrooms: 2
- Kitchens: 1
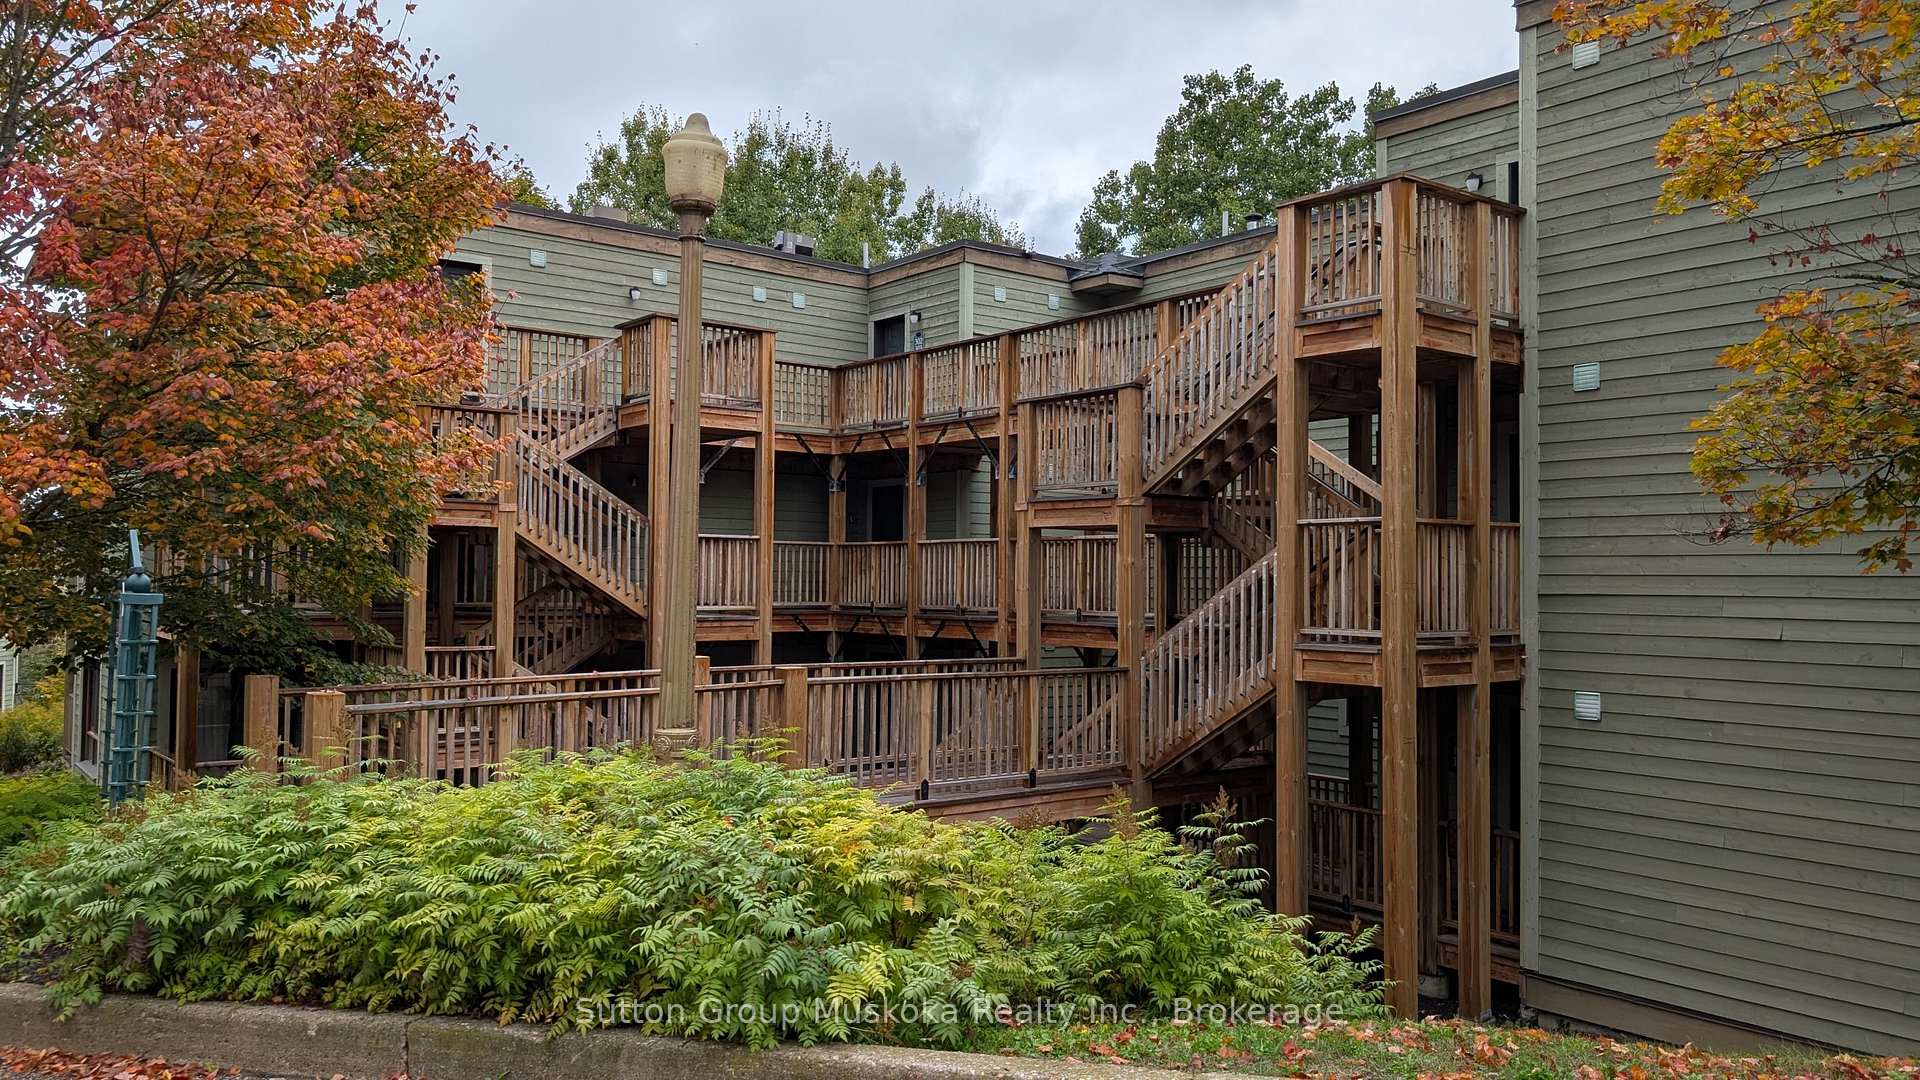
OutsideWood, Enclosed, Deck, landscaped, recreational area, year round living
- Exterior: Wood
- Balcony: Enclosed
- Features: Deck, landscaped, recreational area, year round living
Parking and locker1 Parking, Common, Ensuite
- Spaces: 1 Parking
- Parking type: Common
- Locker: Ensuite
Building27-202 Golfview - Deerhurst Drive, Condo corporation 18, Communal waterfront area, exercise room, indoor pool, outdoor pool, tennis court, visitor parking
- Name: 27-202 Golfview - Deerhurst Drive
- Condo corporation: 18
- Amenities: Communal waterfront area, exercise room, indoor pool, outdoor pool, tennis court, visitor parking
- Pets: Not allowed
Heating, water and powerBaseboard, electric, Central air
- Heating: Baseboard, electric
- Cooling: Central air
Costs and taxesTaxes $2,180 a year, Condo fee $894 a month, Water included, common elements included, building insurance included, parking included
- Taxes, 2026: $2,180 a year
- Condo fee: $894 a month
- Fee includes: Water included, common elements included, building insurance included, parking included
- HST: Plus HST
NearbyBeach, golf, greenbelt/conservation, hospital, lake access, skiing
- Close to: Beach, golf, greenbelt/conservation, hospital, lake access, skiing
Listing detailsX13828652, Suspended, Sep 25, 2026
- MLS® number: X13828652
- Status: Suspended
- Listed on: Sep 25, 2026
- Days on market: 20
- Updated: Oct 15, 2026
- Possession: Immediate
- Occupied by: Owner
- Listing brokerage: Sutton Group Muskoka Realty Inc.
About this home
27-202 Golfview - Deerhurst Drive, Huntsville (Chaffey), ON P1H 2E8
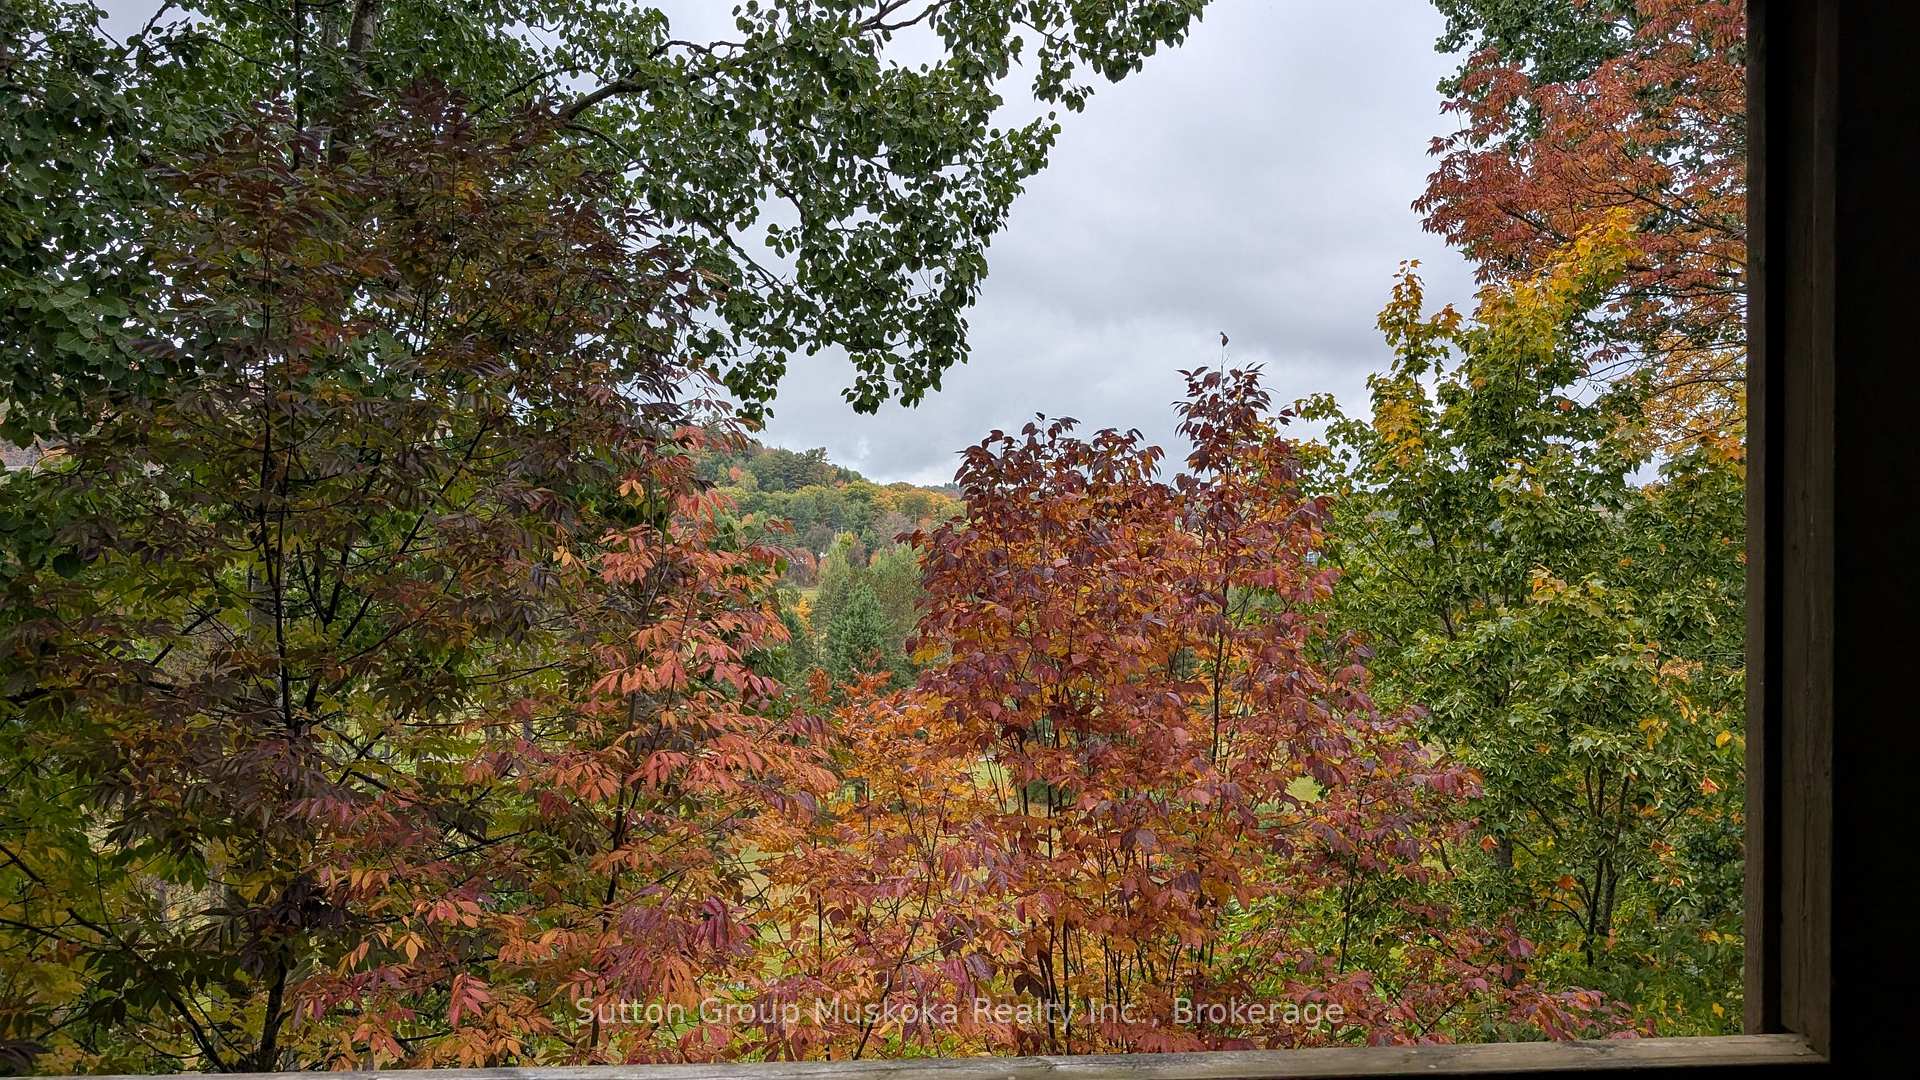
Welcome to your Muskoka getaway at the renowned Deerhurst Resort! This fully furnished two-bedroom, two-bathroom condominium combines comfort and convenience with year-round resort living. The inviting open-concept layout features a cozy fireplace, a well-equipped kitchen, and a bright living space that flows seamlessly to your private balcony, a perfect spot to relax and enjoy serene Muskoka views. Both bedrooms are spacious, offering plenty of room for family, friends, or guests. As part of the Deerhurst community, you'll have access to an incredible range of amenities: nature trails, golf courses, beachfront on Peninsula Lake, and 40 miles of boating on a chain of lakes, indoor and outdoor pools, multiple restaurants and more. This unit is not on the rental program with the resort. HST is applicable to the sale. Enjoy the Muskoka resort lifestyle!
Ask about this home
A HOMEH agent will answer your questions about this home.
Know more about 27-202 Golfview - Deerhurst Drive
Condo building · 27-202 Golfview - Deerhurst Drive
27-202 Golfview - Deerhurst Drive is a condo. No units are on the market here right now.
No similar units for sale in 27-202 Golfview - Deerhurst Drive right now.
Around this home
Helpful calculators
Your HOMEH agent

"I would see it this week."