

2749 Brunel Road S
2749 Brunel Road S
 See all 26 photos
Property history
- $1,450,000TerminatedList: 2025-08-08|End: 2025-12-01|115 daysX12336421
Facts and features
- BasementApartment
- Age of home0–5 years
- Price per sq ft~$341
- Water, sewerWell, septic
- Second kitchen
- Walk-out basement
- Fireplace
- Central air
The homeDetached, 2-storey, Age 0–5 years
- Type: Detached
- Style: 2-storey
- Age: 0–5 years
- Living space: 3,500–5,000 sq ft
- Basement: Finished with walk-out, apartment
InsideFireplace Yes, propane, Upper level, Accessory apartment, built-in oven, erv/hrv, central vacuum, generator - full, in-law capability, guest accommodations, on demand water heater, propane tank, storage, upgraded insulation
- Fireplace: Yes, propane
- Laundry: Upper level
- Features: Accessory apartment, built-in oven, erv/hrv, central vacuum, generator - full, in-law capability, guest accommodations, on demand water heater, propane tank, storage, upgraded insulation
- Rooms above ground: 18
- Bedrooms: 5
- Bathrooms: 3
- Kitchens: 2
- Family room: Yes
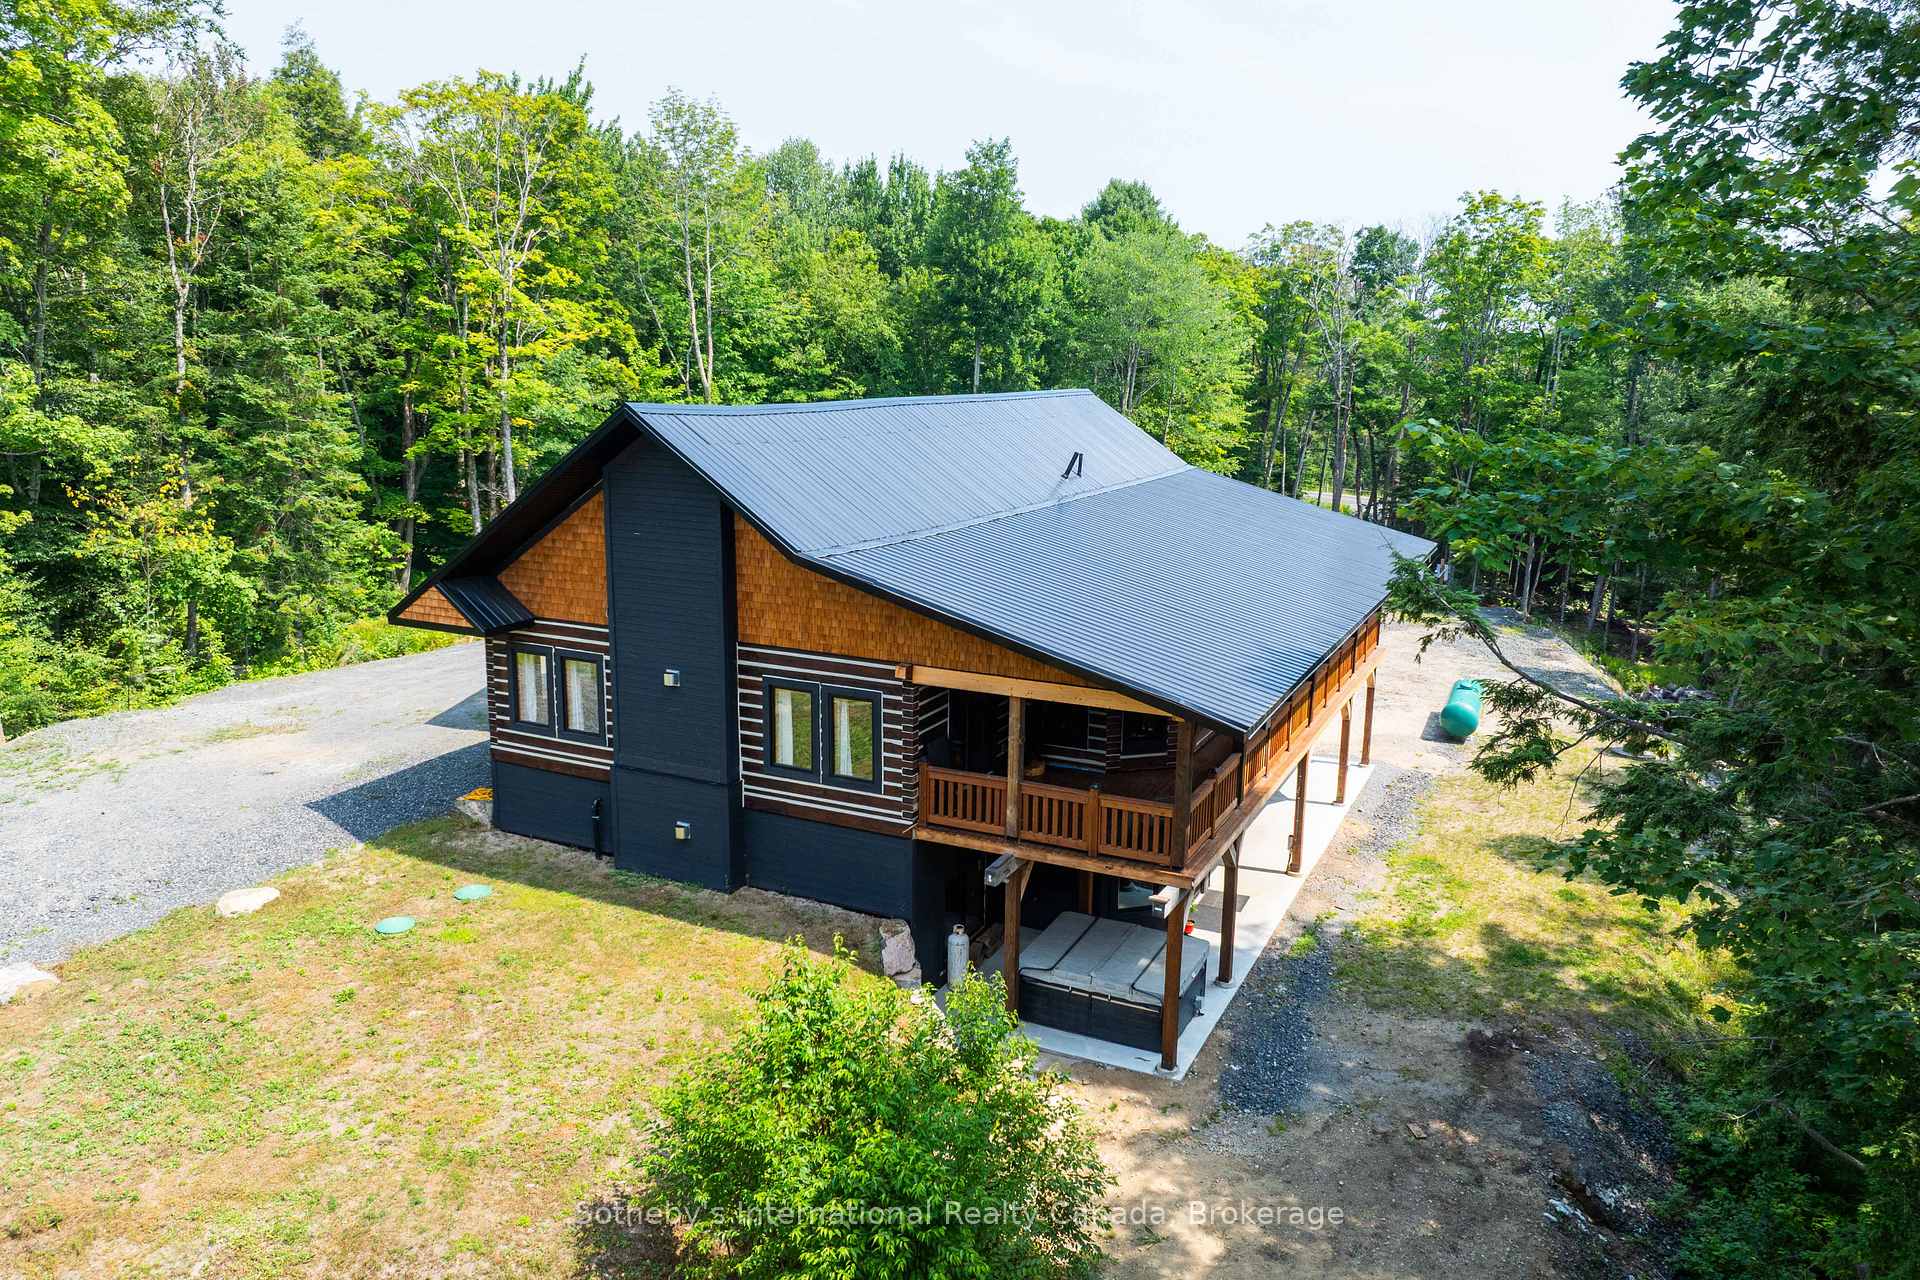
Outside and lotLog, Metal, Insulated concrete form
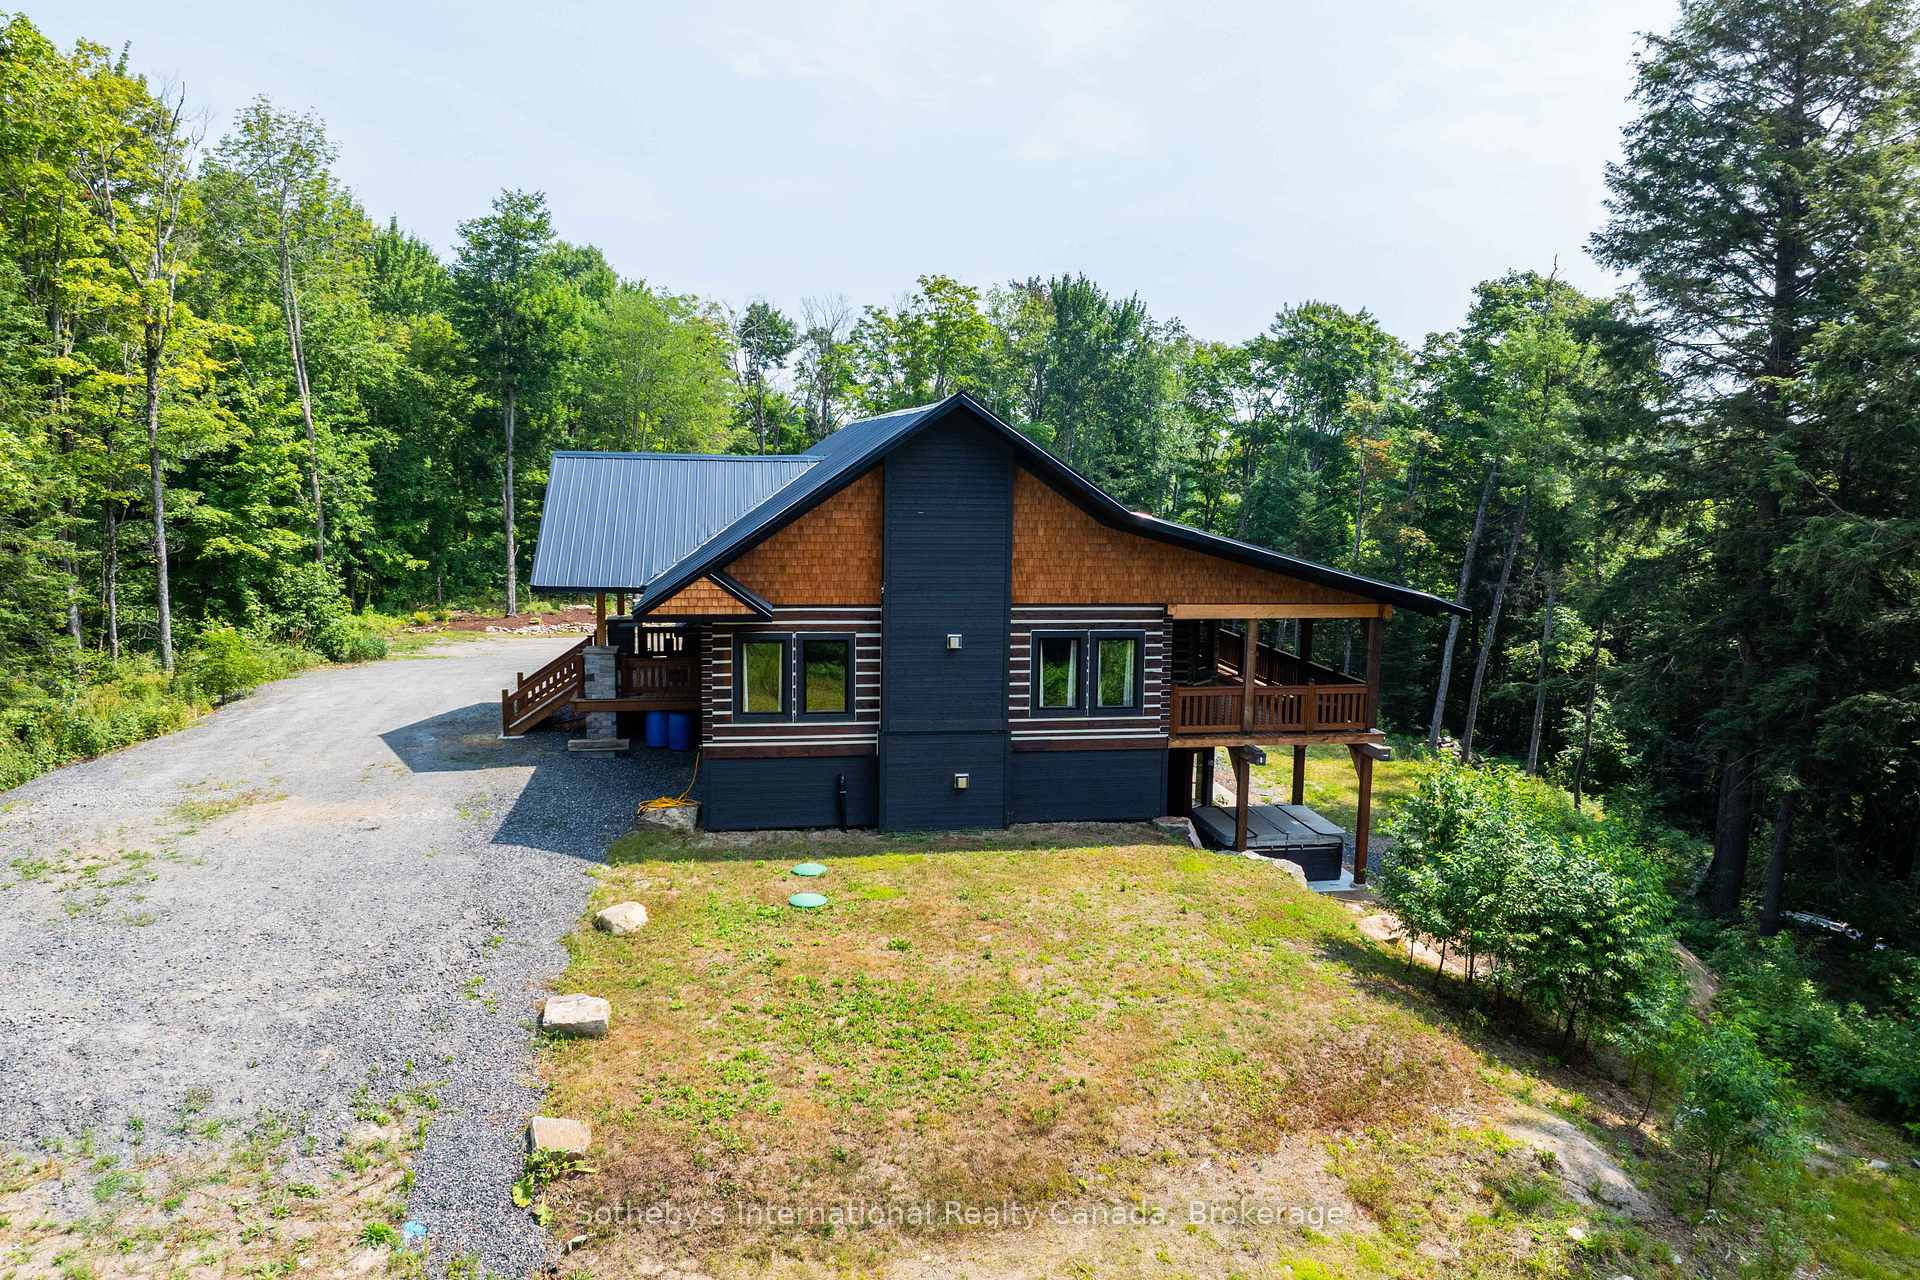
- Exterior: Log
- Roof: Metal
- Foundation: Insulated concrete form
- Accessibility: Level entrance
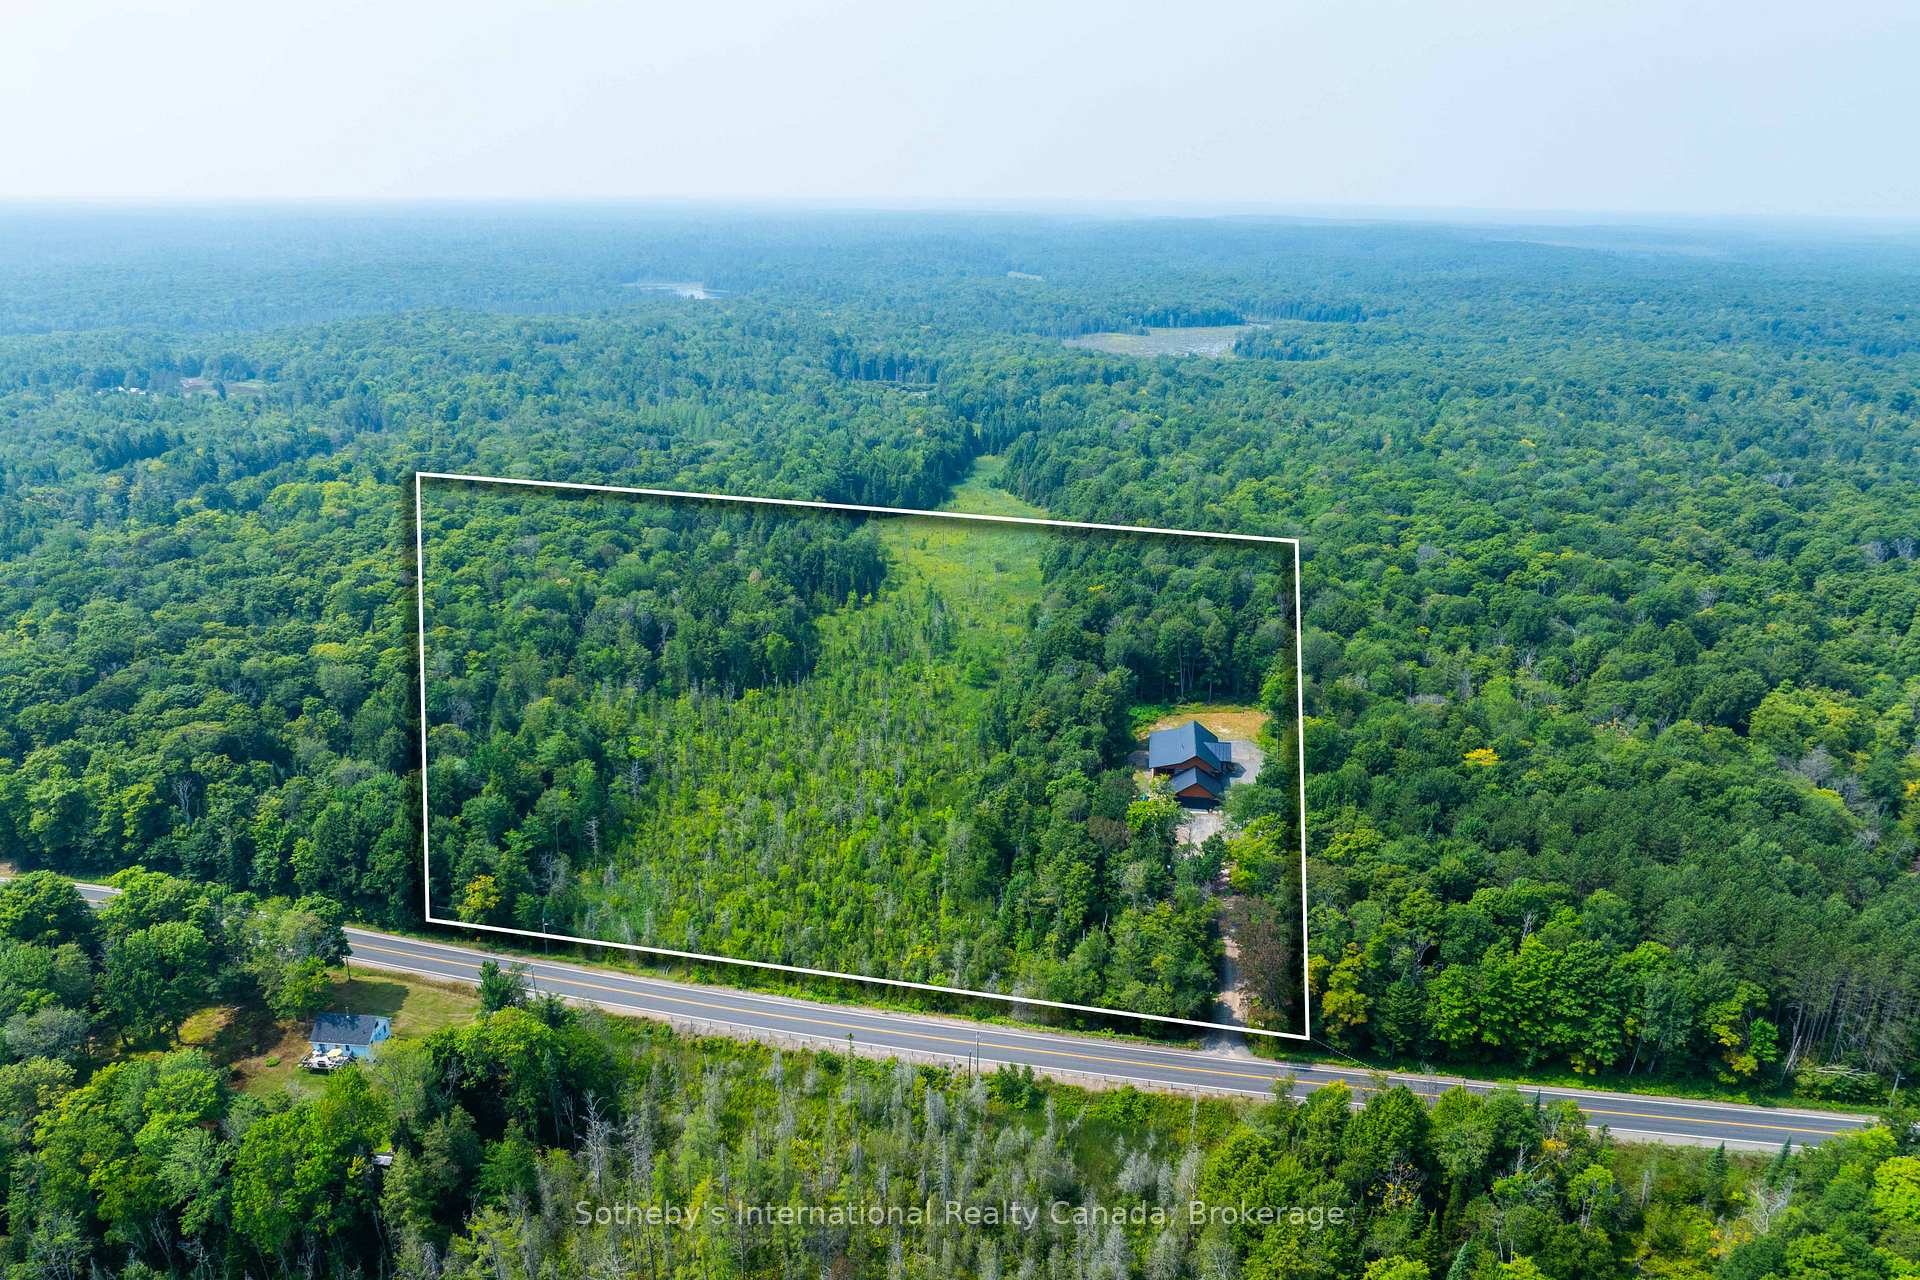
- Size: 491.71 × 649.53 ft
- Zoning: ru1
Parking2 Garage, Attached, Private triple
- Spaces: 2 Garage
- Garage: Attached
- Driveway: Private triple
Heating, water and powerRadiant, propane, Central air, Well
- Heating: Radiant, propane
- Cooling: Central air
- Water: Well
- Sewer: Septic
Costs and taxesTaxes $5,857 a year, HST included in the price, Propane tank
- Taxes, 2025: $5,857 a year
- HST: HST included in the price
- Under contract: Propane tank
Included in the saleComes with 75inch mounted 4k samsung smart tv and 65inch mounted 4k samsung smart tv. dining room table. all upper floor appliances, Hot tub negotiable). contents of garage. lower level appliances (negotiable)all bedroom furniture (negotiable)all artwork/wall hangings. wooden bear carving vintage card table, pool table (negotiable)hutch in basement window covering
- Included: Comes with 75inch mounted 4k samsung smart tv and 65inch mounted 4k samsung smart tv. dining room table. all upper floor appliances
- Not included: Hot tub negotiable). contents of garage. lower level appliances (negotiable)all bedroom furniture (negotiable)all artwork/wall hangings. wooden bear carving vintage card table, pool table (negotiable)hutch in basement window covering
Listing detailsX12336421, Terminated, Aug 8, 2025
- MLS® number: X12336421
- Status: Terminated
- Listed on: Aug 8, 2025
- Days on market: 115
- Updated: Dec 1, 2025
- Possession: 2025-09-30 / Flexible
- Occupied by: Vacant
- Listing brokerage: SOTHEBY'S INTERNATIONAL REALTY CANADA
About this home
2749 Brunel Road S, Huntsville (Brunel), ON P1H 2J3
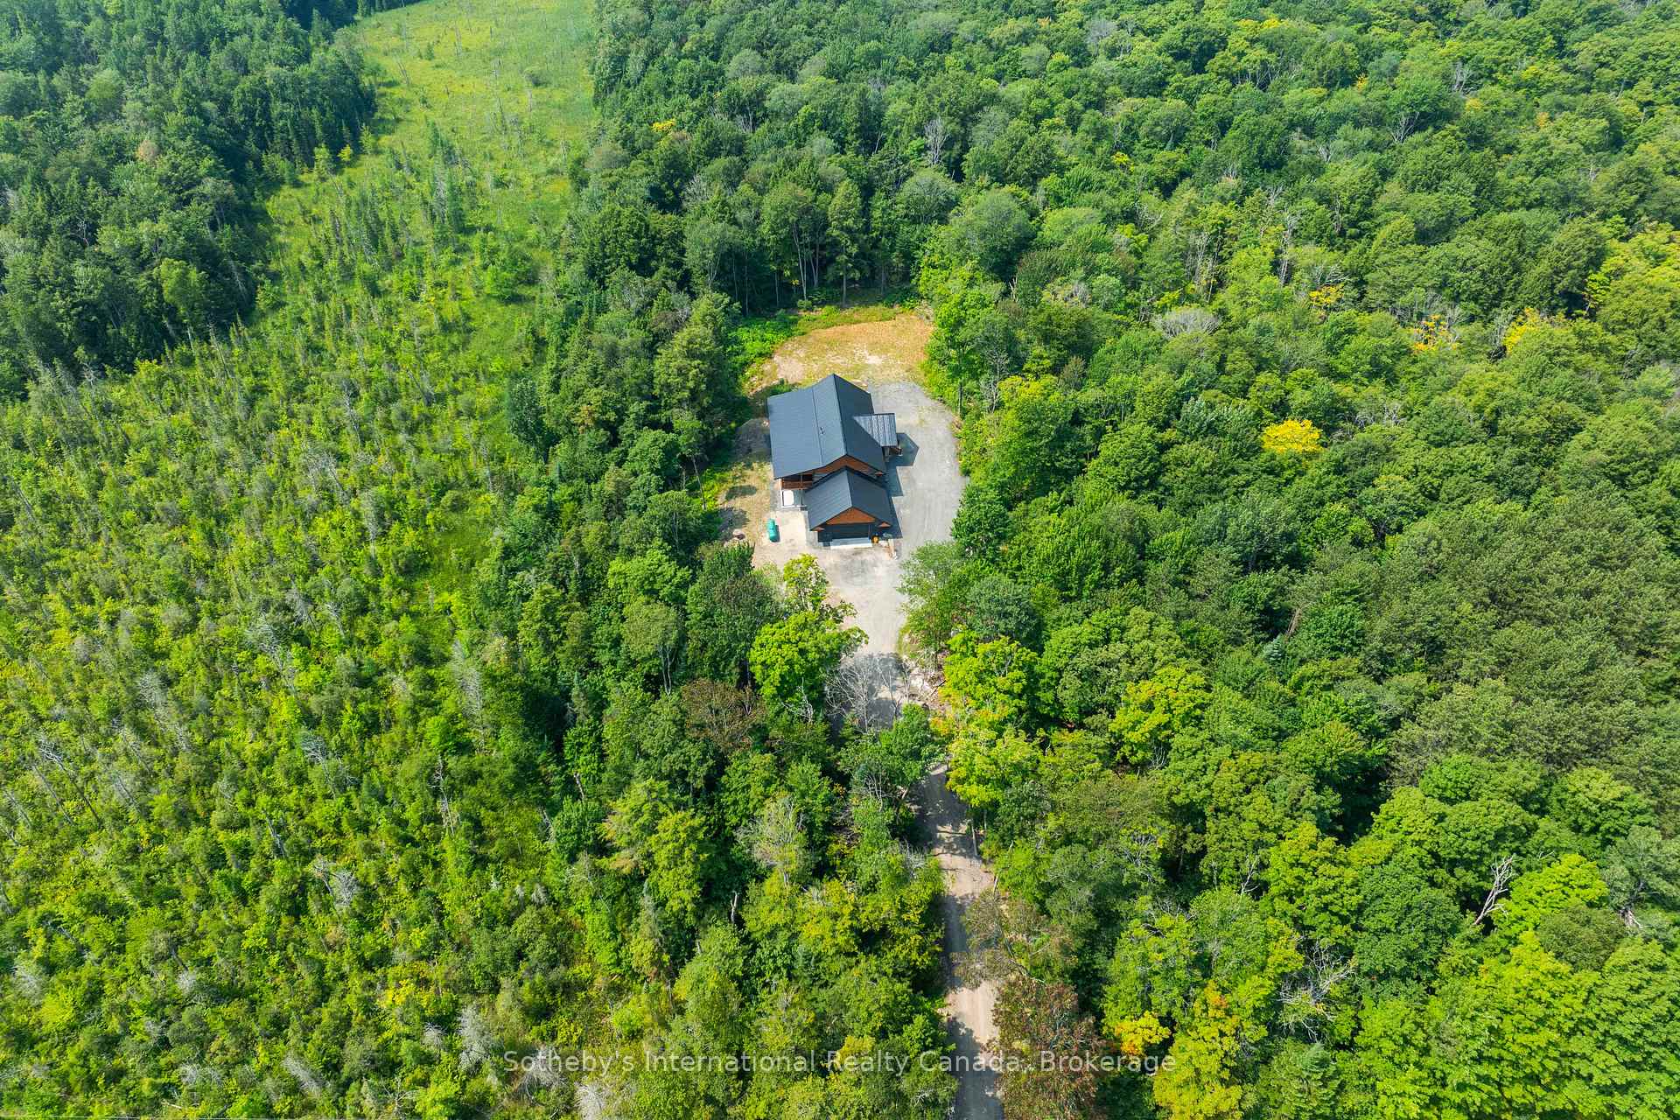
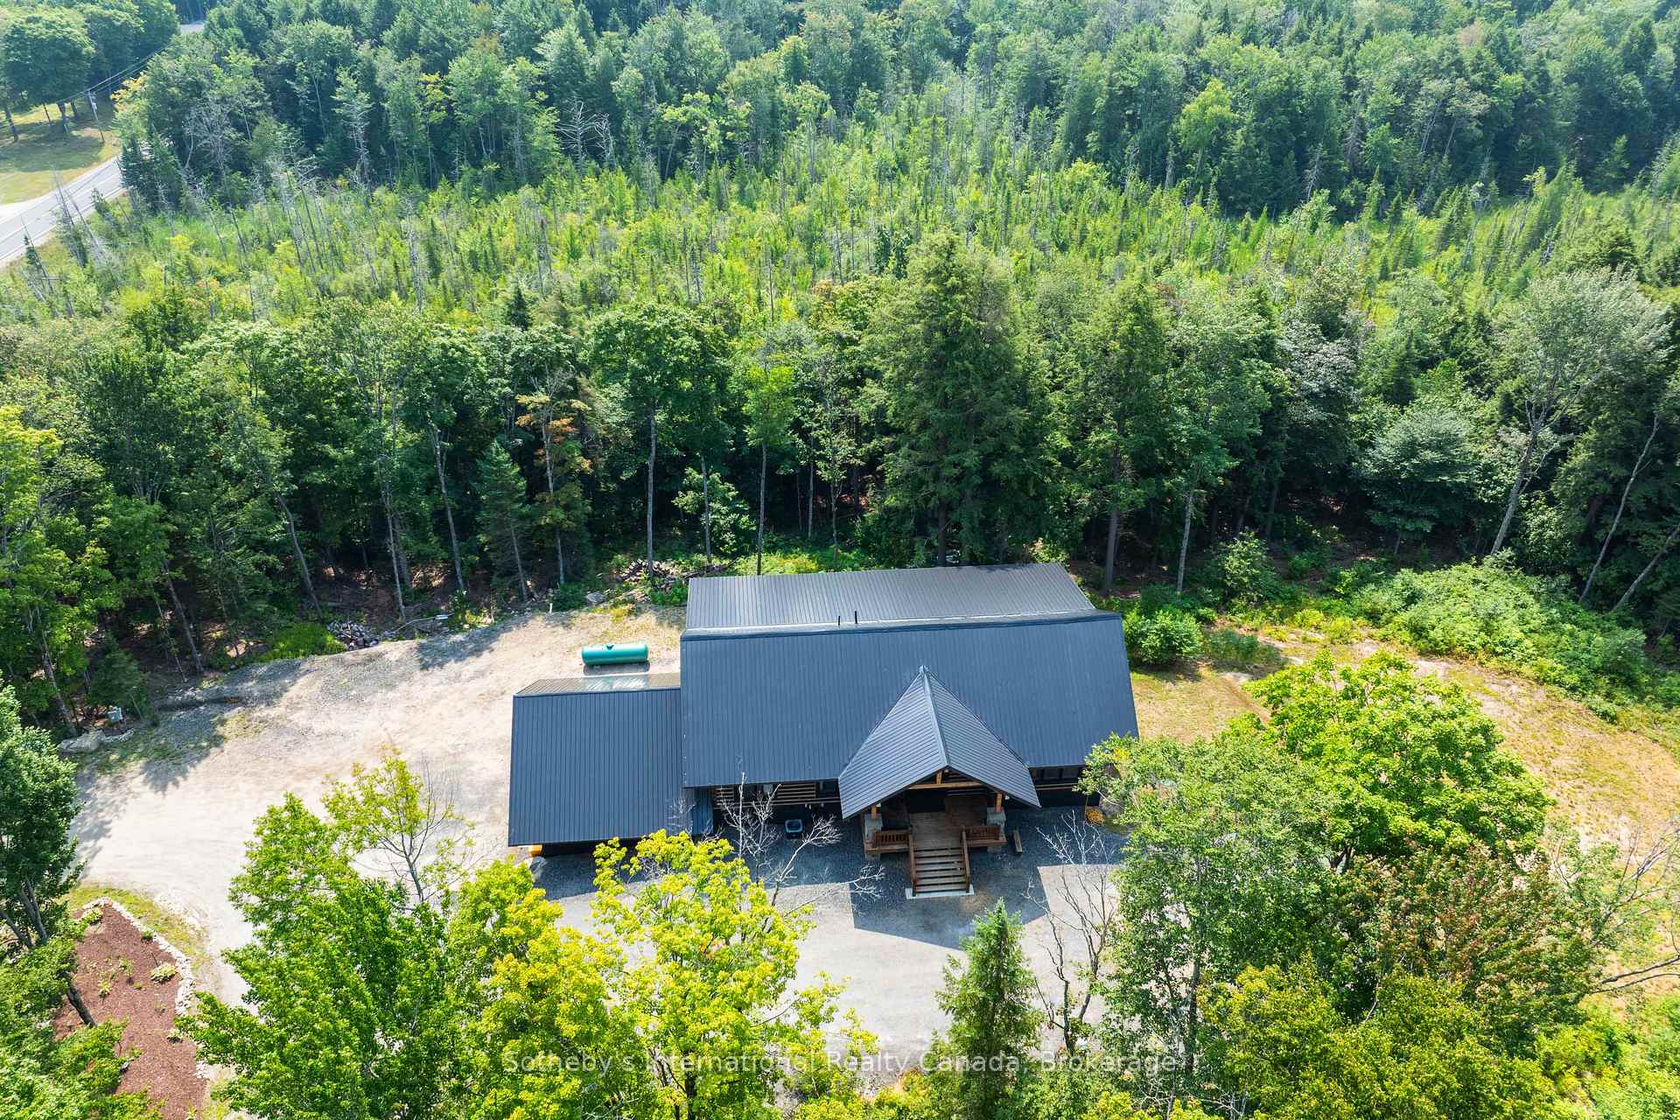
Charming Custom Log Home on Nearly 10 Acres located just minutes from both Baysville and Huntsville, 5 minutes from a public boat launch on to Lake of Bays and close to both snowmobile and ATV trails, Welcome to your dream retreat, This stunning custom-built log home sits on an ICF lower level. offering the perfect blend of privacy and accessibility. As you approach via Brunel Road, you'll feel the stress of everyday life melt away amidst the beautiful natural surroundings. Step inside, and you'll be greeted by a bright and airy atmosphere that feels inviting and warm. With five spacious bedrooms and three beautifully appointed bathrooms, there's ample room for family and guests perfect for entertaining or enjoying quiet evenings at home. The main level features an open-concept living space with vaulted ceilings, allowing for a spacious feel that's perfect for gatherings. The kitchen is ideal for gourmet meals or enjoying casual snacks. Large windows invite natural light, creating a cheerful ambiance throughout the home. The lower level boasts a separate apartment complete with its own kitchen, living area, and two additional bedrooms. This space is perfect for multigenerational living, a nanny suite, or as a lucrative Airbnb opportunity. Imagine the possibilities with two distinct living areas, each with its own entrance. ideal for hosting family and friends or generating rental income. With nearly 10 acres of absolute privacy, this property is a nature lovers dream. Explore the great outdoors, enjoy wildlife sightings, or simply relax in your hammock with a good book while under almost 2000sqft of covered deck and patio. The flexible layout caters to a variety of lifestyles, whether you're looking for a family home, an investment opportunity, or a peaceful retreat. Don't miss your chance to own this exceptional property that combines charm, comfort, and convenience. Your private paradise is waiting for you seize the opportunity today
Ask about this home
A HOMEH agent will answer your questions about this home.
Around this home
Helpful calculators
Your HOMEH agent

"I would see it this week."