

29 Ascott Lane
29 Ascott Lane
 See all 43 photos
Property history
Facts and features
- BasementNone
- Water, sewerWell, septic
- Lot shapeRectangular
- HeatingBaseboard
- Fireplace
- Waterfront
- Pool
The homeDetached, Bungalow, 1,100–1,500 sq ft
- Type: Detached
- Style: Bungalow
- Living space: 1,100–1,500 sq ft
- Basement: None
- View: River
- Waterfront: Direct
InsideFireplace Yes, propane, Primary bedroom - main floor, water treatment, Rooms above ground 9
- Fireplace: Yes, propane
- Features: Primary bedroom - main floor, water treatment
- Rooms above ground: 9
- Bedrooms: 3
- Bathrooms: 1
- Kitchens: 1
- Family room: Yes
Outside and lotWood, Metal, Concrete
- Exterior: Wood
- Roof: Metal
- Foundation: Concrete
- Pool: Above ground
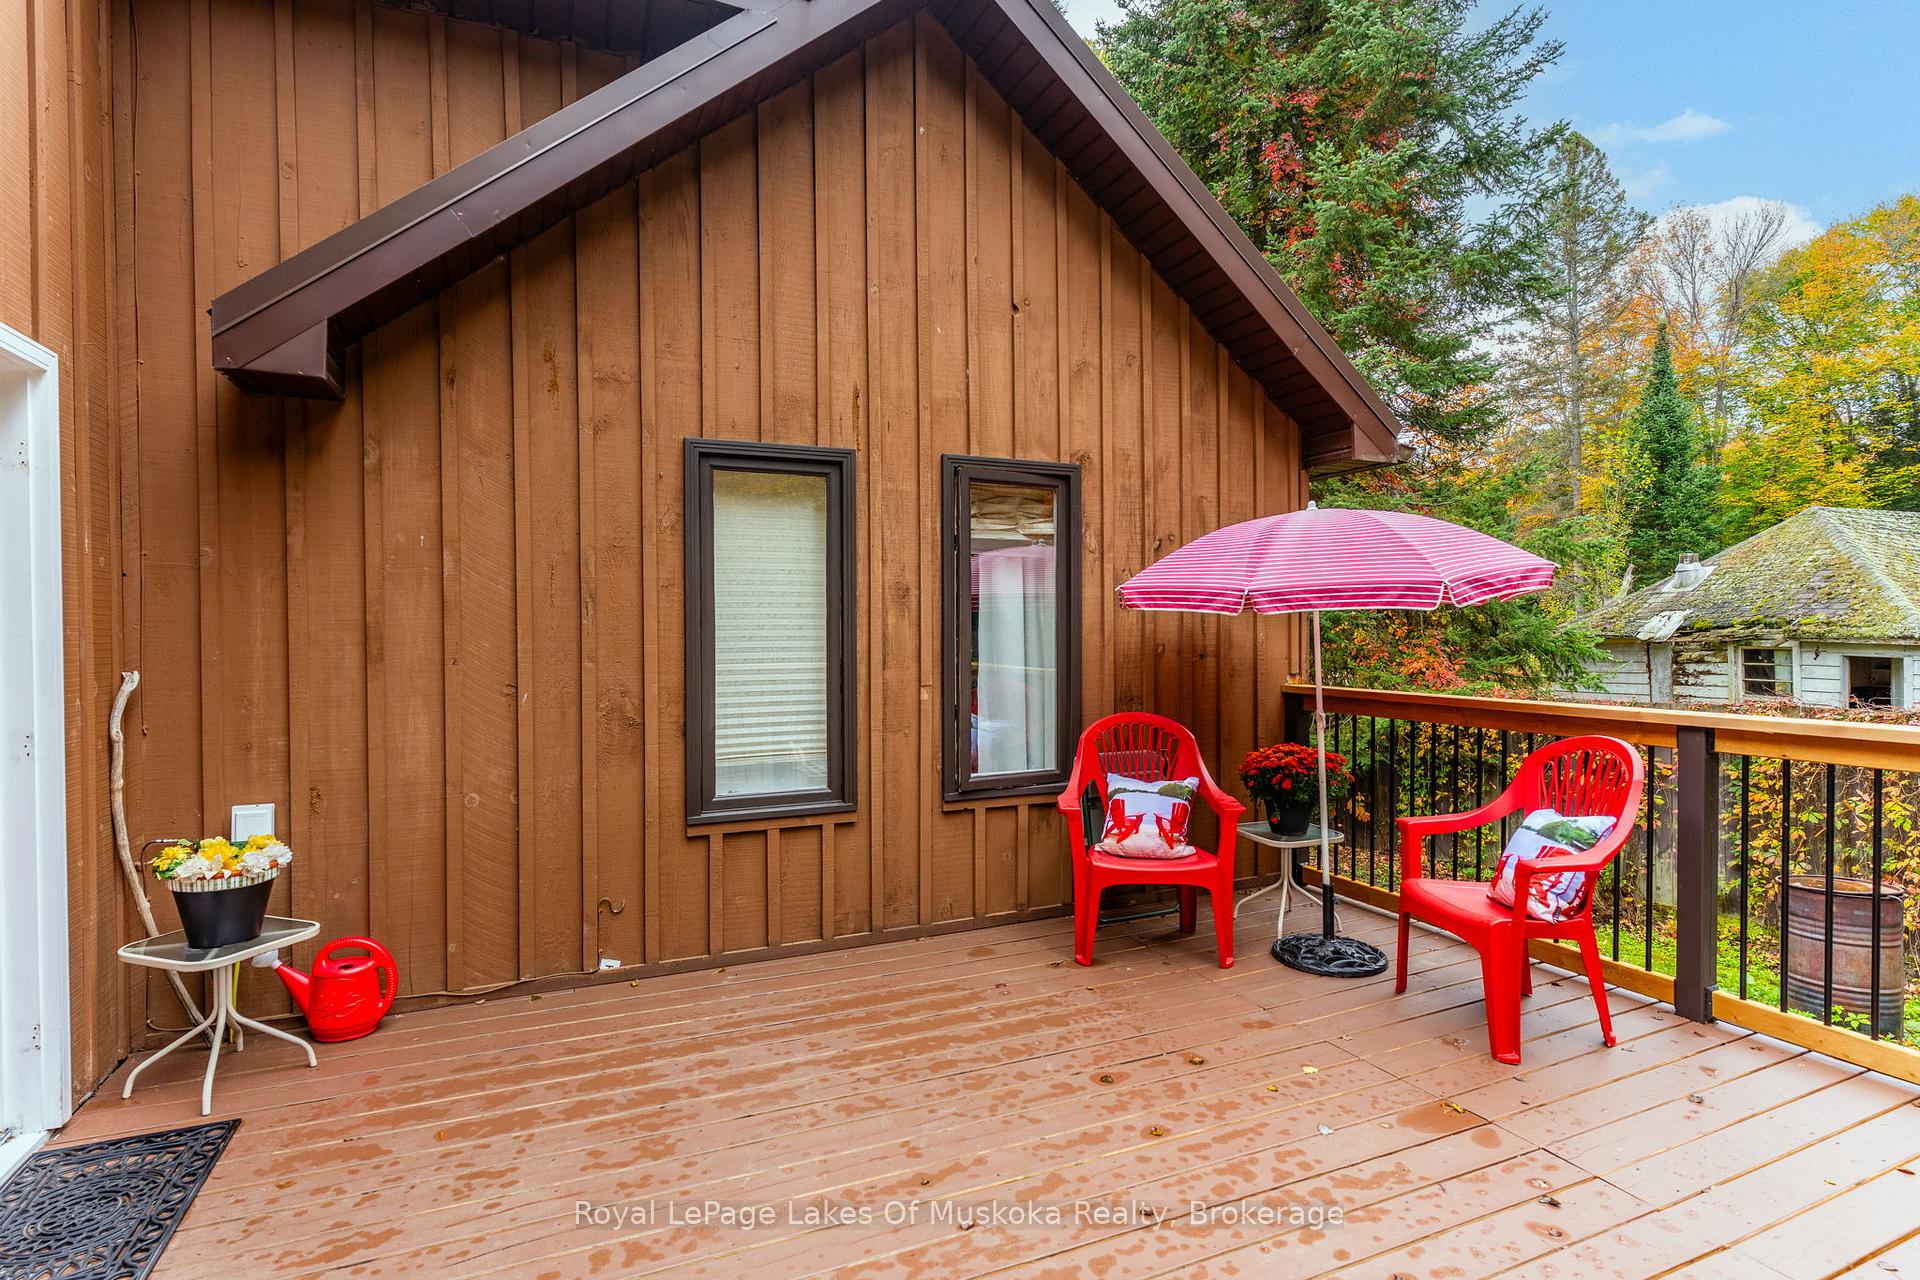
- Features: Deck
- Size: 100 × 167 ft
- Shape: Rectangular
- Zoning: SR1
Parking1 Garage, Detached
- Spaces: 1 Garage
- Garage: Detached
Heating, water and powerBaseboard, electric, Well, Septic
- Heating: Baseboard, electric
- Water: Well
- Sewer: Septic
Costs and taxesTaxes $3,553 a year, HST No HST, Propane tank, hot water tank
- Taxes, 2025: $3,553 a year
- HST: No HST
- Rental items: Propane tank, hot water tank
Included in the saleFridge, stove, dishwasher, washer, dryer, pool & all pool equipment
- Included: Fridge, stove, dishwasher, washer, dryer, pool & all pool equipment
Listing detailsX12443734, Sold, Oct 3, 2025
- MLS® number: X12443734
- Status: Sold
- Listed on: Oct 3, 2025
- Days on market: 59
- Updated: Dec 1, 2025
- Possession: Immediate
- Occupied by: Owner
- Listing brokerage: Royal LePage Lakes Of Muskoka Realty
About this home
29 Ascott Lane, Huntsville (Stephenson), ON P0B 1L0
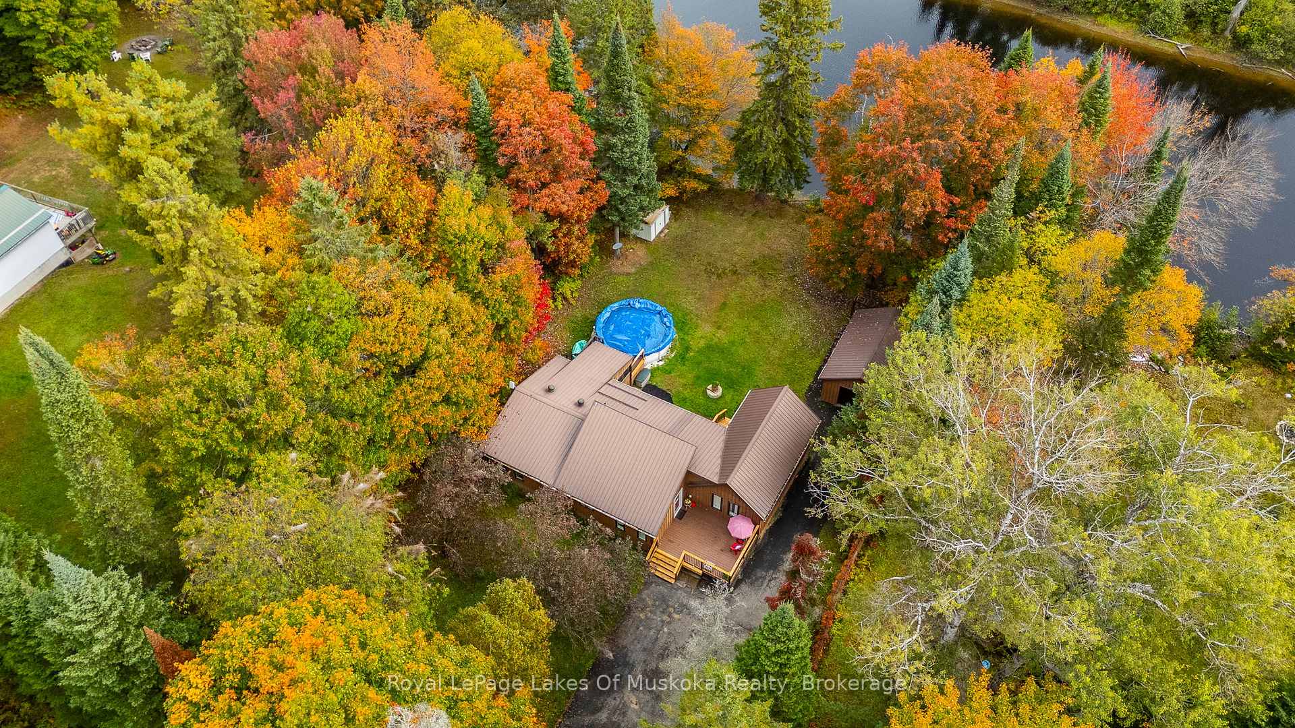
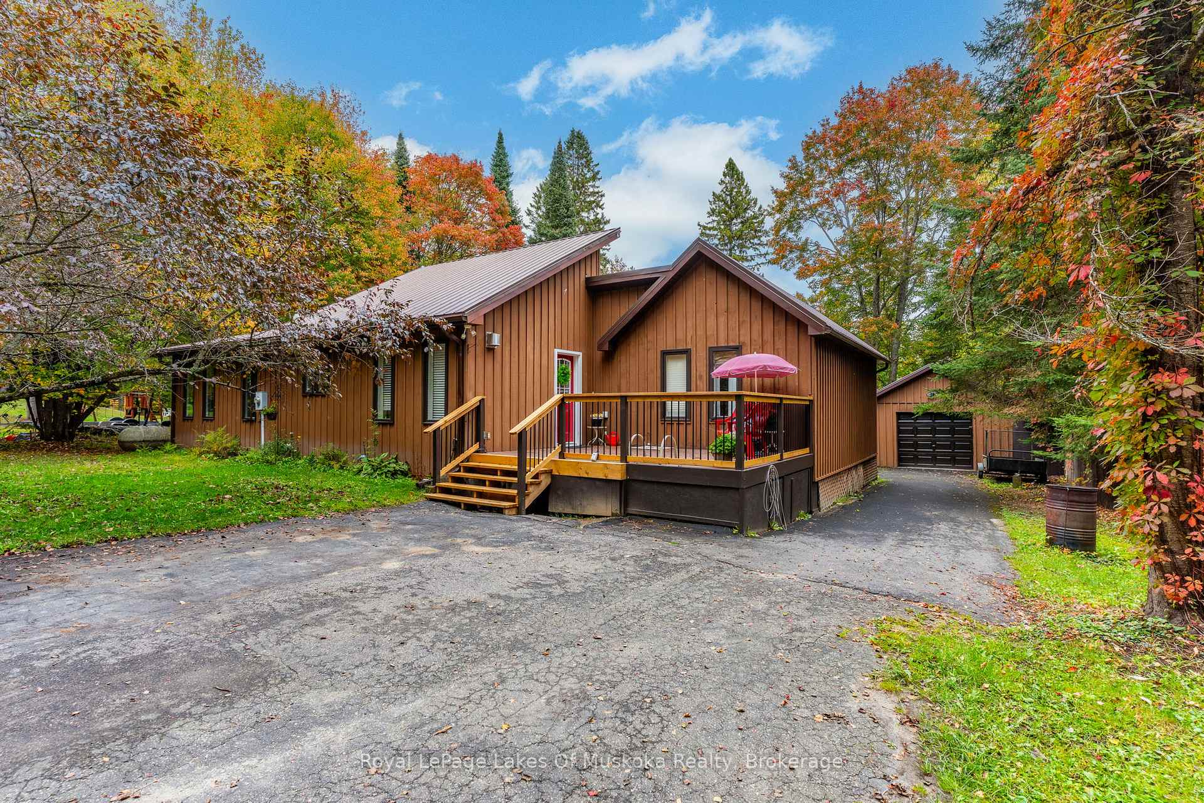
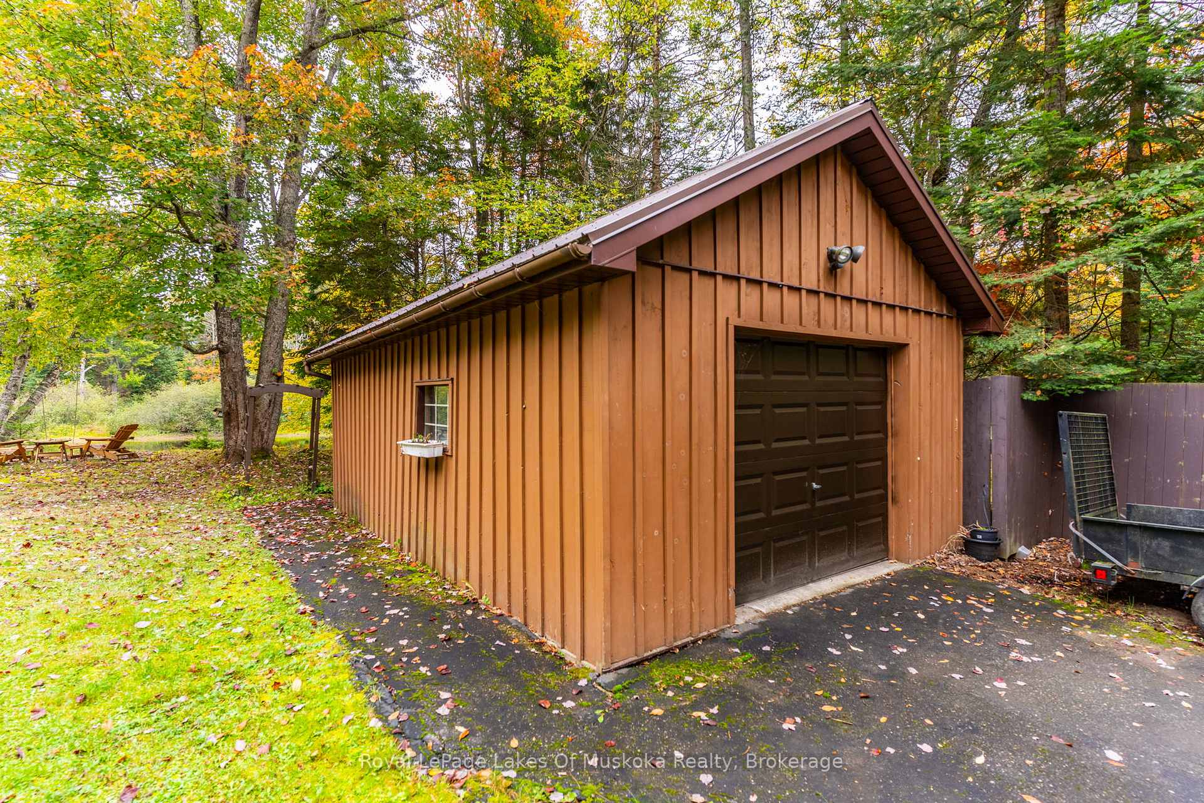
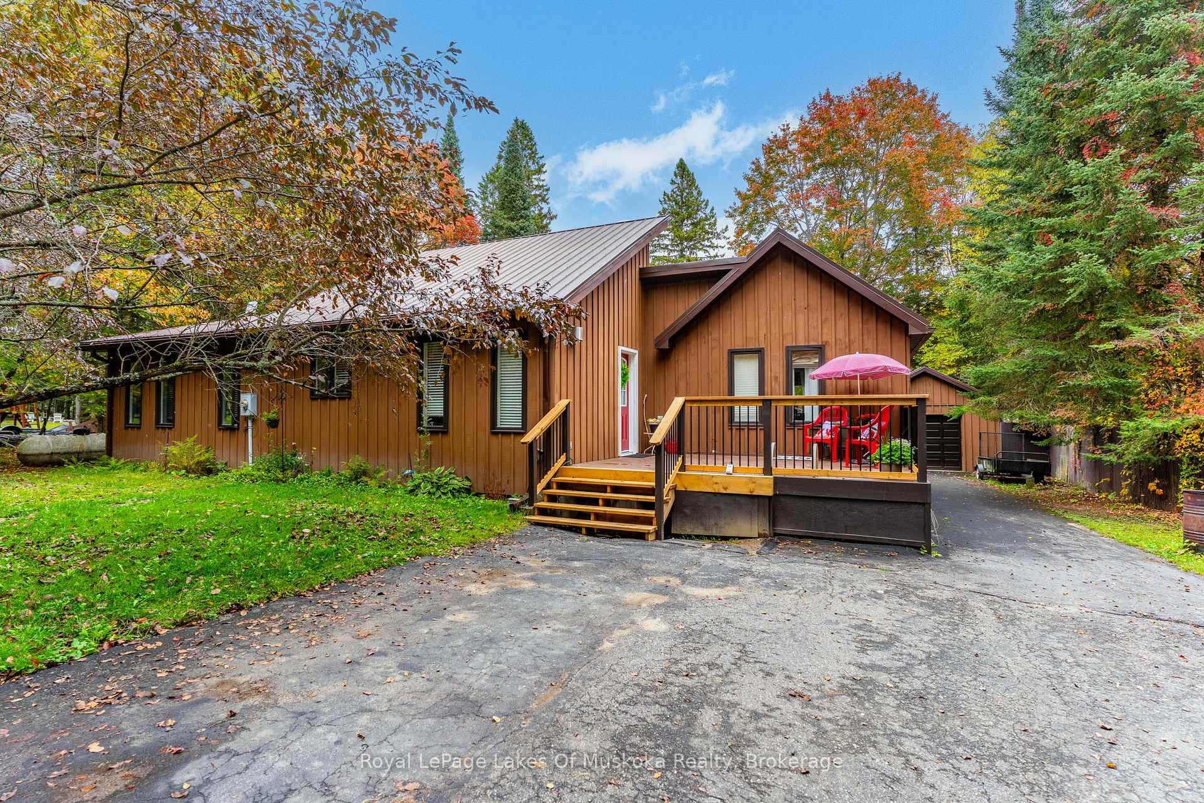
Set on a peaceful bend of the Muskoka River with 100 feet of water frontage, 29 Ascott Lane delivers easy, level riverfront living on almost 1/2 acre. The setting is ideal, minutes to charming Port Sydney, with a short drive to both Bracebridge and Huntsville. Built in 1994, the home flows naturally from one space to the next. A welcoming front deck opens to the vaulted eat-in kitchen where warm cabinetry and a propane fireplace add comfort, and electric baseboard heat serves the balance of the home. From the kitchen, the plan opens to a bright dining area and a window-wrapped living room that frames calming views across the large, level yard to the river. The home offers 3 generous sized bedrooms and a four-piece bath. The spacious primary bedroom sits on the opposite side of the home and opens to a private riverside deck. Two additional bedrooms complete the sleeping wing. One connects through double French doors to a charming Muskoka room, your favourite three season lounge with a walkout to the deck and the propane heated, professionally maintained, above ground pool (installed 2018). The third bedroom offers flexible space for guests or a home office. A practical utility/laundry room keeps chores out of sight. Outside, the lawn is made for gatherings, gardens and easy water access. A single-car detached garage with a concrete floor handles storage and hobby space. Whether you're seeking a relaxed year-round residence or a low-maintenance riverfront getaway, this well-kept property offers the Muskoka lifestyle with straightforward comfort and authentic charm.
Ask about this home
A HOMEH agent will answer your questions about this home.
Around this home
Helpful calculators
Your HOMEH agent

"I would see it this week."