

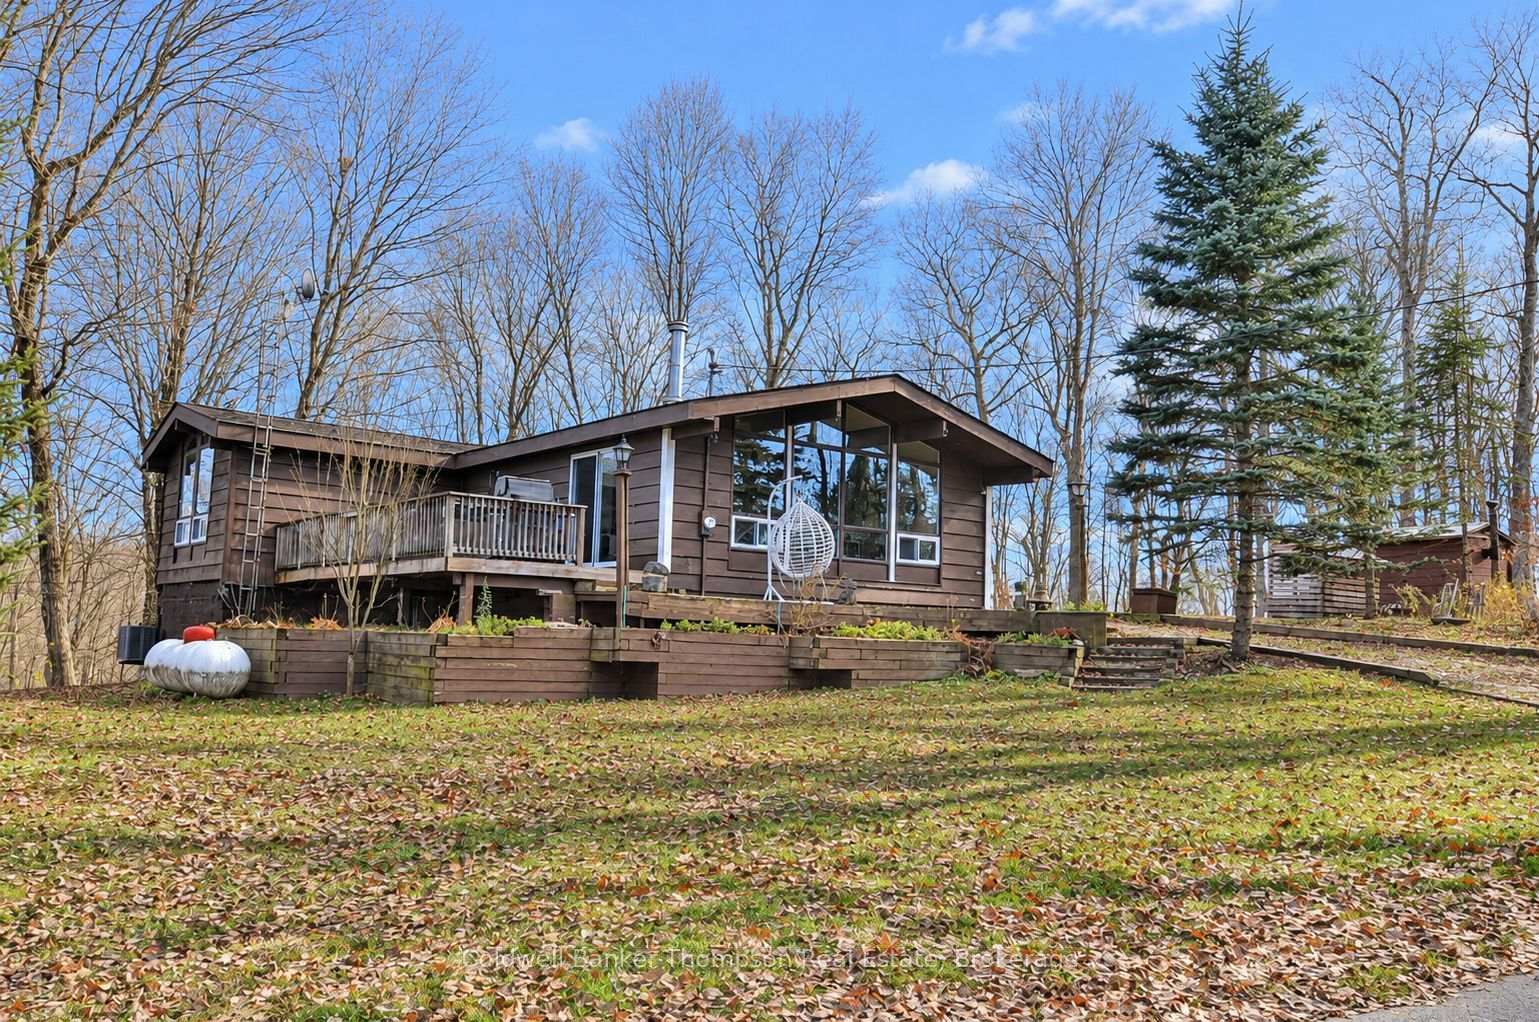
279 & 283 West Point Sands Road
279 & 283 West Point Sands Road
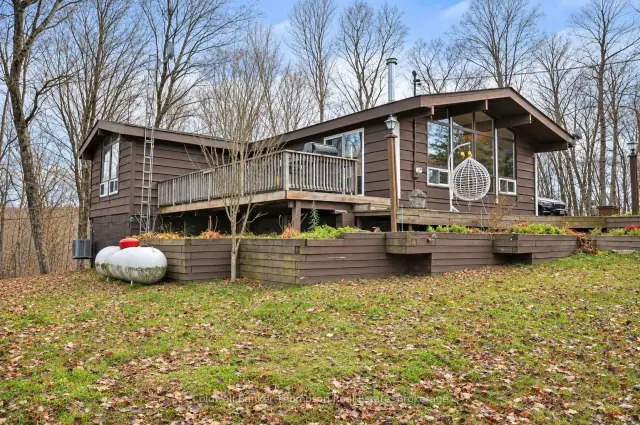
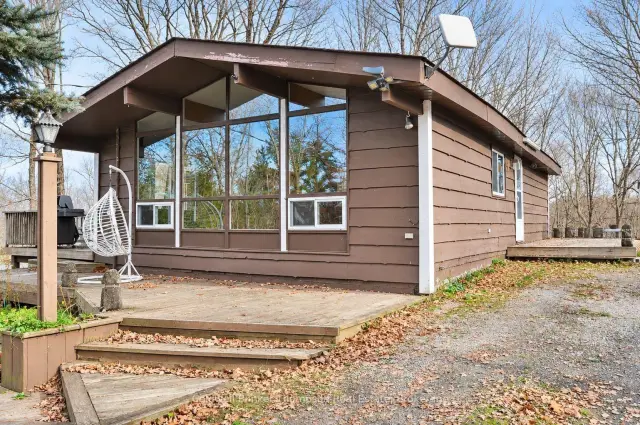
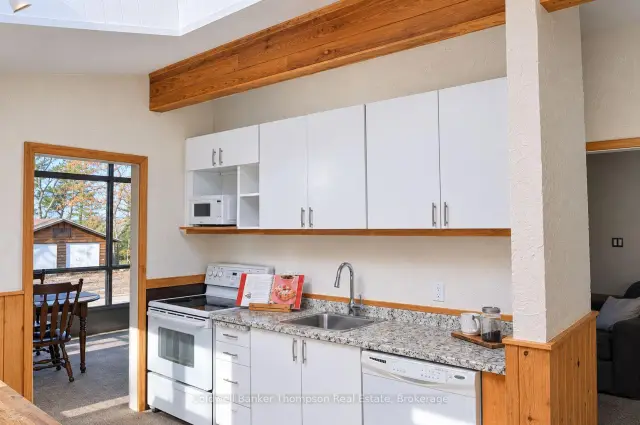
 See all 36 photos
Facts and features
- BasementPart finished
- Age of home31–50 years
- Price per sq ft~$412
- Water, sewerWell
- Separate entrance
- Fireplace
- Central air
The homeDetached, Bungalow, Age 31–50 years
- Type: Detached
- Style: Bungalow
- Age: 31–50 years
- Living space: 1,100–1,500 sq ft
- Basement: Exposed rock, partial basement, separate entrance, unfinished
- View: Lake, hills, trees/woods
- Waterfront: None
InsideFireplace Yes, wood stove, Main level, Generator - full, primary bedroom - main floor, sauna, water heater owned
- Fireplace: Yes, wood stove
- Laundry: Main level
- Features: Generator - full, primary bedroom - main floor, sauna, water heater owned
- Rooms above ground: 7
- Bedrooms: 3
- Bathrooms: 1
- Kitchens: 1
Outside and lotWood, Asphalt shingle, Concrete block
- Exterior: Wood
- Roof: Asphalt shingle
- Foundation: Concrete block
- Features: Privacy, hot tub, deck, recreational area, year round living
- Other structures: Garden shed, sauna
- Size: 200.03 × 204 ft
- Shape: Rectangular
Parking3 Parking, Private
- Spaces: 3 Parking
- Driveway: Private
Heating, water and powerForced air, propane, Central air, Well
- Heating: Forced air, propane
- Cooling: Central air
- Water: Well
- Natural gas: No
- Hydro: Yes
- Cable: Available
- Telephone: Available
Costs and taxesTaxes $1,814 a year, HST included in the price, Propane tank
- Taxes, 2025: $1,814 a year
- HST: HST included in the price
- Rental items: Propane tank
Included in the saleKitchen island, hot tub, sauna, fridge, stove, dishwasher, washer, dryer, microwave, Staging and personal items
- Included: Kitchen island, hot tub, sauna, fridge, stove, dishwasher, washer, dryer, microwave
- Not included: Staging and personal items
NearbyLake/pond, wooded/treed
- Close to: Lake/pond, wooded/treed
Listing detailsX14185628, For Sale, Nov 15, 2026
- MLS® number: X14185628
- Status: For Sale
- Listed on: Nov 15, 2026
- Days on market: 7
- Updated: Nov 17, 2026
- Possession: Flexible
- Occupied by: Vacant
- Listing brokerage: Coldwell Banker Thompson Real Estate
About this home
279 & 283 West Point Sands Road, Huntsville (Brunel), ON P1H 2J3
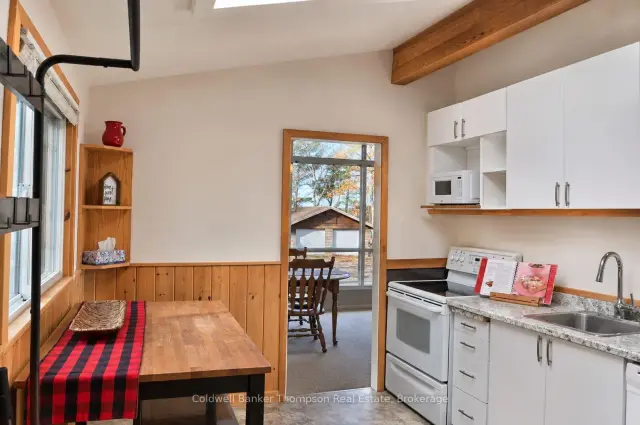
Welcome to this beautifully appointed 3-bedroom, 1-bathroom special property, offering the perfect blend of a highly functional, year-round family home or a turn-key off-water cottage retreat. Perfectly positioned for convenience, tranquility, and outdoor adventure, you are located just steps from the West Point Sands Park w/access to the pristine shores of Mary Lake, minutes to the charming town of Port Sydney, close to Camp Mini-Yo-We, and an easy, scenic 15-minute drive in either direction to both Huntsville or Bracebridge. Step inside to a bright and airy open-concept layout designed for modern living. The main living space is defined by expansive windows that flood the home with warm natural light and put Muskoka's breathtaking natural beauty on full display. The kitchen is flooded with light, compliments of a skylight. The main living space boasts a vaulted ceiling and open concept living dining combination. Gather around the fireplace on chilly evenings and talk about the days adventures.The expansive primary bedroom is ample sized and tucked down the hall for extra privacy. Two generous guest/family bedrooms and a four piece bath round out the main floor. Set on a rare, oversized double lot, this property gives you ultimate privacy and space to breathe. The seamless indoor-outdoor flow leads you out to a west-facing deck, the ultimate spot for hosting summer BBQs or enjoying peaceful sunset views over your level side lot. After a day of family outdoor fun, unwind in your private sanctuary featuring a hot tub and outdoor sauna. Several updates has been done for you within the last few years, offering absolute peace of mind: a newer roof, updated windows, brand new hot water tank, central A/C, and a high-efficiency forced-air propane furnace. Boasting a 200amp electrical panel and wired for a generator, this special home is built to bring loved ones together and remind you what true family time feels like. Don't miss this rare piece of Muskoka paradise!
Book a viewing
Around this home
Helpful calculators

Your HOMEH agent
"Priced 4% over the Hestimate. I would see it this week."