
112 Fitzgerald Drive
Huntsville (Stephenson), ON P0B 1M0
- 3Bedrooms
- 3Bathrooms
- 3Garage
- 2000–2500Sq Ft
- $8,097Tax
- 213×332 ftLot Size
 Free EstimateSee Free Estimate Report

Sale & Price History for 112 Fitzgerald Drive, Huntsville, Stephenson
| Start Date | End Date | Price | Event | MLS# |
|---|---|---|---|---|
| No listing history available | ||||
Real estate boards require you to or to see the full details of this property.
*Sold prices and complete sale & price history are regulated data. Under the Trust in Real Estate Services Act, 2002 (TRESA) and the rules of the Real Estate Council of Ontario (RECO), and pursuant to the Multiple Listing Service® rules of the Canadian Real Estate Association (CREA) and the Toronto Regional Real Estate Board (TRREB), this information may be shown only to registered users who have agreed to the applicable terms of use (a Virtual Office Website, or "VOW," arrangement). HOMEH Inc., Brokerage therefore provides it to signed-in members only. Creating an account is free and takes under a minute.
About 112 Fitzgerald Drive, Huntsville, Stephenson
Summarized Description
- Stunning views over Mary Lake
- Deeded lake access for boating
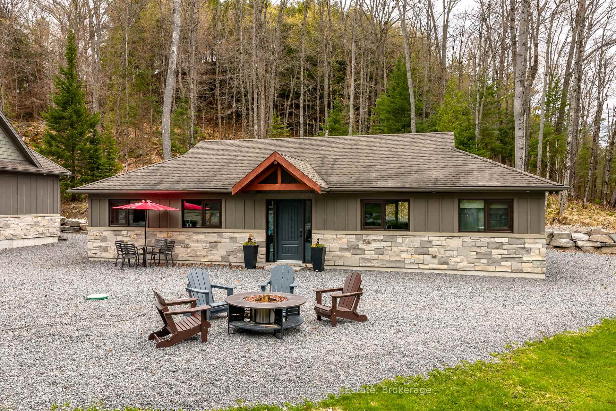
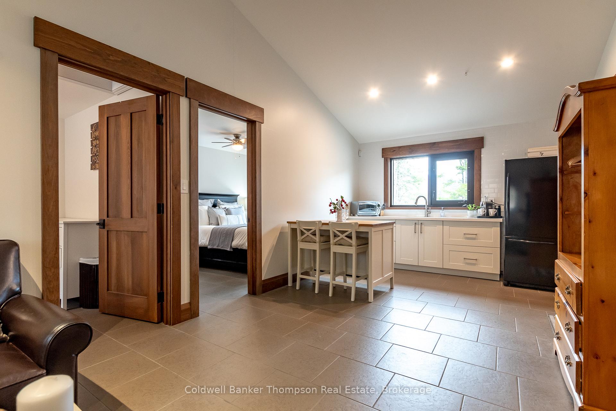
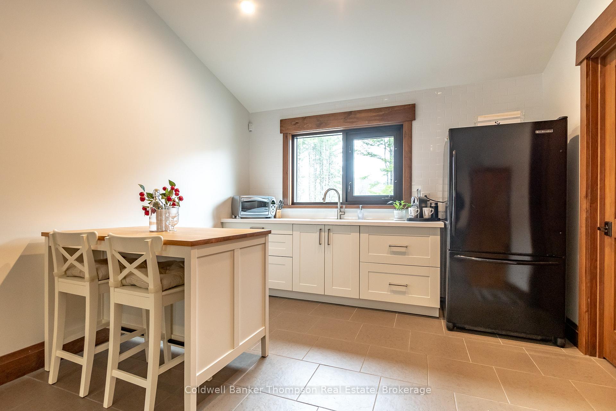
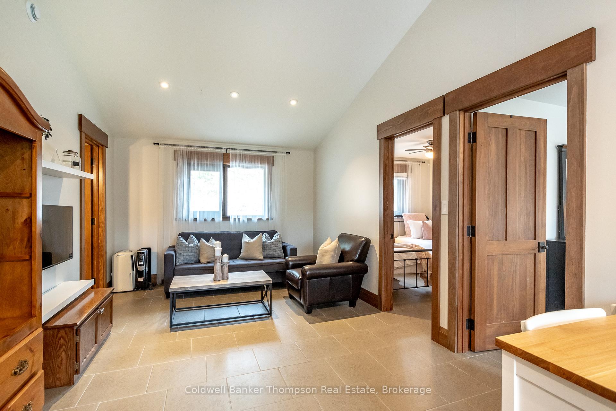
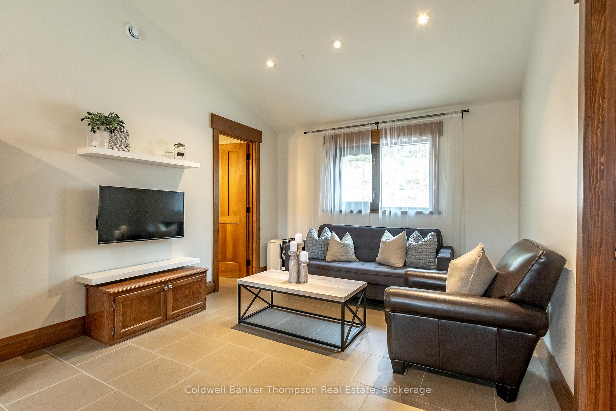
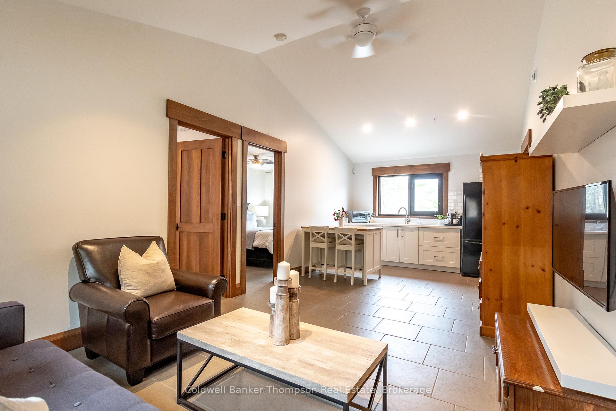
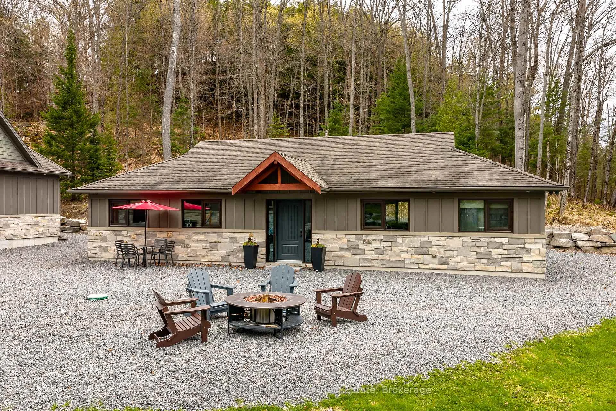
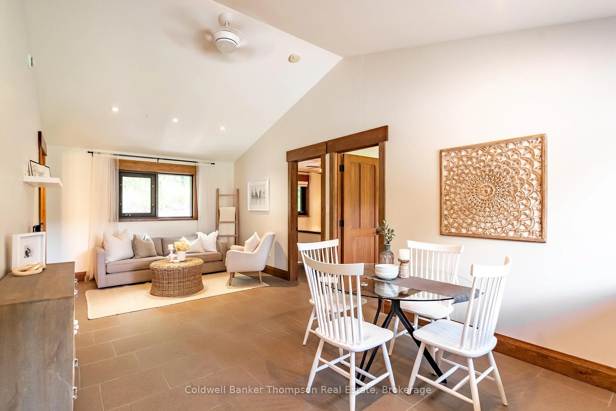
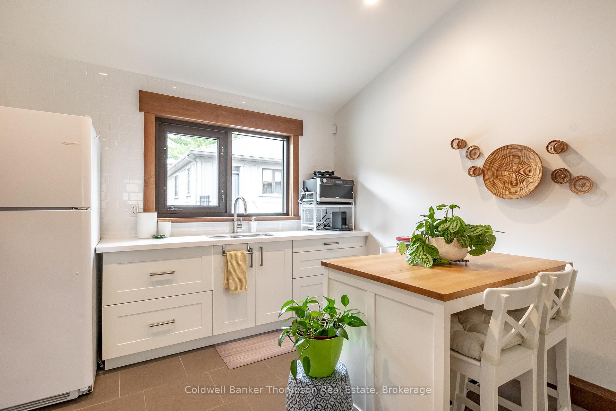
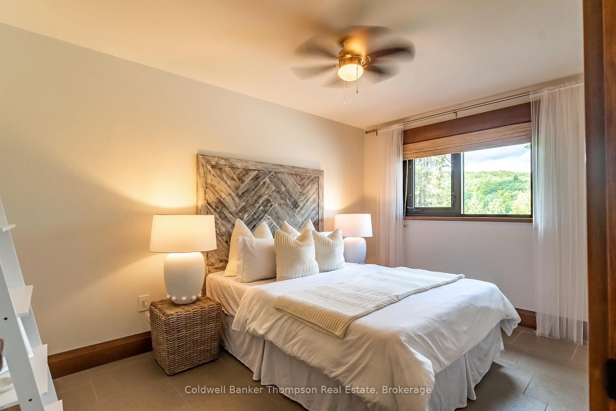
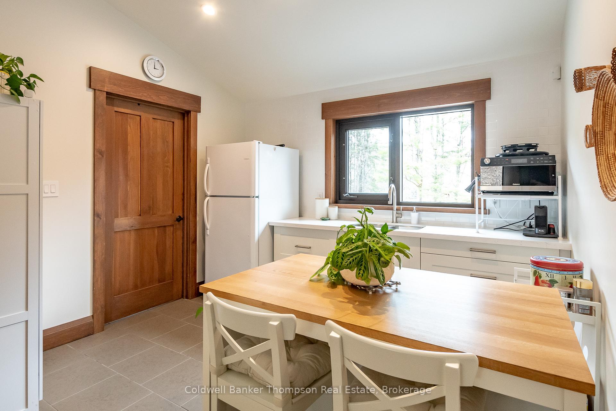
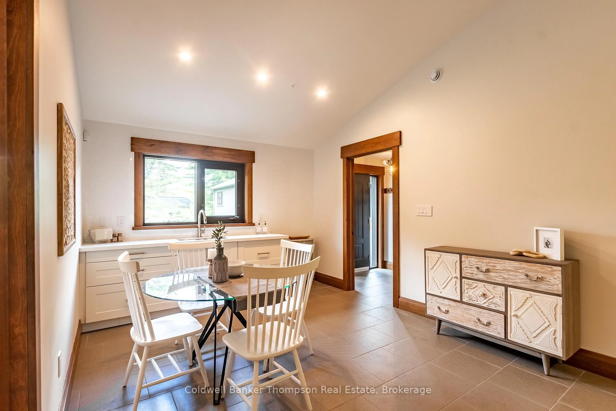
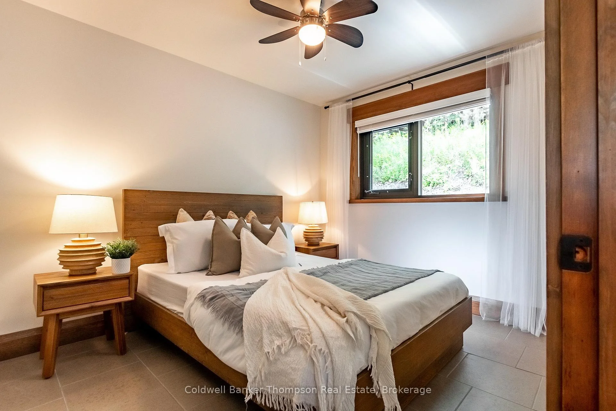
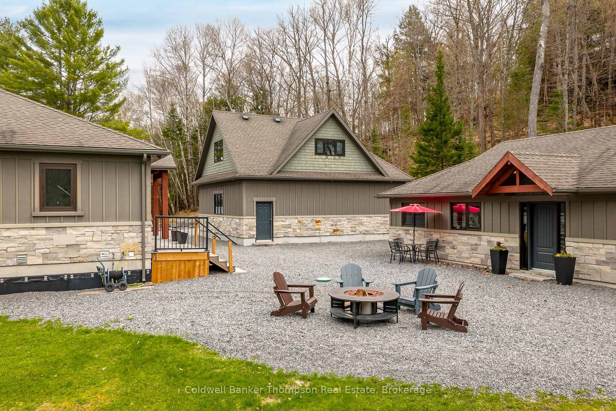
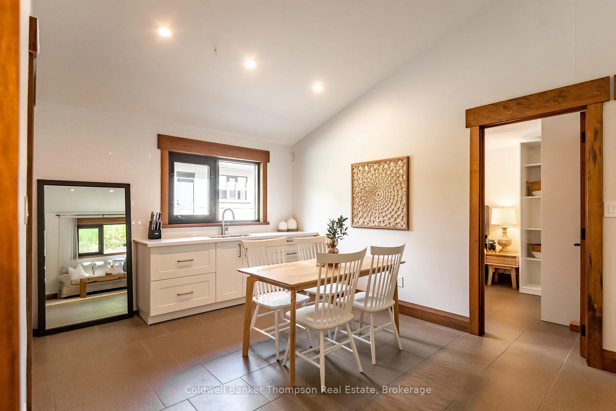
- Detached guest studio with kitchen
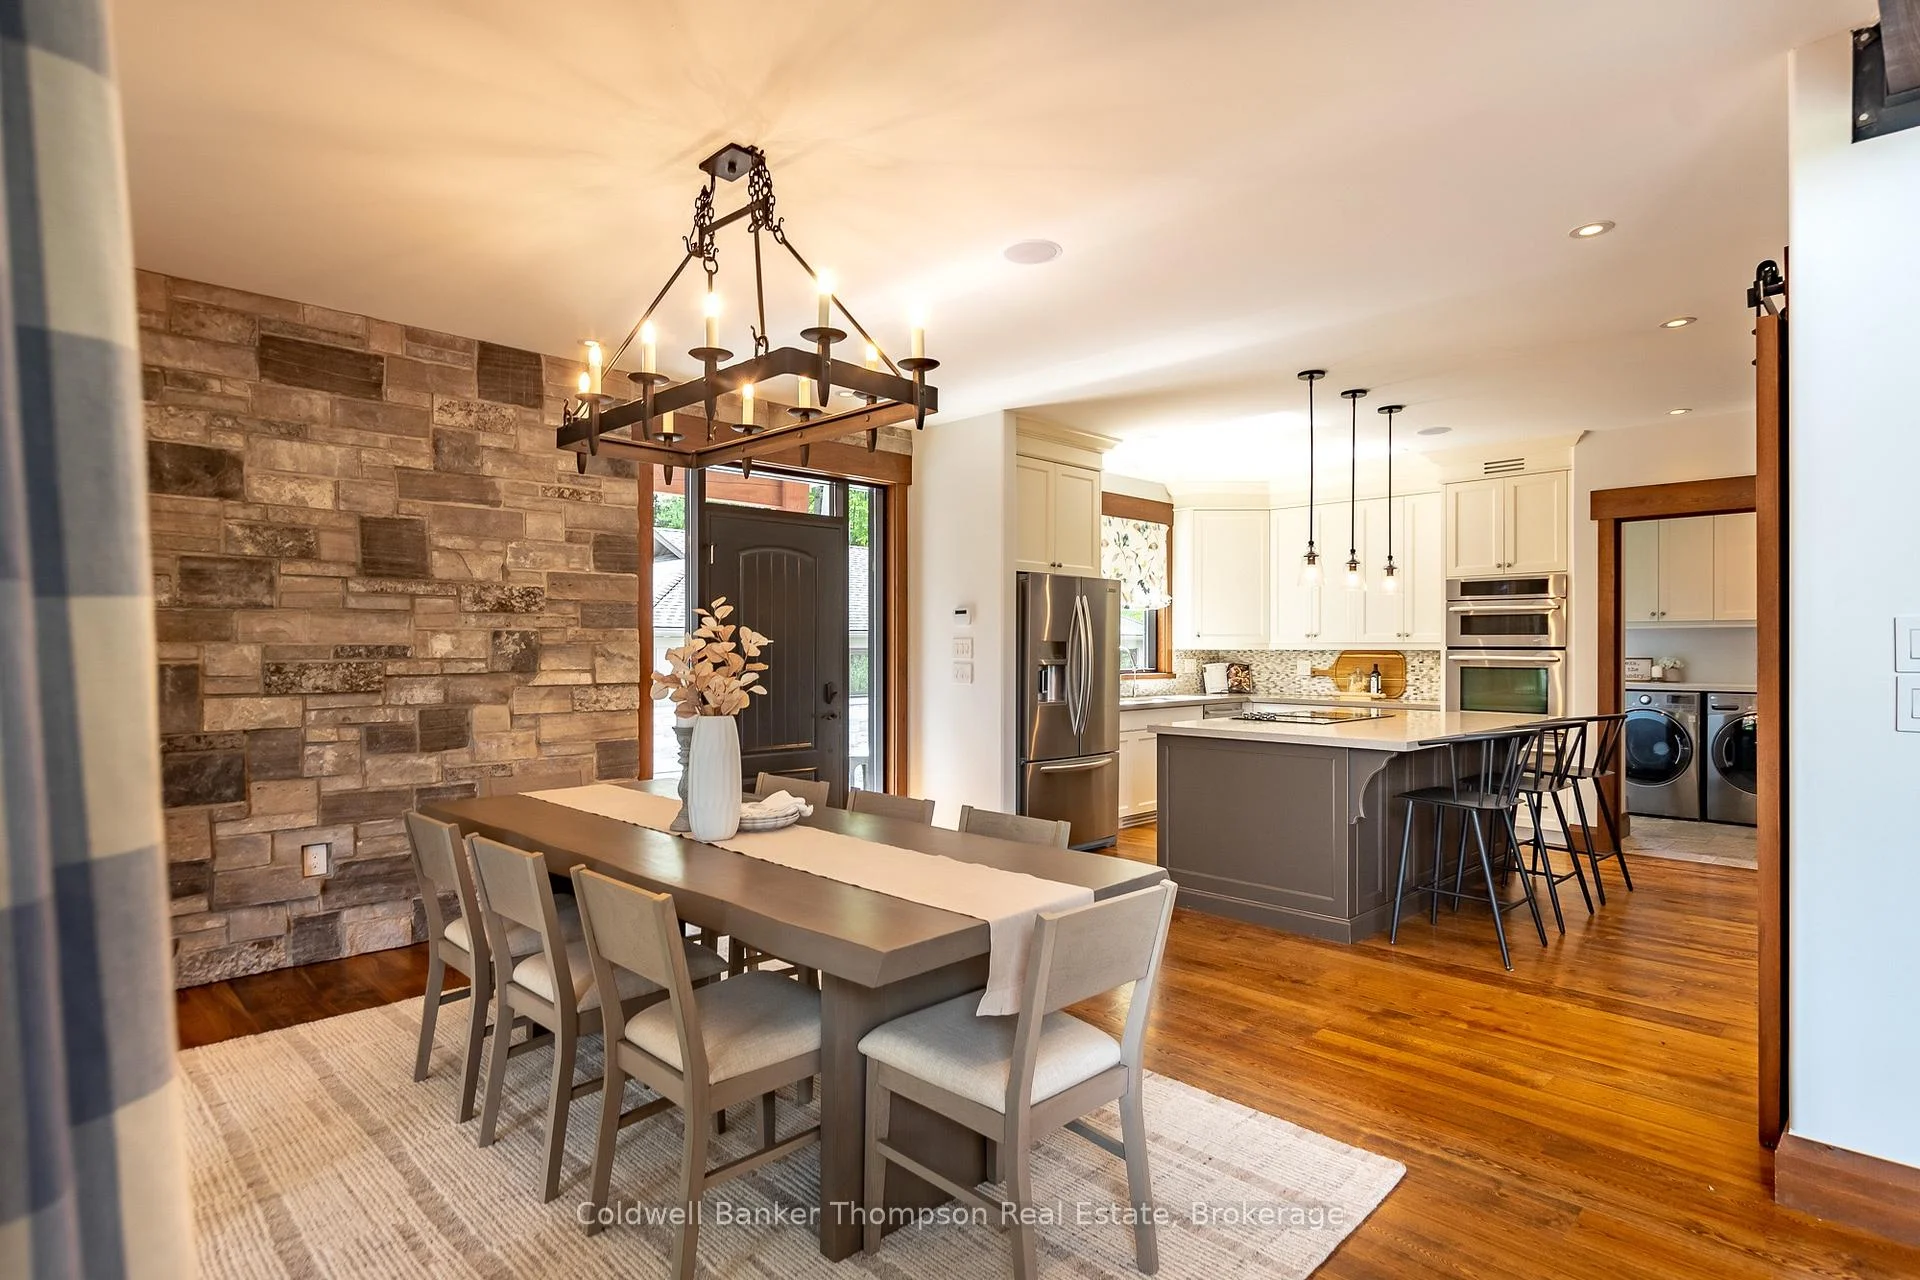
- Gourmet kitchen designed for entertaining
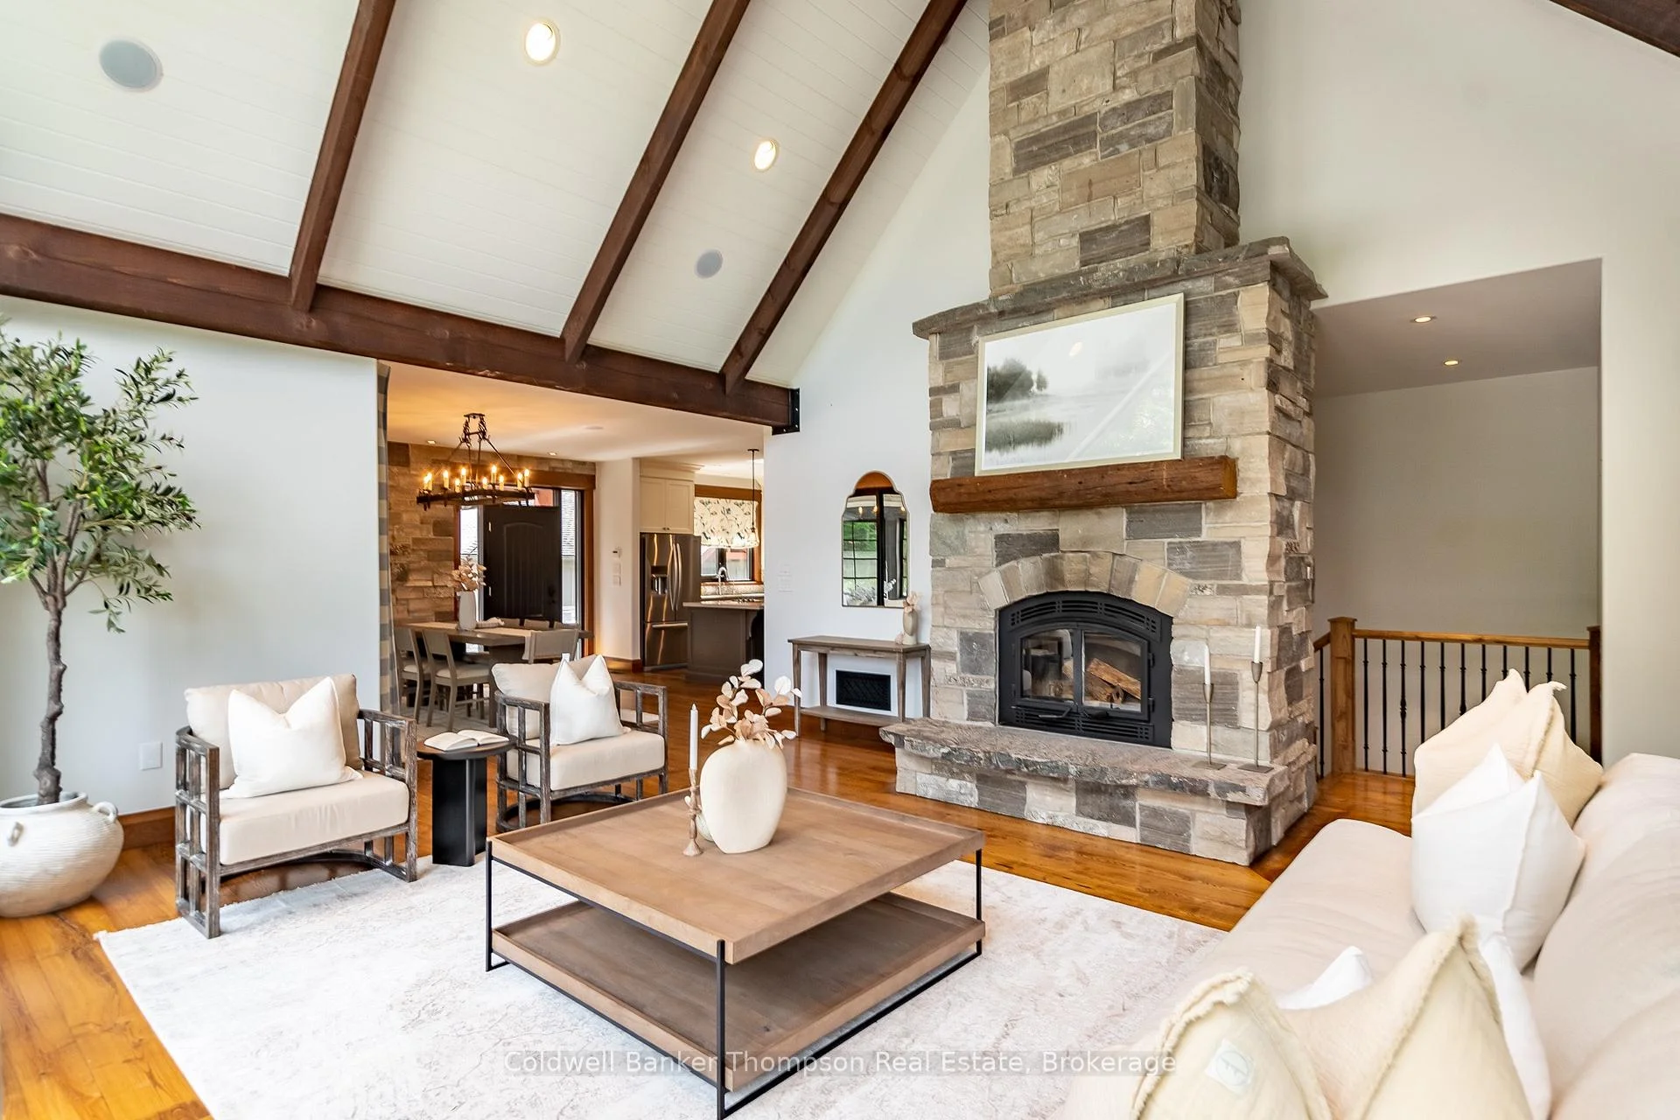
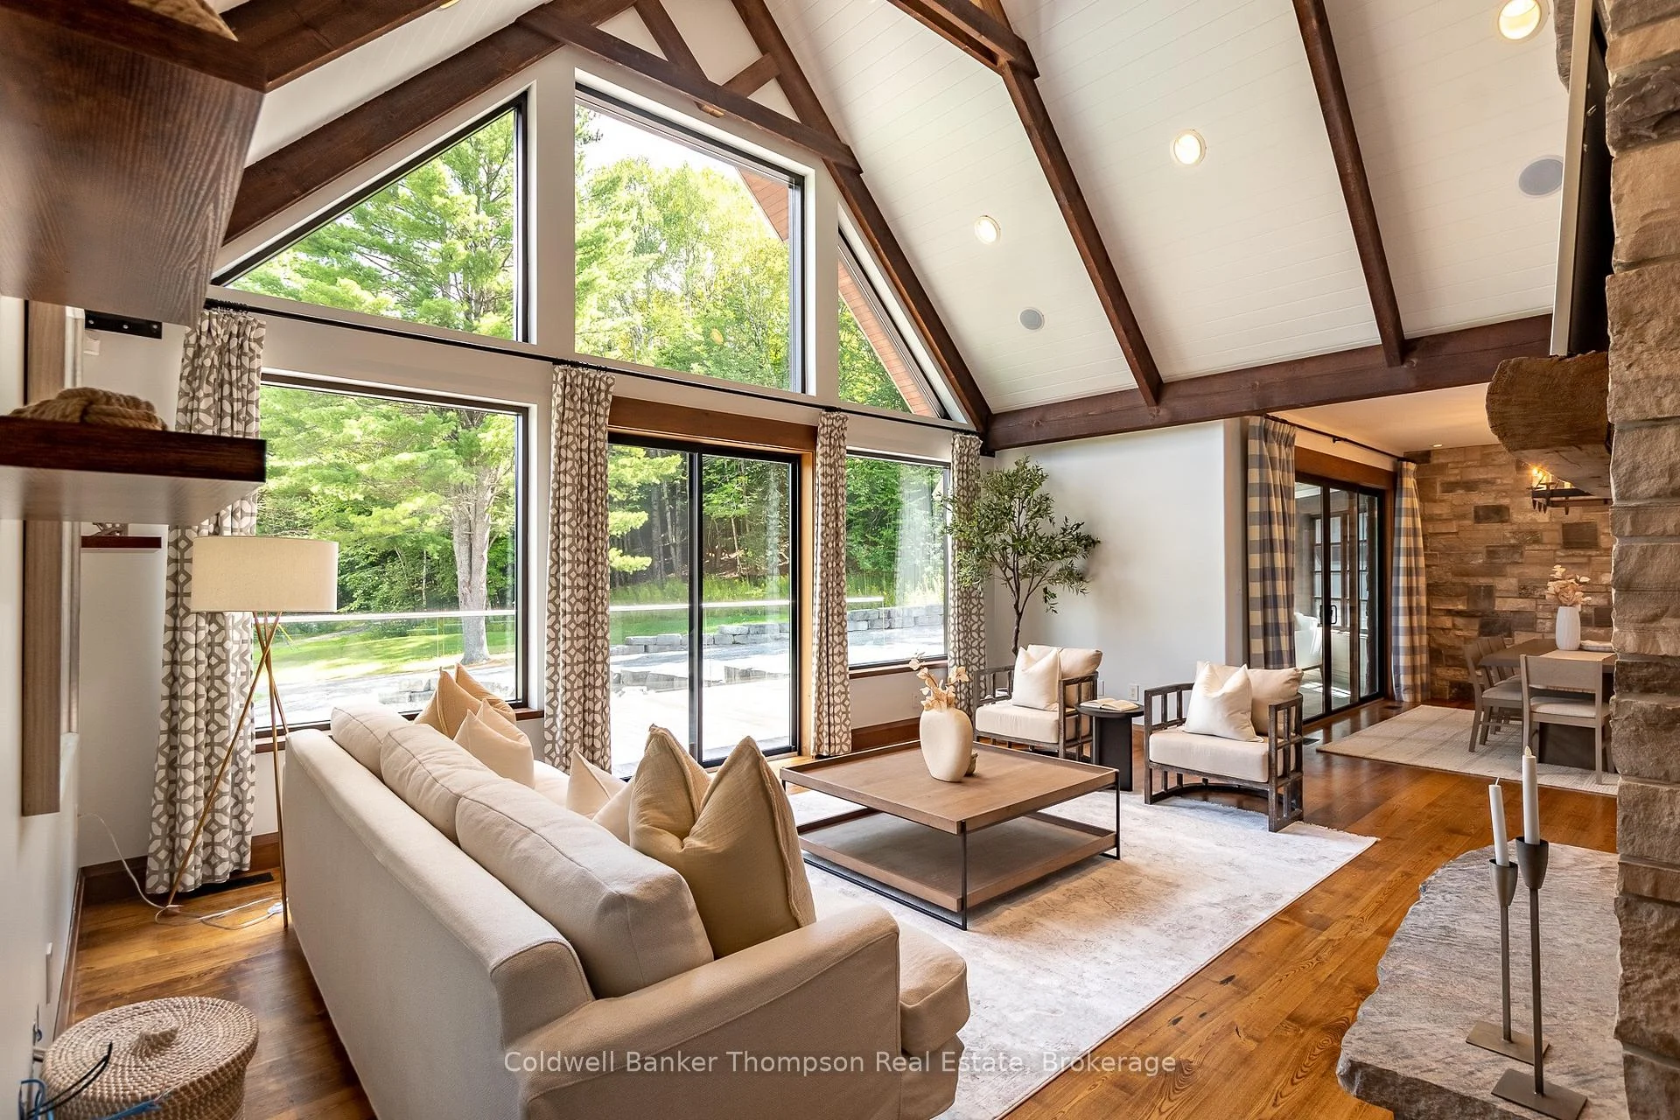
- Open-concept great room with fireplace
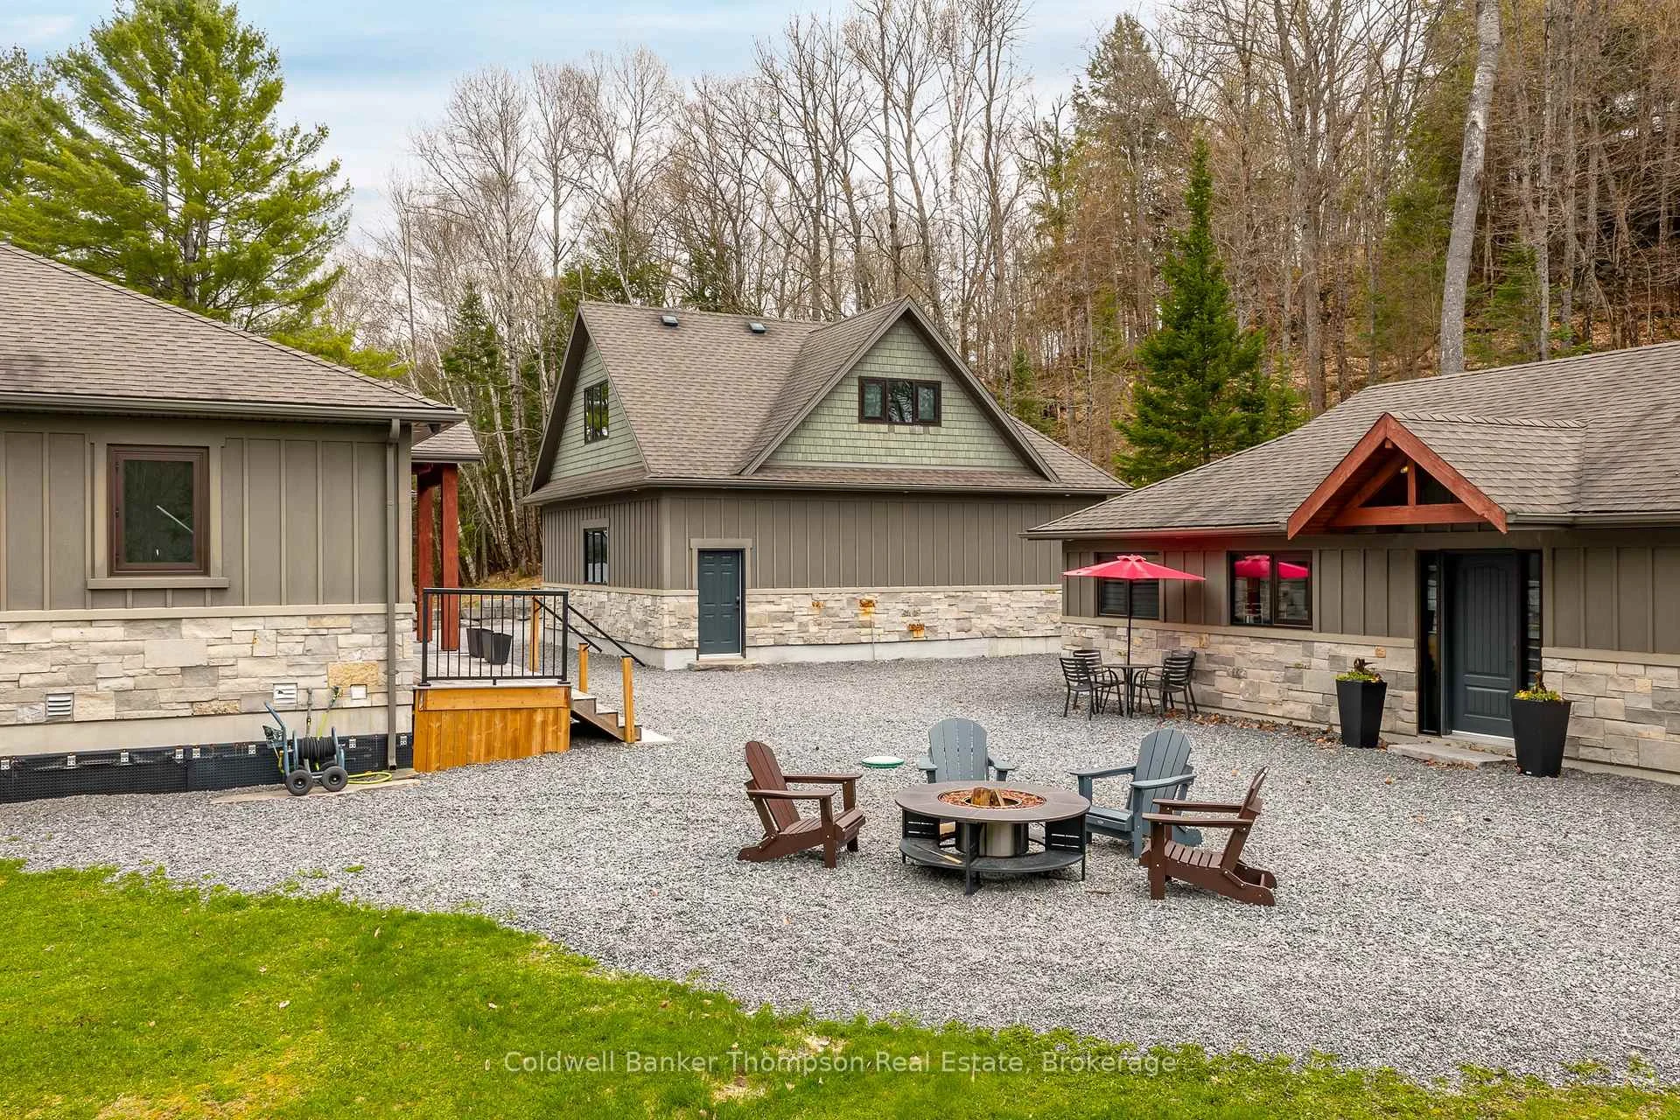
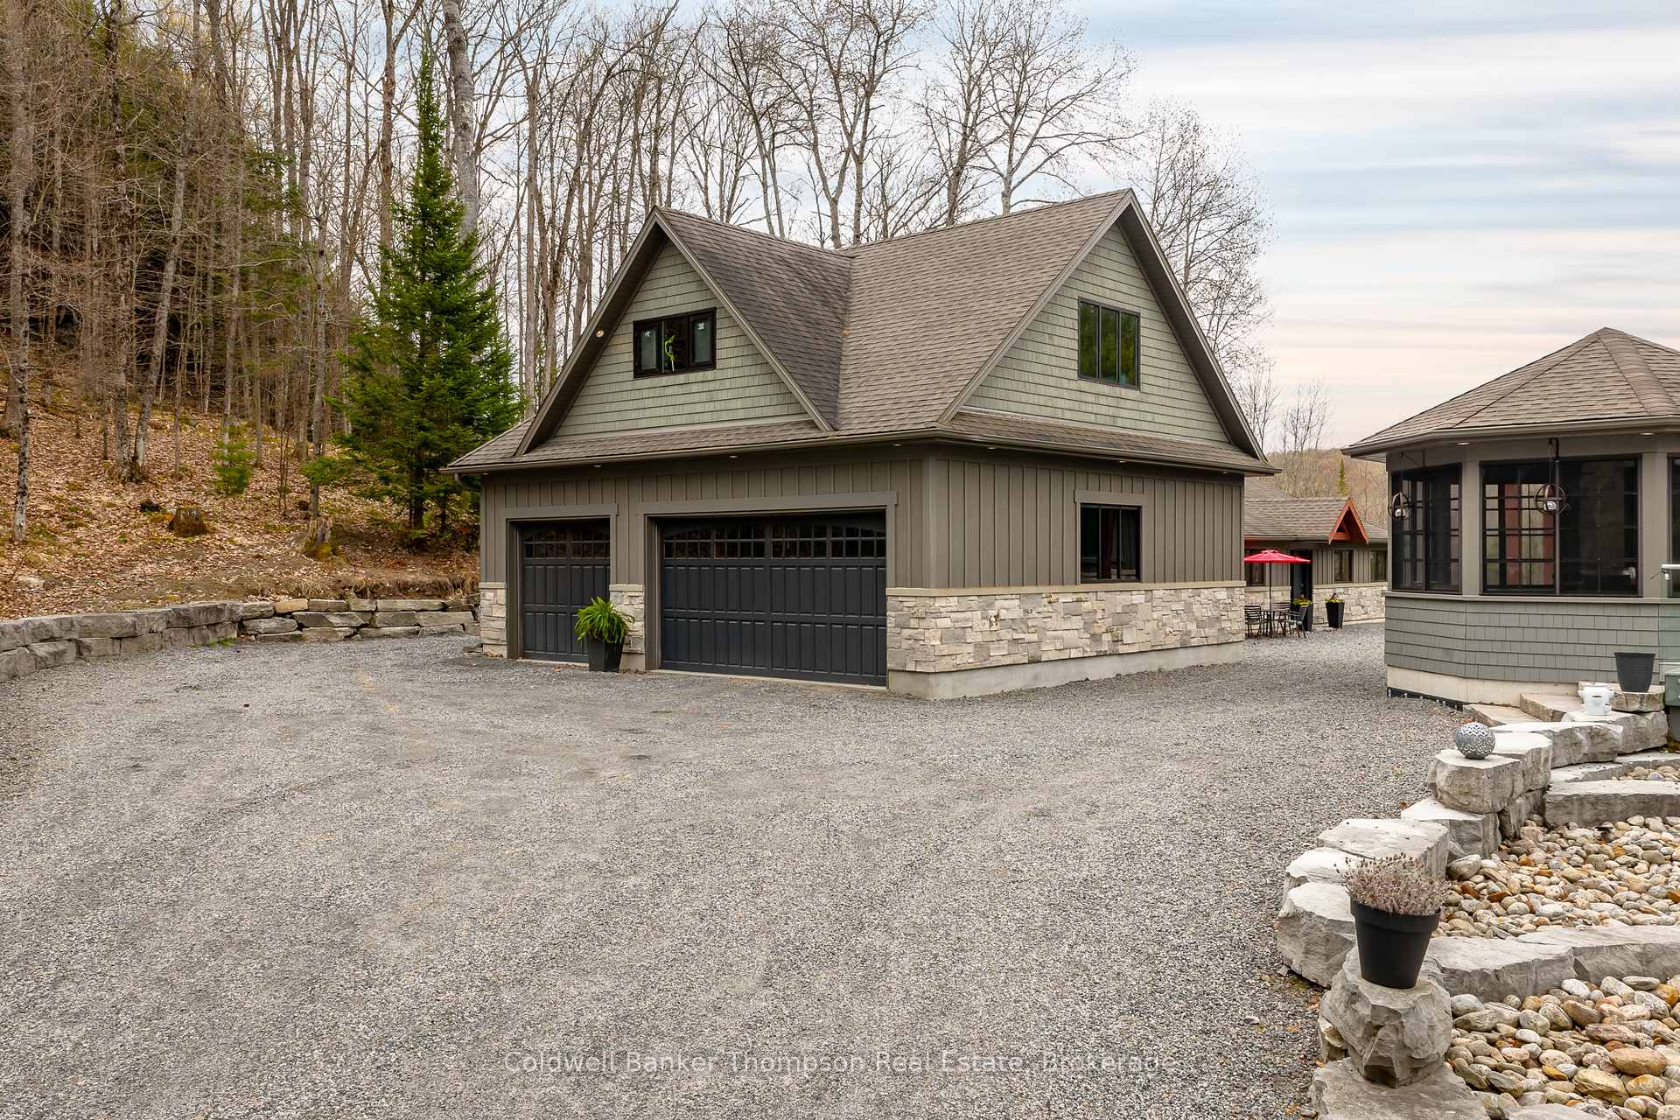
- 3-car garage with loft storage
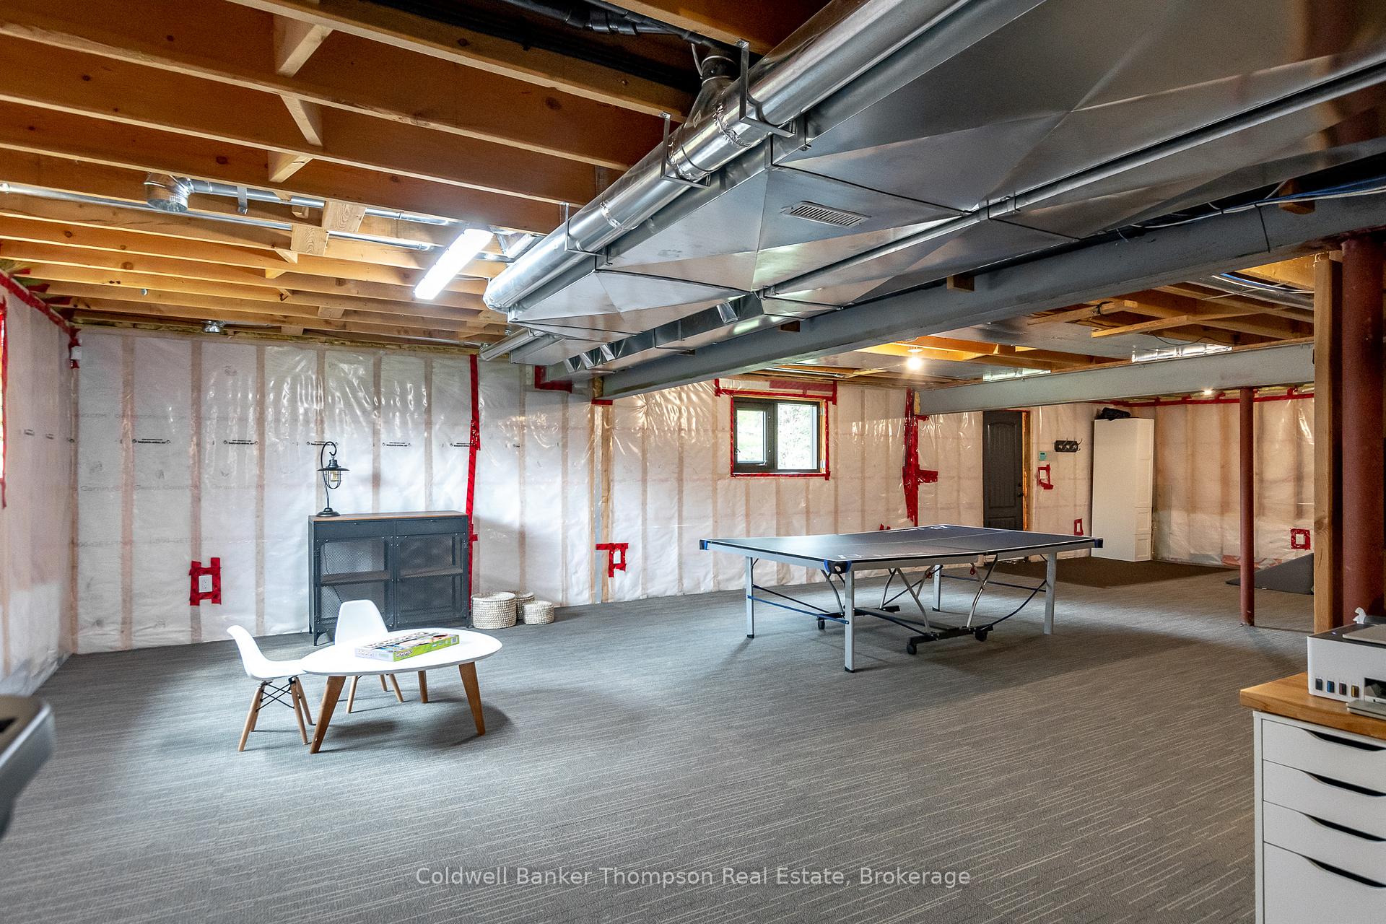
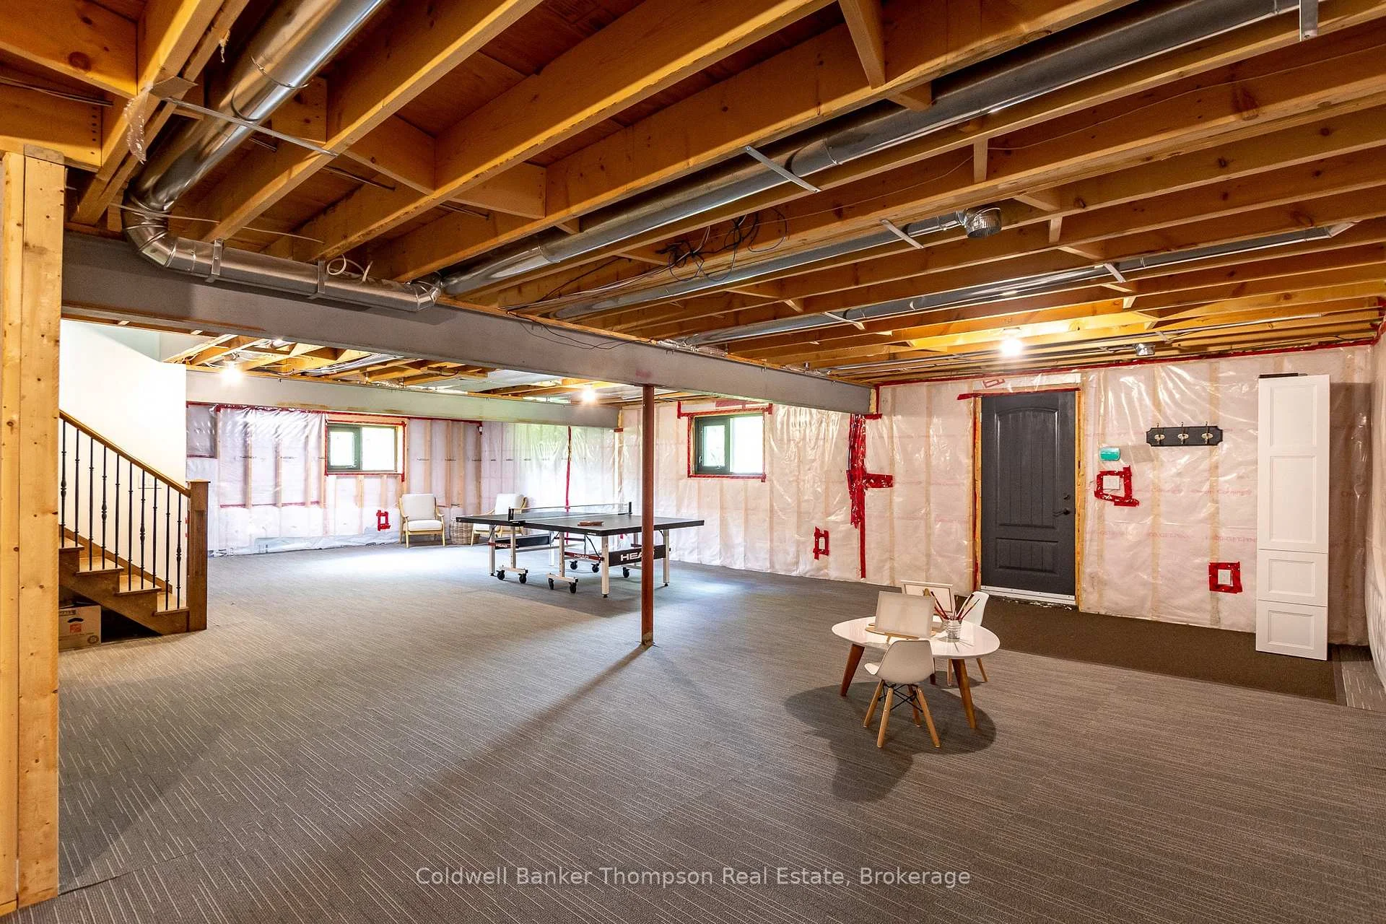
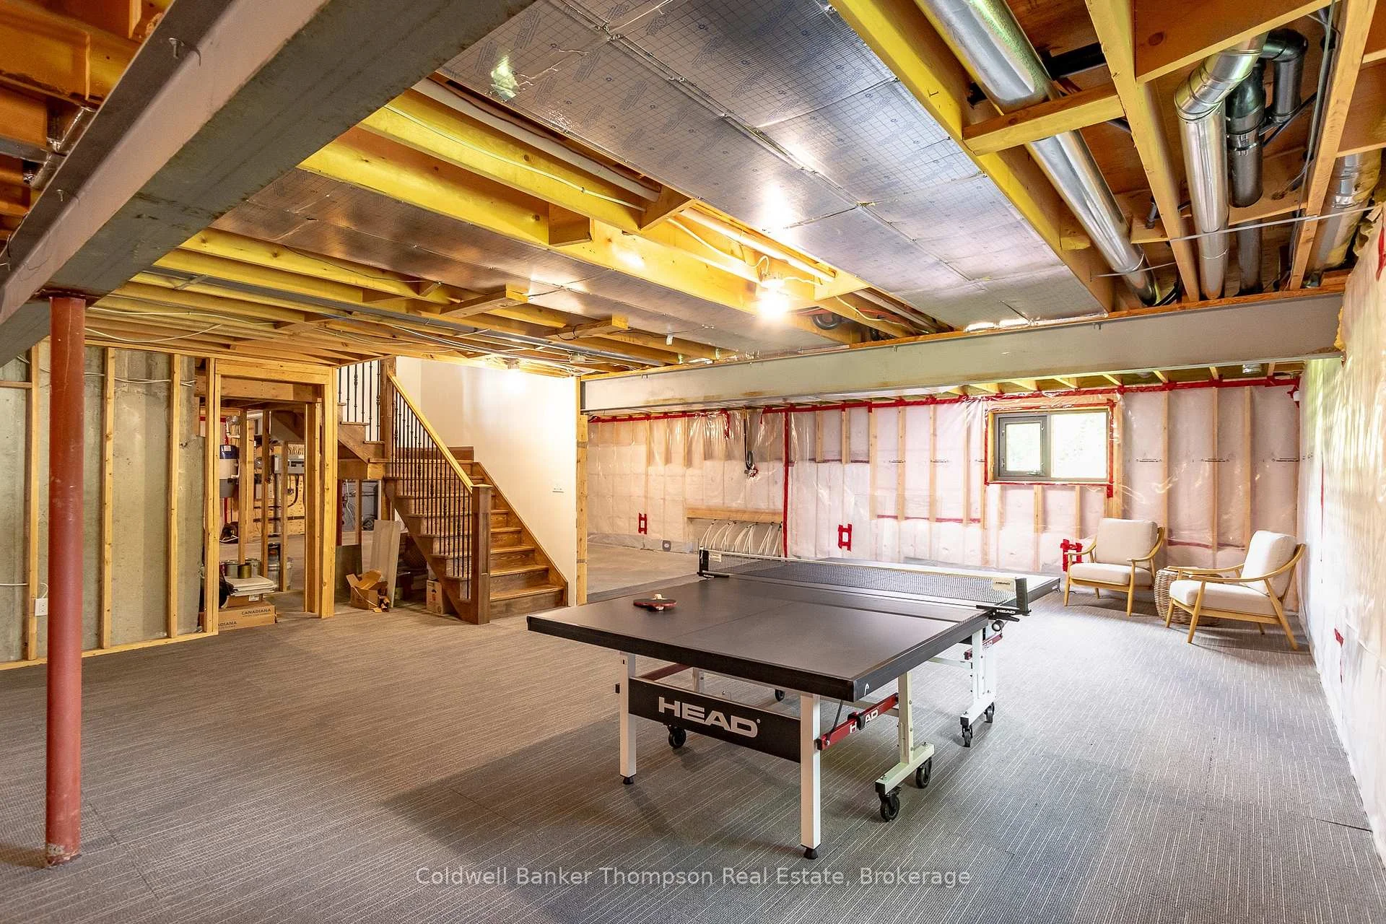
- Partially finished lower level for expansion
- Quiet location near shops and dining
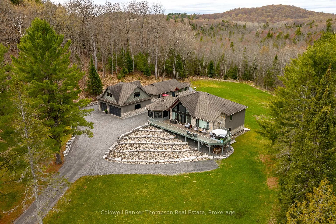
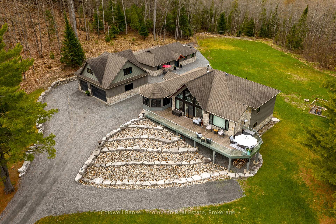
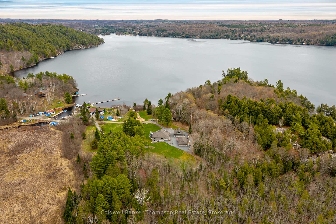
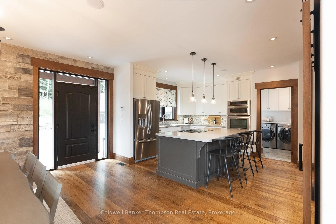
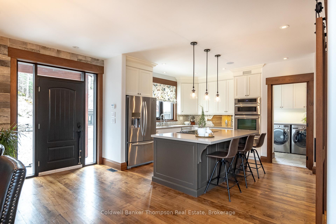
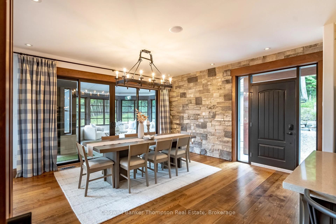
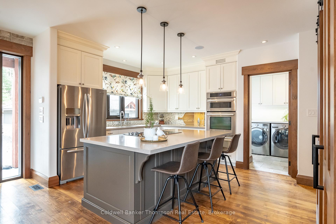
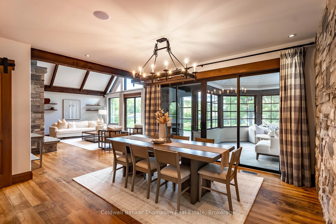
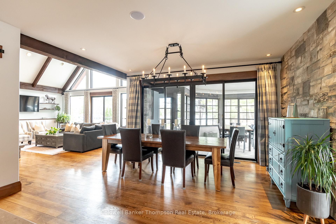
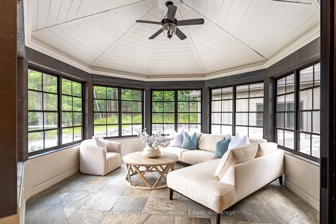
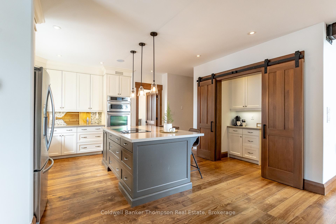
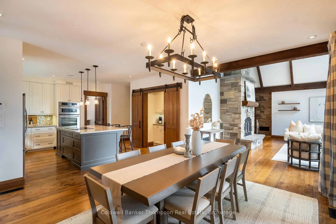
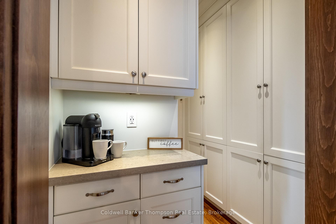
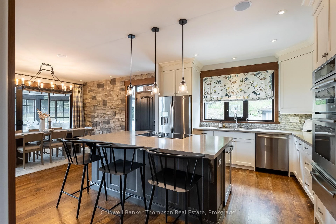
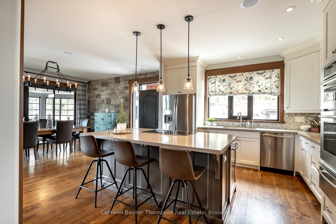
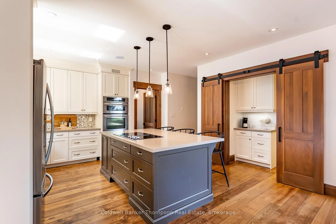
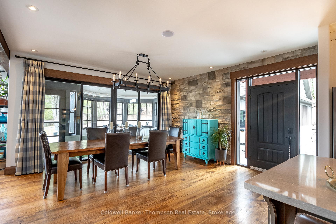
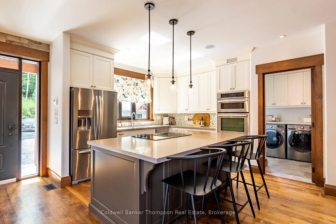
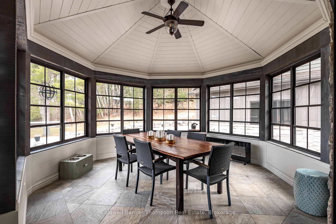
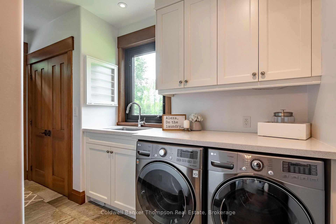
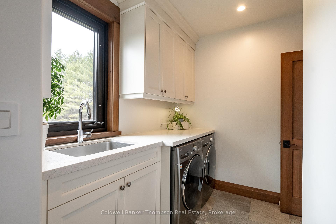
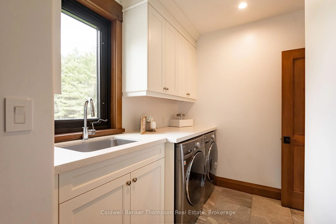
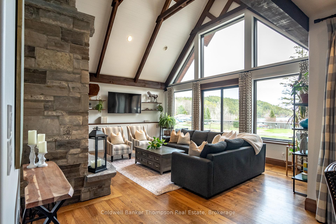
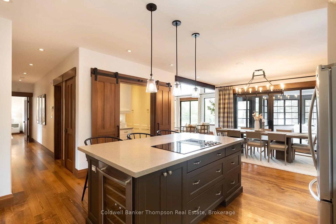
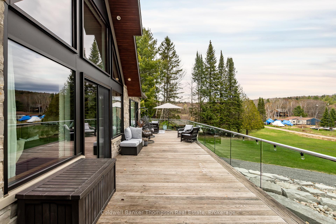
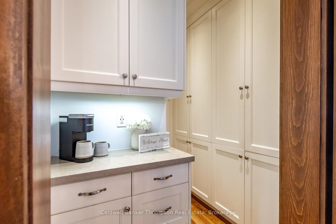
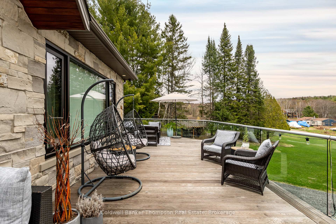
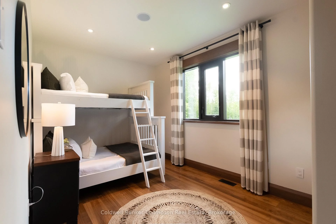
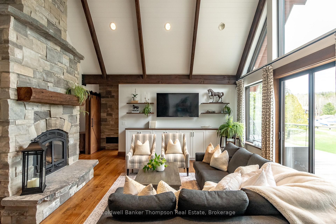
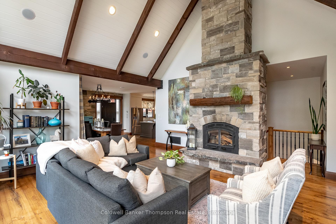
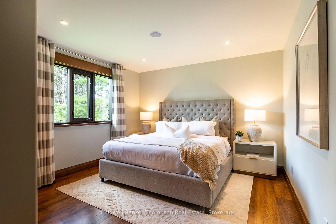
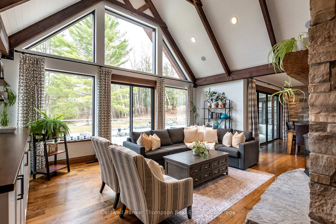
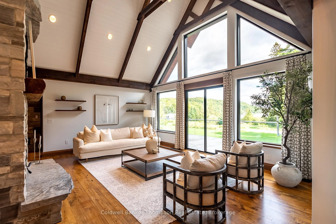
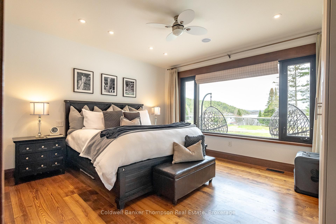
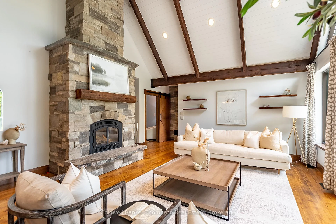
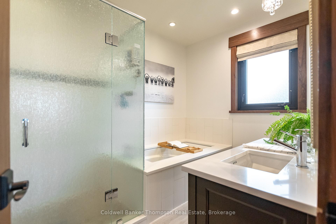
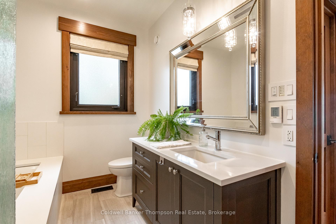
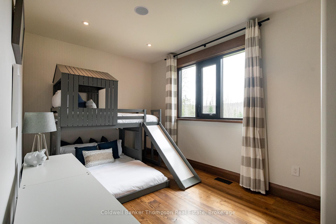
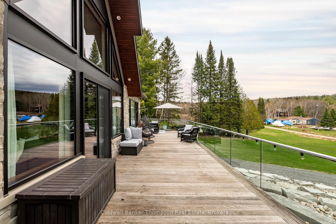
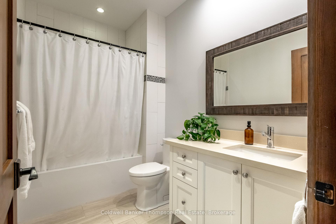
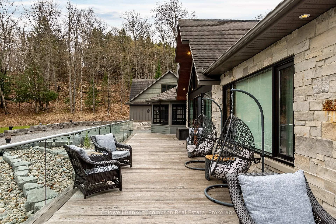
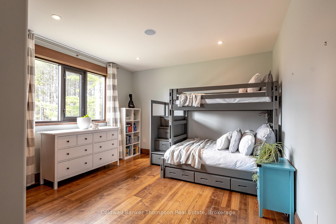
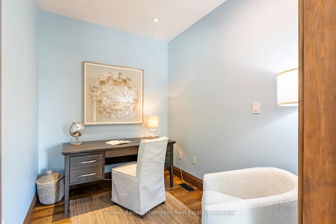
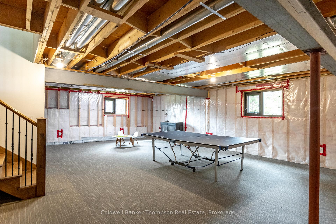
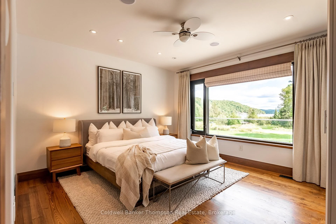
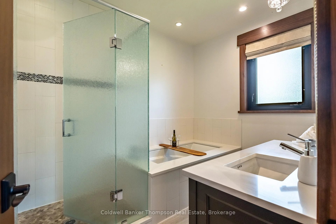
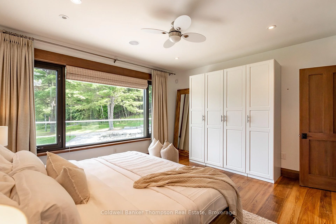
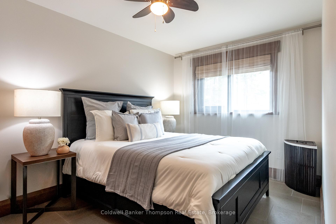
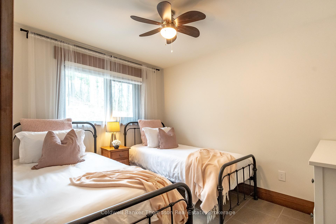
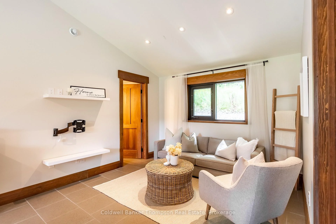
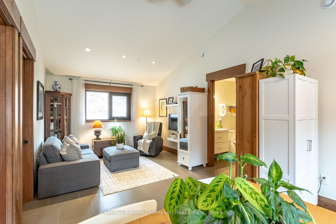
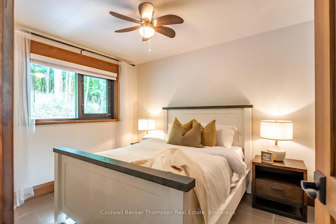
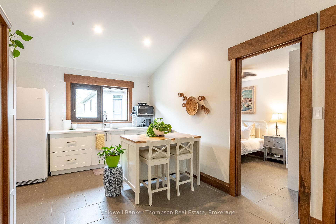
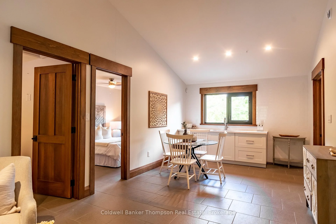
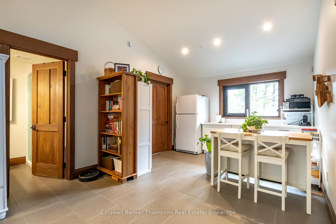
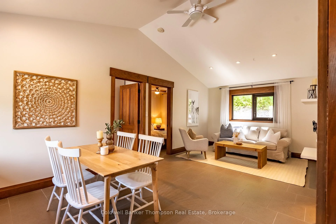
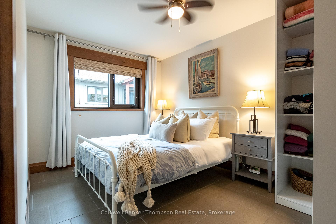
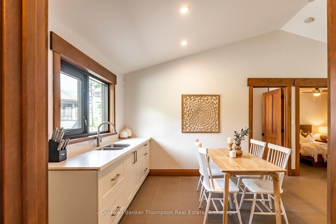
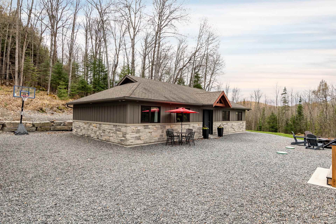
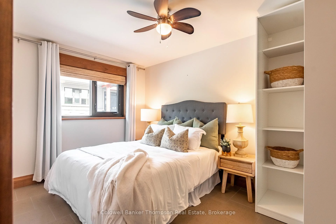
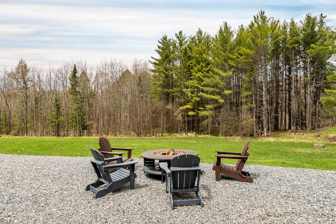
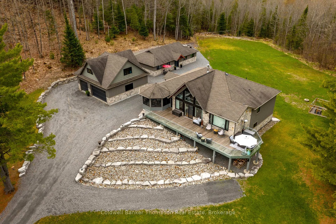
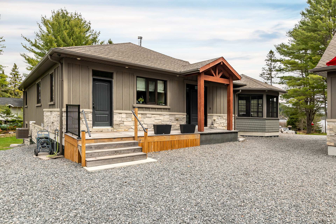
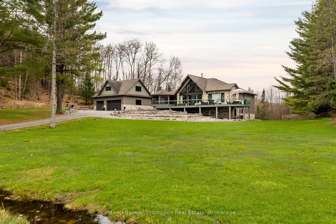
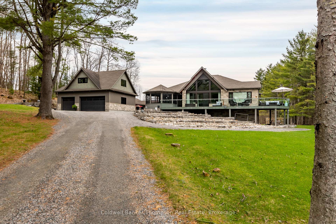
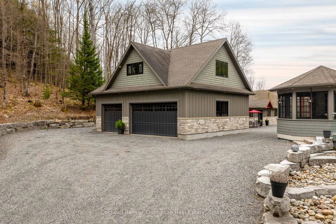
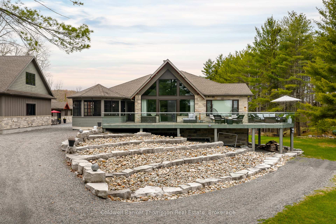
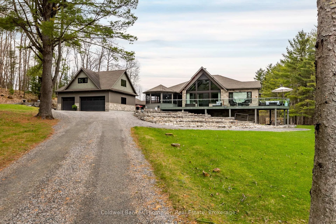
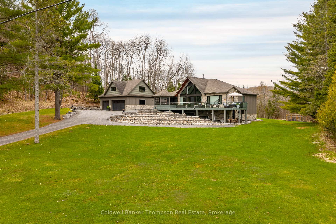
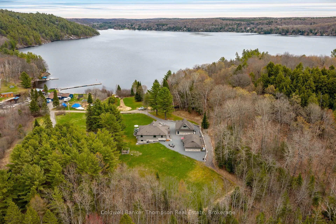
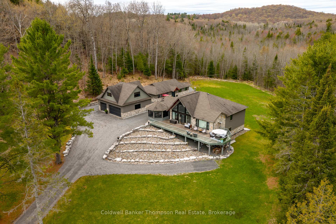
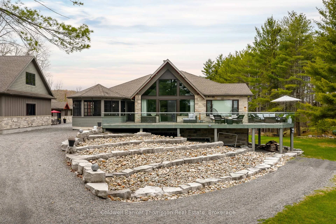
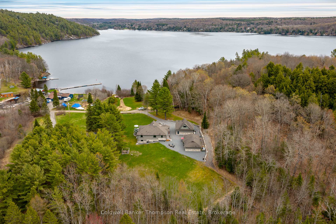
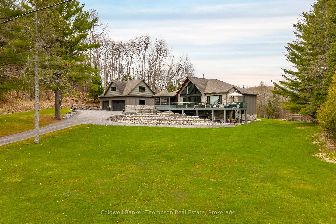
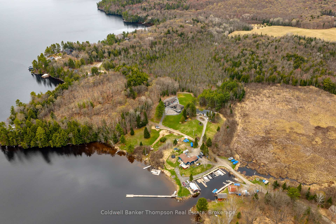
Tucked away on a quiet dead-end road just minutes from the shops, dining, & conveniences of Huntsville, this beautifully crafted executive home or cottage offers the kind of Muskoka lifestyle that people dream of. With stunning views over Mary Lake, deeded lake access for sunny summer afternoons, & a nearby marina for easy boating/docking, days here are shaped by time outdoors, gathering with family & friends, & enjoying the natural beauty that surrounds you. Set on nearly 2 acres, the property blends timeless Muskoka character with upscale comfort, from the striking curb appeal to the detached guest studio & impressive 3-car garage with loft storage above. Inside, the thoughtfully designed main residence is warm, welcoming, & exceptionally finished throughout. The open-concept great room is anchored by soaring cathedral ceilings, a dramatic floor-to-ceiling stone wood-burning fireplace, & reclaimed ash barn wood flooring. The gourmet kitchen was designed for both entertaining & everyday living, featuring a large island, suite of JennAir appliances, walk-in pantry, & seamless flow into the dining area & screened porch beyond. The private primary retreat offers a peaceful escape with a spacious ensuite & walk-in closet, while 2 additional bedrooms, a 2nd full bathroom, dedicated office/den, & convenient main floor laundry create a layout that easily accommodates both quiet weekends & busy family gatherings. The partially finished lower level provides excellent potential for expanded living space, games rooms, gym, or a home theatre. Guests will appreciate the detached studio offering 2 separate accommodations, each complete with its own kitchenette, bathroom, & living area, ideal for extended family, visitors, or flexible use. Immaculately maintained & designed with comfort, quality, & connection in mind, this is a property where mornings begin on the deck, afternoons are spent on the water, & evenings gather around the fire after a day well lived in Muskoka.
Key Facts & Features
Property Costs
- Annual Property Tax Amount
- $8,097
- Land Transfer Tax Fee
- $36,473
Rental Items
- Rental Equipment
- Propane Tanks
- Basement Type
- Walk-Out, Partially Finished
Interior Features
- Laundry Level
- Main Level
- Interior Extras
- Generator - Full, Primary Bedroom - Main Floor, Central Vacuum, Propane Tank, Water Heater Owned, ERV/HRV, In-Law Capability
- View
- Trees/Woods, Lake
- Security Features
- Alarm System, Carbon Monoxide Detectors, Smoke Detector
- Fireplace/Stove
- Yes
- Fireplace Features
- Wood, Family Room
- Elevator
- No
Exterior Features
- Exterior Extras
- Deck, Year Round Living
- Pool
- None
- Property Features
- Lake Access
- Other Structures
- Other
Building
- Building Type
- Detached
- Building Style
- Bungalow
- Approx Age
- 6-15
Construction
- Exterior Finish
- Stone, Board & Batten
- Roof
- Asphalt Shingle
- Foundation Details
- Poured Concrete
- Special Designation
- Unknown
Lot
- Lot Front
- 213.00 ft
- Lot Depth
- 331.53 ft
- Lot Size
- 1.94
Inclusions
- Inclusions
- Fridge, Cooktop, Dishwasher, Built-In Oven, Built-In Microwave, Beverage Fridge, Washer, Dryer, All TV Wall Mounts, All Floating Shelves, Central Vacuum & All Attachments, Owned Hot Water Tank x 3 (2 large & 1 small), 2 Garage Door Openers & All Remotes, EV Charger, All Exterior Cameras, All Window Coverings, All Light Fixtures/Ceiling Fans, All Bathroom Mirrors
Exclusions
- Exclusions
- Upright Freezer, Small Fridge in Basement, Chest Freezer, Fridge x 2 (in studio), All Personal Items, All Staging Materials
Parking & Garages
- Garage Type
- Detached
- Garage Spaces
- 3
- Parking Spaces
- 5
- Total Garage And Parking Spaces
- 8
Heating & Cooling
- Heat Source
- Propane
- Heat Type
- Forced Air
- Air Conditioning
- Central Air
- Water
- Well
- Sewers
- Septic
- Natural Gas
- No
- Hydro
- Yes
- Cable
- No
- Telephone
- Available
- Bedrooms
- 3
- Washrooms
- 3
- Kitchens
- 1
- Family / bonus room
- Yes
Room sizes
- Sunroom—Main level
- Primary Bedroom—Main level
- Kitchen—Main level
- Living Room—Main level
- Bathroom—Main level, 4 Pc Ensuite
- Bedroom—Main level
- Dining Room—Main level
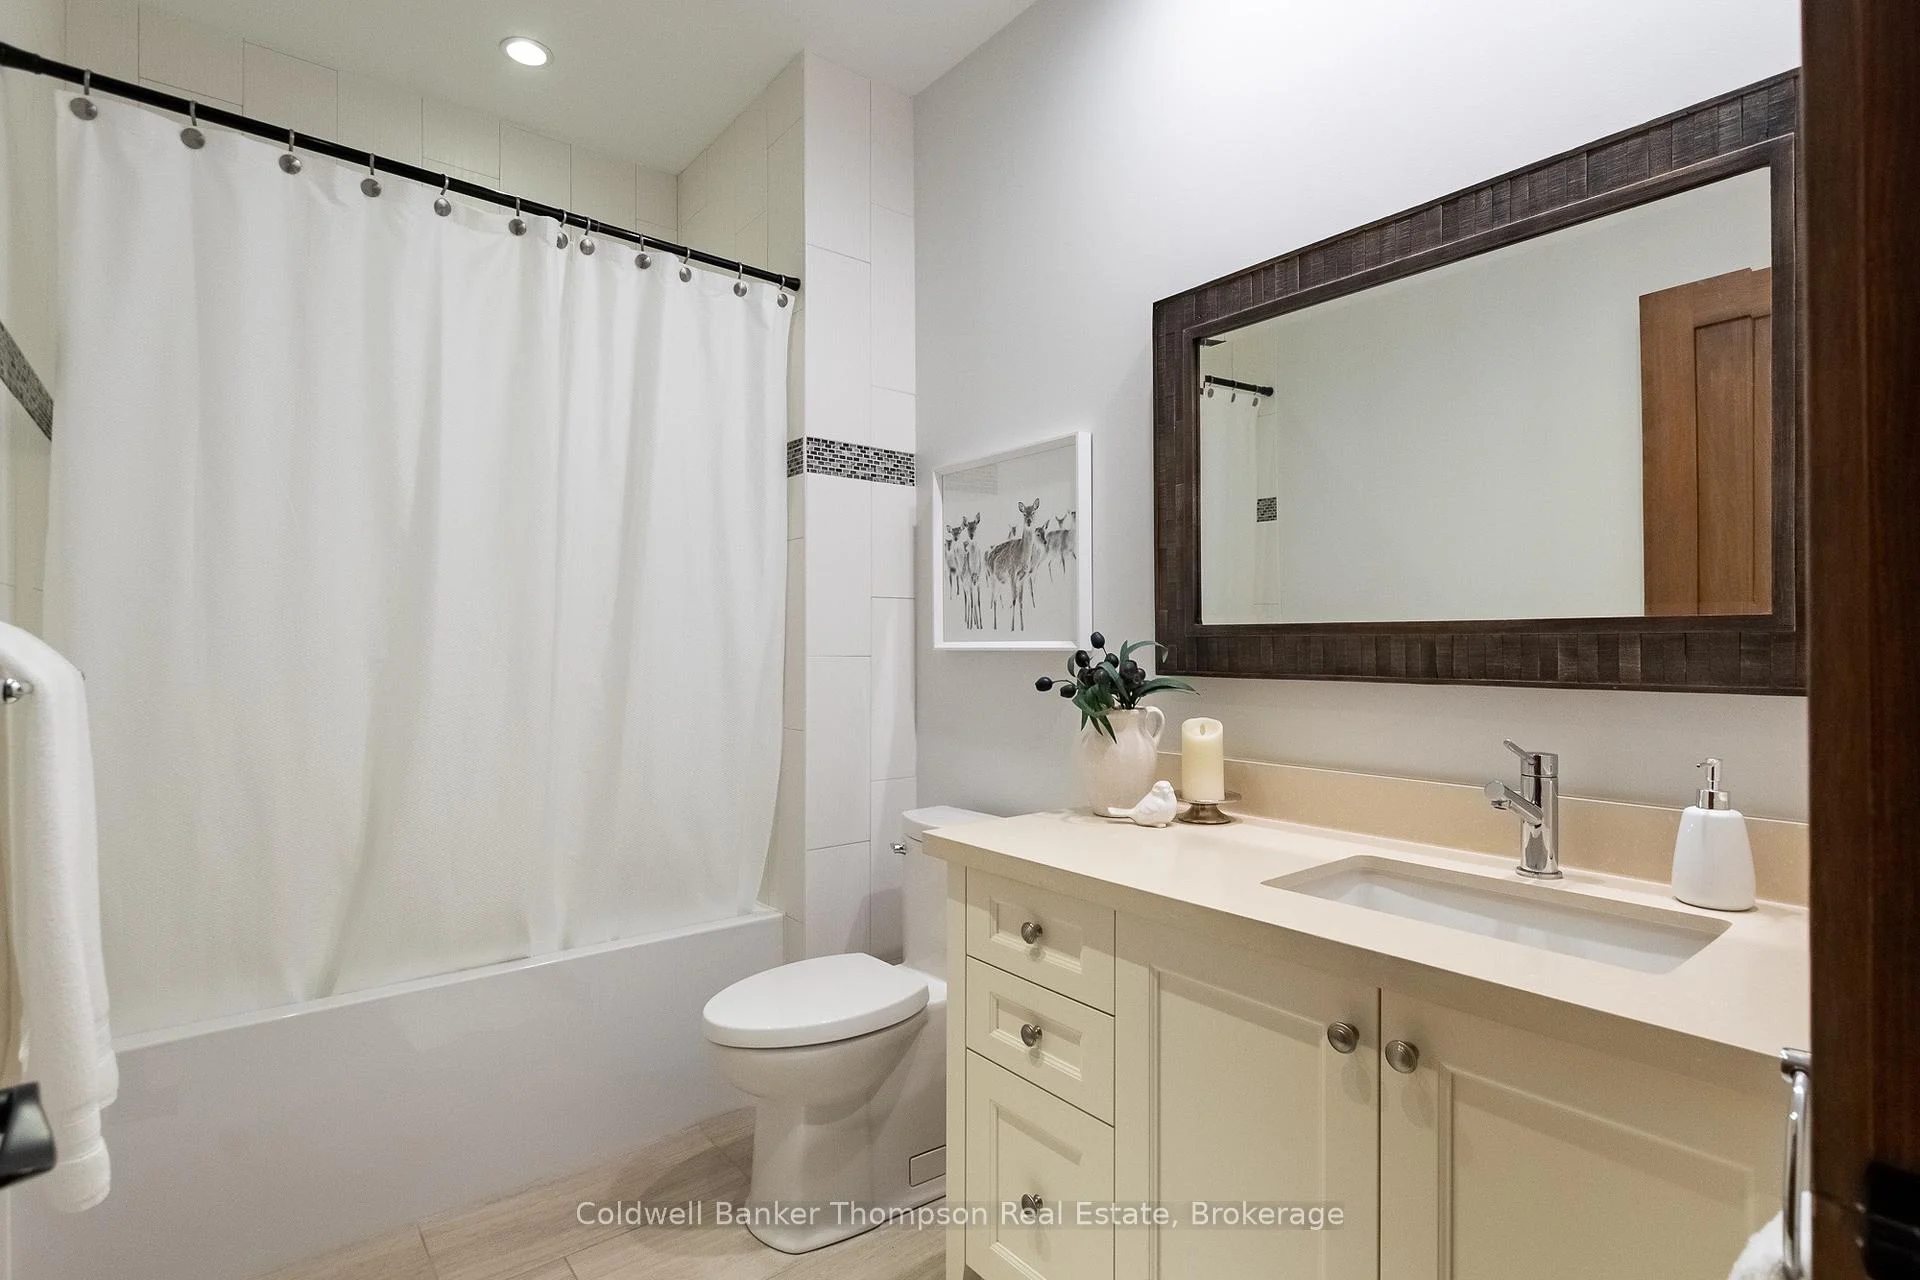
- Bathroom—Main level, 4 Pc Bath
- Office—Main level
- Laundry—Main level
- Bedroom—Main level
- Bathroom—Main level, 2 Pc Bath
Washrooms
- 2-piece, Main
- 4-piece, Main
- Municipality
- Huntsville
- Neighbourhood
- Stephenson
- Main cross streets
- Gryffin Lodge Rd & Fitzgerald Dr
- Zoning
- WR1
- Directions
- Gryffin Lodge Rd to Fitzgerald Dr
- MLS® number
- X13735538
- Data source
- Toronto Regional Real Estate Board
- Listed on
- 2026-09-01
- Updated on
- 2026-09-10
- Days on market
- 56 days
- Possession type
- Immediate
- Co-op commission
- 2.5%
- Seller
- Listed by
- Coldwell Banker Thompson Real Estate
Home Market Value
Current home valuation for 112 Fitzgerald Drive, Huntsville, Stephenson, Huntsville, ON. Listed for $1,999,900
HOMEH Estimate
—
Estimated Sales Range
—
HOMEH Estimate for 112 Fitzgerald Drive, Huntsville, Stephenson
Calculated with a real agent's CMA method — 45+ years of experience, codified. Not an AI guess.
For the owner
Is this your home? Track its value.
Get this home's HOMEH Estimate by email once a month, with how many homes are for sale around you.
Mortgage Payment Calculator
Compare up to 4 down payment scenarios
20% required for homes $1.5M or more
$399,980
| Scenario 1 | Scenario 2 | Scenario 3 | Scenario 4 | |
|---|---|---|---|---|
−Down payment | % $ | % $ | % $ | % $ |
+CMHC insurance | $0 | $0 | $0 | $0 |
=Total mortgage | $1,599,920 | $1,499,925 | $1,399,930 | $1,299,935 |
Amortization | ||||
Mortgage rate | % | % | % | % |
| Payment frequency | ||||
=Mortgage payment | $7,812monthly | $7,323monthly | $6,835monthly | $6,347monthly |
Land Transfer Tax
$36,473
$36,473
Around this home
No schools found nearby
Data provided by OpenStreetMap & Fraser Institute School Rankings
Ask HOMEH
New!Hi there!
👋Text or call (416) 301-9001
Recommended for you
Based on homes you've looked at.
No recommended properties found.
Nearby similar homes
No nearby properties found.
More real estate resources
Other homes nearby
Explore this area
Nearby neighbourhoods
No nearby listings available.