
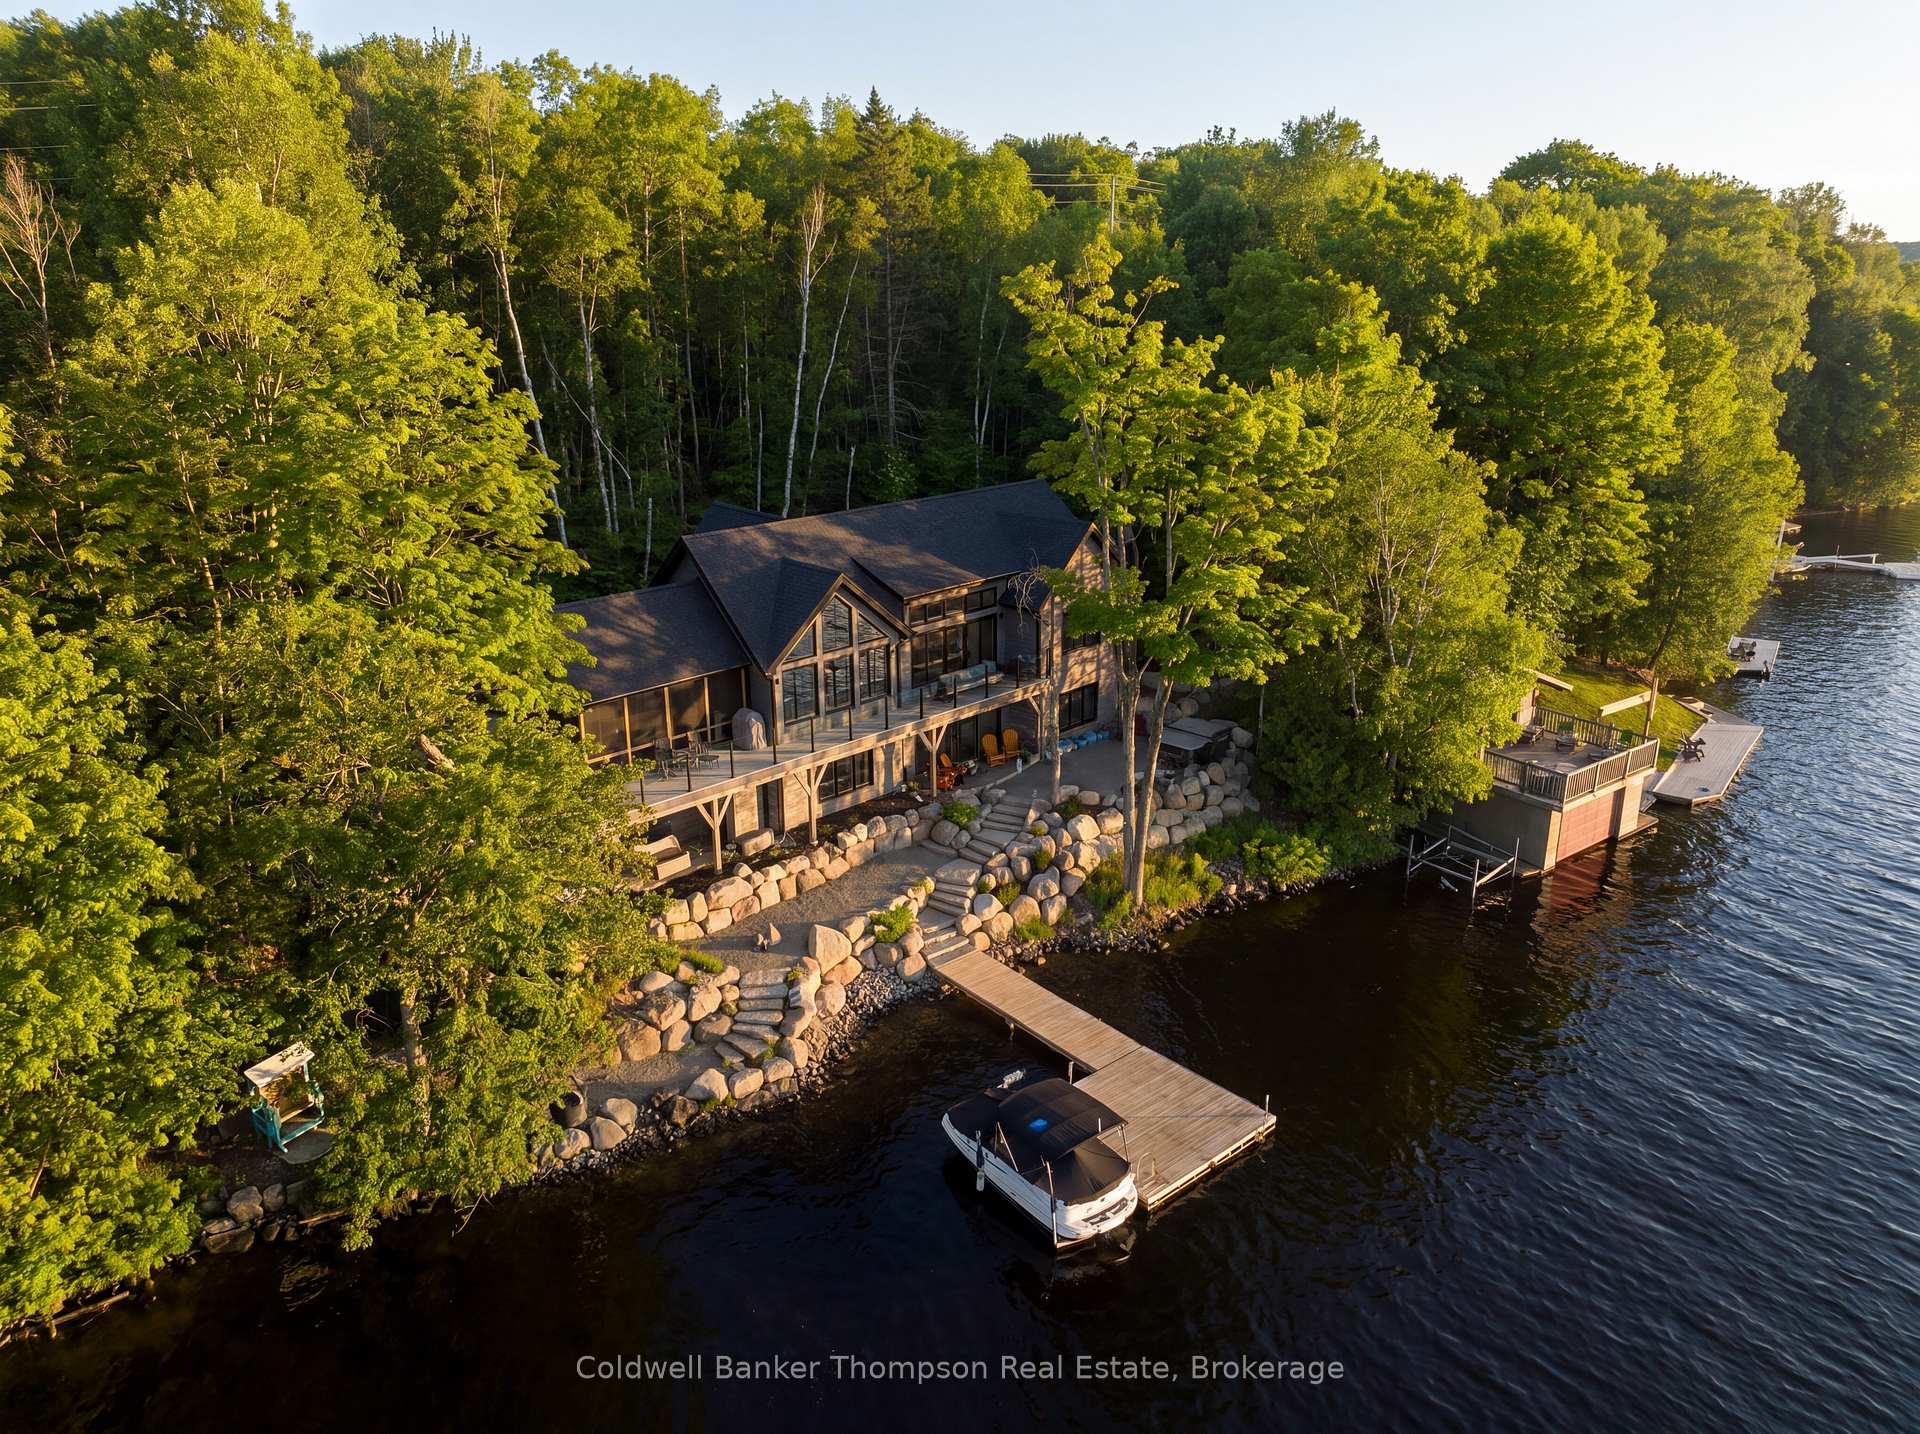
161 Wilson Drive
Huntsville (Chaffey), ON P1H 2J2
- 1+4Bedrooms
- 3Bathrooms
- 0Garage
- 1500–2000Sq Ft
- $8,898Tax
- 308×86 ftLot Size
 Estimated Value:$2,790,000See Free Estimate Report

Sale & Price History for 161 Wilson Drive, Huntsville, Chaffey
| Start Date | End Date | Price | Event | MLS# |
|---|---|---|---|---|
| No listing history available | ||||
Real estate boards require you to or to see the full details of this property.
*Sold prices and complete sale & price history are regulated data. Under the Trust in Real Estate Services Act, 2002 (TRESA) and the rules of the Real Estate Council of Ontario (RECO), and pursuant to the Multiple Listing Service® rules of the Canadian Real Estate Association (CREA) and the Toronto Regional Real Estate Board (TRREB), this information may be shown only to registered users who have agreed to the applicable terms of use (a Virtual Office Website, or "VOW," arrangement). HOMEH Inc., Brokerage therefore provides it to signed-in members only. Creating an account is free and takes under a minute.
About 161 Wilson Drive, Huntsville, Chaffey
Summarized Description
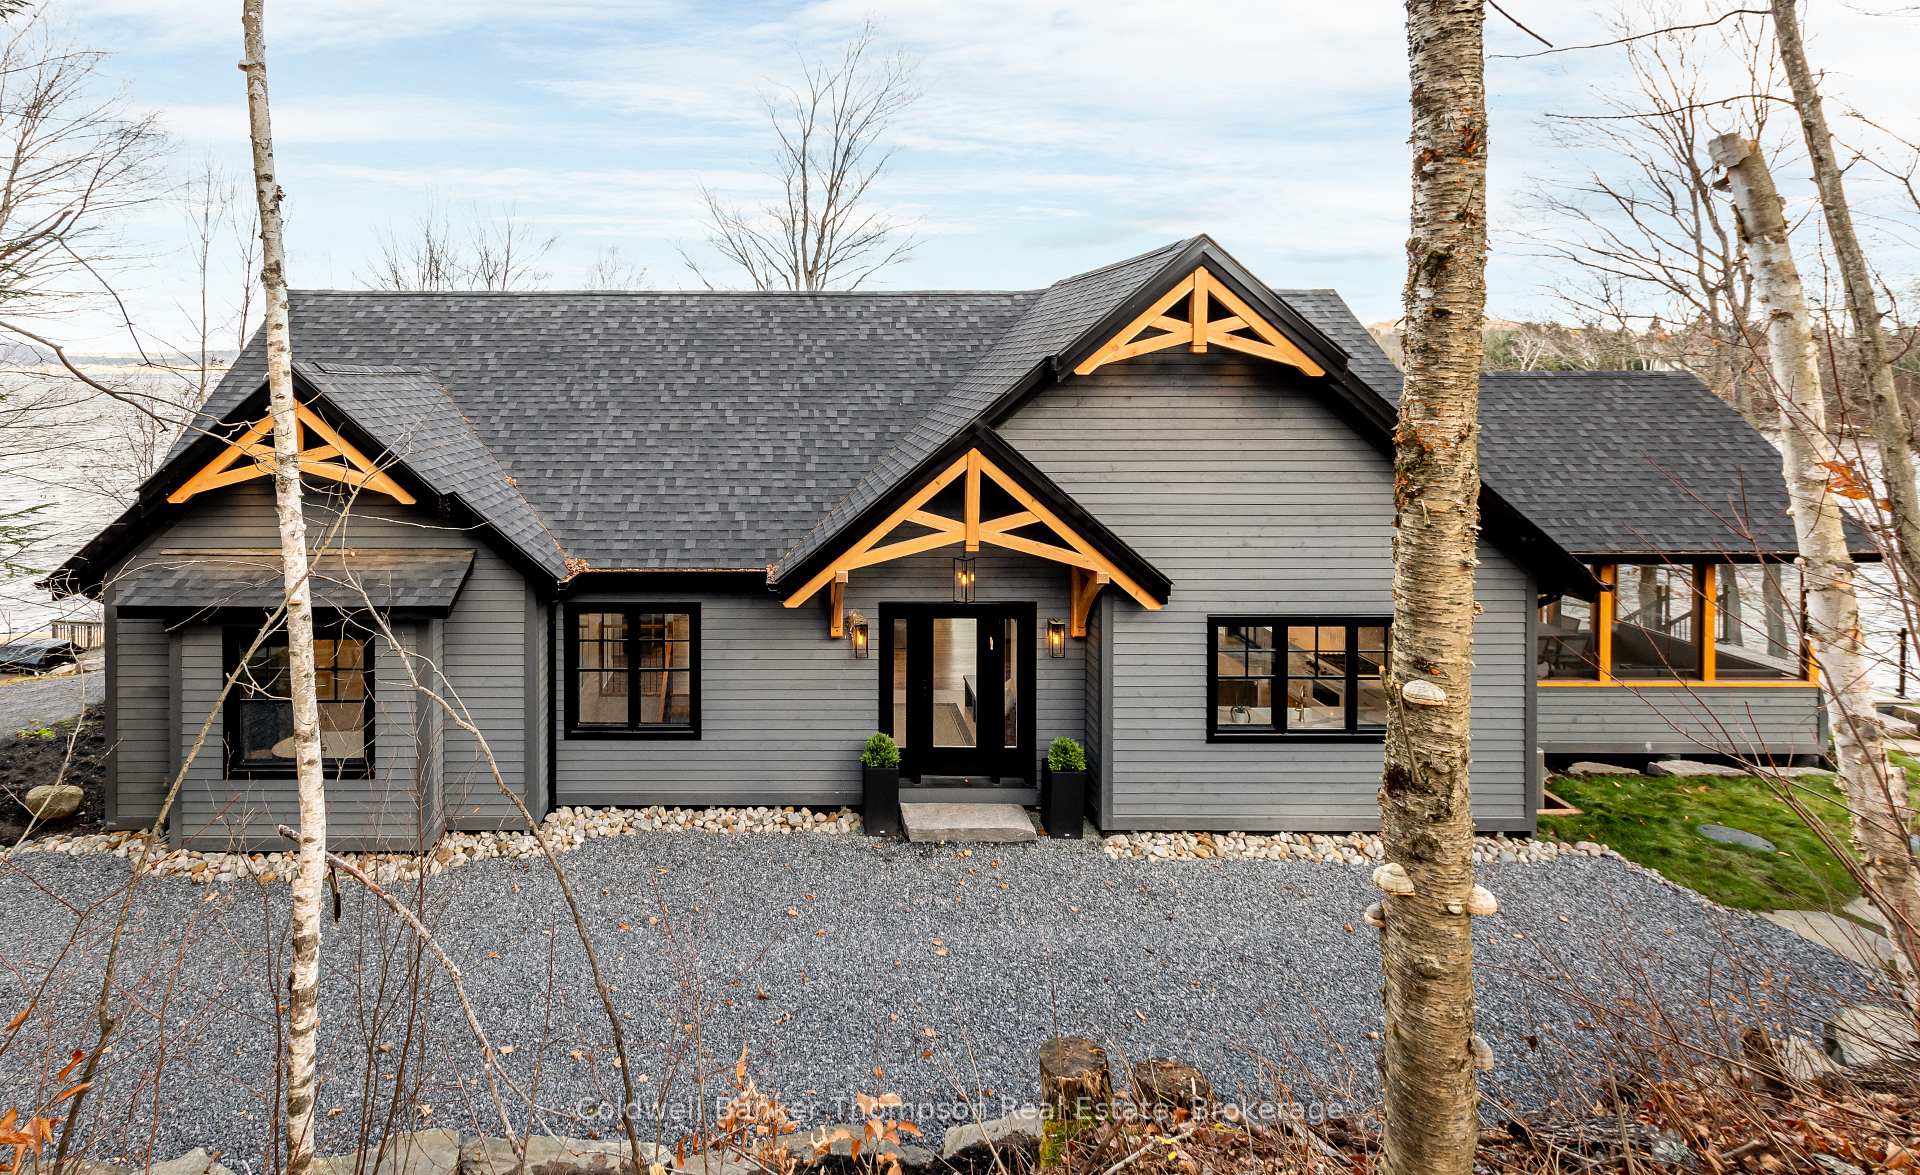
- Exceptional newly built waterfront home on Lake Vernon.
- Custom-designed luxury residence with modern finishes.
- Breathtaking sunset views and panoramic lake vistas.
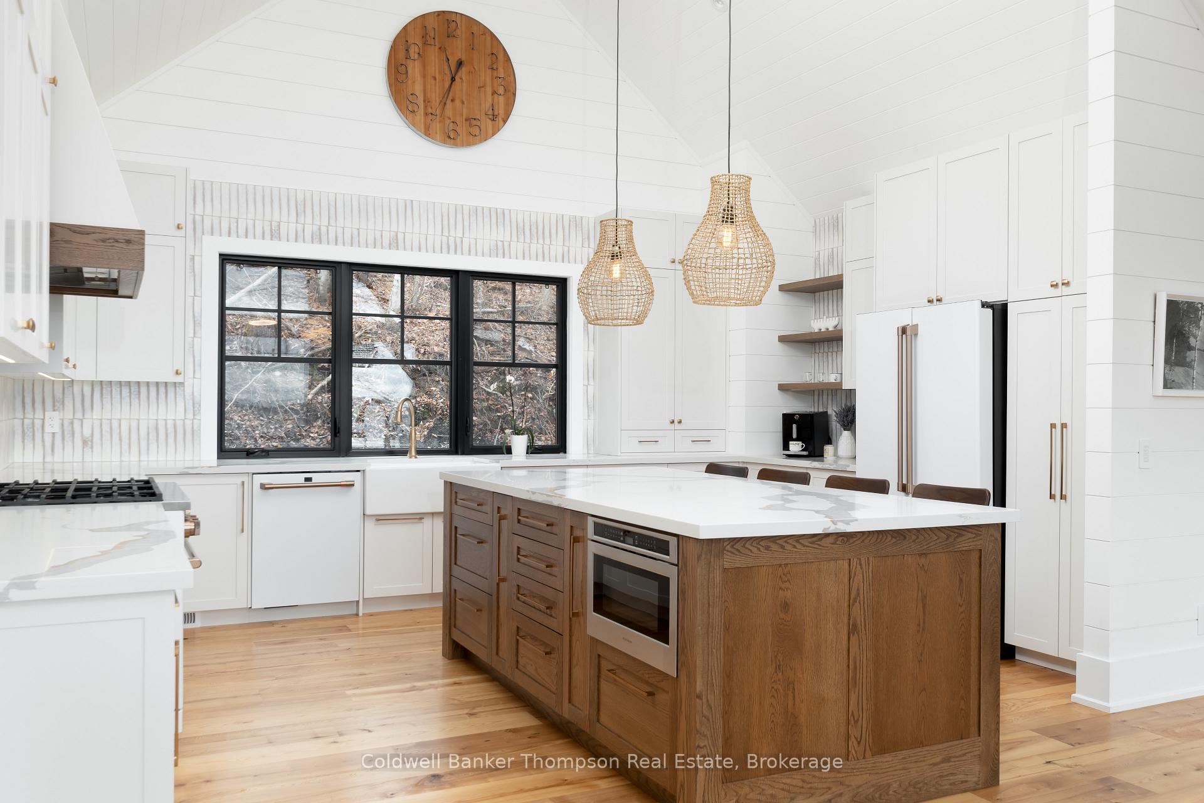
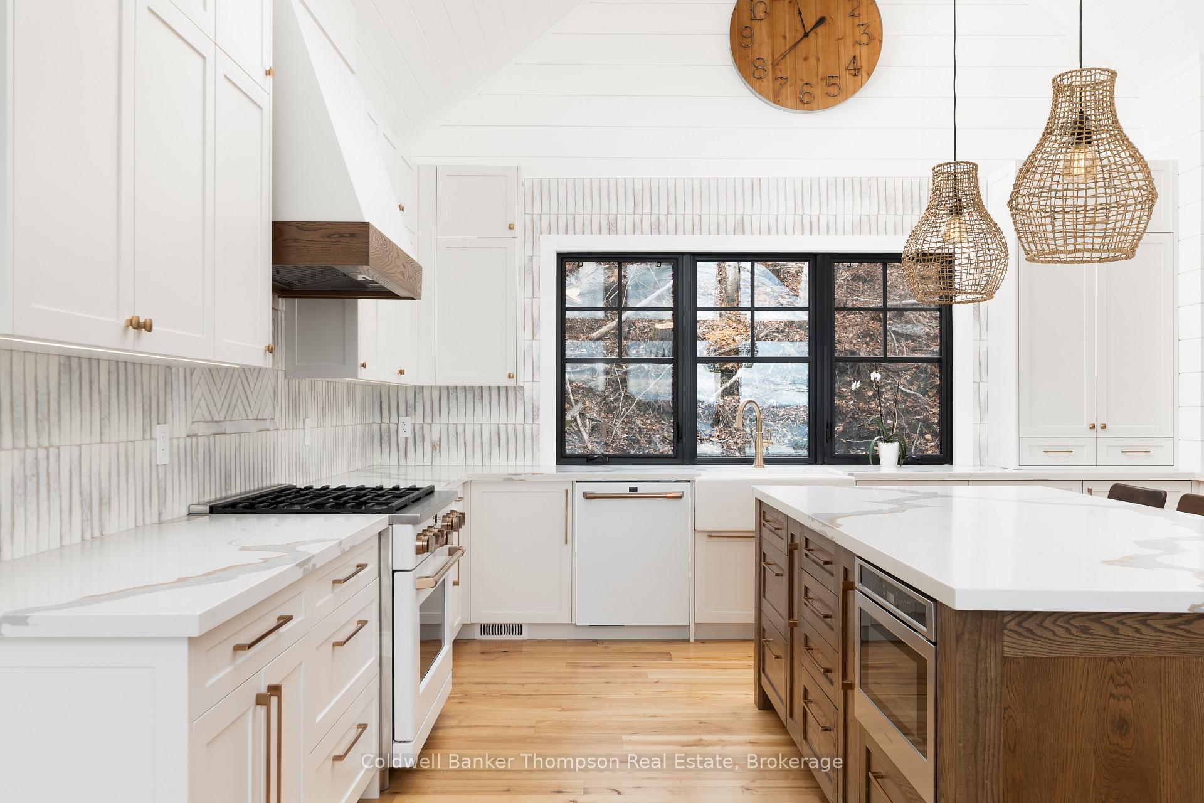
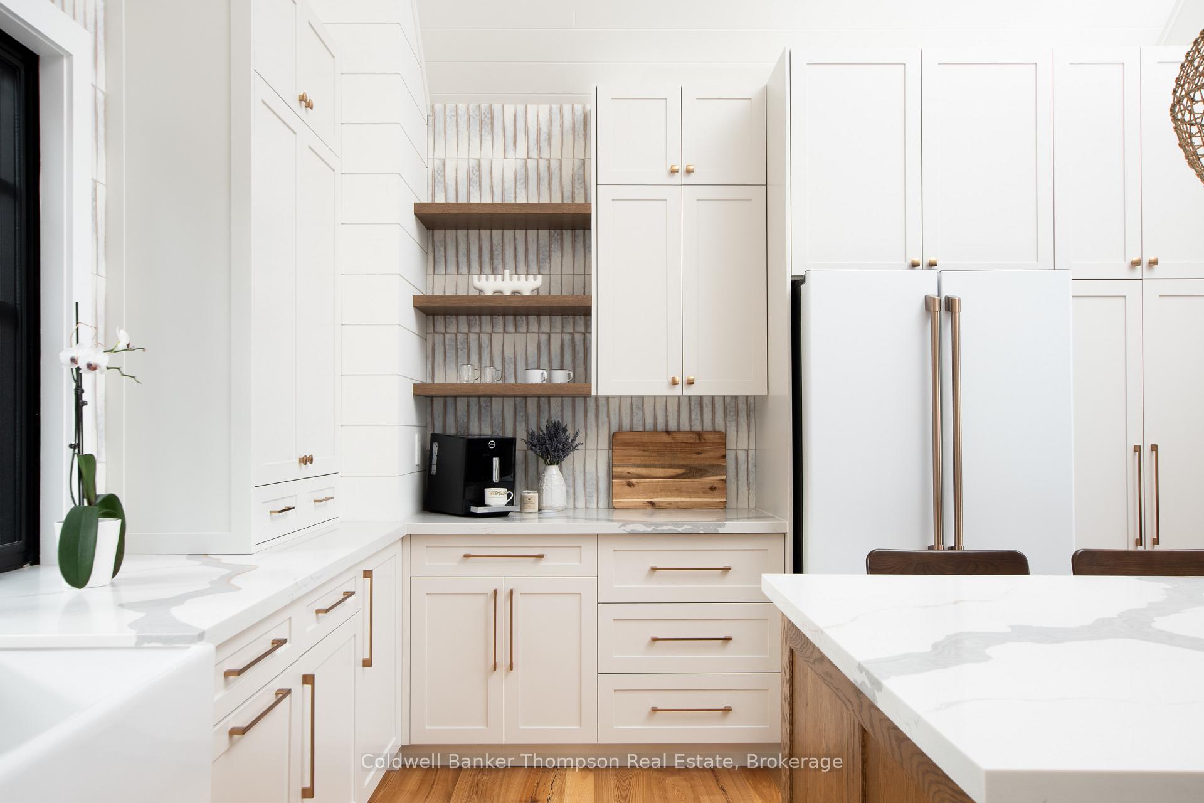
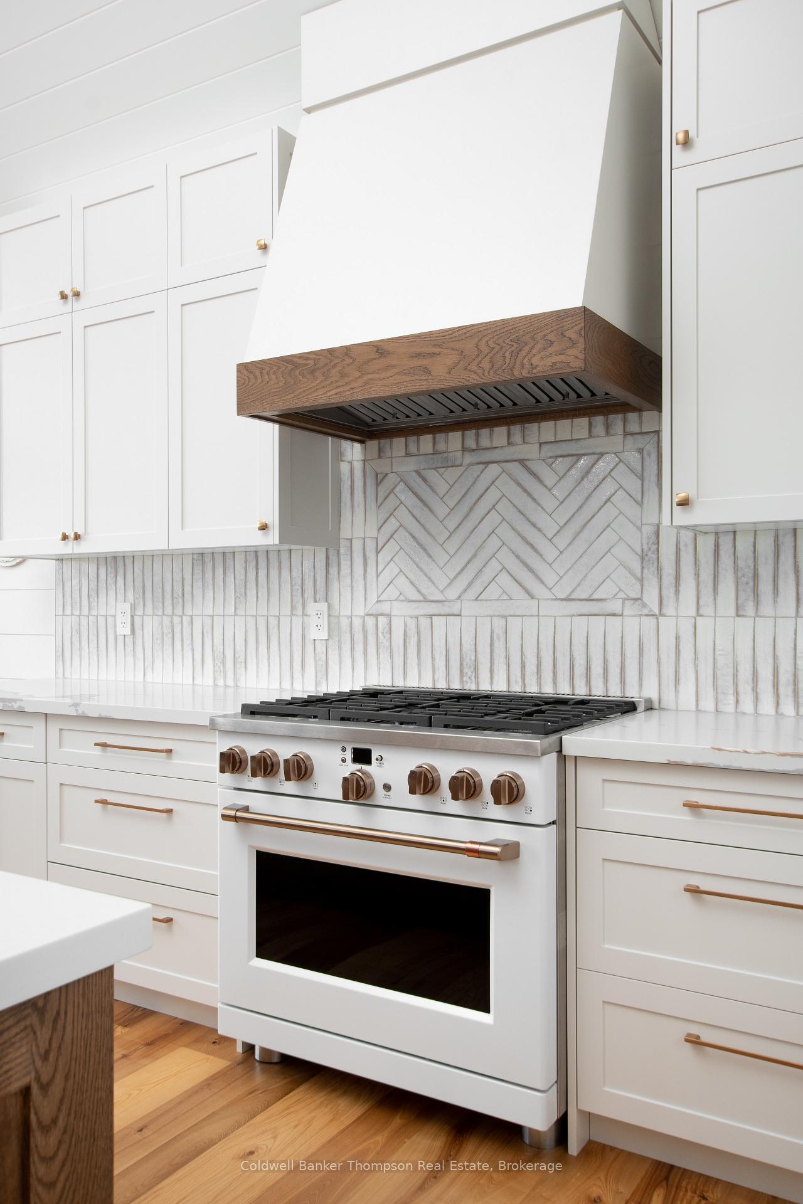
- Open-concept layout with designer kitchen and great room.
- Professionally landscaped grounds with multiple gathering areas.
- Ideal for family living and entertaining.
- Rare opportunity in a desirable lakeside location.
- Minutes from downtown Huntsville amenities.
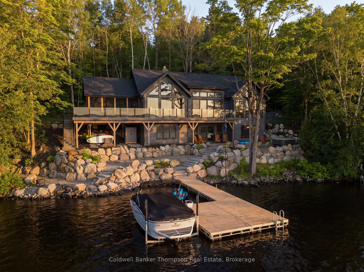
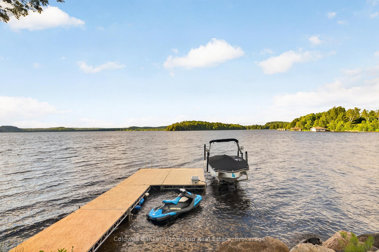
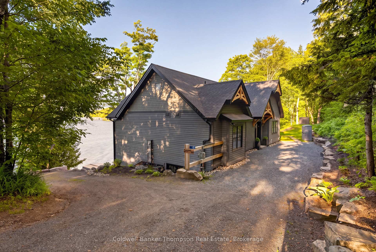
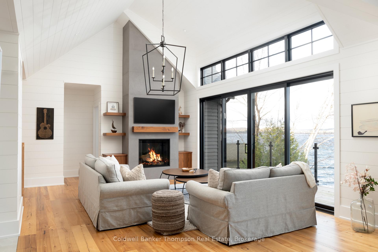
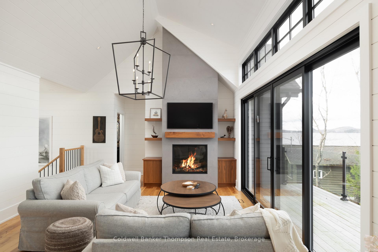
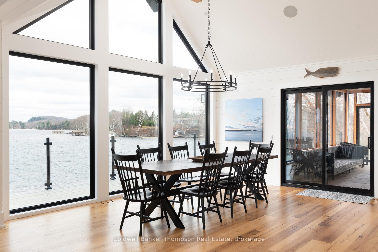
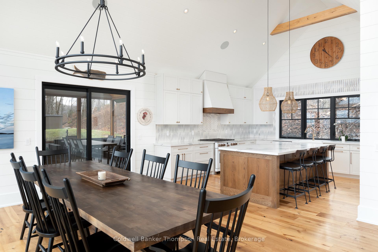
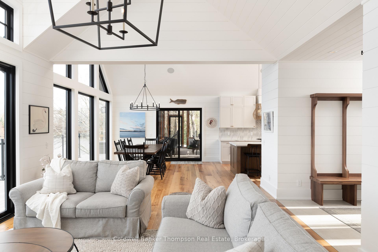
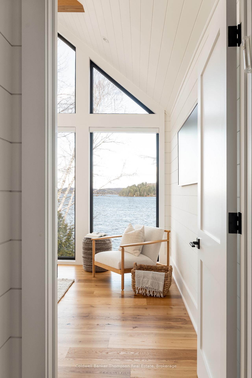
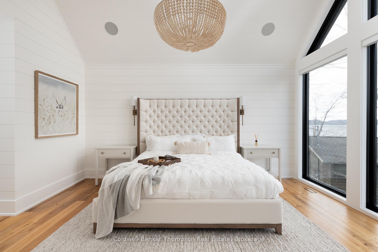
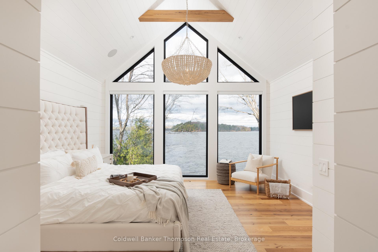
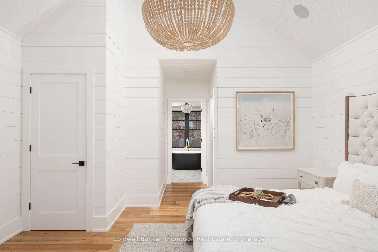
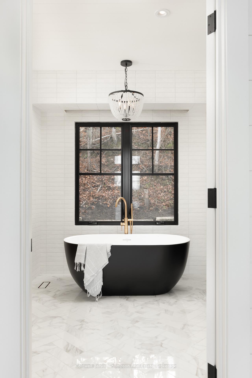
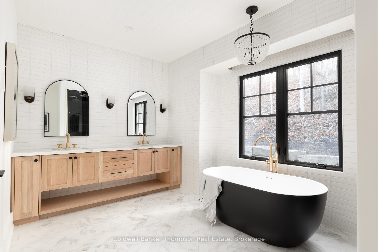
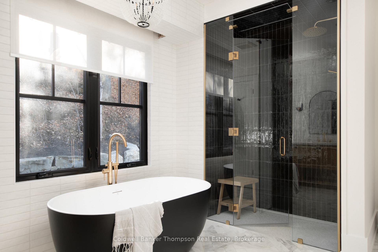
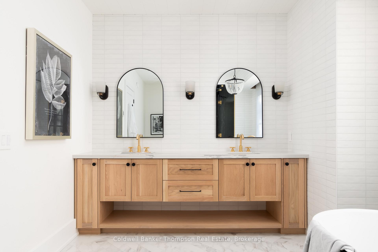
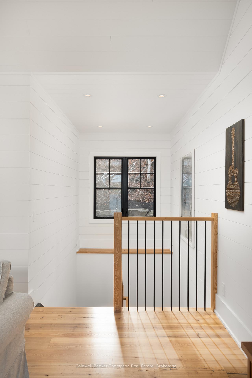
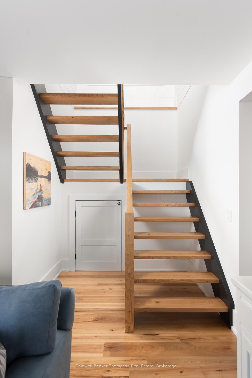
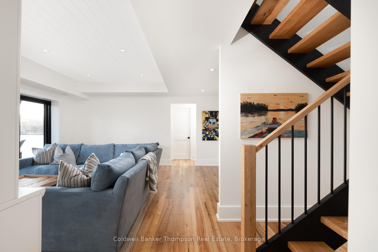
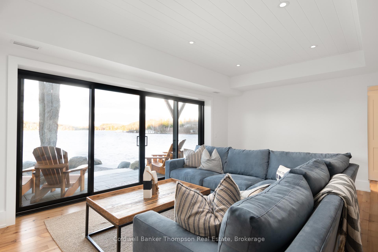
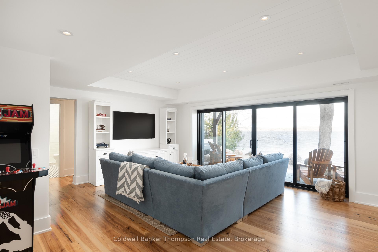
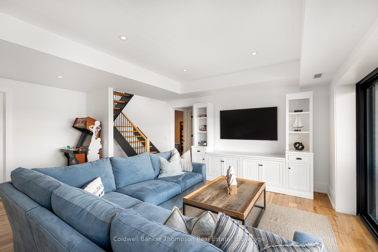
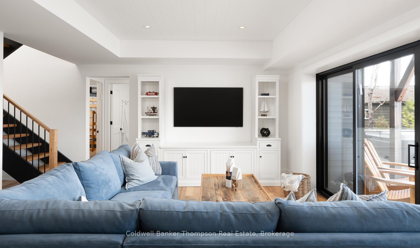
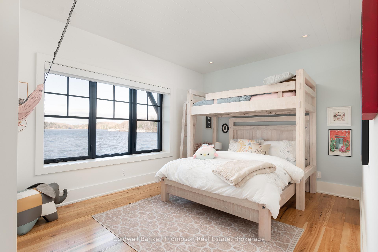
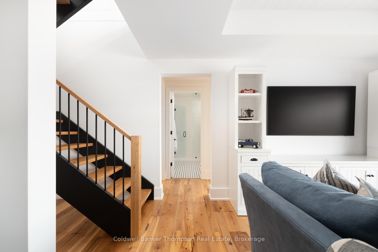
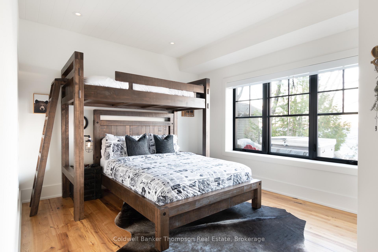
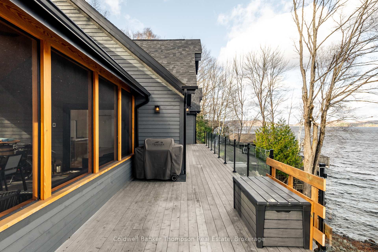
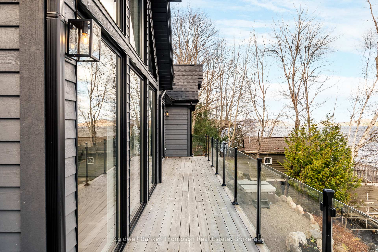
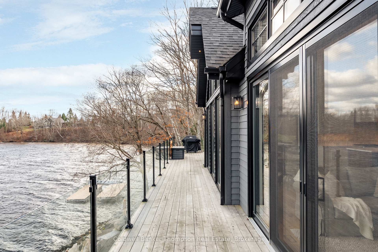
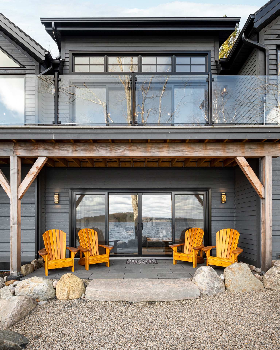
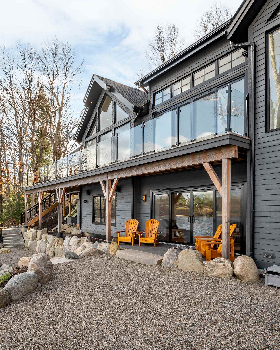
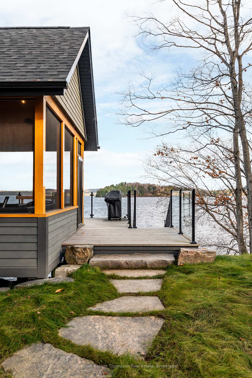
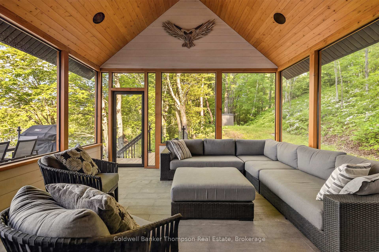
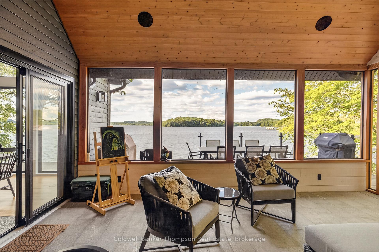
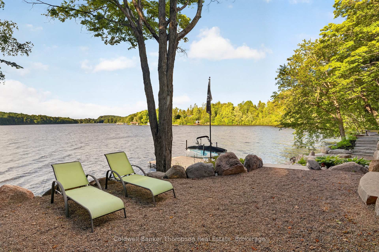
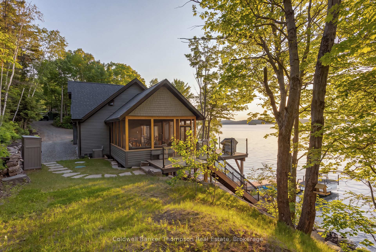
Welcome to an exceptional newly built waterfront home on the shores of Lake Vernon. Completed in 2023 by GrohCon, this custom-designed luxury residence combines timeless Muskoka architecture with refined modern finishes, offering a dreamy lakeside lifestyle just minutes from downtown Huntsville. Boasting 288 feet of shoreline with sought-after northwestern exposure, this property captures breathtaking sunset views across Lake Vernon and access to the coveted four-lake chain. Thoughtfully positioned to maximize privacy and water vistas, this home blends indoor and outdoor living through expansive walls of glass, vaulted ceilings, and multiple lakeside entertaining spaces. Designed with both family living and entertaining in mind, the home features 4 bedrooms and 3 bathrooms across a bright, open-concept layout. The stunning great room is anchored by a floor-to-ceiling fireplace and framed by lake-facing windows, while the designer kitchen showcases custom cabinetry, premium finishes, a generous island, and an inviting dining area overlooking the water. The primary suite offers a tranquil lakeside escape with panoramic views. Every detail has been carefully curated, from the warm wood accents and designer lighting to the blend of contemporary and Muskoka-inspired design elements. Outside, professionally landscaped grounds cascade toward the waterfront, creating multiple gathering areas to enjoy the lakefront setting. Whether relaxing on the expansive deck, entertaining friends and family, or spending the day boating on Huntsville's premier lake system, this property delivers the ultimate Muskoka experience. A rare opportunity to own a nearly new custom waterfront home on one of Huntsville's most desirable lakes, where exceptional craftsmanship, privacy, and spectacular sunsets come together in a truly remarkable setting.
Key Facts & Features
Property Costs
- Annual Property Tax Amount
- $8,898
- Land Transfer Tax Fee
- $58,975
- Basement Type
- Full, Walk-Out, Finished
Interior Features
- Laundry Level
- Lower Level
- Interior Extras
- Primary Bedroom - Main Floor
- View
- Lake
- Security Features
- Security System
- Fireplace/Stove
- Yes
- Fireplace Features
- Family Room, Living Room
- Elevator
- No
Exterior Features
- Exterior Extras
- Landscaped, Hot Tub, Deck, Year Round Living, Porch
- Pool
- None
- Property Features
- Lake Backlot, School Bus Route, Waterfront, Lake Access, Clear View
Building
- Building Type
- Detached
- Building Style
- Bungalow
- Approx Age
- 0-5
Construction
- Exterior Finish
- Wood
- Roof
- Asphalt Shingle
- Foundation Details
- Insulated Concrete Form
- Special Designation
- Unknown
Lot
- Lot Front
- 307.57 ft
- Lot Depth
- 86.00 ft
- Lot Size
- 0.36
- Lot Shape
- Irregular
Inclusions
- Inclusions
- Fridge, Stove, Dishwasher, microwave, washer, dryer, Hot Tub.
Exclusions
- Exclusions
- Art work, TVs, Boat Lift
Parking & Garages
- Garage Type
- None
- Garage Spaces
- 0
- Parking Spaces
- 3
- Total Garage And Parking Spaces
- 3
Heating & Cooling
- Heat Source
- Gas
- Heat Type
- Forced Air
- Air Conditioning
- Central Air
- Water
- Well
- Sewers
- Septic
- Natural Gas
- Yes
- Hydro
- Yes
- Cable
- Yes
- Telephone
- Yes
- Bedrooms
- 1 + 4
- Washrooms
- 3
- Kitchens
- 1
- Family / bonus room
- Yes
Room sizes
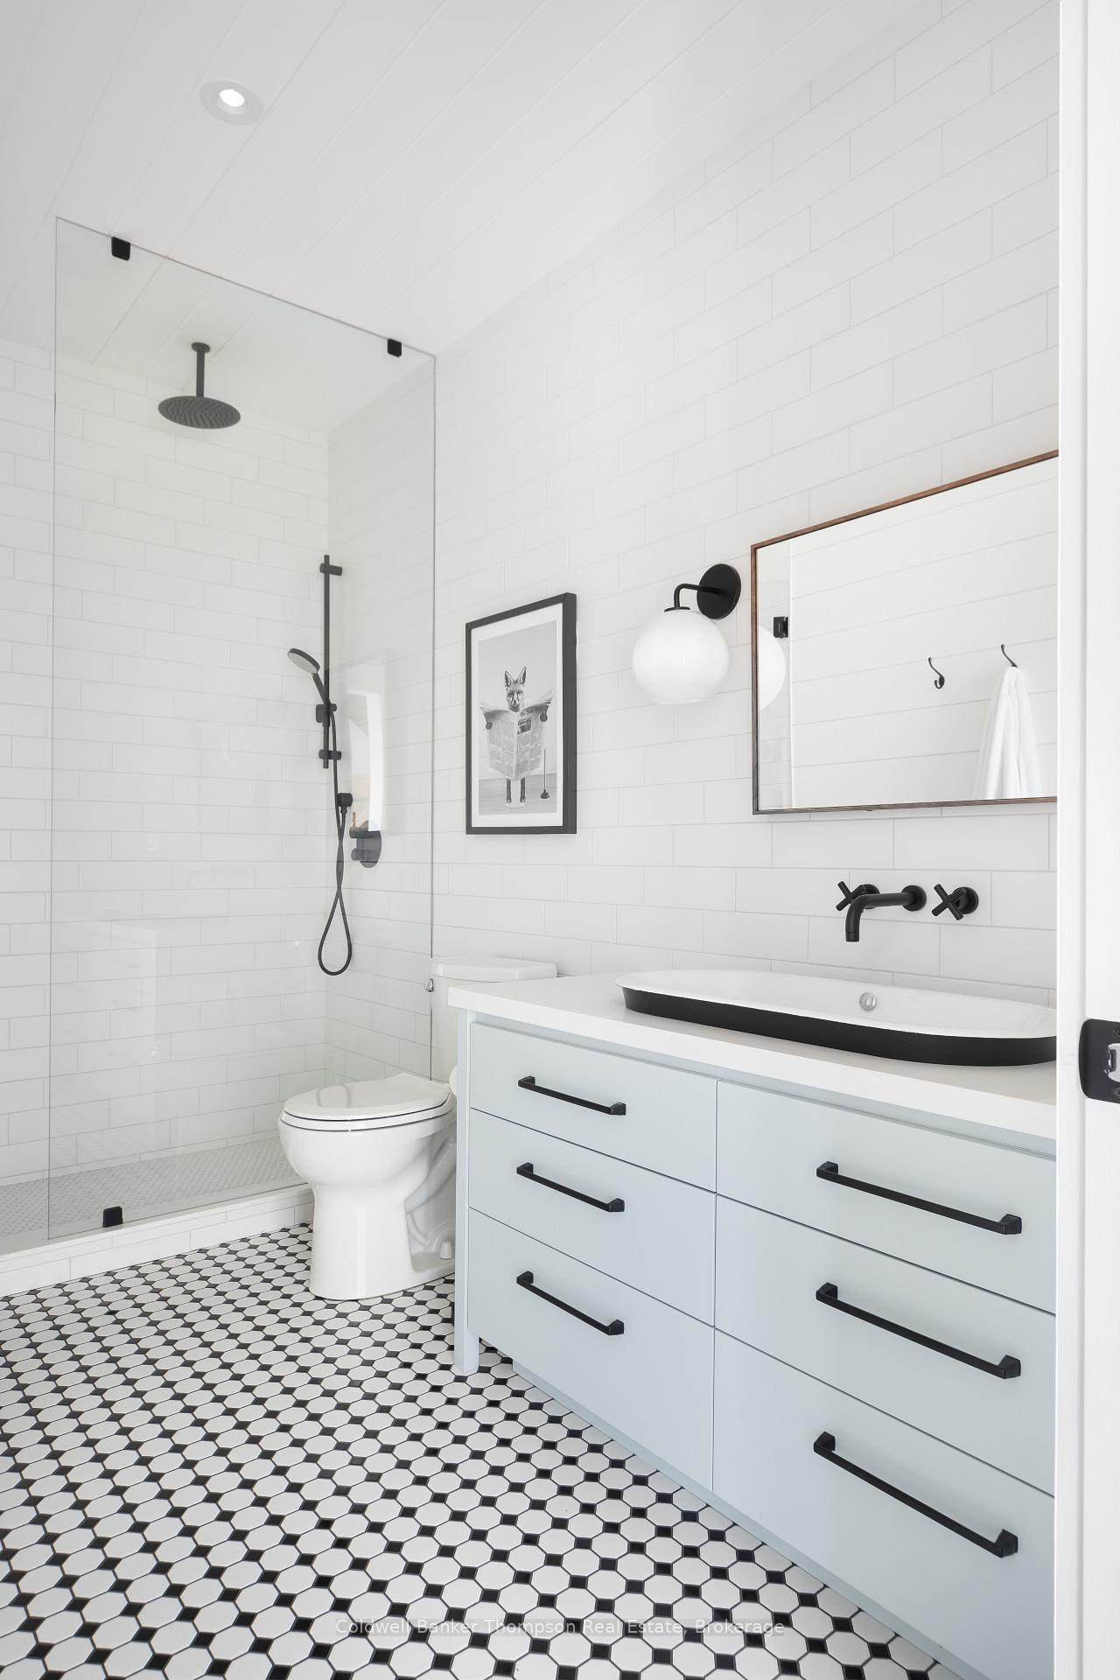
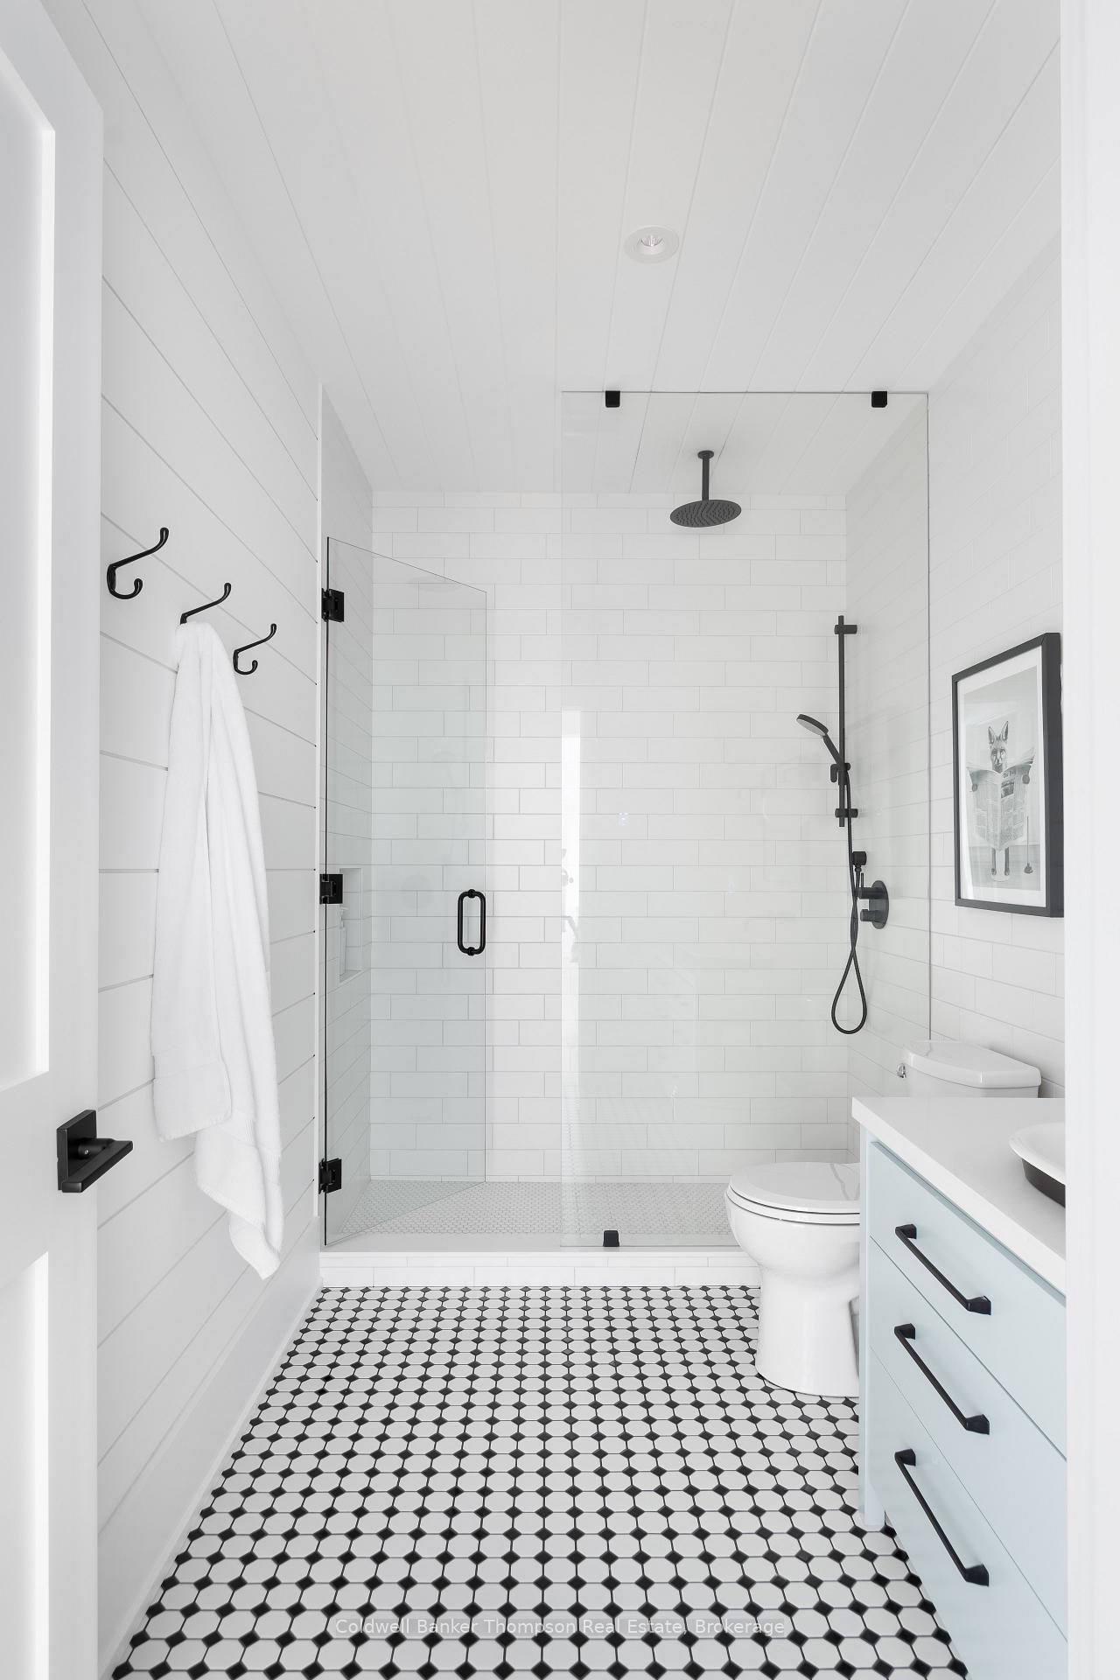
- Bathroom—Main level, 5 Pc Ensuite
- Great Room—Main level, Gas Fireplace
- Bedroom—Main level
- Dining Room—Main level
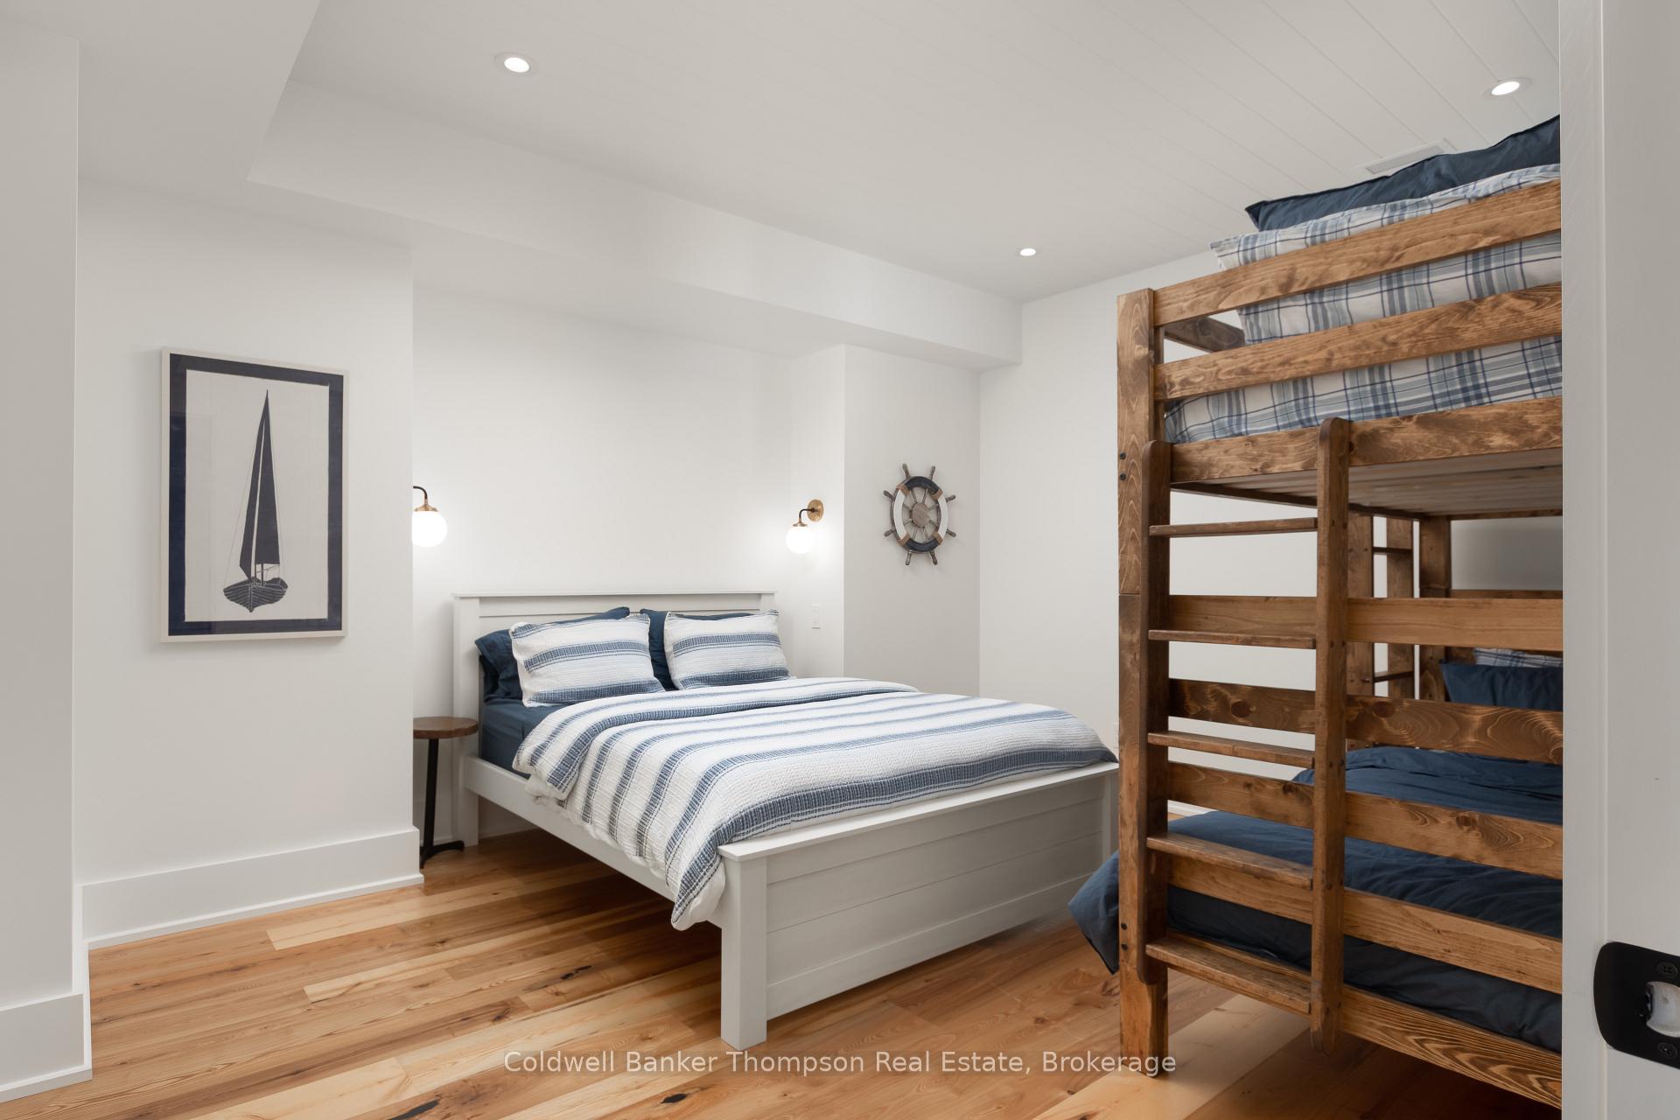
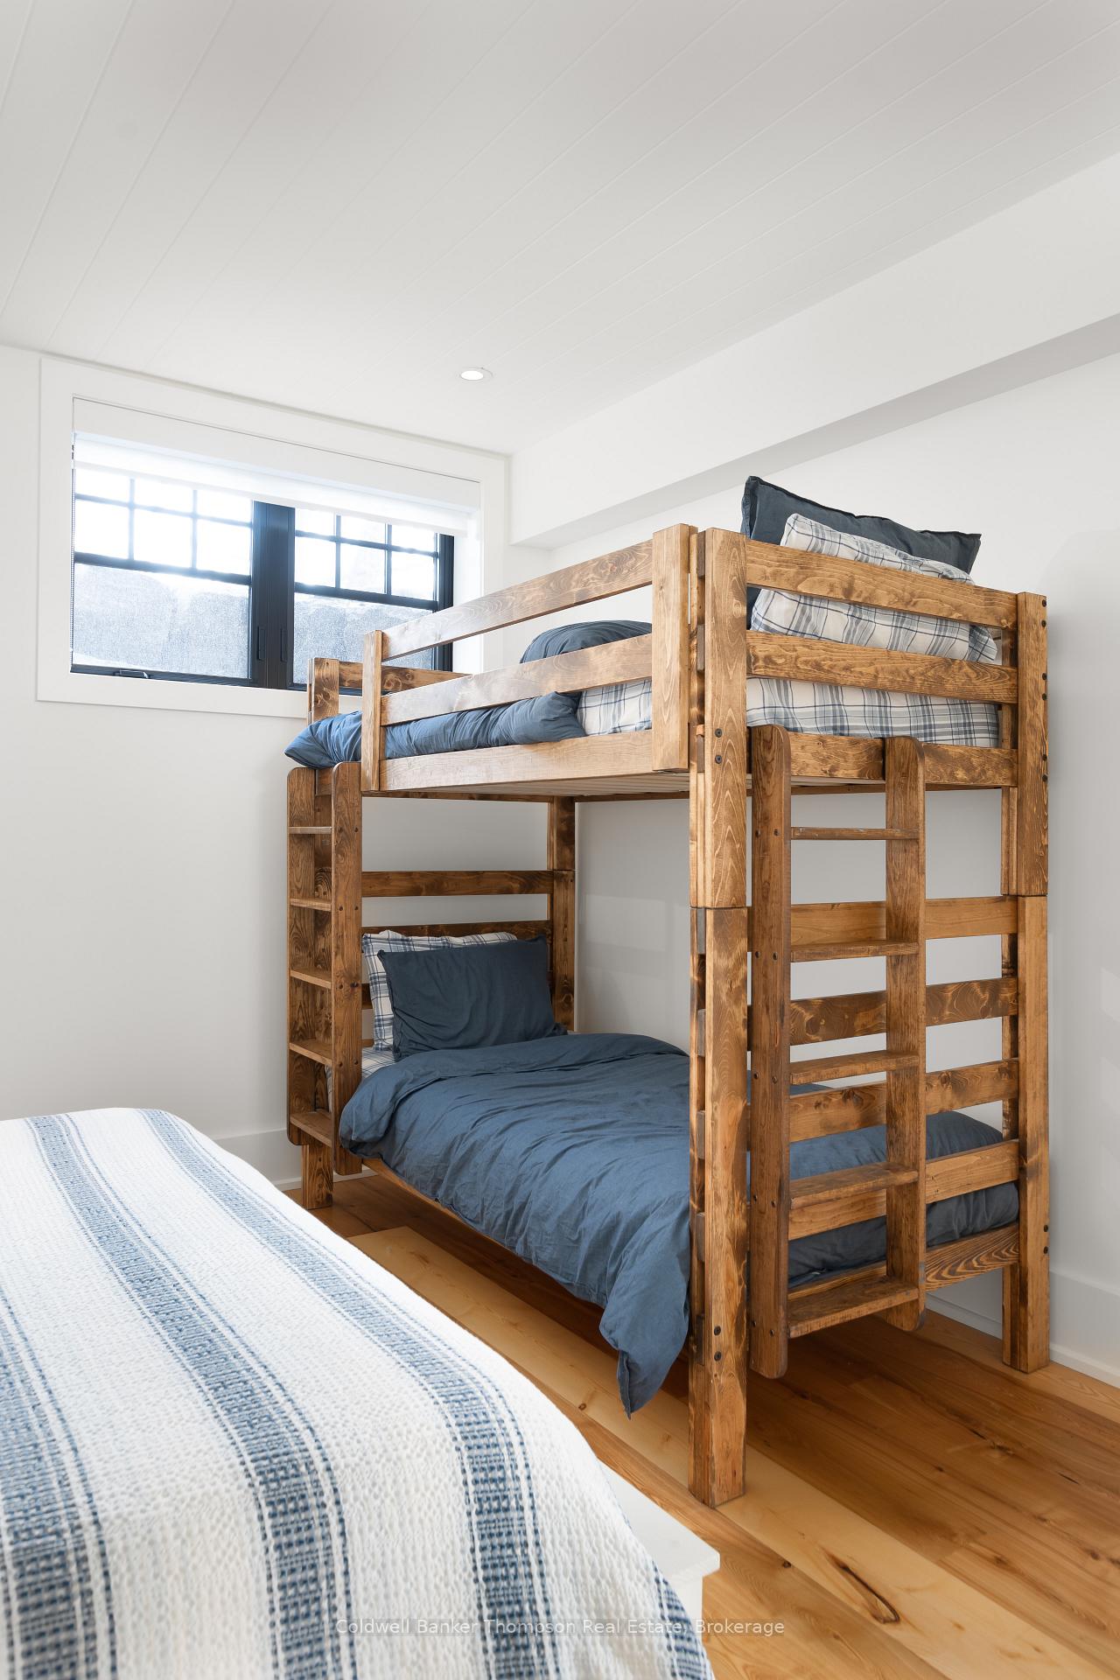
- Bedroom 2—Lower level
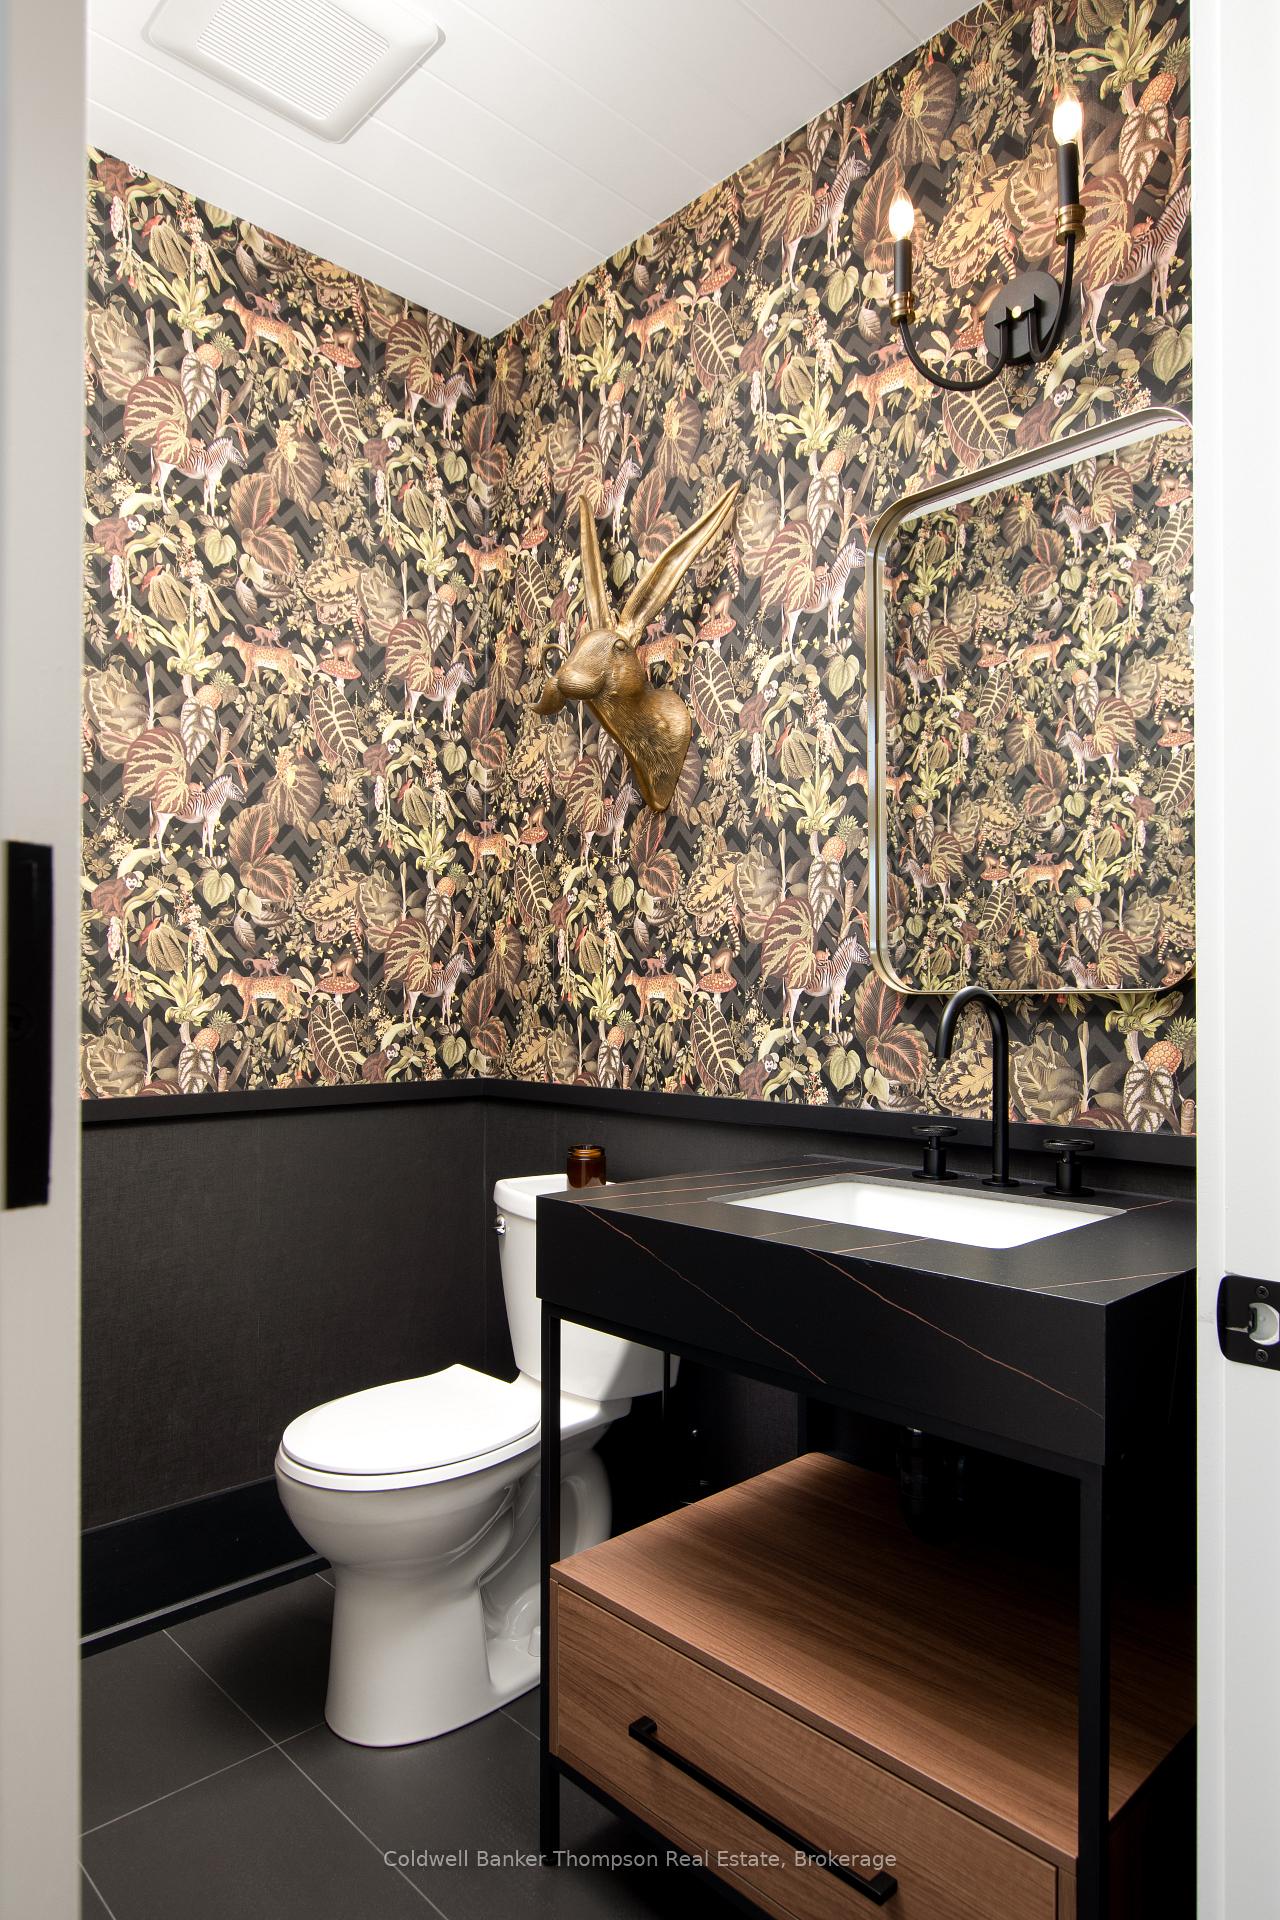
- Bathroom—Main level, 2 Pc Bath
- Sunroom—Main level
- Bedroom 3—Lower level
- Kitchen—Main level
- Laundry—Lower level
- Office—Lower level
- Living Room—Lower level, Gas Fireplace
- Bedroom 4—Lower level
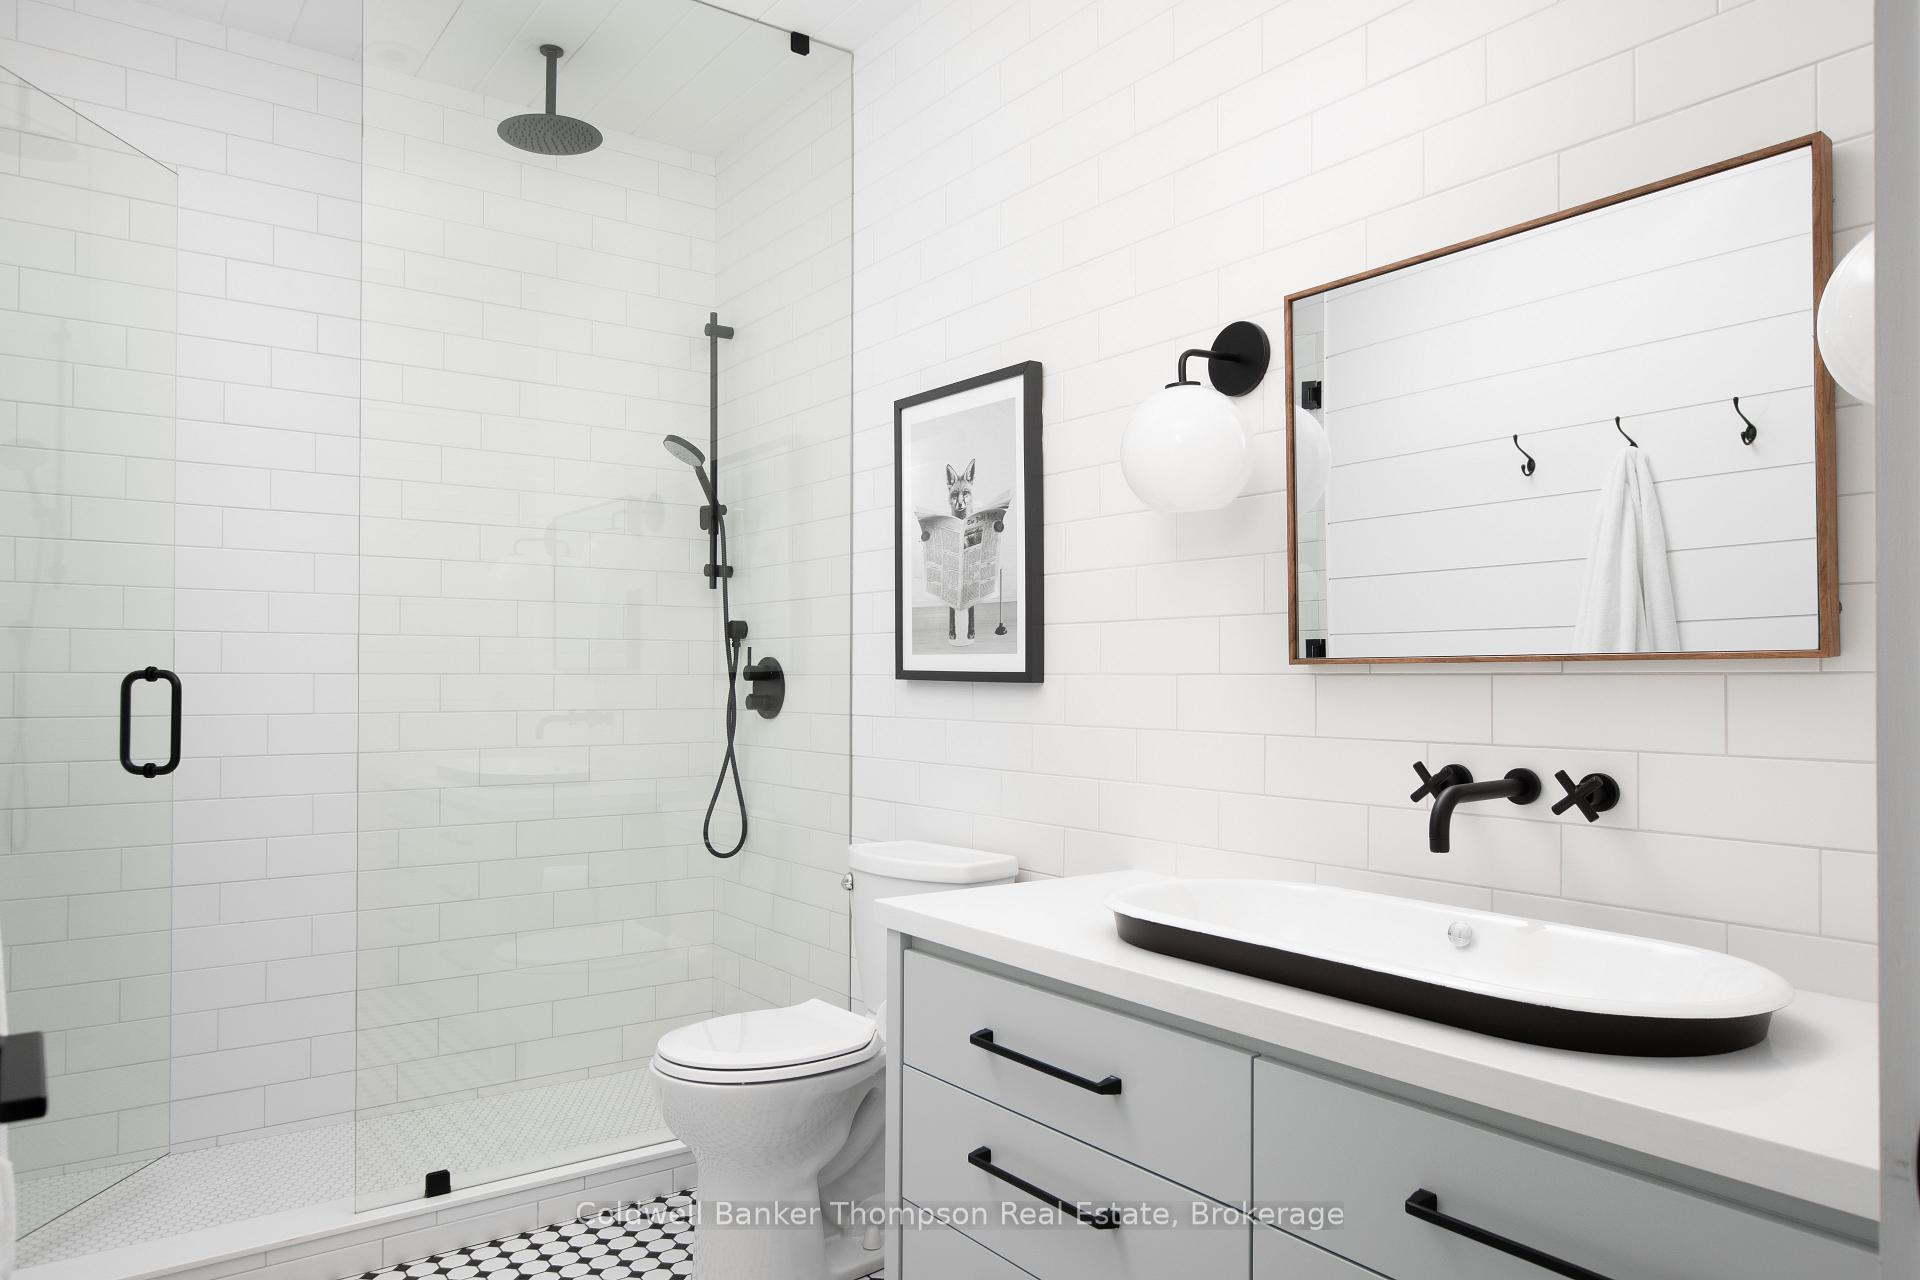
- Bathroom—Lower level, 3 Pc Bath
- Furnace Room—Lower level
Washrooms
- 2-piece, Main
- 5-piece, Main
- 3-piece, Lower
- Municipality
- Huntsville
- Neighbourhood
- Chaffey
- Main cross streets
- Aspdin & HW 11
- Zoning
- SR1
- Directions
- From Brunel, turn north on to Wilson Dr., go to end of road.
- Waterfront
- Direct
- MLS® number
- X13739640
- Data source
- Toronto Regional Real Estate Board
- Listed on
- 2026-09-03
- Updated on
- 2026-09-03
- Days on market
- 53 days
- Possession date
- 2026-11-02
- Possession type
- Flexible
- Co-op commission
- 2.5%
- Seller
- Listed by
- Coldwell Banker Thompson Real Estate
Home Market Value
Current home valuation for 161 Wilson Drive, Huntsville, Chaffey, Huntsville, ON. Listed for $2,899,999
HOMEH Estimate
$2,790,000
Estimated Sales Range
$1,674,000 - $3,906,000
HOMEH Estimate for 161 Wilson Drive, Huntsville, Chaffey
Calculated with a real agent's CMA method — 45+ years of experience, codified. Not an AI guess.
For the owner
Is this your home? Track its value.
Get this home's HOMEH Estimate by email once a month, with how many homes are for sale around you.
Mortgage Payment Calculator
Compare up to 4 down payment scenarios
20% required for homes $1.5M or more
$580,000
| Scenario 1 | Scenario 2 | Scenario 3 | Scenario 4 | |
|---|---|---|---|---|
−Down payment | % $ | % $ | % $ | % $ |
+CMHC insurance | $0 | $0 | $0 | $0 |
=Total mortgage | $2,319,999 | $2,174,999 | $2,029,999 | $1,884,999 |
Amortization | ||||
Mortgage rate | % | % | % | % |
| Payment frequency | ||||
=Mortgage payment | $11,327monthly | $10,619monthly | $9,911monthly | $9,204monthly |
Land Transfer Tax
$58,975
$58,975
Around this home
Data provided by OpenStreetMap & Fraser Institute School Rankings
Ask HOMEH
New!Hi there!
👋Text or call (416) 301-9001
Recommended for you
Based on homes you've looked at.
No recommended properties found.
Nearby similar homes
No nearby properties found.
More real estate resources
Other homes nearby
Explore this area
Nearby neighbourhoods
No nearby listings available.