
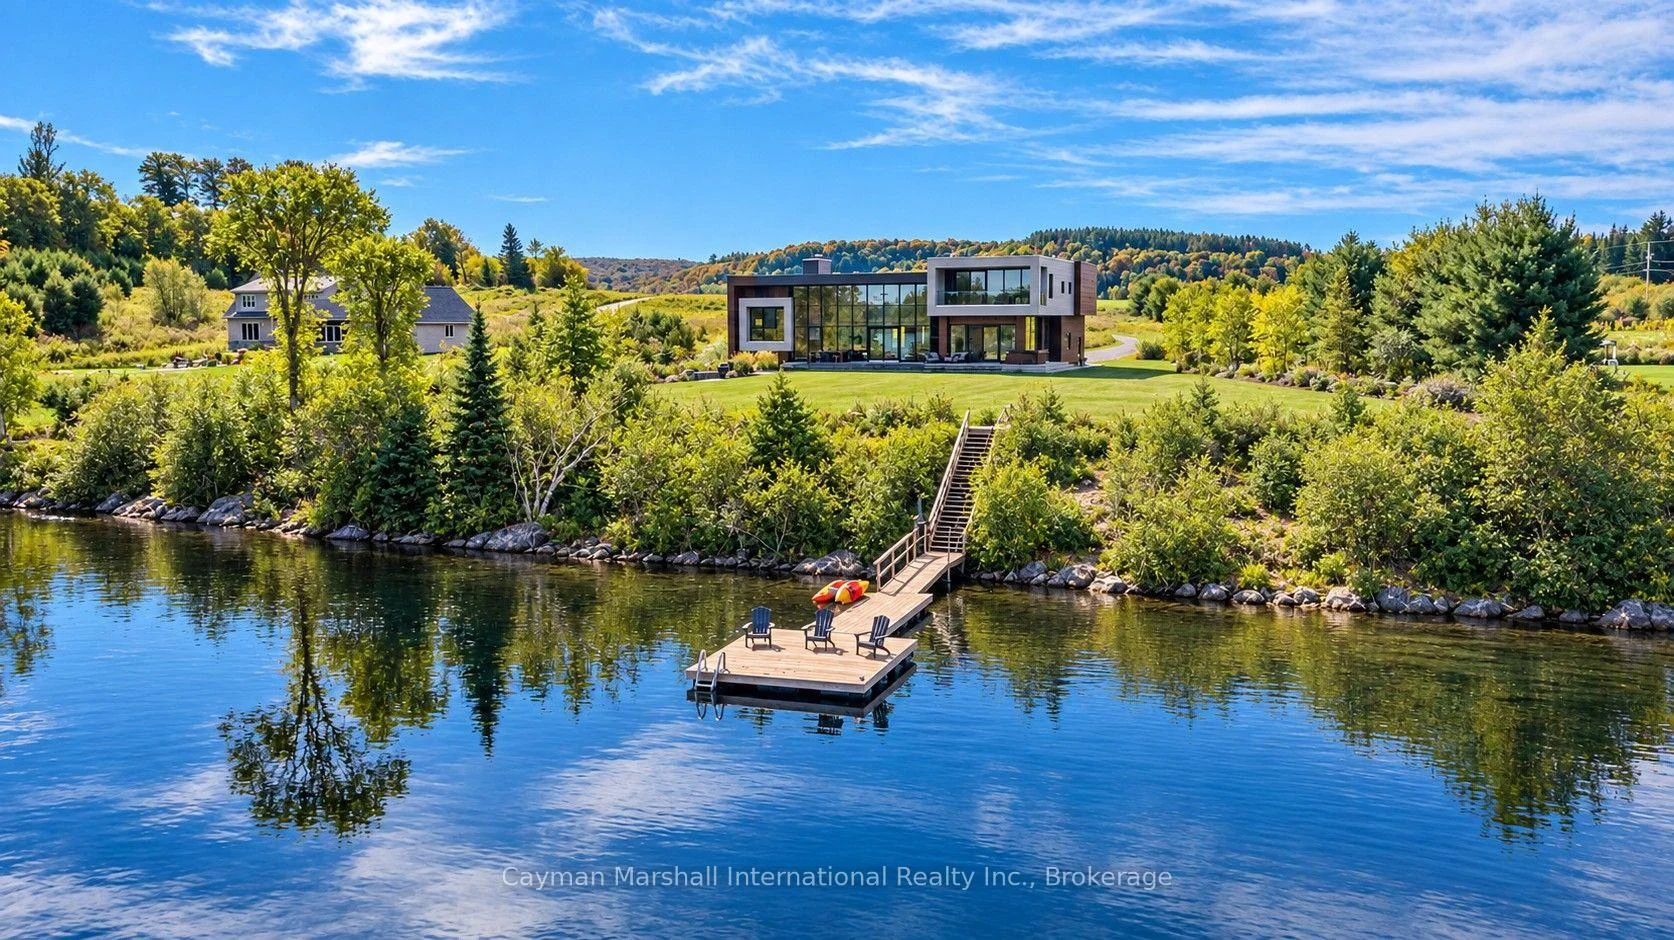


23 Europe Lane
Huntsville (Brunel), ON P1H 1S2
- 5Bedrooms
- 7Bathrooms
- 2Garage
- 3500–5000Sq Ft
- $21,269Tax
- 215×708 ftLot Size
 Estimated Value:$3,900,000See Free Estimate Report

Sale & Price History for 23 Europe Lane, Huntsville, Brunel
| Start Date | End Date | Price | Event | MLS# |
|---|---|---|---|---|
| No listing history available | ||||
Real estate boards require you to or to see the full details of this property.
*Sold prices and complete sale & price history are regulated data. Under the Trust in Real Estate Services Act, 2002 (TRESA) and the rules of the Real Estate Council of Ontario (RECO), and pursuant to the Multiple Listing Service® rules of the Canadian Real Estate Association (CREA) and the Toronto Regional Real Estate Board (TRREB), this information may be shown only to registered users who have agreed to the applicable terms of use (a Virtual Office Website, or "VOW," arrangement). HOMEH Inc., Brokerage therefore provides it to signed-in members only. Creating an account is free and takes under a minute.
About 23 Europe Lane, Huntsville, Brunel
Summarized Description
- Exceptional 5 Bed, 7 Bath lakefront home.
- Over 5800 sq. ft. of luxurious living space.
- Breathtaking lake views from floor-to-ceiling windows.
- Fully turn-key with designer furnishings included.
- Multiple outdoor spaces for recreation and relaxation.
- Finished lower level with entertainment features.
- Approved permit for two-slip boathouse.
- Direct access to Huntsville's dining and shopping.
This exceptional 5 Bed, 7 Bath lakefront home/cottage offers over 5800 sq. ft. of beautifully designed living space, blending modern craftsmanship with luxurious amenities for all season enjoyment. Expansive floor-to-ceiling windows capture breathtaking lake views, while multiple outdoor living spaces including a private dock, hot tub, fire pit, and spacious balconies provide the ultimate Muskoka lifestyle. The level lakefront is ideal for outdoor recreation, with ample space for volleyball, horseshoes and classic cottage games. Take in the sunshine all day on the dock ending the day with spectacular evening summer sunsets. Coming fully turn-key with all furnishings and contents with designer décor, premium appliances, and integrated smart-home technology including remote blinds and sound system this property is truly turn-key. Enjoy endless boating on the desirable Huntsville 4 Chain lakes with direct boating access to downtown Huntsville with various dining and shopping areas to explore. The fully finished lower level is perfectly designed for entertainment and relaxation, featuring a second kitchen and bar, home gym, games area with pool table, and media lounge. Everything is right at your fingertip with golf courses, ski resorts, and provincial parks, this property combines modern convenience within the Muskoka landscape. A permit for a two-slip boathouse with rooftop deck has been approved and will be transferred to the new owner, adding even more potential to this remarkable offering.
Key Facts & Features
Property Costs
- Annual Property Tax Amount
- $21,269
- Land Transfer Tax Fee
- $86,473
Rental Items
- Rental Equipment
- propane tank
- Under Contract
- Propane Tank
- Basement Type
- Full, Finished
Interior Features
- Interior Extras
- ERV/HRV, Generator - Full, Water Heater Owned
- View
- Bay, Lake
- Fireplace/Stove
- Yes
- Fireplace Features
- Propane, Wood
- Elevator
- No
Exterior Features
- Exterior Extras
- Landscaped, Lawn Sprinkler System, Year Round Living
- Pool
- None
- Property Features
- Clear View, Golf, Hospital, School, Skiing, Waterfront
Building
- Building Type
- Detached
- Building Style
- Contemporary
- Approx Age
- 0-5
Construction
- Exterior Finish
- Wood
- Roof
- Flat, Membrane
- Foundation Details
- Concrete
- Special Designation
- Unknown
Lot
- Lot Front
- 214.57 ft
- Lot Depth
- 708.00 ft
- Lot Size
- 3.46
- Lot Shape
- Rectangular
Inclusions
- Inclusions
- Fully furnished and professionally designed interior. All exterior furniture. Includes all appliances (2 fridges, 2 dishwashers, stove, microwave, washer/dryer), custom furniture, window coverings (remote controlled), built-in Bluetooth sound system, gym equipment, pool table, foosball table, Crokinole board, kayaks, life jackets, BBQ, outdoor furniture, and fire pit. EV charger in garage. Dock and hot tub included.
Exclusions
- Exclusions
- personal items
Parking & Garages
- Garage Type
- Attached
- Garage Spaces
- 2
- Parking Spaces
- 10
- Total Garage And Parking Spaces
- 10
Heating & Cooling
- Heat Source
- Propane
- Heat Type
- Forced Air
- Air Conditioning
- Central Air
- Water
- Well
- Sewers
- Septic
- Bedrooms
- 5
- Washrooms
- 7
- Kitchens
- 1
- Family / bonus room
- Yes
Washrooms
- 3-piece, Second
- 3-piece, Main
- 2-piece, Main
- 5-piece, Second
- 3-piece, Lower
- Municipality
- Huntsville
- Neighbourhood
- Brunel
- Main cross streets
- Brunel Rd & West Browns Rd
- Zoning
- SR3
- Directions
- Brunel Rd to West Browns Rd to Europe Lane
- Waterfront
- Direct
- MLS® number
- X13741066
- Data source
- Toronto Regional Real Estate Board
- Listed on
- 2026-09-03
- Updated on
- 2026-09-26
- Days on market
- 42 days
- Possession type
- Flexible
- Co-op commission
- 2.5%
- Seller
- Listed by
- CAYMAN MARSHALL INTERNATIONAL REALTY INC.
Home Market Value
Current home valuation for 23 Europe Lane, Huntsville, Brunel, Huntsville, ON. Listed for $3,999,900
HOMEH Estimate
$3,900,000
Estimated Sales Range
$2,340,000 - $5,460,000
HOMEH Estimate for 23 Europe Lane, Huntsville, Brunel
Calculated with a real agent's CMA method — 45+ years of experience, codified. Not an AI guess.
Mortgage Payment Calculator
Compare up to 4 down payment scenarios
20% required for homes $1.5M or more
$799,980
| Scenario 1 | Scenario 2 | Scenario 3 | Scenario 4 | |
|---|---|---|---|---|
−Down payment | % $ | % $ | % $ | % $ |
+CMHC insurance | $0 | $0 | $0 | $0 |
=Total mortgage | $3,199,920 | $2,999,925 | $2,799,930 | $2,599,935 |
Amortization | ||||
Mortgage rate | % | % | % | % |
| Payment frequency | ||||
=Mortgage payment | $15,624monthly | $14,647monthly | $13,671monthly | $12,694monthly |
Land Transfer Tax
$86,473
$86,473
Around this home
No schools found nearby
Data provided by OpenStreetMap & Fraser Institute School Rankings
Ask HOMEH
New!Hi there!
👋Text or call (416) 301-9001
Recommended for you
Based on homes you've looked at.
No recommended properties found.
Nearby similar homes
No nearby properties found.
More real estate resources
Other homes nearby
Explore this area
Nearby neighbourhoods
No nearby listings available.