

28 Lake Drive
28 Lake Drive
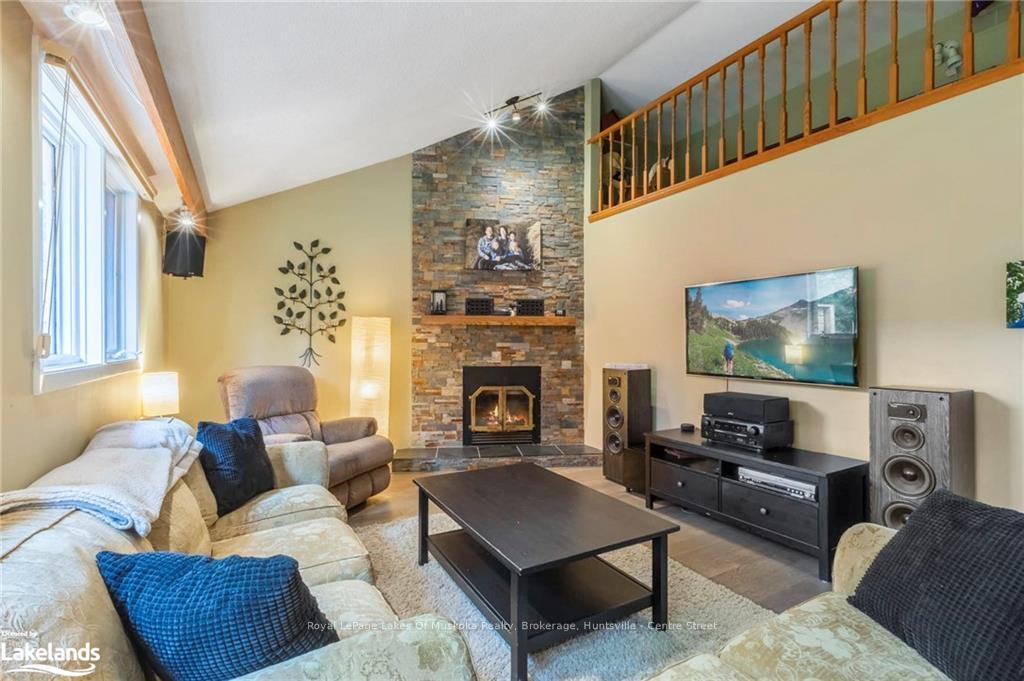 See all 50 photos
Property history
Facts and features
- BasementPart finished
- Age of home31–50 years
- Water, sewerMunicipal
- LaundryElectric dryer hookup, washer hookup
- Hardwood floors
- Fireplace
- Central air
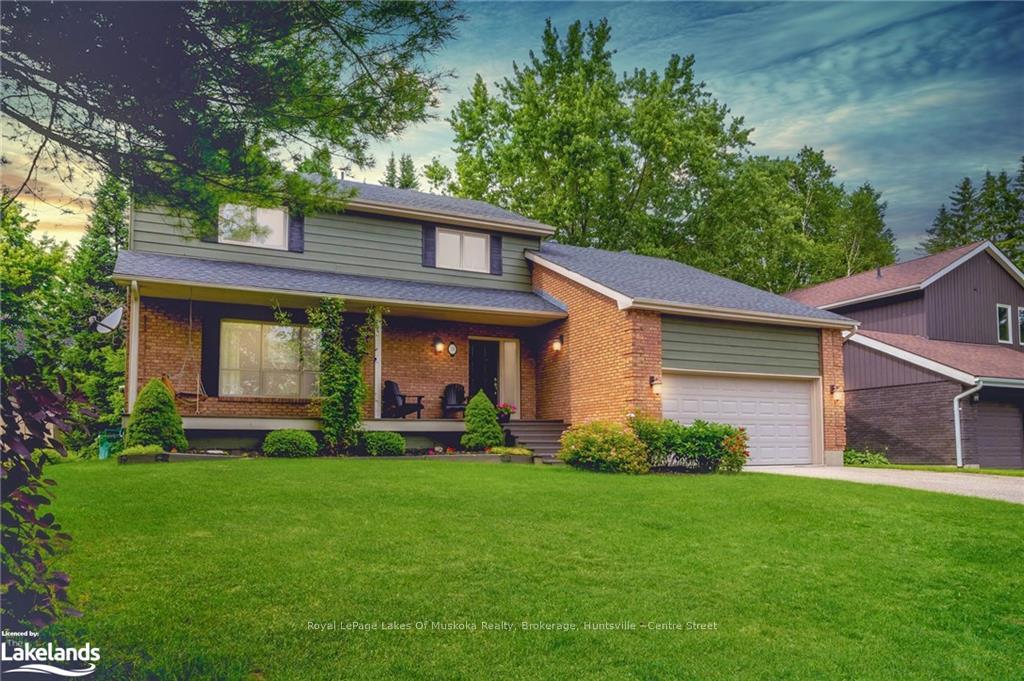
The homeDetached, 2-storey, Age 31–50 years
- Type: Detached
- Style: 2-storey
- Age: 31–50 years
- Living space: 2,000–2,500 sq ft
- Basement: Partially finished, full
- Exposure: North
InsideFireplace Yes, family room, Tile, Hardwood, Vinyl, Electric dryer hookup, washer hookup
- Fireplace: Yes, family room
- Flooring: Tile, Hardwood, Vinyl
- Laundry: Electric dryer hookup, washer hookup
- Features: Water heater owned, central vacuum
- Rooms above ground: 12
- Rooms in the basement: 5
- Bedrooms: 3 + 1 in the basement
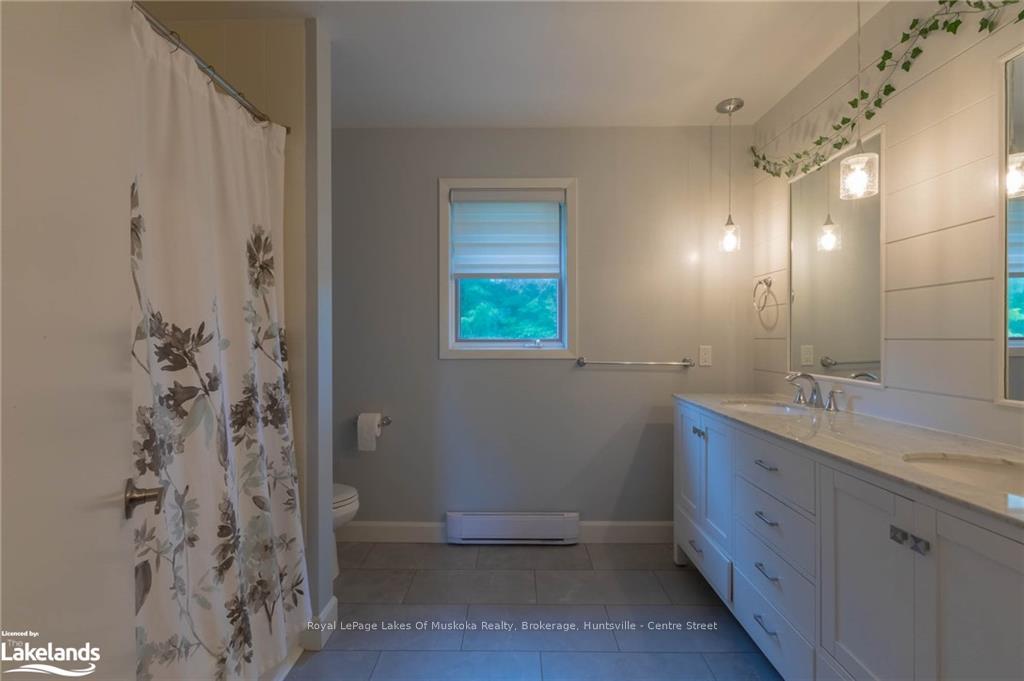
- Bathrooms: 4
- Kitchens: 1
Outside and lotBrick, wood, Asphalt shingle, Concrete block
- Exterior: Brick, wood
- Roof: Asphalt shingle
- Foundation: Concrete block
- Features: Deck, year round living
- Size: 65 × 120 ft
- Zoning: R1
Parking2 Garage, Attached, Front yard parking, private double, other
- Spaces: 2 Garage
- Garage: Attached
- Driveway: Front yard parking, private double, other
Heating, water and powerForced air, gas, Central air, Municipal water
- Heating: Forced air, gas
- Cooling: Central air
- Water: Municipal water
- Sewer: Municipal sewer
- Natural gas: Yes
- Hydro: Yes
- Cable: Available
- Telephone: Available
Costs and taxesTaxes $3,767 a year
- Taxes, 2023: $3,767 a year
Included in the saleFridge in mudroom/laundry room, carbon monoxide detector, central vacuum, dishwasher, refrigerator, stove, Tv & wall attachment in family rm; speakers & brackets in family rm; shelving in basement utility rm; projector & bracket; speakers & brackets in rec rm; washer & dryer; all musical instrument holders on walls; wall decorations screwed into walls
- Included: Fridge in mudroom/laundry room, carbon monoxide detector, central vacuum, dishwasher, refrigerator, stove
- Not included: Tv & wall attachment in family rm; speakers & brackets in family rm; shelving in basement utility rm; projector & bracket; speakers & brackets in rec rm; washer & dryer; all musical instrument holders on walls; wall decorations screwed into walls
NearbyGolf, hospital
- Close to: Golf, hospital
Listing detailsX10437593, Sold, Jul 5, 2024
- MLS® number: X10437593
- Status: Sold
- Listed on: Jul 5, 2024
- Days on market: 144
- Updated: Nov 26, 2024
- Possession: Flexible
- Occupied by: Owner
- Listing brokerage: Royal LePage Lakes Of Muskoka Realty, Brokerage, Huntsville - Centre Street
About this home
28 Lake Drive, Huntsville (Chaffey), ON P1H 1E8
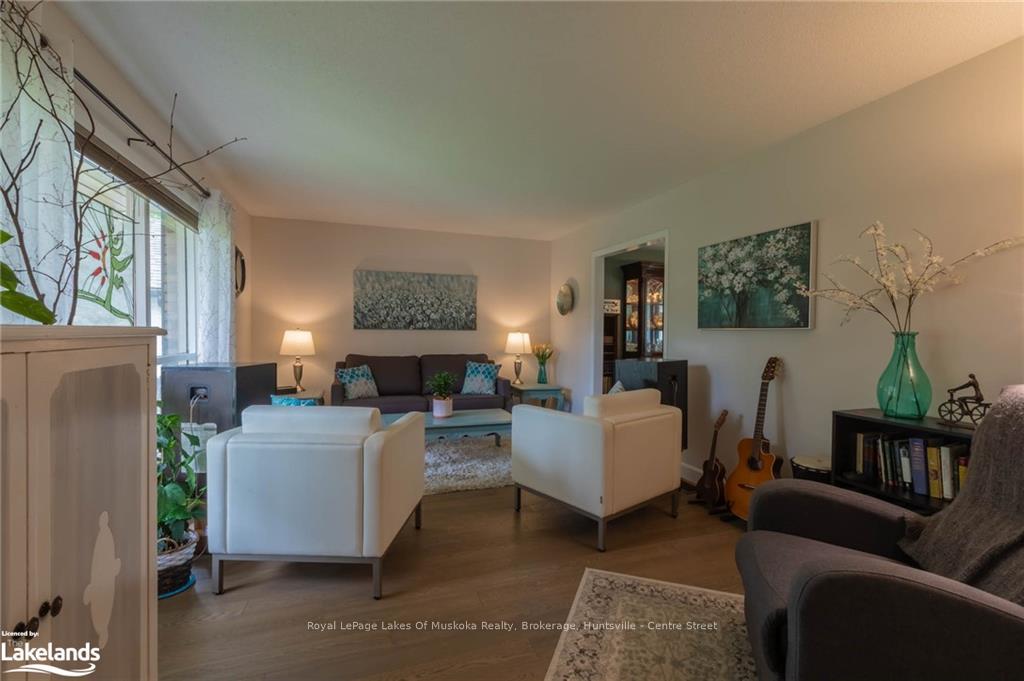
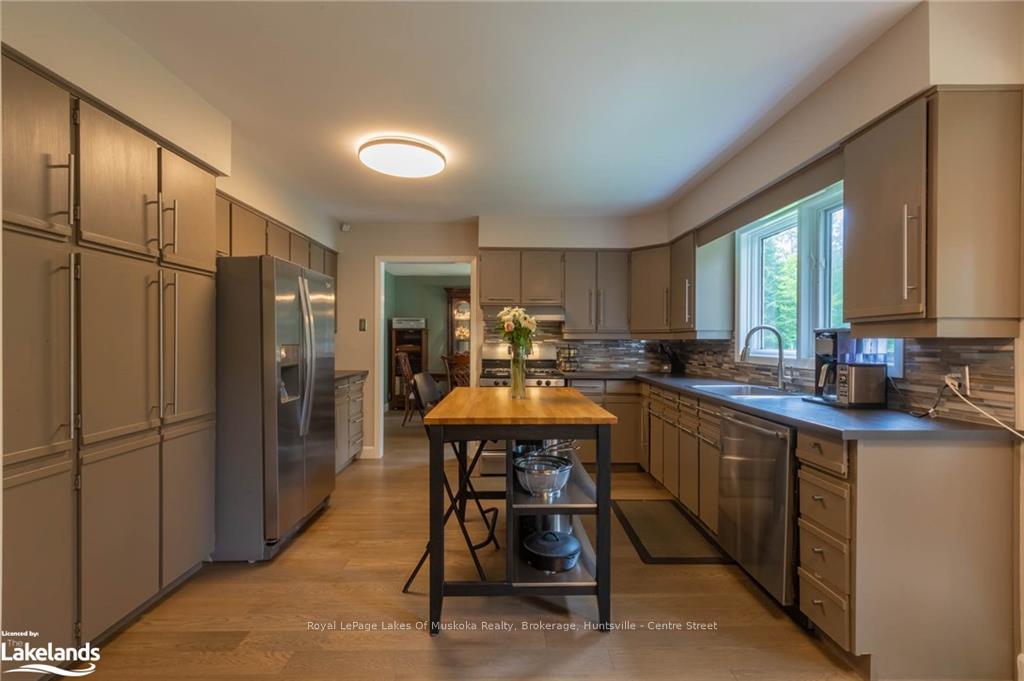
Welcome to this terrific family home on highly sought after Lake Drive. Nestled in a lovely peaceful location, just a short stroll to Meadow Park, which boasts a playground and tennis/pickleball courts. This prime location also offers convenient access to nearby shopping, the hospital and downtown amenities, making it ideal for modern family living. The main floor features a bright and inviting living room, formal dining area, eat-in kitchen and family room all with quality waterproof hardwood flooring. A walkout from the spacious kitchen leads to the rear deck - perfect for entertaining and outdoor dining. The main floor family room complete with a vaulted ceiling, cozy wood-burning fireplace and bonus loft area, provides a wonderful space for relaxation. Additionally the spacious laundry/mudroom and convenient 2-piece bath on the main level add to the home's practicality. Upstairs, the primary bedroom offers a peaceful retreat with a 3-piece ensuite. Two additional good-sized bedrooms and a 5-piece main bath ensure ample space for family and guests. The mostly finished lower level includes a versatile recreation room/media room, an office, an extra bedroom, 3-piece bath, sauna and large furnace/utility/storage room. Tastefully modernized and updated, this home provides plenty of room for everyone. Don't miss the opportunity to make this fantastic property your new family home! Schedule a viewing today!
Ask about this home
A HOMEH agent will answer your questions about this home.
Around this home
Daily convenience, out of 100, from the distances below
Schools nearby
School rating, out of 10.
Helpful calculators
Your HOMEH agent

"I would see it this week."