

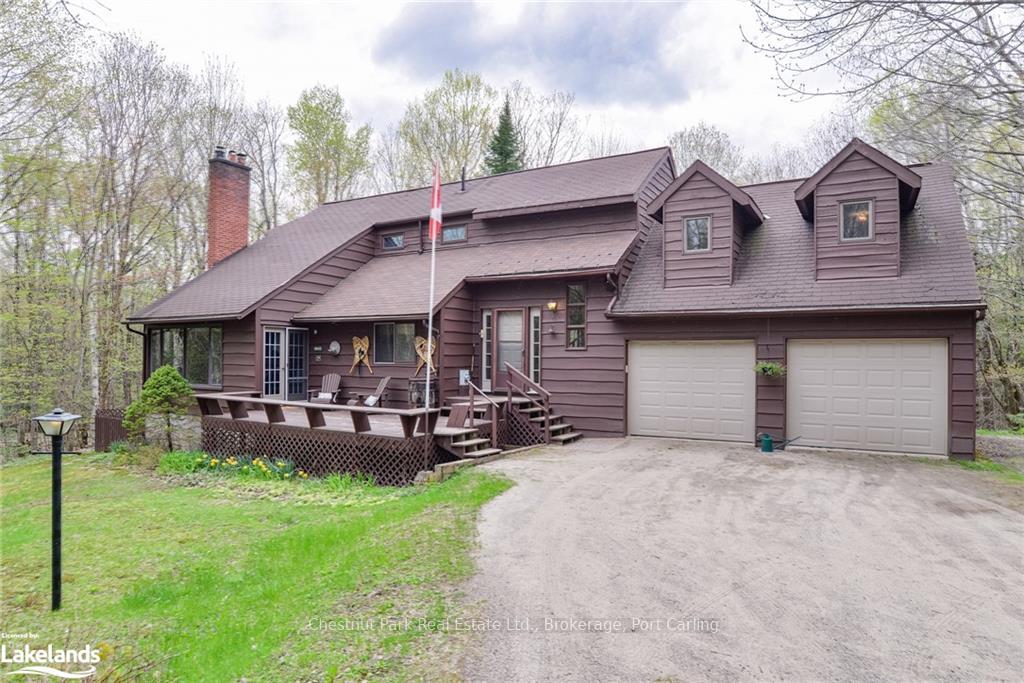
402 East Browns Road
402 East Browns Road
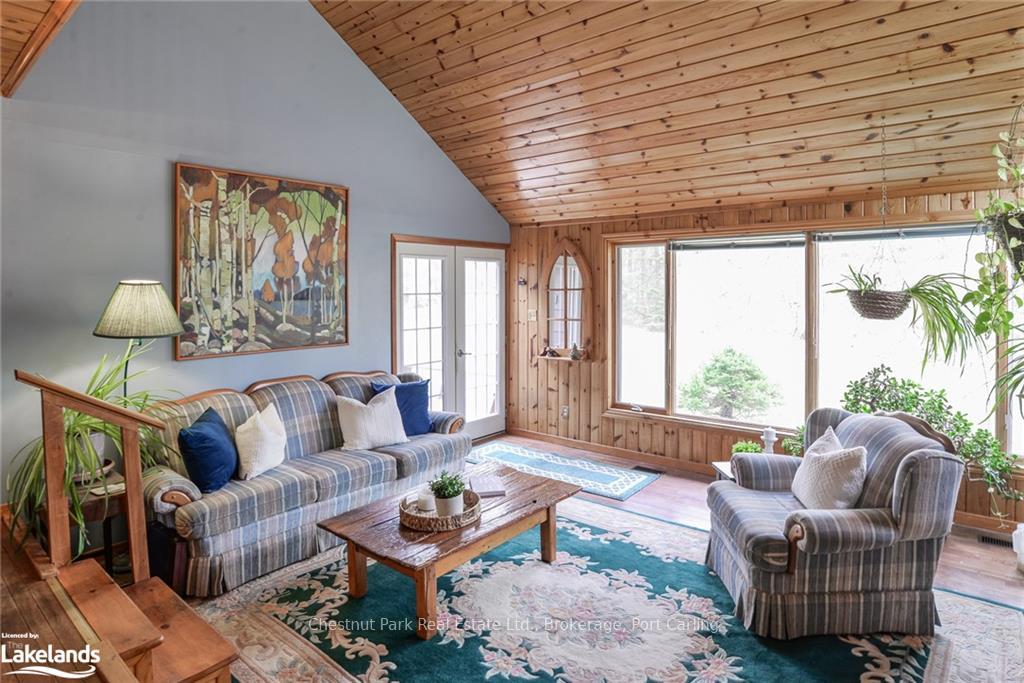 See all 50 photos
Property history
Facts and features
- BasementPart finished
- Age of home31–50 years
- Water, sewerSeptic
- LaundryIn basement
- Second kitchen
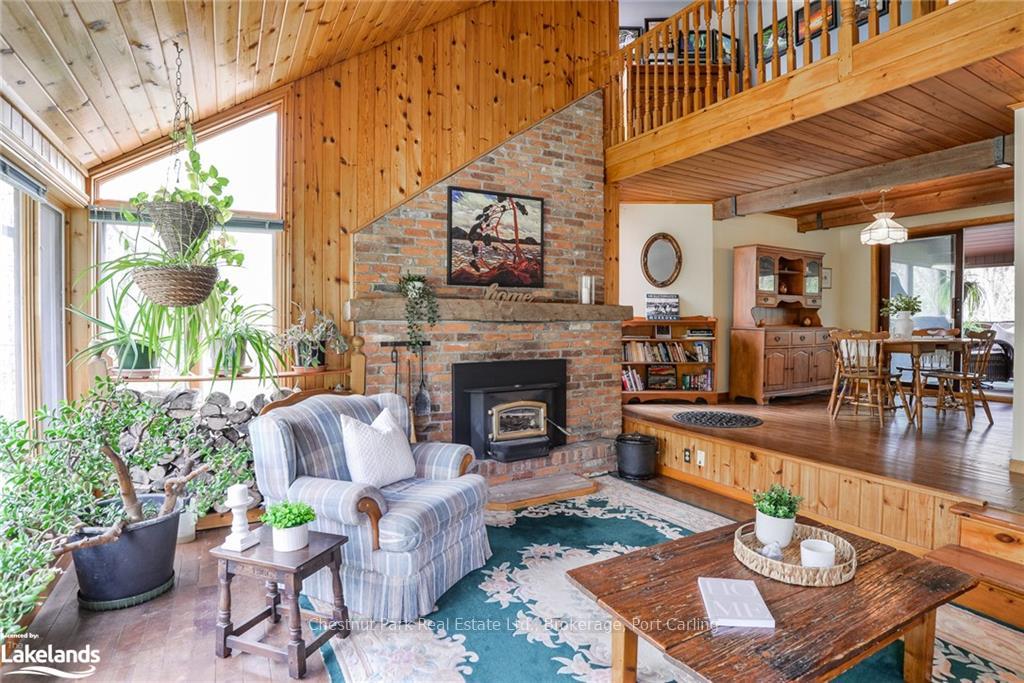
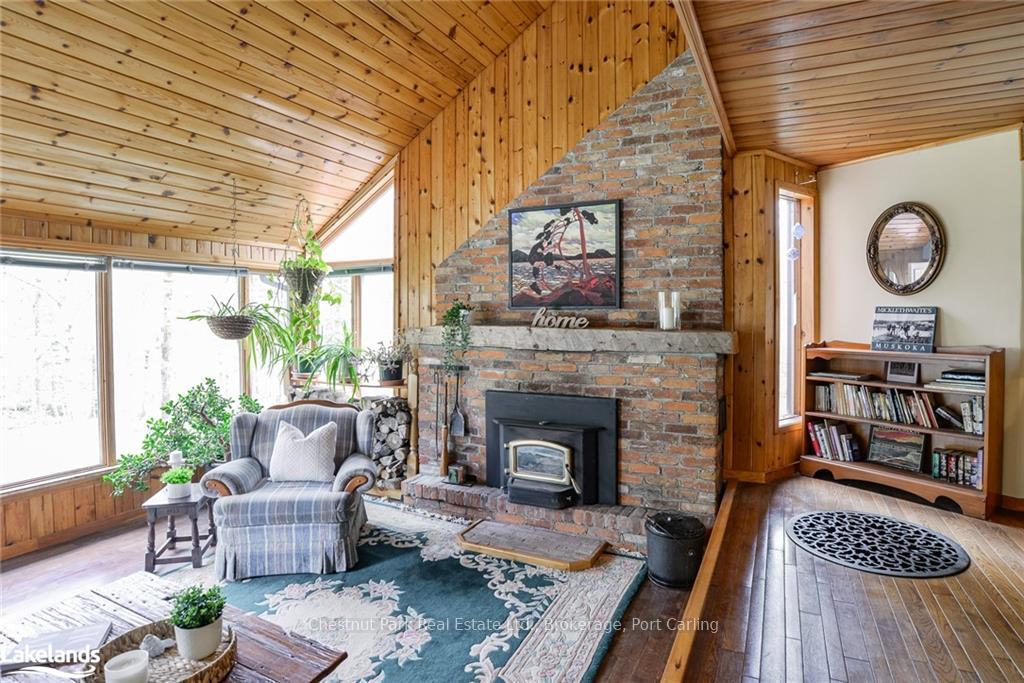
- Fireplace
The homeDetached, 1 1/2 storey, Age 31–50 years
- Type: Detached
- Style: 1 1/2 storey
- Age: 31–50 years
- Living space: 2,000–2,500 sq ft
- Basement: Finished, partial basement
- Exposure: North
- View: Trees/woods
InsideFireplace Yes, living room, In basement, Sewage pump
- Fireplace: Yes, living room
- Laundry: In basement
- Features: Sewage pump
- Rooms above ground: 13
- Rooms in the basement: 4
- Bedrooms: 4
- Bathrooms: 2
- Kitchens: 2
Outside and lotWood, Asphalt rolled, Concrete block
- Exterior: Wood
- Roof: Asphalt rolled
- Foundation: Concrete block
- Features: Deck, privacy, year round living
- Size: 360 ft frontage, 2.7 ac
- Zoning: Rural Residential
Parking2 Garage, Attached
- Spaces: 2 Garage
- Garage: Attached
Heating, water and powerForced air, oil, Septic
- Heating: Forced air, oil
- Sewer: Septic
Costs and taxesTaxes $3,217 a year
- Taxes, 2024: $3,217 a year
Included in the saleSome furnishings maybe negotiable plus other items., dryer, garage door opener, negotiable, other, refrigerator, stove, washer, window coverings, Personal items, artwork and some tools.
- Included: Some furnishings maybe negotiable plus other items., dryer, garage door opener, negotiable, other, refrigerator, stove, washer, window coverings
- Not included: Personal items, artwork and some tools.
NearbyGolf, hospital
- Close to: Golf, hospital
Listing detailsX10436847, Sold, May 14, 2024
- MLS® number: X10436847
- Status: Sold
- Listed on: May 14, 2024
- Days on market: 198
- Updated: Nov 28, 2024
- Possession: 90+ days
- Occupied by: Owner
- Listing brokerage: Chestnut Park Real Estate Ltd., Brokerage, Port Carling
About this home
402 East Browns Road, Huntsville (Brunel), ON P1H 0A5
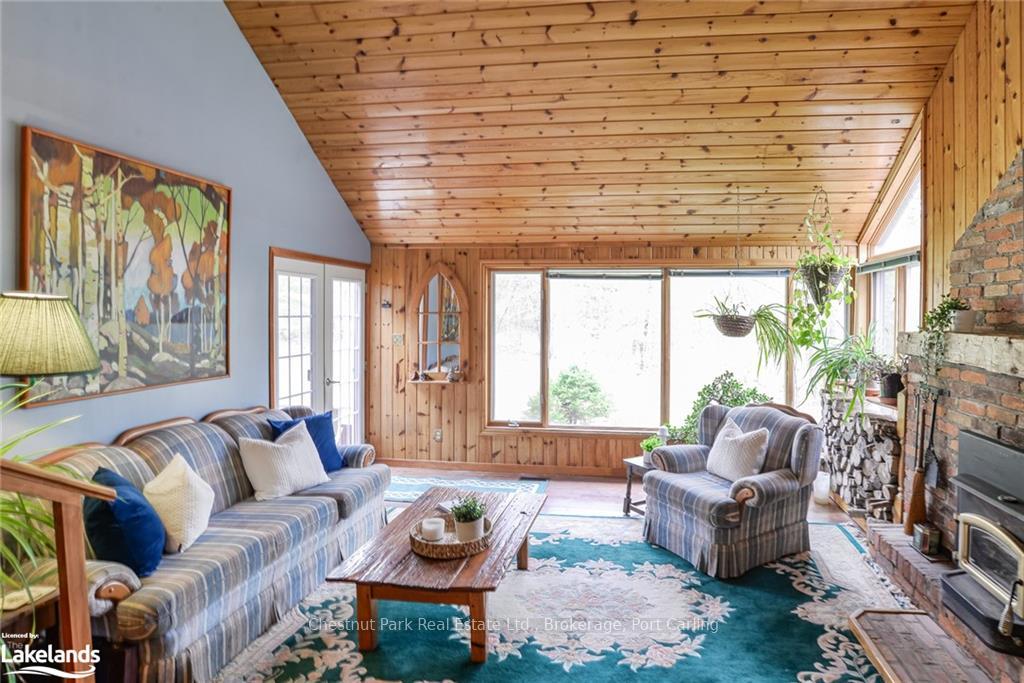
$39K PRICE REDUCTION! Searching for a new address in Muskoka in the beautiful Town of Huntsville? Then you’ll want to check out this home in a quiet rural area with 2.7 acres in a much sought-after country location. This spacious two-storey home offers almost 2,800 sq.ft. with an attached double garage, 2 main floor kitchens, and a beautiful wood-burning reclaimed brick fireplace provides that much desired ambiance and warmth during the winter months. Ideally set up for friends to visit or multi-generational family to have their own private living space within the same dwelling. There are 3 bedrooms, 2 full baths, a large home office (great for that 4th main floor bedroom if desired), 3-season sunroom, plus additional bonus rooms on the upper floor. The lower level family room with walk-out also offers convenience to the wood shed and storage underneath the decking with further development potential. Versatile floor plan layout so you can easily close up both the main level and upper level living areas if you wish to have two completely separate self-contained living spaces. Enjoy the close proximity to major golf courses, a ski hill, and three popular resorts. Just a short drive (less than 10 minutes) brings you to the hospital and all the amenities that Huntsville, Muskoka's largest town, has to offer. The entrance to Algonquin Park is also very close by to explore at your leisure. The property is nestled on a quiet, year-round Town maintained road, and gives you direct access to the snowmobile trail in the winter and it is travelled by the school buses for pick-up. Part of the roof was just re-shingled. Schedule a viewing today and experience the perfect blend of comfort and country living. Do not miss the opportunity to make this house your new home.
Ask about this home
A HOMEH agent will answer your questions about this home.
Around this home
Helpful calculators
Your HOMEH agent

"I would see it this week."