

21 Cairns Crescent
21 Cairns Crescent
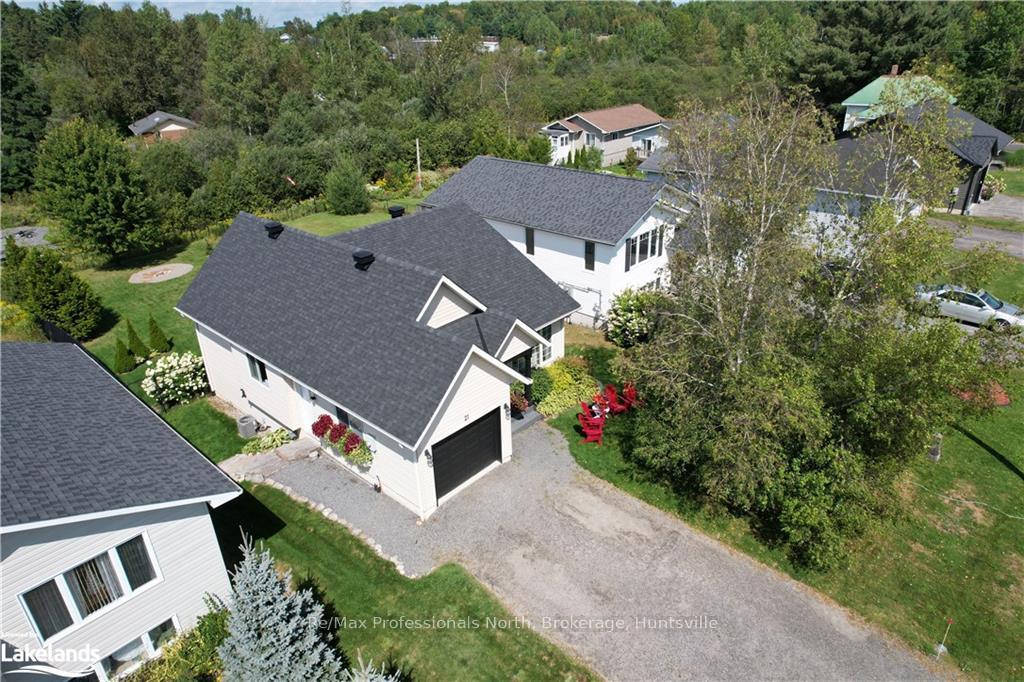 See all 39 photos
Property history
- $649,900TerminatedList: 2024-09-04|End: 2024-12-03|90 daysX10437776
Facts and features
- BasementPart finished
- Age of home16–30 years
- Price per sq ft~$722
- Water, sewerMunicipal
- Second kitchen
- Central air
The homeDetached, Bungalow, Age 16–30 years
- Type: Detached
- Style: Bungalow
- Age: 16–30 years
- Living space: 700–1,100 sq ft
- Basement: Partially finished, full
- Exposure: North
- Waterfront: None
InsideOther, bar fridge, water heater, air exchanger, Rooms above ground 9, Rooms in the basement 6
- Features: Other, bar fridge, water heater, air exchanger
- Rooms above ground: 9
- Rooms in the basement: 6
- Bedrooms: 3 + 1 in the basement
- Bathrooms: 2
- Kitchens: 2
Outside and lotVinyl siding, Asphalt shingle, Block
- Exterior: Vinyl siding
- Roof: Asphalt shingle
- Foundation: Block
- Size: 49 × 178 ft
- Zoning: R1
Parking1 Garage, Attached, Private double
- Spaces: 1 Garage
- Garage: Attached
- Driveway: Private double
Heating, water and powerForced air, gas, Central air, Municipal water
- Heating: Forced air, gas
- Cooling: Central air
- Water: Municipal water
- Sewer: Municipal sewer
- Natural gas: Yes
- Hydro: Yes
- Cable: Yes
Costs and taxesTaxes $2,900 a year
- Taxes, 2024: $2,900 a year
Included in the saleDrapes & blinds & rods (with exceptions see exclusions list), bar fridge, shed & taped shed in backyard, shelf over sink in downstairs,, carbon monoxide detector, dishwasher, dryer, refrigerator, smoke detector, stove, washer, Garage window box upstairs:light & mirror, electric fireplace, bathroom mirror, tv & wall brackets, primary headboard, blue curtains, headboard & coat rack , grey curtains & shelf, lower:tv & wall brackets, light over table, corner shelf in bath
- Included: Drapes & blinds & rods (with exceptions see exclusions list), bar fridge, shed & taped shed in backyard, shelf over sink in downstairs,, carbon monoxide detector, dishwasher, dryer, refrigerator, smoke detector, stove, washer
- Not included: Garage window box upstairs:light & mirror, electric fireplace, bathroom mirror, tv & wall brackets, primary headboard, blue curtains, headboard & coat rack , grey curtains & shelf, lower:tv & wall brackets, light over table, corner shelf in bath
NearbyGolf, hospital, fenced yard
- Close to: Golf, hospital, fenced yard
Listing detailsX10437776, Terminated, Sep 4, 2024
- MLS® number: X10437776
- Status: Terminated
- Listed on: Sep 4, 2024
- Days on market: 90
- Updated: Dec 3, 2024
- Possession: 2024-11-22 / Flexible
- Occupied by: Owner
- Listing brokerage: Re/Max Professionals North, Brokerage, Huntsville
About this home
21 Cairns Crescent, Huntsville (Chaffey), ON P1H 1Y3
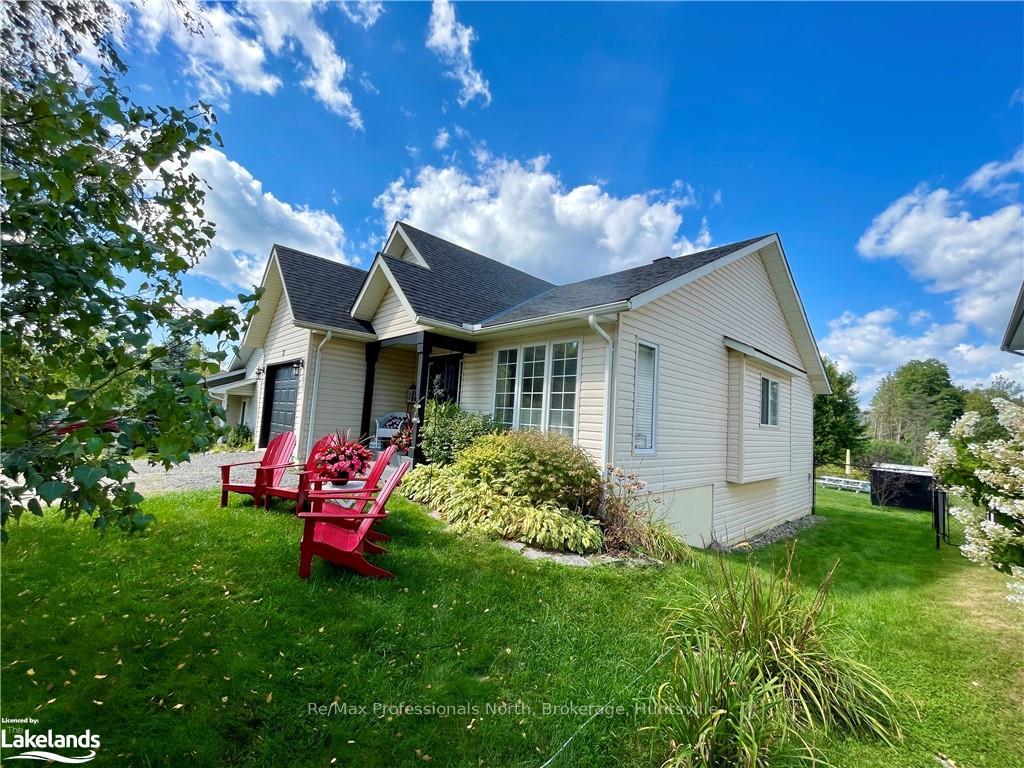
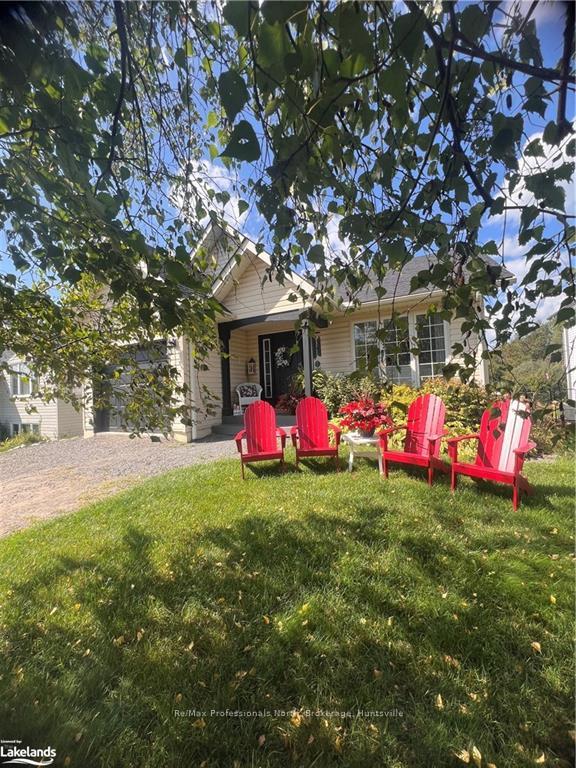
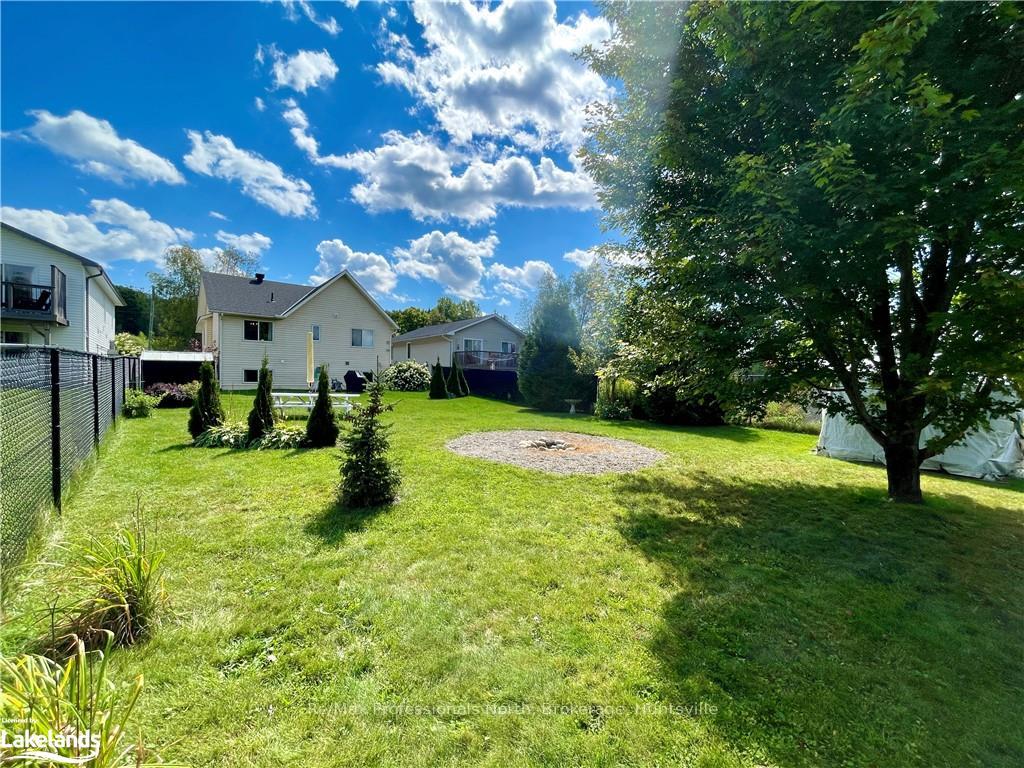
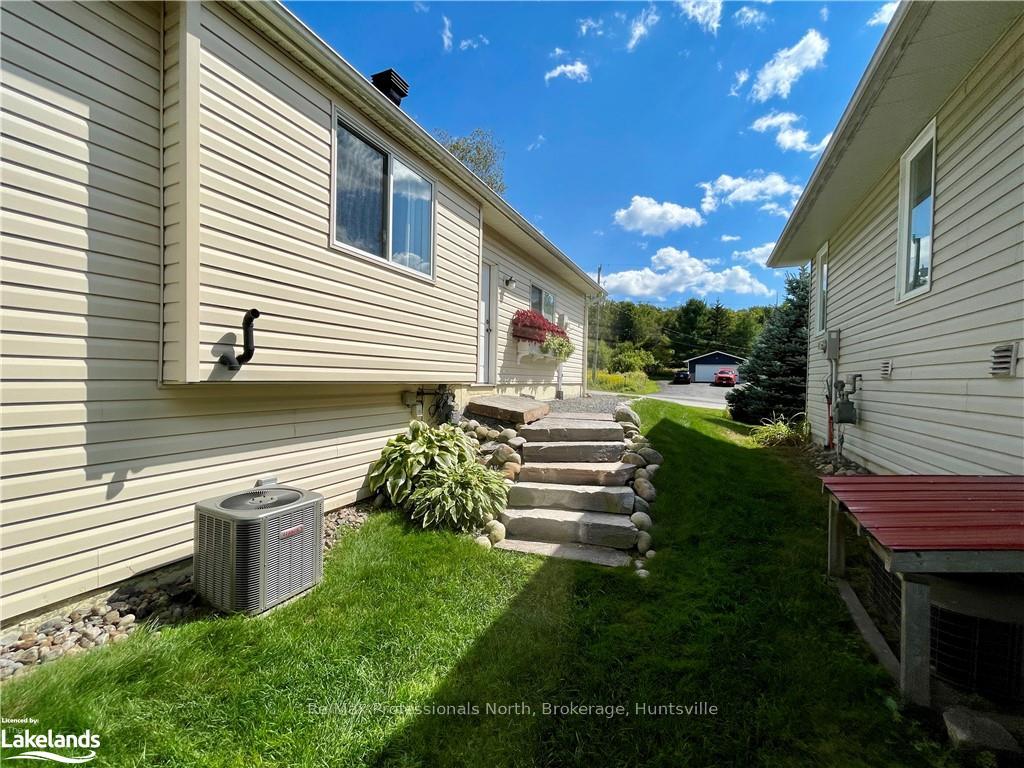
Welcoming family home tucked away in Huntsville. Lovingly cared for 4 bedrooms, 2 bathrooms, nicely landscaped, fenced back yard for kids & pets, high end Oven, cook top & microwave showcase the Newly remodelled Kitchen for creating meals & memories. Forced air gas heating, air conditioning, attached garage, town services, Cogeco fibre internet and HRV are just a few of the features here. Finished downstairs offers laundry & office area, family room, dining area with sink & mini fridge, 4th bedroom, 3 pc bath. Many improvements have been made and well loved home, including flooring throughout the main floor, Gutter guards added 2023, Roof Reshingled 2022, painting & finishing. Move in and start enjoying Muskoka life. Beach, boat ramp, trails, swimming, sports & recreation, historical Downtown Huntsville nearby, Theatre, parks, schools, culture & wildlife. Everything you are looking for is ready for you. We would love to see you Loving your Life in Muskoka.
Ask about this home
A HOMEH agent will answer your questions about this home.
Around this home
Daily convenience, out of 100, from the distances below
Schools nearby
School rating, out of 10.
Helpful calculators
Your HOMEH agent

"I would see it this week."