

323 Lynx Lake Road
323 Lynx Lake Road
 See all 50 photos
Property history
Facts and features
- BasementWalk-out
- Age of home16–30 years
- Water, sewerSeptic
- ExposureEast
- Central air
The homeDetached, Bungalow-raised, Age 16–30 years
- Type: Detached
- Style: Bungalow-raised
- Age: 16–30 years
- Living space: 2,000–2,500 sq ft
- Basement: Walk-up, walk-out
- Exposure: East
- View: Trees/woods
InsideSewage pump, upgraded insulation, water treatment, water heater owned, sump pump, water softener, Carbon monoxide detectors, smoke detector, Rooms above ground 12
- Features: Sewage pump, upgraded insulation, water treatment, water heater owned, sump pump, water softener
- Security: Carbon monoxide detectors, smoke detector
- Rooms above ground: 12
- Rooms in the basement: 0
- Bedrooms: 3
- Bathrooms: 2
- Kitchens: 1
Outside and lotWood, Asphalt shingle, Concrete block
- Exterior: Wood
- Roof: Asphalt shingle
- Foundation: Concrete block
- Features: Deck, year round living
- Size: 393.83 × 1,354.77 ft
- Zoning: RU
Parking1 Garage, Detached
- Spaces: 1 Garage
- Garage: Detached
Heating, water and powerForced air, propane, Central air, Septic
- Heating: Forced air, propane
- Cooling: Central air
- Sewer: Septic
- Hydro: Yes
- Telephone: Yes
Costs and taxesTaxes $2,677 a year, Propane tank
- Taxes, 2023: $2,677 a year
- Under contract: Propane tank
Included in the sale2 sheds, log chicken coop, tv wall mount in lower level rec room, generac, all window coverings, all bathroom mirrors, all light fixtures/ceiling fan(s),, dishwasher, dryer, rangehood, refrigerator, stove, washer, hot water tank owned, Personal items and staging materials
- Included: 2 sheds, log chicken coop, tv wall mount in lower level rec room, generac, all window coverings, all bathroom mirrors, all light fixtures/ceiling fan(s),, dishwasher, dryer, rangehood, refrigerator, stove, washer, hot water tank owned
- Not included: Personal items and staging materials
Listing detailsX10439418, Sold, Jul 18, 2024
- MLS® number: X10439418
- Status: Sold
- Listed on: Jul 18, 2024
- Days on market: 131
- Updated: Nov 26, 2024
- Possession: Flexible
- Occupied by: Owner
- Listing brokerage: Coldwell Banker Thompson Real Estate, Brokerage, Huntsville
About this home
323 Lynx Lake Road, Huntsville (Brunel), ON P1H 2J3
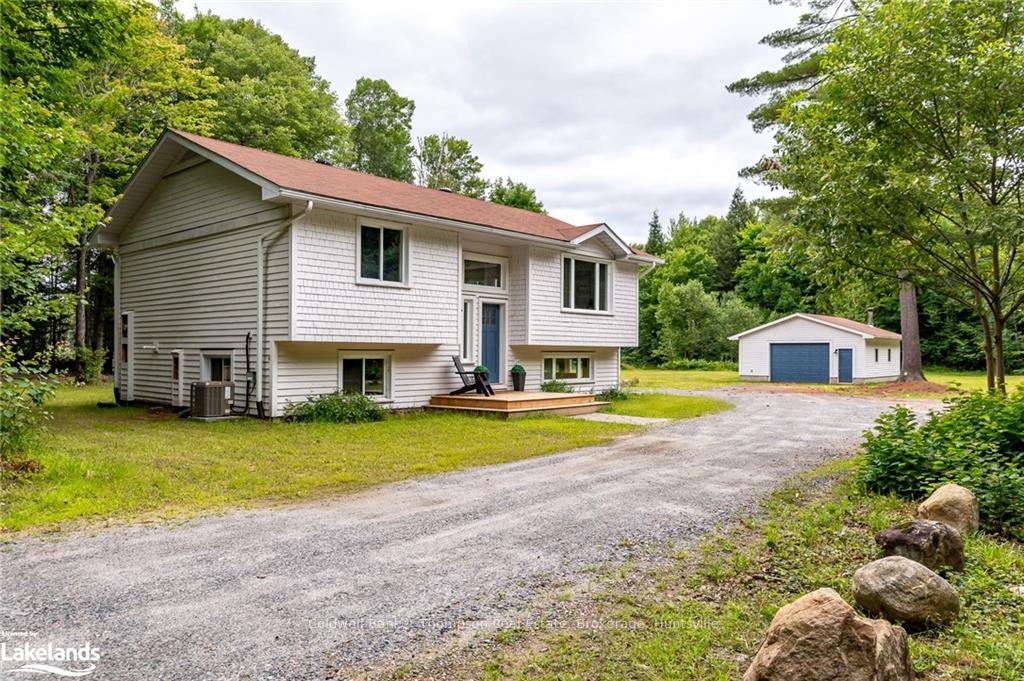
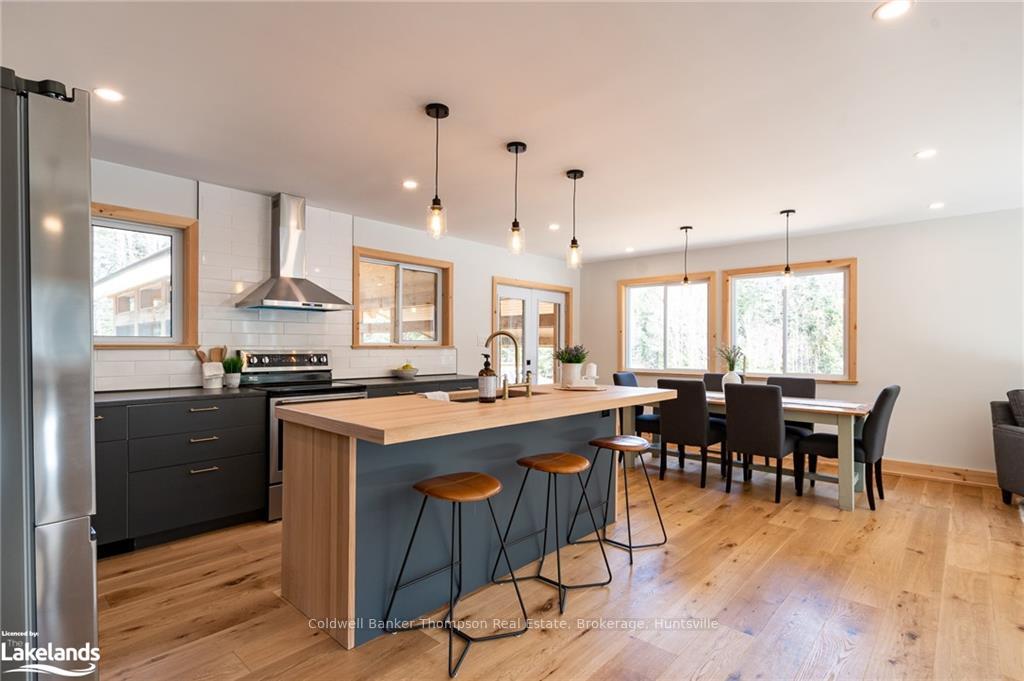
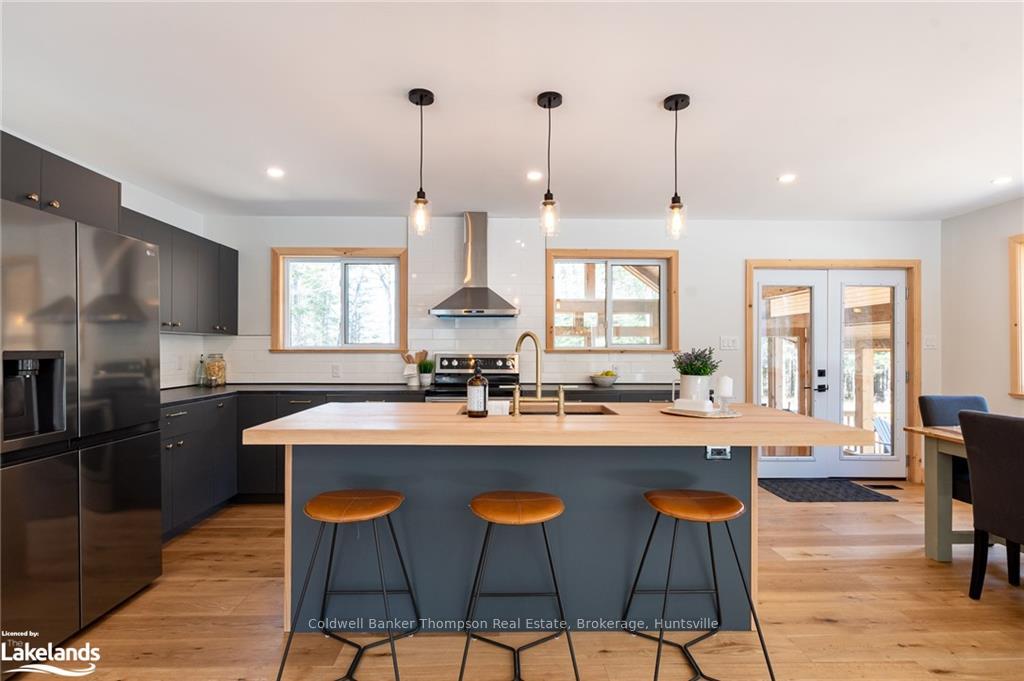
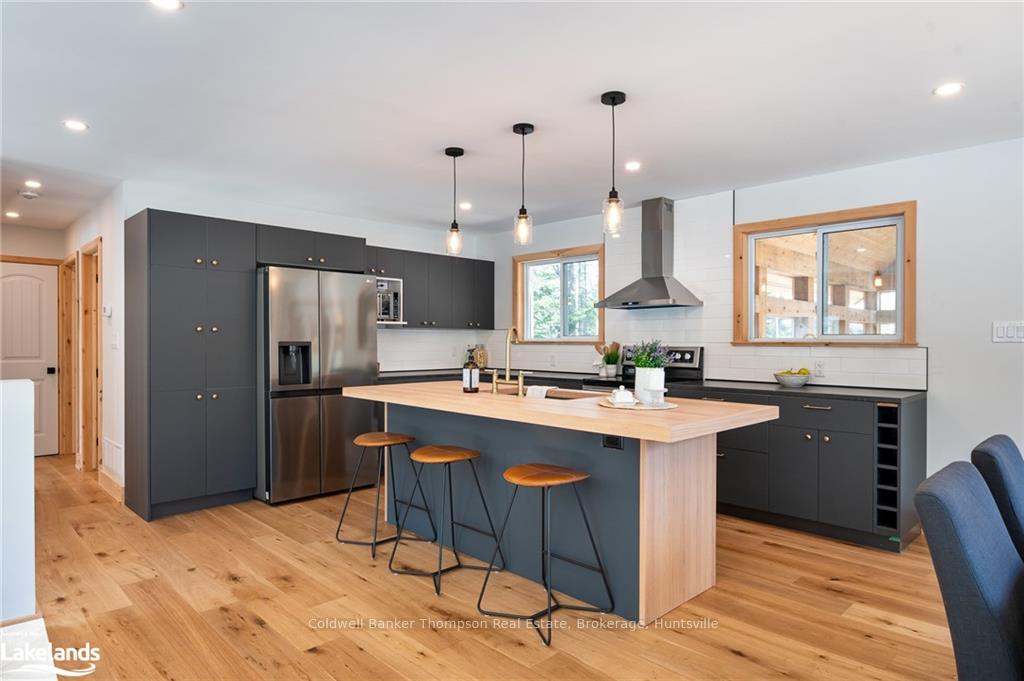
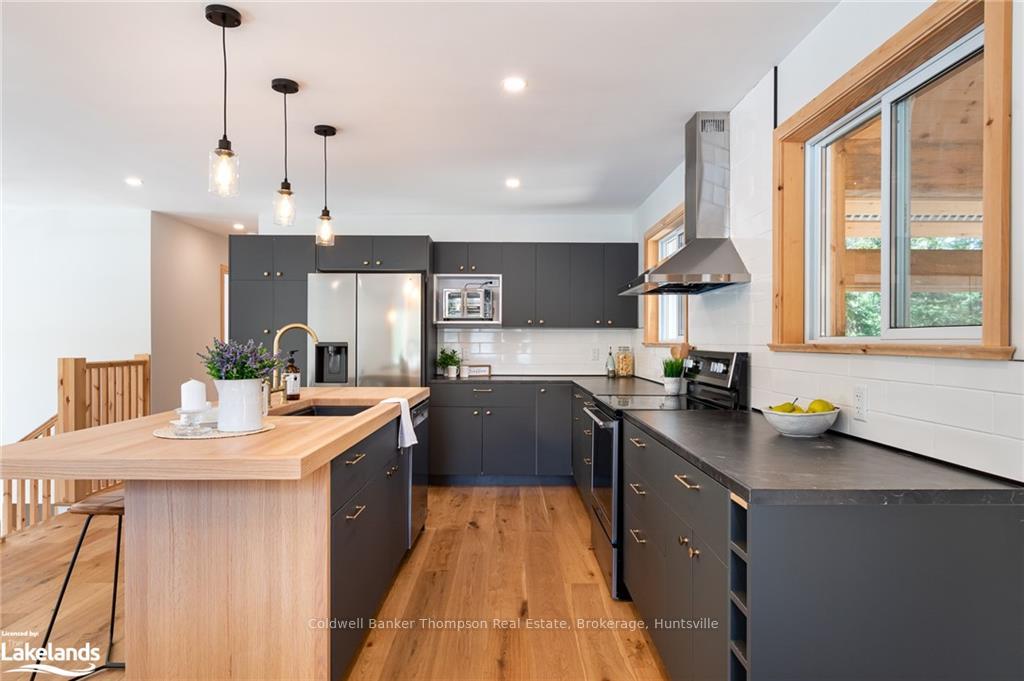
This renovated raised bungalow on a spacious 14.9 acre parcel offers the ideal combination of modern living and natural beauty. Over the past two years, extensive renovations have transformed every aspect of the home, showcasing meticulous attention to detail. Externally, the home boasts refreshed siding and roof shingles, along with a new concrete block foundation featuring a dimple membrane which extends from ground level to below the foundation footings and even crosshatch French drain system under the lower level floor. The entire structure has been raised, allowing for the lower level square footage to be above grade. Inside, walls have been removed to create an inviting open-concept layout, accentuated by a charming new Muskoka room and extensive decking that overlooks the picturesque landscape. Numerous upgrades have been made throughout, including new windows, flooring, kitchen, bathrooms, drywall, and lighting fixtures. Additionally, a state-of-the-art water filtration system ensures clean and convenient water throughout the home. For comfort and peace of mind, the property features a new propane furnace, central air conditioning, and a Generac generator. The lower level unveils a stunning primary suite with a newly added walkout feature, providing a private retreat to relax and unwind. Other features of the lower level include a spacious rec room, laundry area, and added storage space. Outside, a detached double car garage or workshop, two sheds for extra storage, and a charming log construction chicken coop add to the property's appeal. Situated between Huntsville and Port Sydney, residents have easy access to a variety of amenities, including beaches, shopping, dining, and nearby snowmobile trails. Whether you seek tranquility or adventure, this property offers the perfect blend of Muskoka living, making it an ideal retreat for those looking to enjoy the beauty of nature without sacrificing modern comforts.
Ask about this home
A HOMEH agent will answer your questions about this home.
Around this home
Helpful calculators
Your HOMEH agent

"I would see it this week."