

23 Deerhurst Highlands Drive
23 Deerhurst Highlands Drive
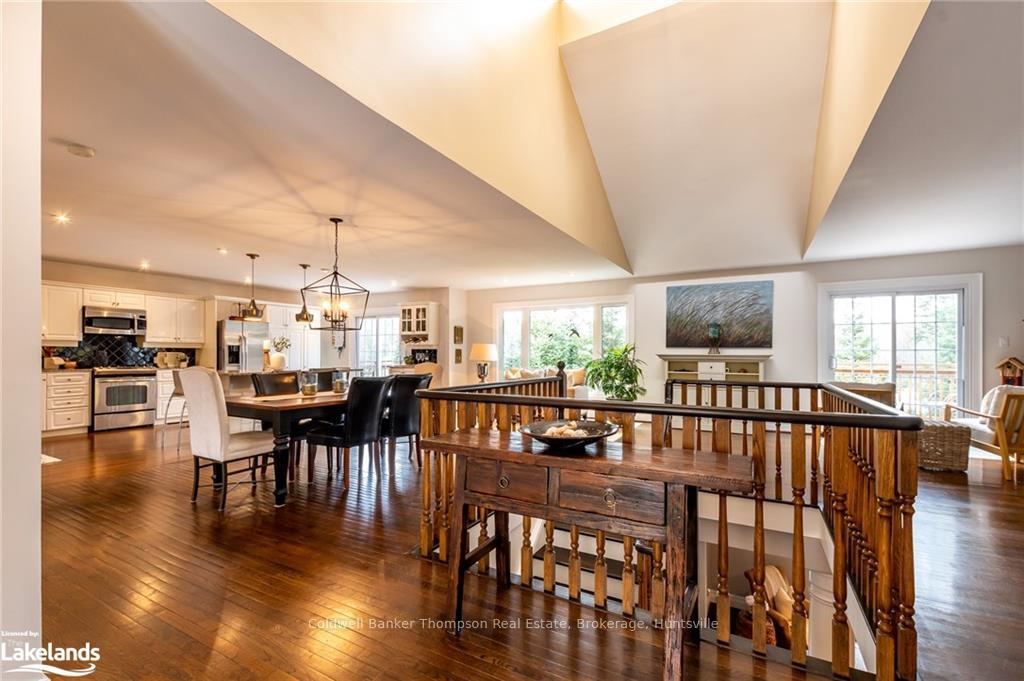 See all 50 photos
Property history
- $1,399,900TerminatedList: 2024-10-18|End: 2024-12-06|49 daysX10436803
Facts and features
- BasementWalk-out
- Age of home31–50 years
- Price per sq ft~$800
- Water, sewerMunicipal
- Fireplace
- Central air
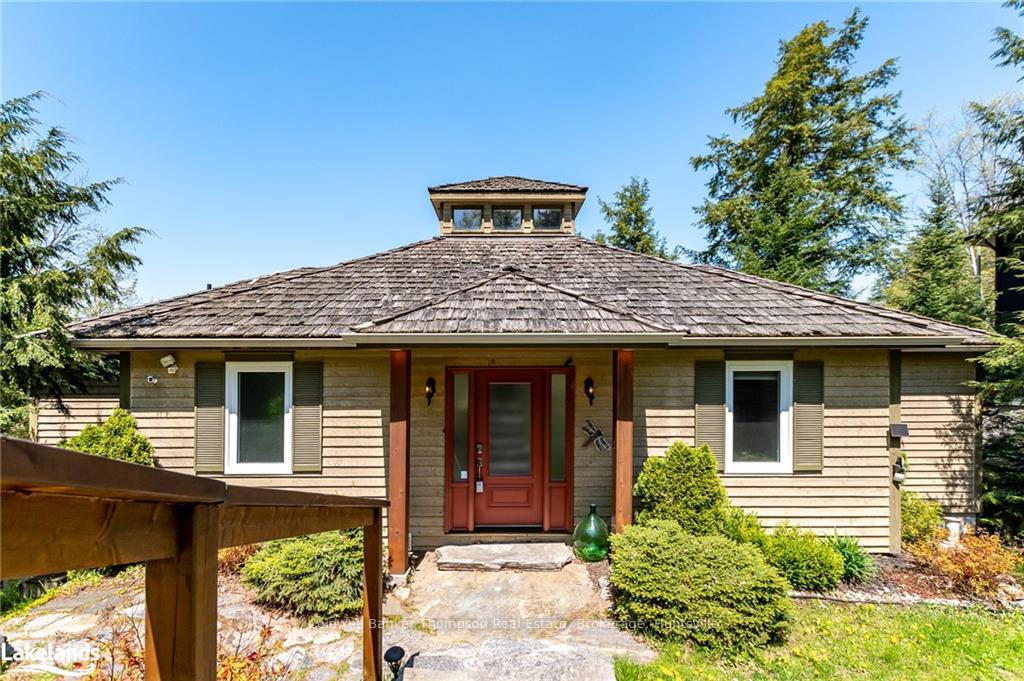
The homeDetached, Bungalow, Age 31–50 years
- Type: Detached
- Style: Bungalow
- Age: 31–50 years
- Living space: 1,500–2,000 sq ft
- Basement: Walk-out, finished
- Exposure: North
- View: Golf course, trees/woods
- Waterfront: None
InsideFireplace Yes, Unknown, Alarm system, carbon monoxide detectors, smoke detector
- Fireplace: Yes
- Features: Unknown
- Security: Alarm system, carbon monoxide detectors, smoke detector
- Rooms above ground: 6
- Rooms in the basement: 8
- Bedrooms: 0 + 3 in the basement
- Bathrooms: 2
- Kitchens: 1
Outside and lotWood, Shake, cedar, Concrete block
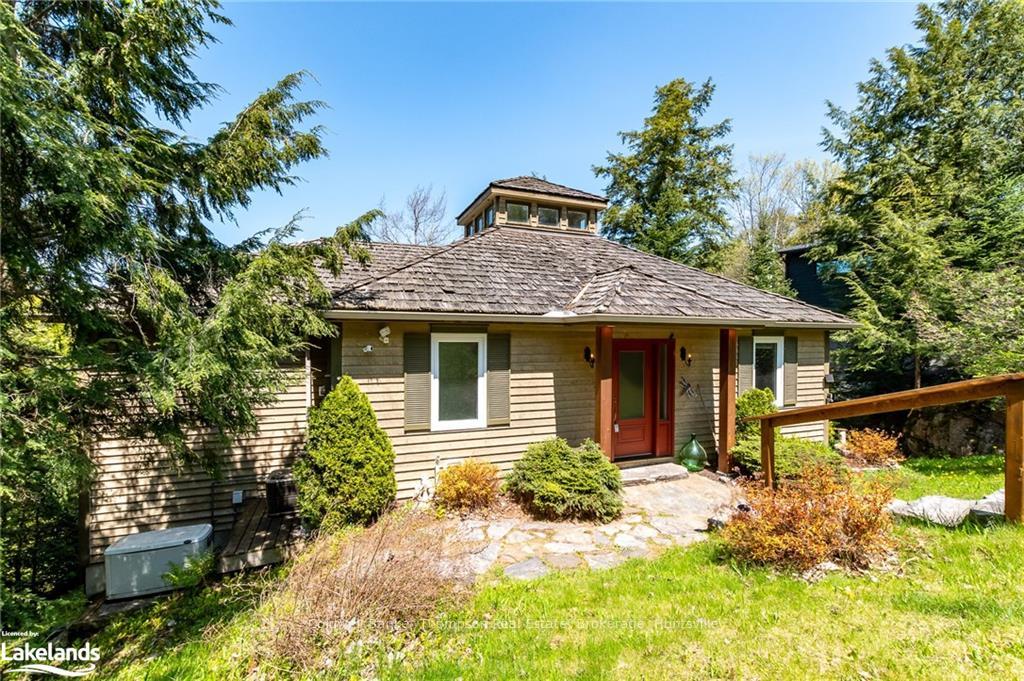
- Exterior: Wood
- Roof: Shake, cedar
- Foundation: Concrete block
- Features: Deck, hot tub, year round living
- Size: 98.43 ft frontage, 0.41 ac
- Zoning: RRC
Parking3 Parking, Outside/surface, Private double, other
- Spaces: 3 Parking
- Garage: Outside/surface
- Driveway: Private double, other
Heating, water and powerForced air, gas, Central air, Municipal water
- Heating: Forced air, gas
- Cooling: Central air
- Water: Municipal water
- Sewer: Municipal sewer
- Natural gas: Yes
- Hydro: Yes
- Cable: Yes
- Telephone: Yes
Costs and taxesTaxes $6,019 a year
- Taxes, 2023: $6,019 a year
Included in the saleSecurity cameras, all tv wall mount(s), small freezer in basement, all bathroom mirrors, all window coverings, all existing light fixtures/ceiling fan(s),, built-in microwave, dishwasher, dryer, hot tub, hot tub equipment, refrigerator, stove, washer, Personal items & staging materials
- Included: Security cameras, all tv wall mount(s), small freezer in basement, all bathroom mirrors, all window coverings, all existing light fixtures/ceiling fan(s),, built-in microwave, dishwasher, dryer, hot tub, hot tub equipment, refrigerator, stove, washer
- Not included: Personal items & staging materials
NearbyHospital
- Close to: Hospital
Listing detailsX10436803, Terminated, Oct 18, 2024
- MLS® number: X10436803
- Status: Terminated
- Listed on: Oct 18, 2024
- Days on market: 49
- Updated: Dec 6, 2024
- Possession: Flexible
- Occupied by: Owner
- Listing brokerage: Coldwell Banker Thompson Real Estate, Brokerage, Huntsville
About this home
23 Deerhurst Highlands Drive, Huntsville (Chaffey), ON P1H 1B1
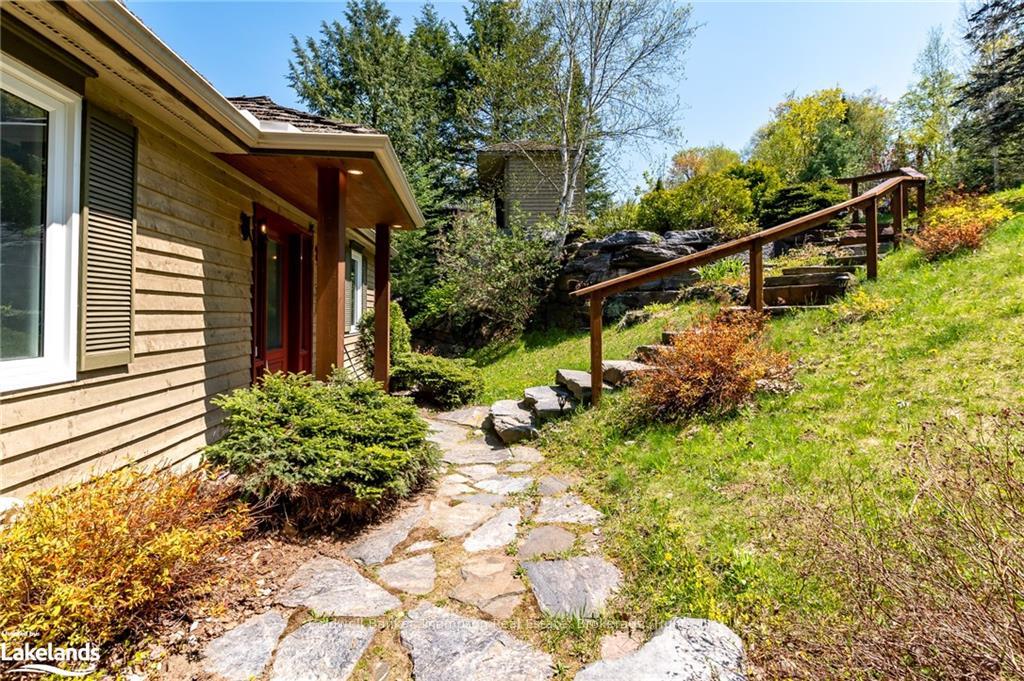
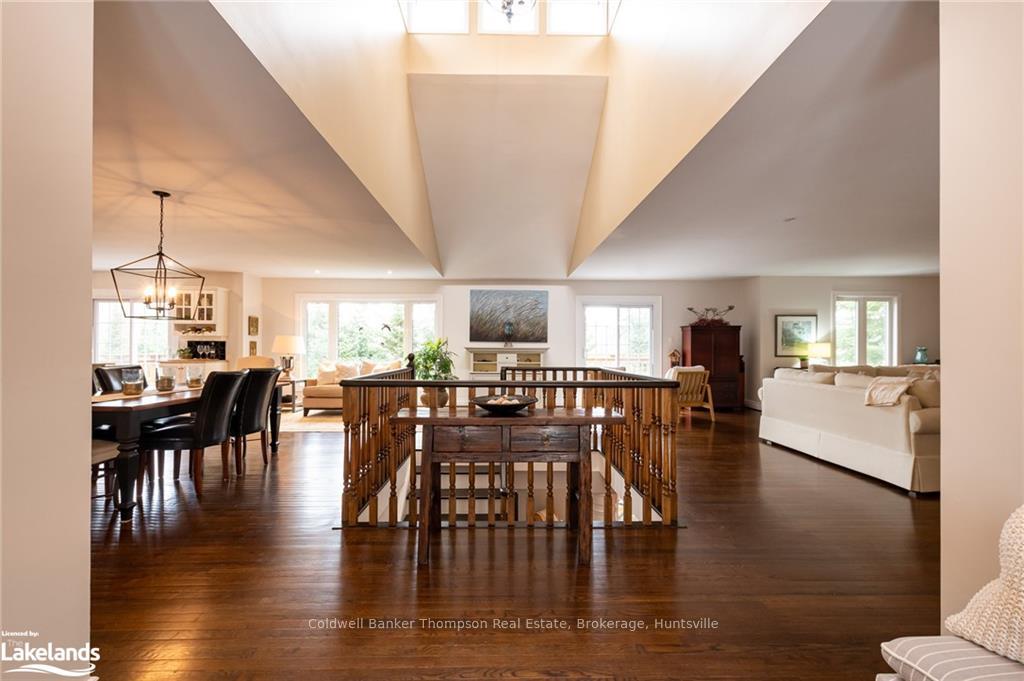
Welcome to the esteemed Deerhurst Highlands community! A true executive masterpiece, this residence boasts 3 bedrooms & 3 bathrooms, positioned as a crowning jewel backing onto the 15th hole of a world-class golf course. Situated in proximity to the distinguished Hidden Valley Ski Club & Deerhurst Resort & Spa, this property stands as a year-round haven for avid outdoor enthusiasts, providing an idyllic escape in every season. The essence of Muskoka is seamlessly woven into the fabric of this home's design, evident from the moment you step into the bright & open main level. The heart of this residence is its expansive kitchen, adorned with an oversized island, seamlessly connecting to a deck that offers panoramic views of the breathtaking surroundings. The layout is artfully crafted for entertainment, featuring a generously sized dining area, a convenient powder room for guests, & a spacious living room with a gas fireplace that exudes the true essence of Muskoka vibes. Completing the main level is a dedicated office nook, providing a tranquil space for work or study, harmonizing productivity with the serenity of the surroundings. The allure of this property extends into the full finished walkout basement, where 2 large guest rooms & a full bath with a soaker tub & tile walk-in shower provide an oasis of comfort & privacy. The master wing, a true sanctuary, beckons with a generously sized bedroom, a walk-in closet, & an ensuite bath featuring a rejuvenating jet tub. Beyond the decking, a hot tub area awaits, providing the perfect setting for relaxation under the stars. This residence is not just a home; it's an experience. Additional features include a wired-in generator for peace of mind during any season. Enjoy upscale living in one of Muskoka's most sought-after communities, where each day unfolds as a celebration of luxury, comfort, & the natural beauty that surrounds.
Ask about this home
A HOMEH agent will answer your questions about this home.
Around this home
Helpful calculators
Your HOMEH agent

"I would see it this week."