

36 Charles Morley Boulevard
36 Charles Morley Boulevard
 See all 4 photos
Property history
Facts and features
- BasementWalk-out
- Age of homeNew
- Water, sewerMunicipal
- LaundryRoom, washer hookup
The homeFreehold Townhouse, Bungalow, New
- Type: Freehold Townhouse
- Style: Bungalow
- Age: New
- Living space: 700–1,100 sq ft
- Basement: Walk-out, unfinished
- Exposure: East
- Waterfront: None
InsideLaundry room, washer hookup, Other, Carbon monoxide detectors, smoke detector
- Laundry: Laundry room, washer hookup
- Features: Other
- Security: Carbon monoxide detectors, smoke detector
- Rooms above ground: 6
- Rooms in the basement: 0
- Bedrooms: 2
- Bathrooms: 1
- Kitchens: 1
Outside and lotStone, vinyl siding, Asphalt shingle, Poured concrete
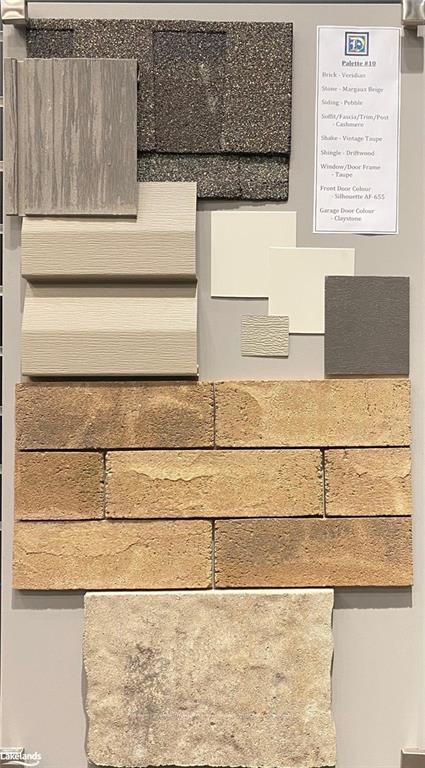
- Exterior: Stone, vinyl siding
- Roof: Asphalt shingle
- Foundation: Poured concrete
- Features: Deck, year round living
- Accessibility: Level within dwelling
- Zoning: UR2
Parking1 Garage, Attached, Other
- Spaces: 1 Garage
- Garage: Attached
- Driveway: Other
Heating, water and powerForced air, gas, Municipal water, Municipal sewer
- Heating: Forced air, gas
- Water: Municipal water
- Sewer: Municipal sewer
- Natural gas: Yes
- Hydro: Yes
- Telephone: Yes
Costs and taxesHot water heater
- Under contract: Hot water heater
Included in the saleCarbon monoxide detector, smoke detector
- Included: Carbon monoxide detector, smoke detector
NearbyGolf, hospital
- Close to: Golf, hospital
Listing detailsX10898849, Sold, Jun 25, 2024
- MLS® number: X10898849
- Status: Sold
- Listed on: Jun 25, 2024
- Days on market: 247
- Updated: Dec 9, 2024
- Possession: Other
- Occupied by: Vacant
- Listing brokerage: Coldwell Banker Thompson Real Estate, Brokerage, Huntsville
About this home
36 Charles Morley Boulevard, Huntsville (Chaffey), ON P1H 0B7
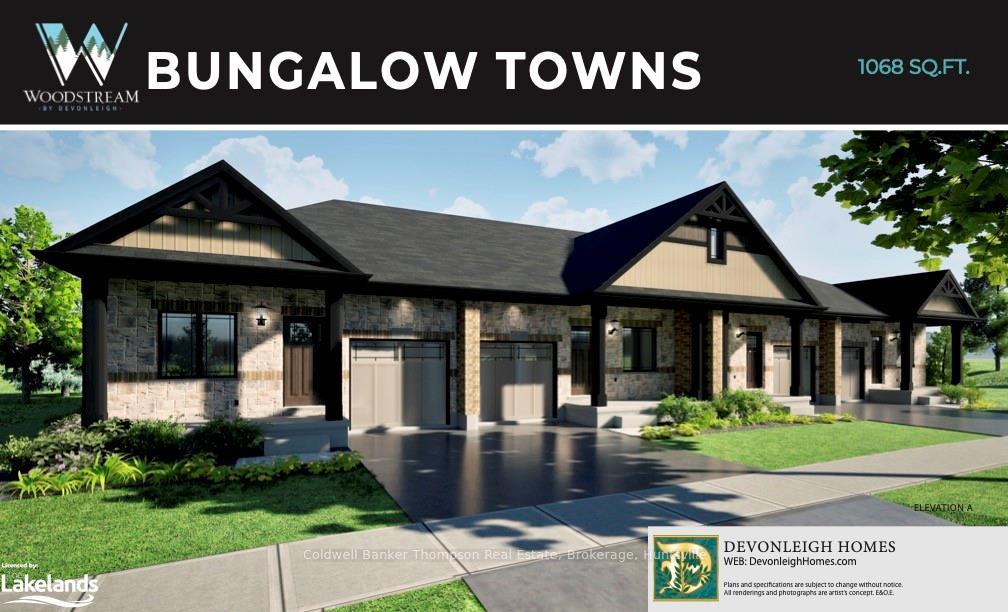
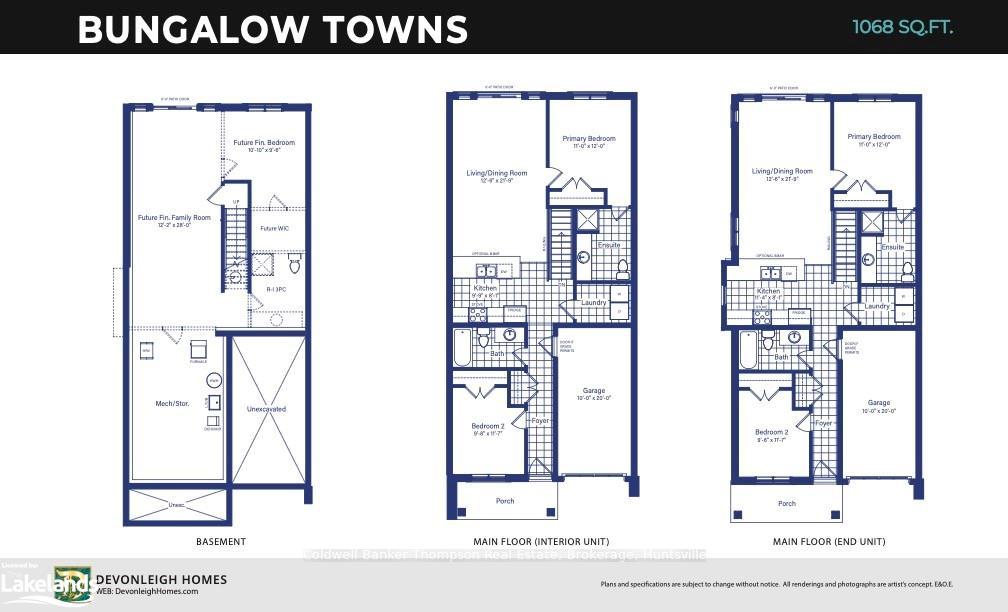
No condo fees! Spring 2025 Occupancy! Introducing the to-be-built freehold bungalow townhouses by the prestigious Devonleigh Homes. These stunning 2-bedroom, 2 full bathroom homes offer almost 1100 square feet of exquisitely designed living space, with an opportunity to customize the unfinished walkout basements to suit your needs. Each home features a spacious deck adorned with elegant glass railings & wooden louvres for added privacy, perfect for relaxing & entertaining. Step inside & be greeted by the grandeur of 9-ft ceilings on the main floor, creating an airy & open atmosphere. The thoughtful layout includes a bedroom at the front of the house, ideal for guests or a home office, & a luxurious primary suite at the rear, complete with an ensuite bathroom. The heart of the home is the stylish peninsula-style kitchen, seamlessly flowing into the combined living/dining room, making it the perfect space for family gatherings & social events. The convenience of main floor laundry & inside entry from the single-car garage adds to the functionality of this well-designed home. The exterior is equally impressive, boasting distinctive features such as a brick finish on the main level, a welcoming paved driveway, & Muskoka stone steps leading to the charming covered front porch. The meticulously sodded front & rear yards provide a beautiful outdoor space. Modern amenities abound, including natural gas heating, municipal services, & high-speed internet availability, ensuring you have all the comforts of contemporary living. This exceptional property comes complete with a host of desirable standard features & is backed by a New Home Tarion warranty, giving you peace of mind & confidence in your investment. Embrace the opportunity to own one of these gorgeous homes, combining thoughtful design, & the reliability of Devonleigh Homes' craftsmanship. Secure your dream home today & look forward to enjoying a lifestyle of comfort & sophistication in Spring 2025!
Ask about this home
A HOMEH agent will answer your questions about this home.
Around this home
Daily convenience, out of 100, from the distances below
Schools nearby
School rating, out of 10.
Helpful calculators
Your HOMEH agent

"I would see it this week."