

8 Kirbys Way
8 Kirbys Way
 See all 41 photos
Property history
Facts and features
- BasementPart finished
- Age of home16–30 years
- Water, sewerMunicipal
- ExposureEast
- Fireplace
- Central air
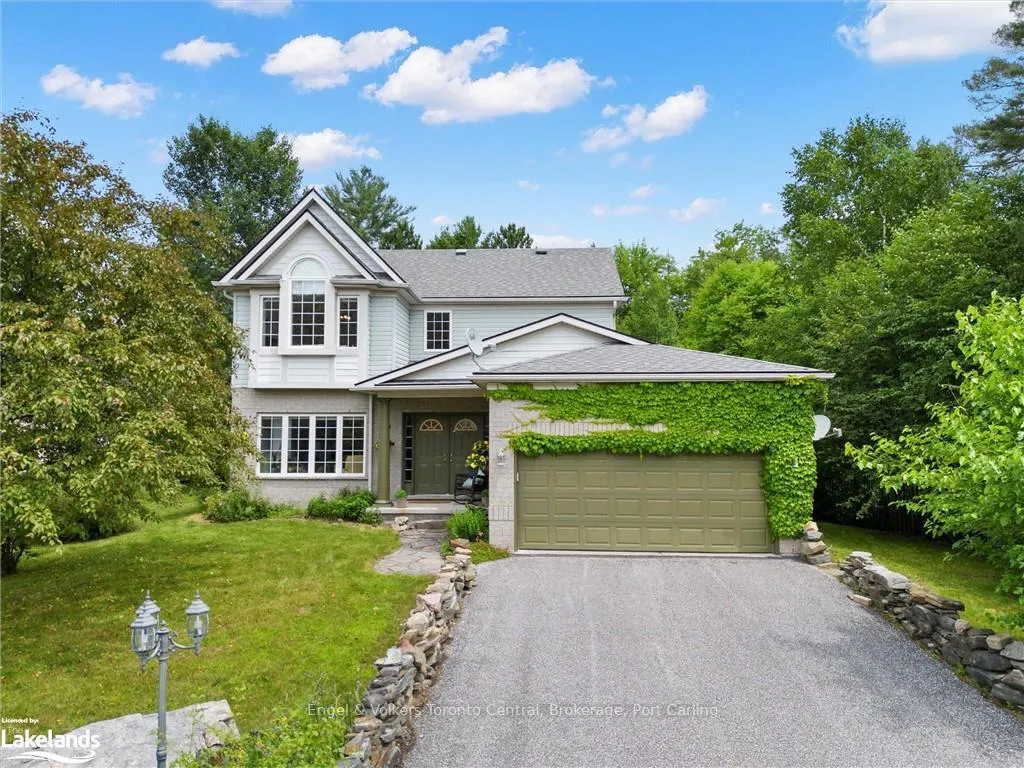
The homeDetached, 2-storey, Age 16–30 years
- Type: Detached
- Style: 2-storey
- Age: 16–30 years
- Living space: 2,000–2,500 sq ft
- Basement: Partially finished, full
- Exposure: East
- Waterfront: None
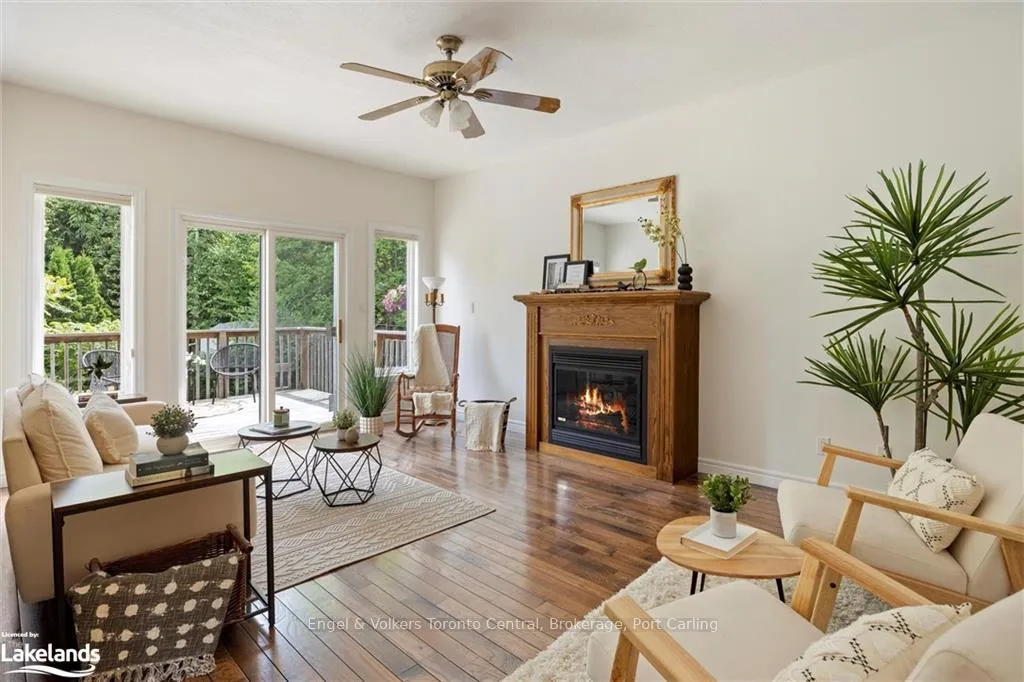
InsideFireplace Yes, family room, Water heater owned, air exchanger, central vacuum, Rooms above ground 12
- Fireplace: Yes, family room
- Features: Water heater owned, air exchanger, central vacuum
- Rooms above ground: 12
- Rooms in the basement: 3
- Bedrooms: 3 + 1 in the basement
- Bathrooms: 4
- Kitchens: 1
Outside and lotStone, vinyl siding, Asphalt shingle, Concrete
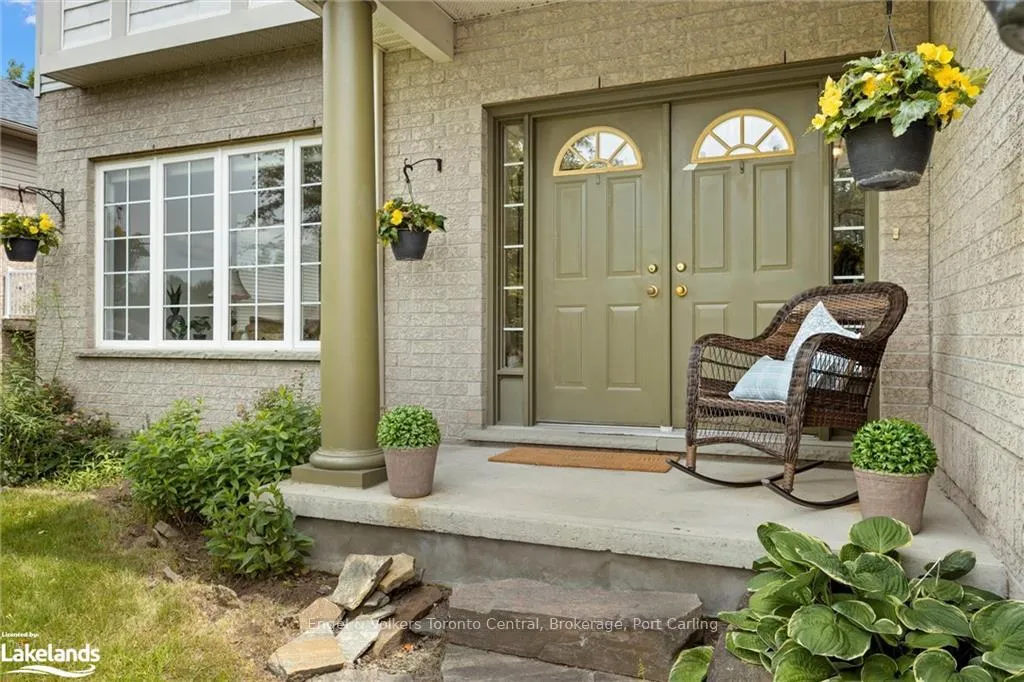
- Exterior: Stone, vinyl siding
- Roof: Asphalt shingle
- Foundation: Concrete
- Features: Deck, porch
- Size: 73.99 ft frontage, 0.26 ac
- Zoning: R1
Parking1 Garage, Attached, Private double, other, inside entry
- Spaces: 1 Garage
- Garage: Attached
- Driveway: Private double, other, inside entry
Heating, water and powerForced air, gas, Central air, Municipal water
- Heating: Forced air, gas
- Cooling: Central air
- Water: Municipal water
- Sewer: Municipal sewer
Costs and taxesTaxes $4,781 a year
- Taxes, 2024: $4,781 a year
Included in the saleShed, built-in microwave, dishwasher, dryer, freezer, refrigerator, satellite dish, stove, washer, window coverings, Personal items, staging items
- Included: Shed, built-in microwave, dishwasher, dryer, freezer, refrigerator, satellite dish, stove, washer, window coverings
- Not included: Personal items, staging items
NearbyGolf, hospital
- Close to: Golf, hospital
Listing detailsX10437838, Sold, Jul 4, 2024
- MLS® number: X10437838
- Status: Sold
- Listed on: Jul 4, 2024
- Days on market: 159
- Updated: Dec 10, 2024
- Possession: Flexible
- Occupied by: Vacant
- Listing brokerage: Engel & Volkers Toronto Central, Brokerage, Port Carling
About this home
8 Kirbys Way, Huntsville (Chaffey), ON P1H 2M5
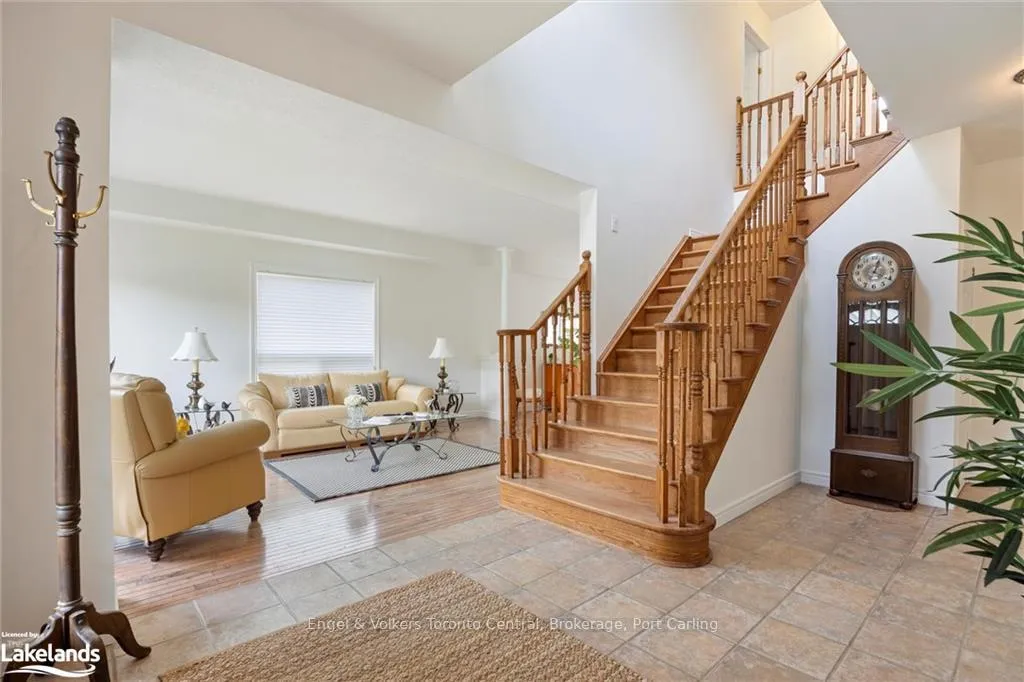
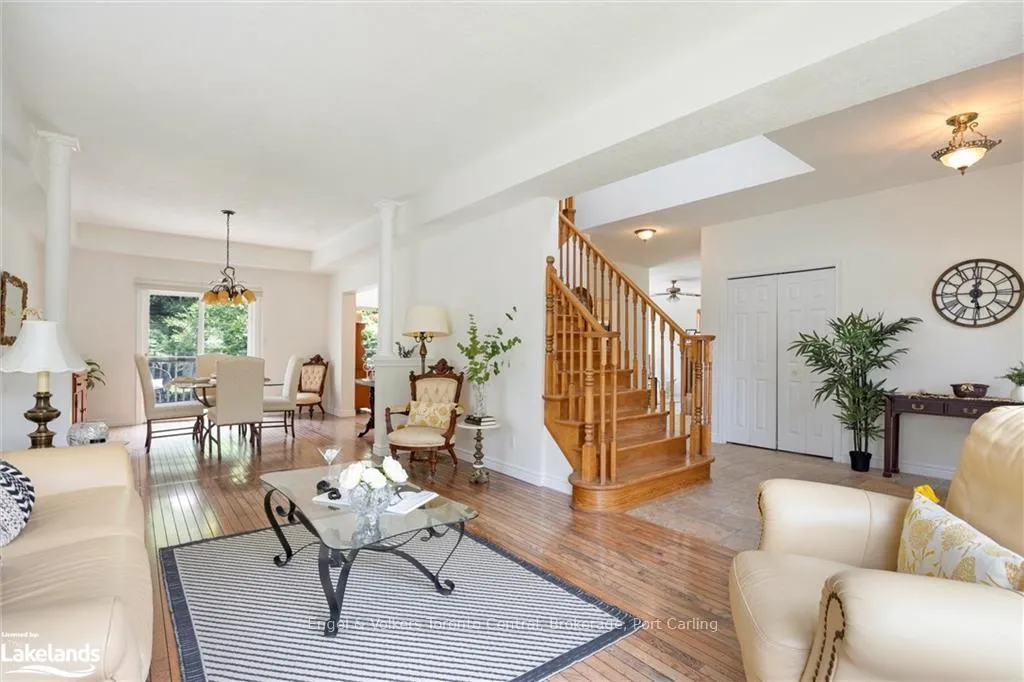
A stately home in a sought-after neighbourhood. Open the door to your majestic foyer with high ceilings and a grand staircase. With an abundance of windows streaming in lots of natural light, the well-appointed main floor has multiple living spaces with a large eat-in kitchen and formal dining space for celebrating holidays and special occasions. Gracing the second storey is the large primary bedroom with a walk-in closet and ensuite. Two more bedrooms, linen closet and an additional 4-pc bathroom complete this level. The basement is mostly unfinished and ready for your vision. The large and private backyard with a massive deck and plenty of “play” area is a fantastic in-town feature for all ages to enjoy. The functional floor plan and spacious backyard make everyday life or entertaining family and friends a dream. Bonus features: attached garage with inside entry, main floor laundry room, and central location to all of Huntsville’s amenities.
Ask about this home
A HOMEH agent will answer your questions about this home.
Around this home
Daily convenience, out of 100, from the distances below
Schools nearby
School rating, out of 10.
Helpful calculators
Your HOMEH agent

"I would see it this week."