

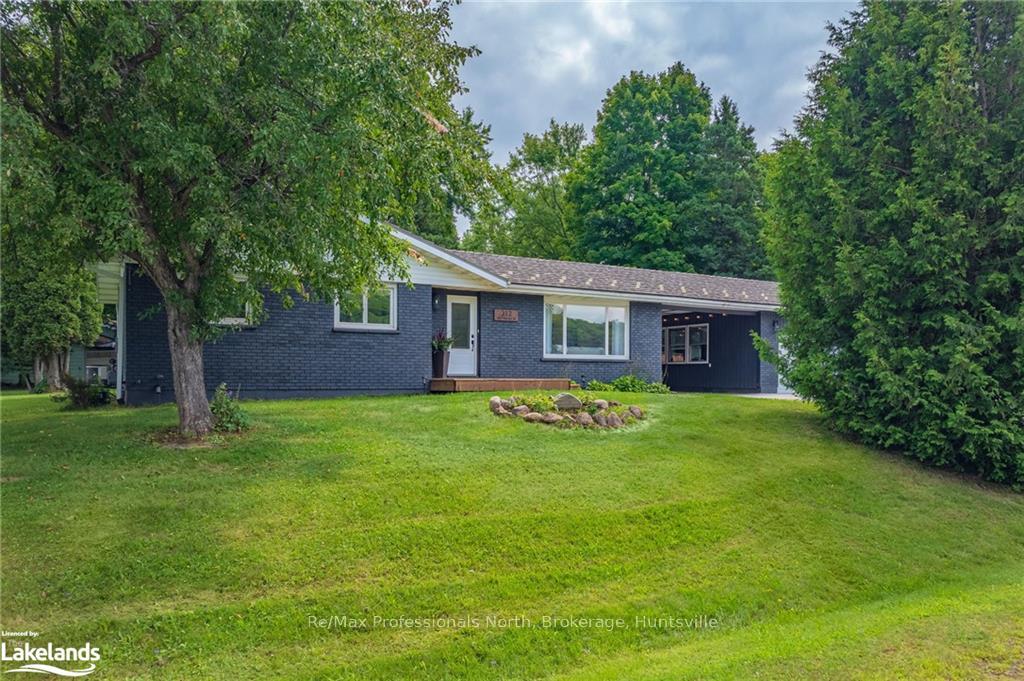
312 Hunters Bay Drive
312 Hunters Bay Drive
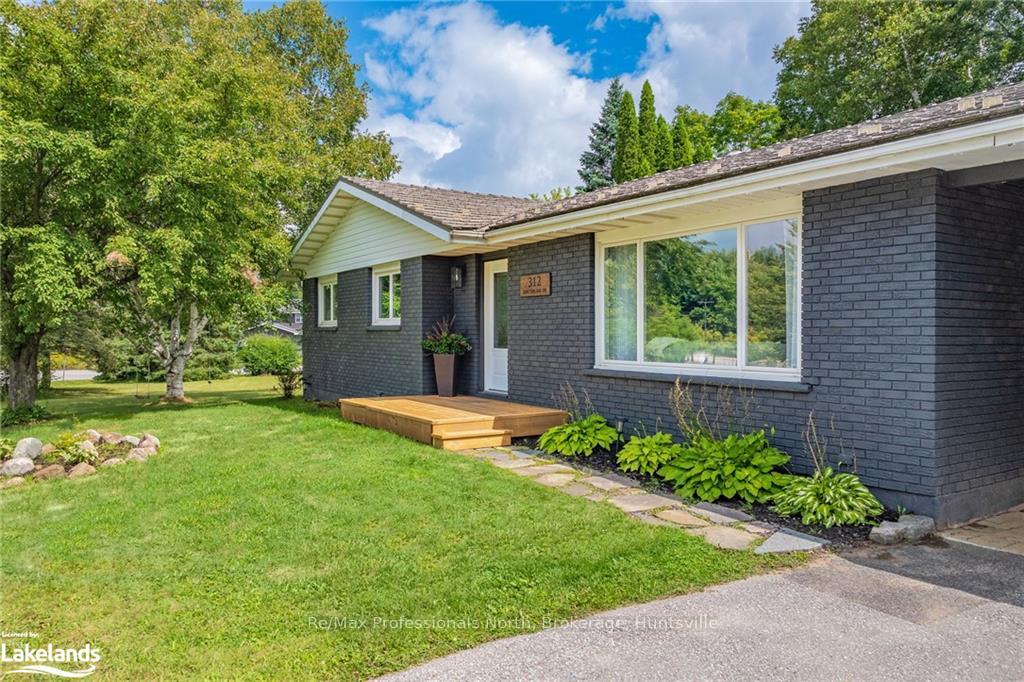 See all 49 photos
Property history
- $799,000ExpiredList: 2024-08-14|End: 2024-12-12|120 daysX10434998
Facts and features
- BasementFinished
- Age of home31–50 years
- Price per sq ft~$457
- Water, sewerMunicipal
- Central air
The homeDetached, Bungalow, Age 31–50 years
- Type: Detached
- Style: Bungalow
- Age: 31–50 years
- Living space: 1,500–2,000 sq ft
- Basement: Finished, full
- Exposure: South
- Waterfront: None
InsideWorkbench, Rooms above ground 9, Rooms in the basement 7
- Features: Workbench
- Rooms above ground: 9
- Rooms in the basement: 7
- Bedrooms: 3
- Bathrooms: 3
- Kitchens: 1
Outside and lotBrick, Metal, Block, concrete
- Exterior: Brick
- Roof: Metal
- Foundation: Block, concrete
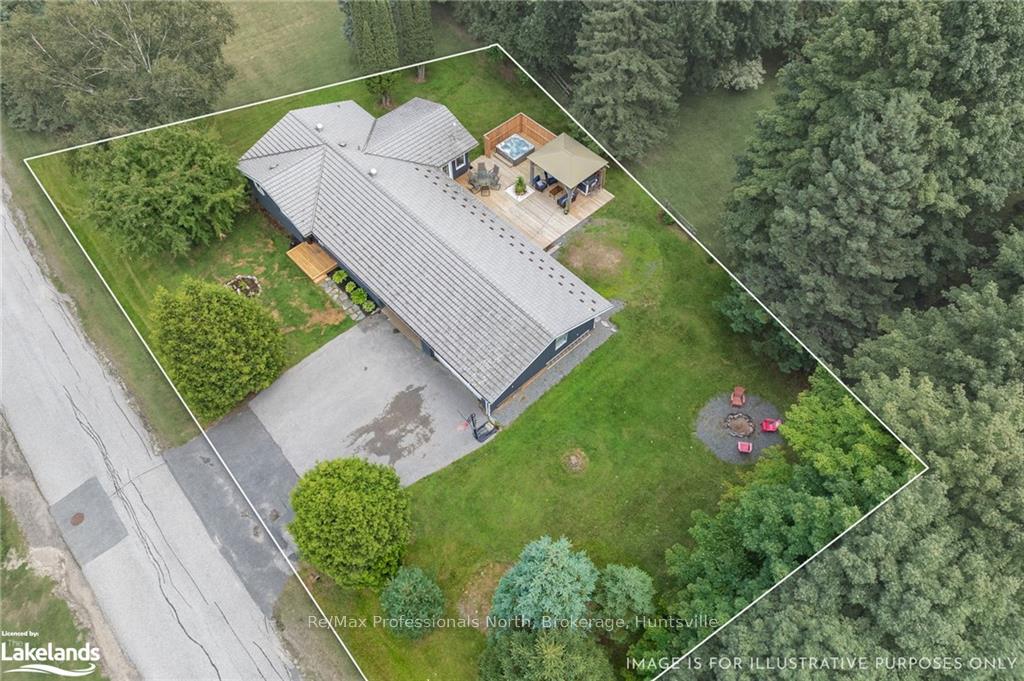
- Features: Deck, hot tub, lawn sprinkler system, privacy
- Size: 170 ft frontage
- Zoning: R1
Parking3 Garage, Attached, Other
- Spaces: 3 Garage
- Garage: Attached
- Driveway: Other
Heating, water and powerForced air, gas, Central air, Municipal water
- Heating: Forced air, gas
- Cooling: Central air
- Water: Municipal water
- Sewer: Municipal sewer
- Natural gas: Yes
- Hydro: Yes
- Cable: Yes
- Telephone: Yes
Costs and taxesTaxes $3,418 a year
- Taxes, 2024: $3,418 a year
Included in the saleCentral vacuum, dishwasher, dryer, gas oven range, gas stove, garage door opener, hot tub, rangehood, refrigerator, washer, window coverings
- Included: Central vacuum, dishwasher, dryer, gas oven range, gas stove, garage door opener, hot tub, rangehood, refrigerator, washer, window coverings
NearbyGolf, hospital
- Close to: Golf, hospital
Listing detailsX10434998, Expired, Aug 14, 2024
- MLS® number: X10434998
- Status: Expired
- Listed on: Aug 14, 2024
- Days on market: 120
- Updated: Dec 12, 2024
- Possession: Flexible
- Occupied by: Owner
- Listing brokerage: Re/Max Professionals North, Brokerage, Huntsville
About this home
312 Hunters Bay Drive, Huntsville (Chaffey), ON P1H 1N1
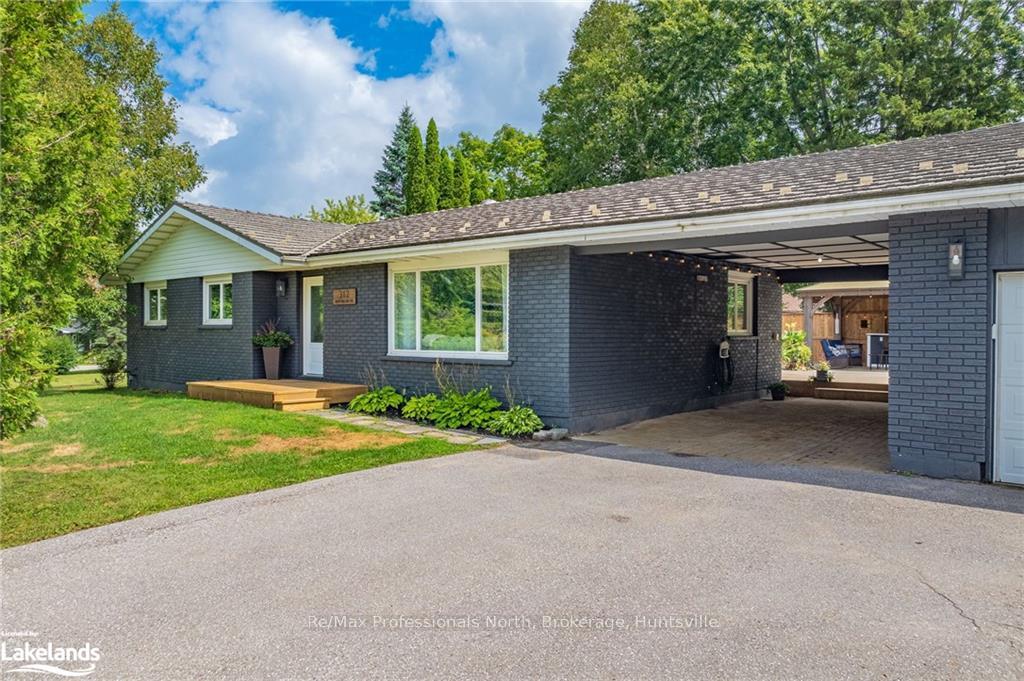
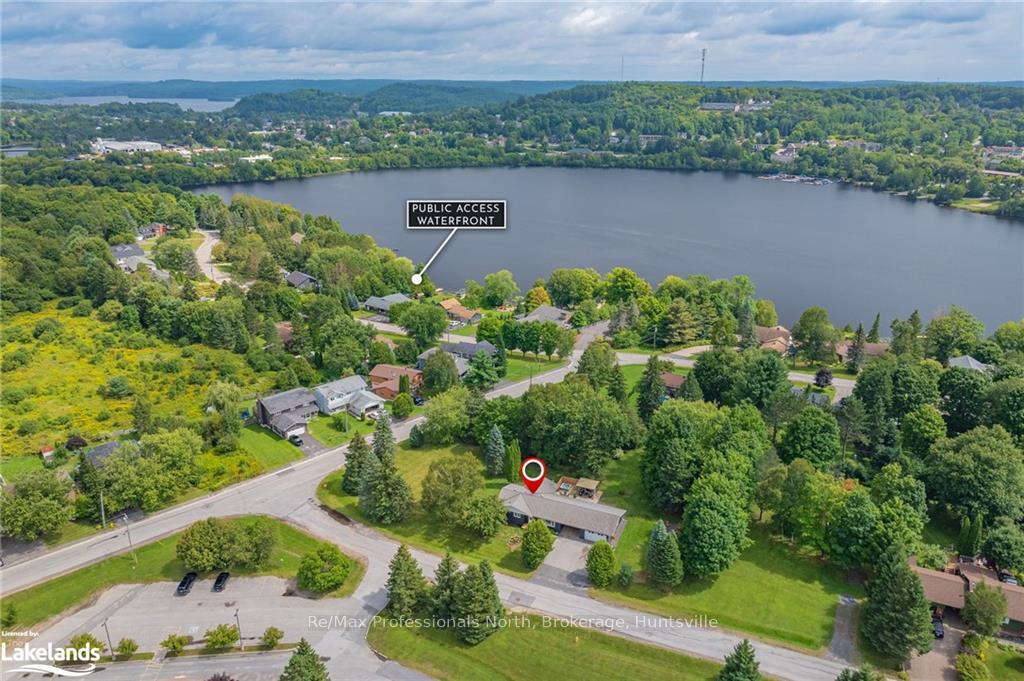
Wonderful fully updated, spacious and bright family home in one of Huntsville's most sought after neighborhoods. 3 main floor bedrooms and plenty of extra space in the full basement for any additional room requirements. This stunning home is modern, bright and ready to move in. The sprawling bright Muskoka room leads you to the backyard oasis, an entertainers dream, with a gorgeous deck, built in bar, hot tub, fire pit, beautiful landscaping and plenty of room for large gatherings. The basement boasts a huge family room and 3 piece bathroom, exercise room, laundry room and a home office or den. Oversized double car garage with workbench and a covered car port for additional parking. This home truly has it all. A short 300 meter walk to public lake access and a short distance to downtown Huntsville & hwy 11. Comes with all the appliances and hot tub.
Ask about this home
A HOMEH agent will answer your questions about this home.
Around this home
Daily convenience, out of 100, from the distances below
Schools nearby
School rating, out of 10.
Helpful calculators
Your HOMEH agent

"Priced 25% over the Hestimate. I would see it this week."