

3109 Aspdin Road
3109 Aspdin Road
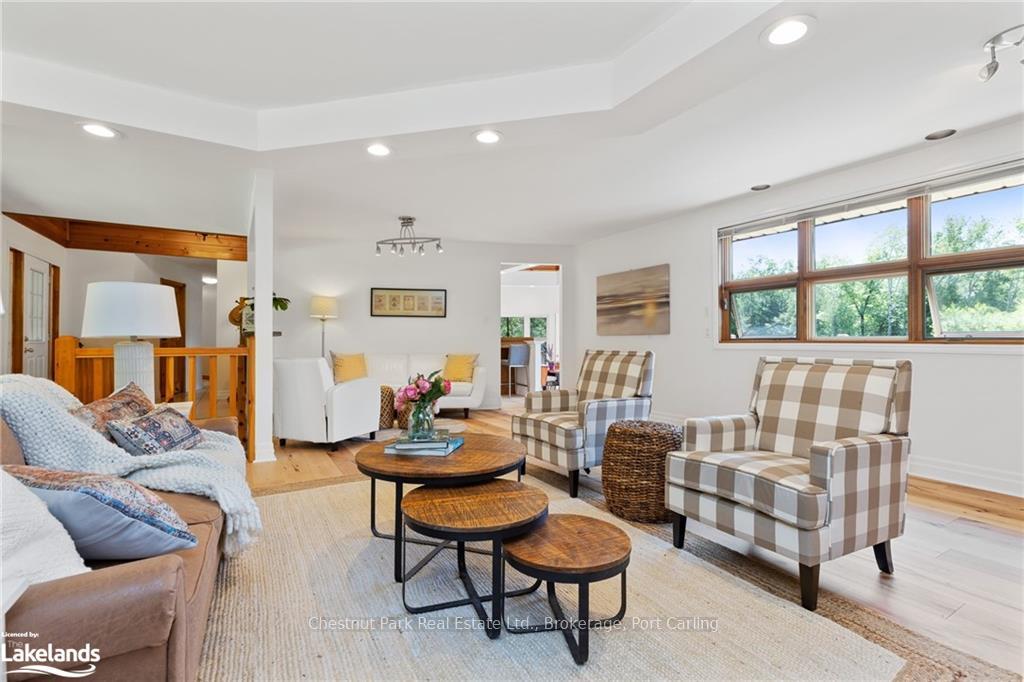 See all 50 photos
Property history
- —Off marketList: 2024-11-09|End: 2024-12-14|35 daysX10440154
- $1,174,000TerminatedList: 2024-05-14|End: 2024-12-14|214 daysX10437732
Facts and features
- BasementWalk-out
- Age of home31–50 years
- Price per sq ft~$276
- Water, sewerSeptic
- Central air
The homeDetached, Bungalow, Age 31–50 years
- Type: Detached
- Style: Bungalow
- Age: 31–50 years
- Living space: 3,500–5,000 sq ft
- Basement: Walk-out, finished
- Exposure: North
- View: Meadow, panoramic, forest, trees/woods
- Waterfront: None
InsideLaundry room, washer hookup, Workbench, bar fridge, sauna, Smoke detector
- Laundry: Laundry room, washer hookup
- Features: Workbench, bar fridge, sauna
- Security: Smoke detector
- Rooms above ground: 12
- Rooms in the basement: 10
- Bedrooms: 3
- Bathrooms: 3
- Kitchens: 1
Outside and lotAluminum siding, brick, Asphalt shingle, Concrete
- Exterior: Aluminum siding, brick
- Roof: Asphalt shingle
- Foundation: Concrete
- Features: Deck, privacy, year round living
- Other structures: Workshop
- Size: 653 ft frontage, 12.13 ac
- Zoning: RU1
Parking2 Garage, Attached, Front yard parking, other, other, other
- Spaces: 2 Garage
- Garage: Attached
- Driveway: Front yard parking, other, other, other
Heating, water and powerForced air, propane, Central air, Septic
- Heating: Forced air, propane
- Cooling: Central air
- Sewer: Septic
- Hydro: Available
- Telephone: Yes
Costs and taxesTaxes $4,800 a year, Propane tank
- Taxes, 2024: $4,800 a year
- Under contract: Propane tank
Included in the saleCentral vacuum, dishwasher, dryer, garage door opener, negotiable, refrigerator, stove, washer
- Included: Central vacuum, dishwasher, dryer, garage door opener, negotiable, refrigerator, stove, washer
NearbyGolf, hospital, fenced yard
- Close to: Golf, hospital, fenced yard
Listing detailsX10437732, Terminated, May 14, 2024
- MLS® number: X10437732
- Status: Terminated
- Listed on: May 14, 2024
- Days on market: 214
- Updated: Dec 14, 2024
- Possession: Other
- Occupied by: Owner
- Listing brokerage: Chestnut Park Real Estate Ltd., Brokerage, Port Carling
About this home
3109 Aspdin Road, Huntsville (Stisted), ON P0B 1M0
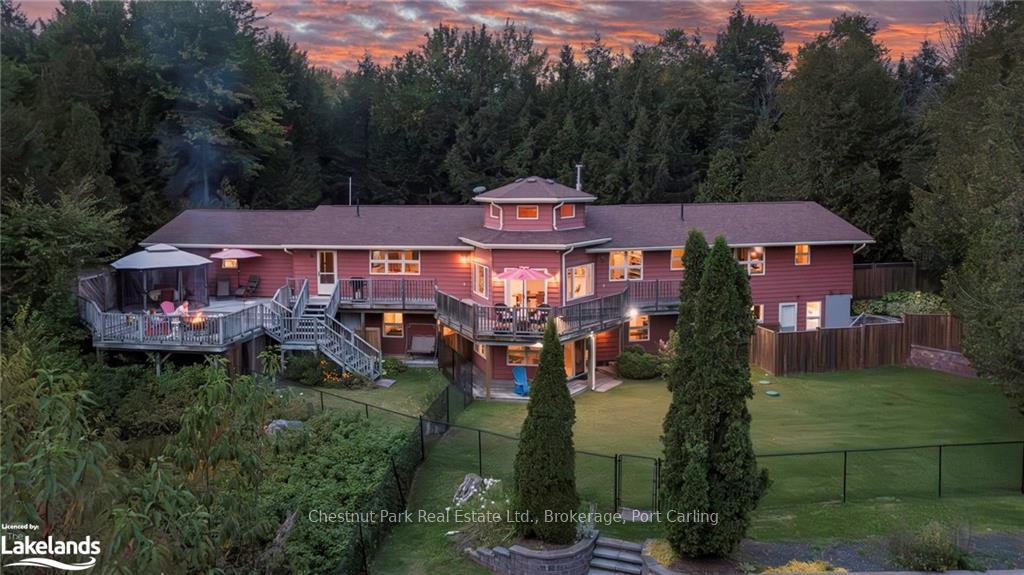
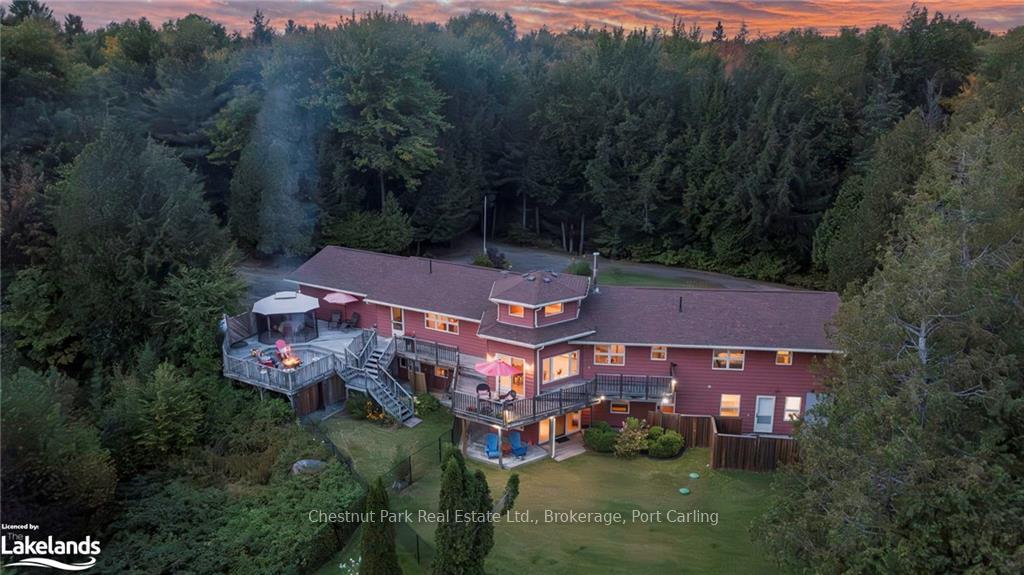
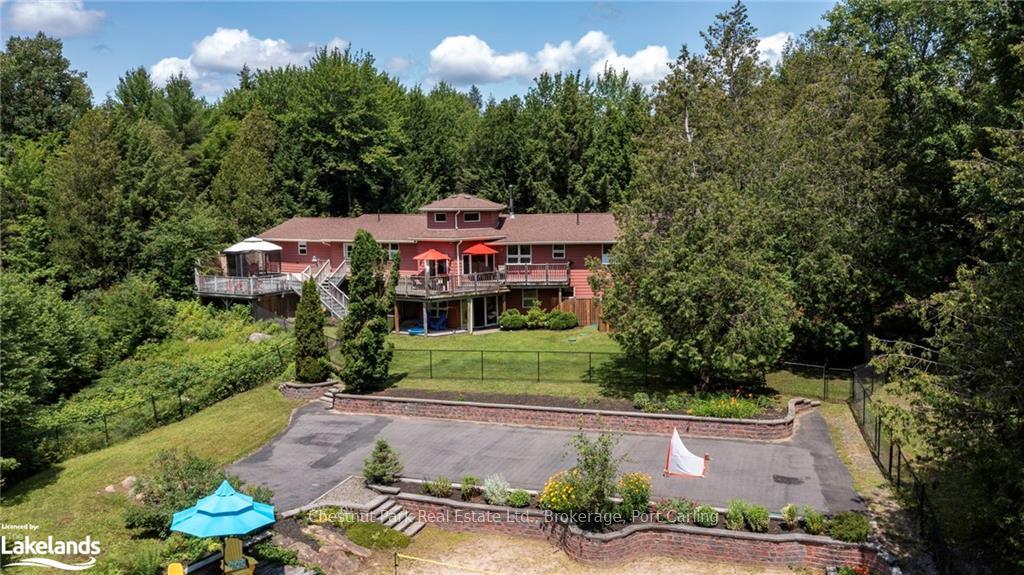
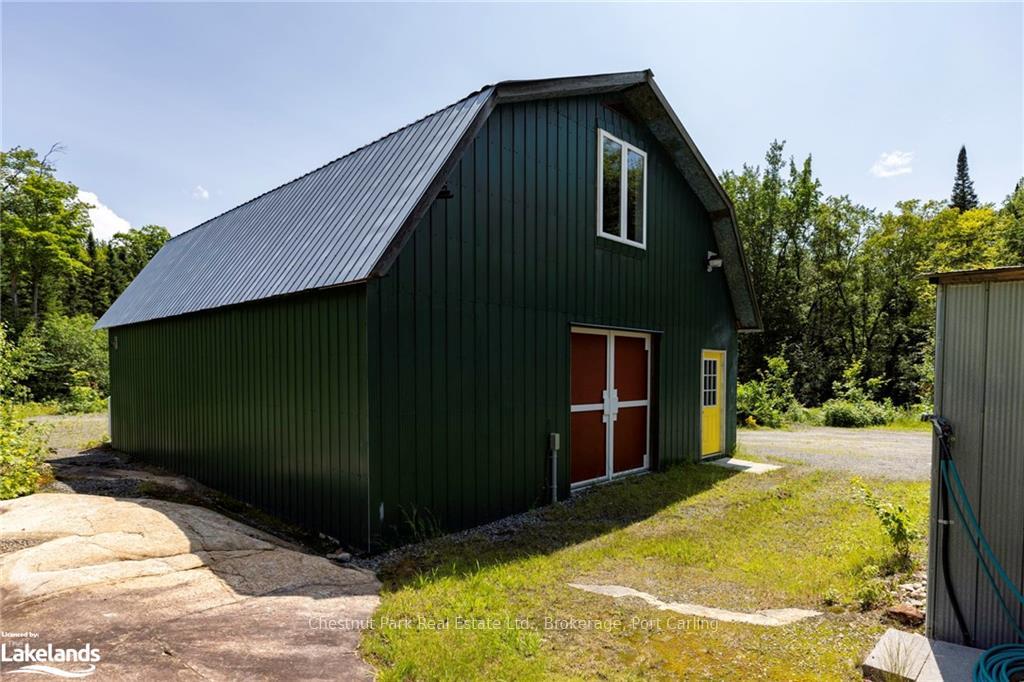
What are you looking for in your life because this has it! Zoned for commercial businesses. How about Homesteading; not too far from amenities so you are away but not too far from schools and towns. High enough ceilings and big enough space to have family members move back in with you with so many separate entrances. Noone would be in the way. The heated and insulated "barn" has 1500 sq. ft. and a two-bedroom finished loft with a furnished living room. 12 acres to walk or ride or grow food.This property is surrounded by forrests and has a 3900 sqft custom-built home. The lawn features a big beach-like play area and a fantastic paved area for basketball enthusiasts. Features nine gardens, apple trees, raspberries, and blackberries. This home is perfect for entertaining guests with its cathedral-ceiling kitchen and walk-in chef’s pantry. The sunken dining area leads to the grilling deck. The spacious living area has honey wide-plank hardwood. The first level has three bedrooms, one with an ensuite, and two with a large shared bathroom. The double garage leads to a mudroom with an additional bathroom, shower, and laundry room. The lower level has multiple walk-outs to private gardens, a large cedar sauna, entertainment room, a summer kitchen, a bright sunroom/office, bathroom & laundry room, giving guests utmost privacy and comfort. There is also a secondary drive shed with massive storage potential. 15 minutes to the Hospital and 5 minutes to a public boat launch at Skeleton lake. Take a drive to the quaint town of Rosseau only 10 minutes away. The main road is fully serviced, with plowing, school bus route, and garbage pickup
Ask about this home
A HOMEH agent will answer your questions about this home.
Around this home
Helpful calculators
Your HOMEH agent

"Priced 2% over the Hestimate. I would see it this week."