

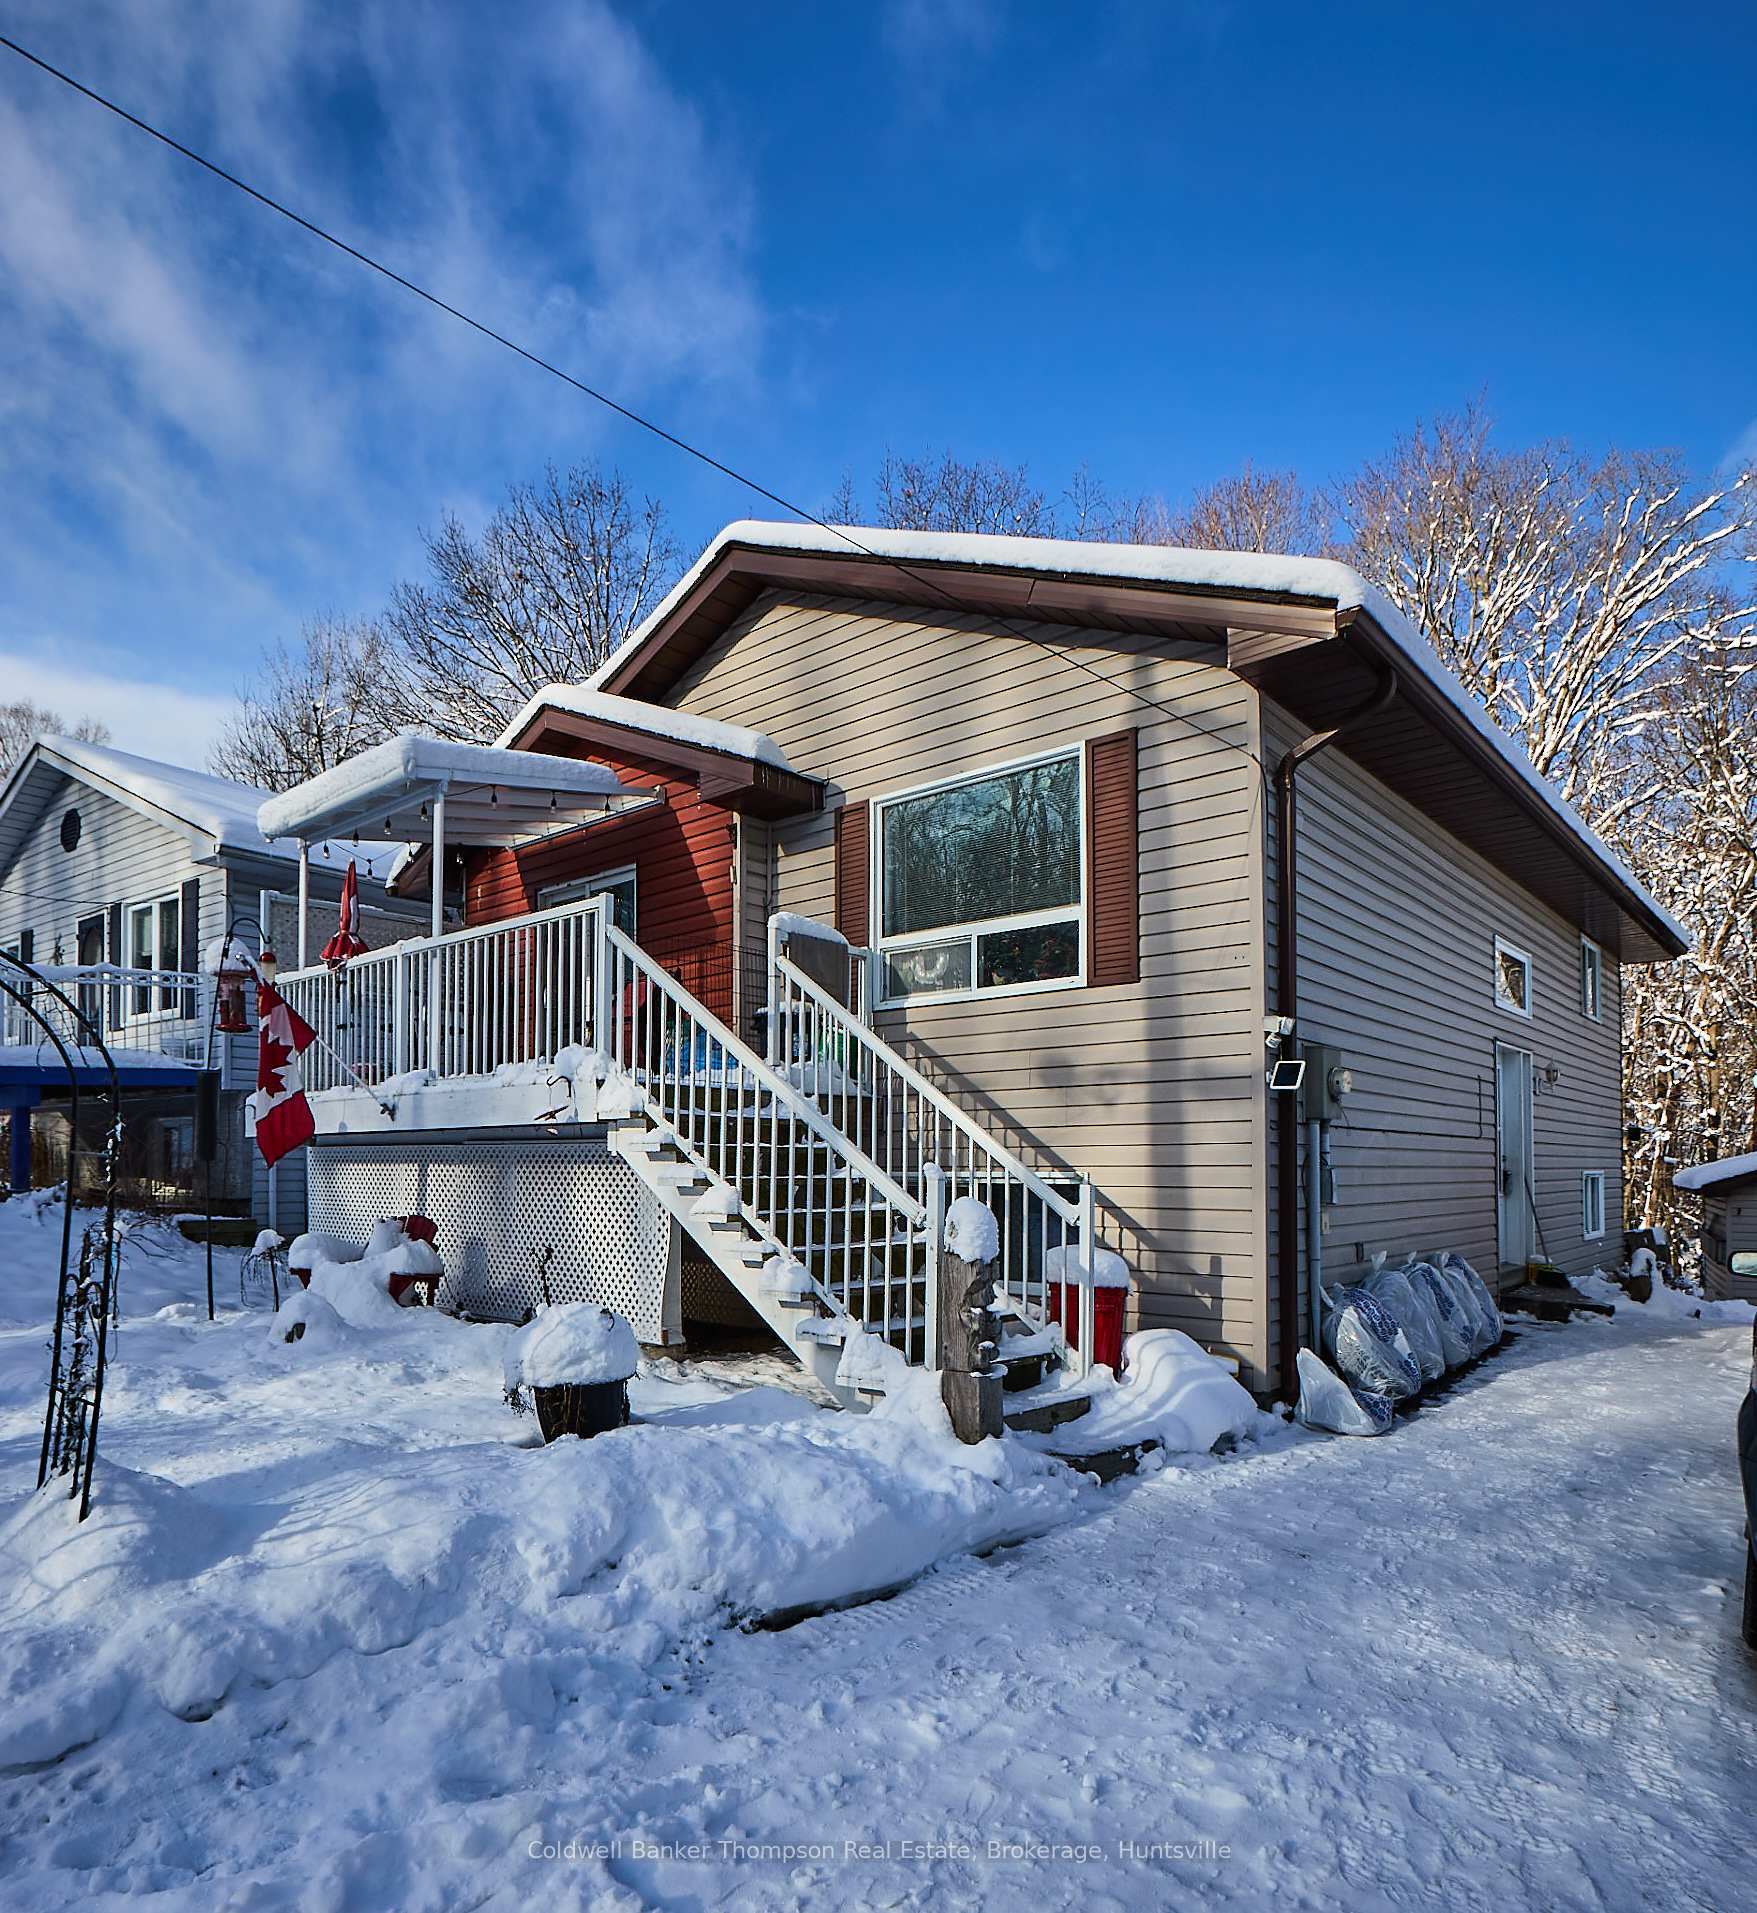
28 Townline Road W
28 Townline Road W
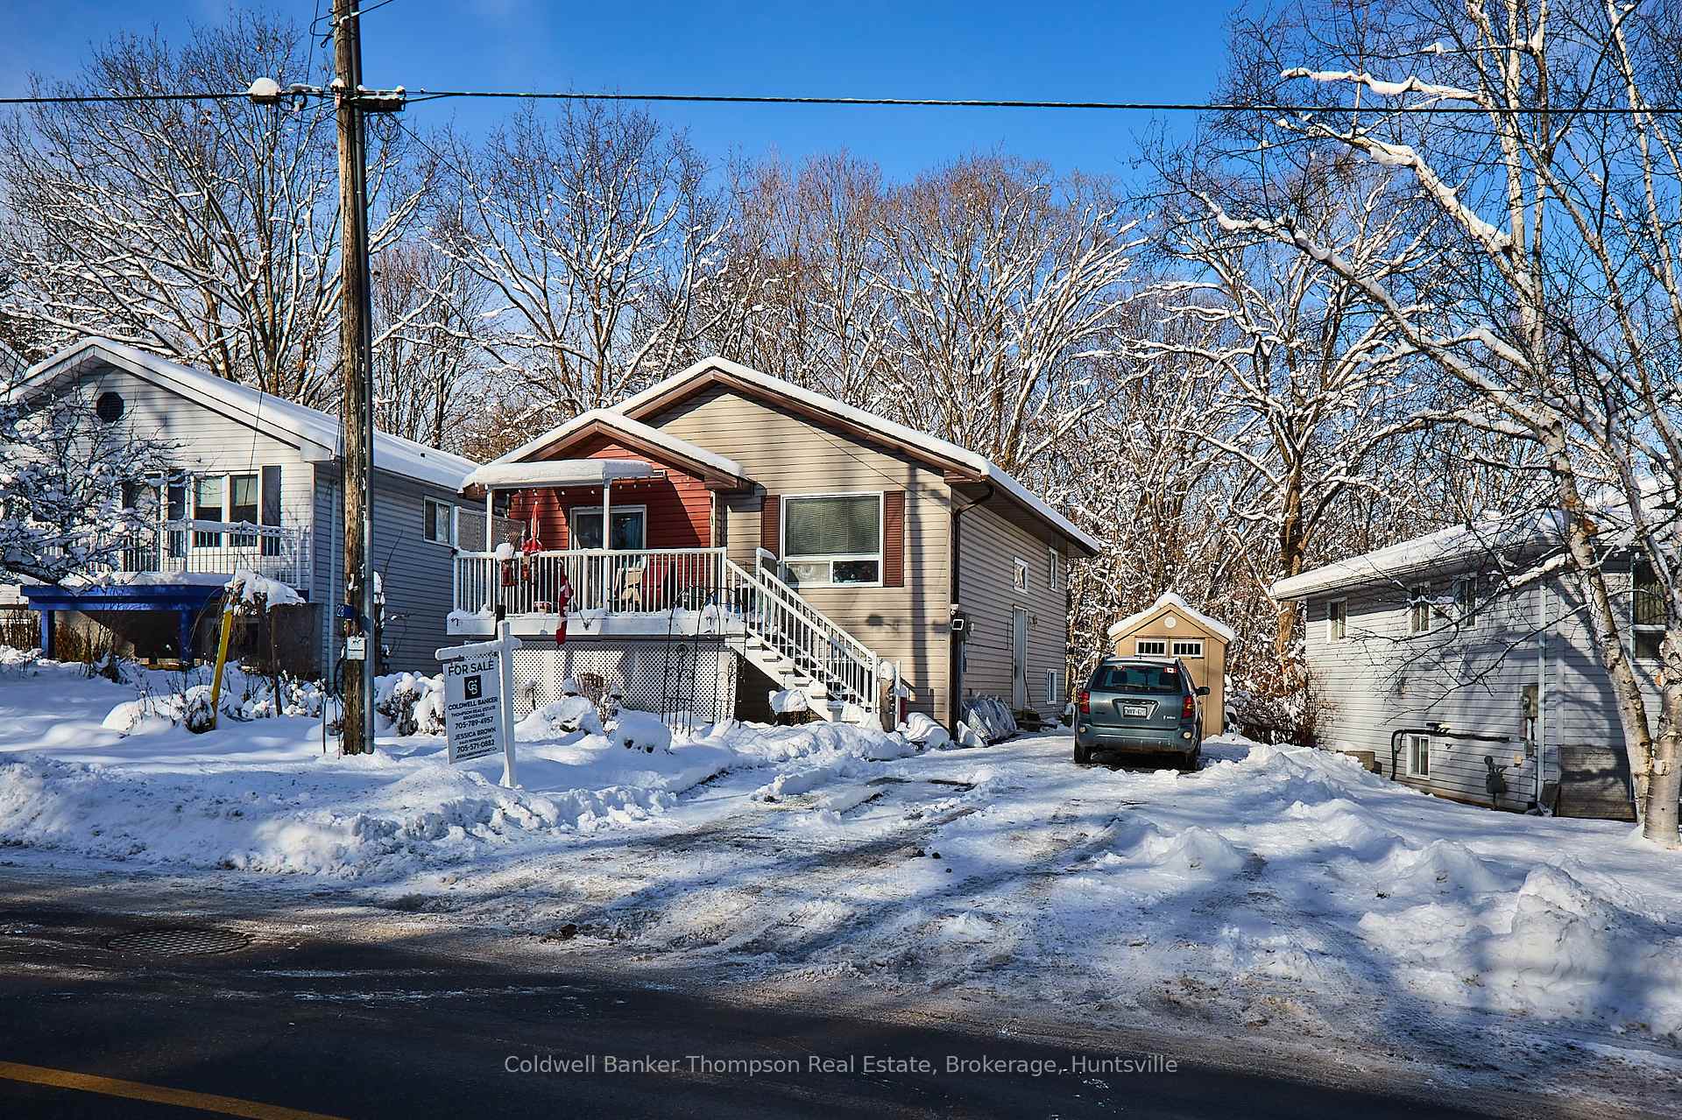
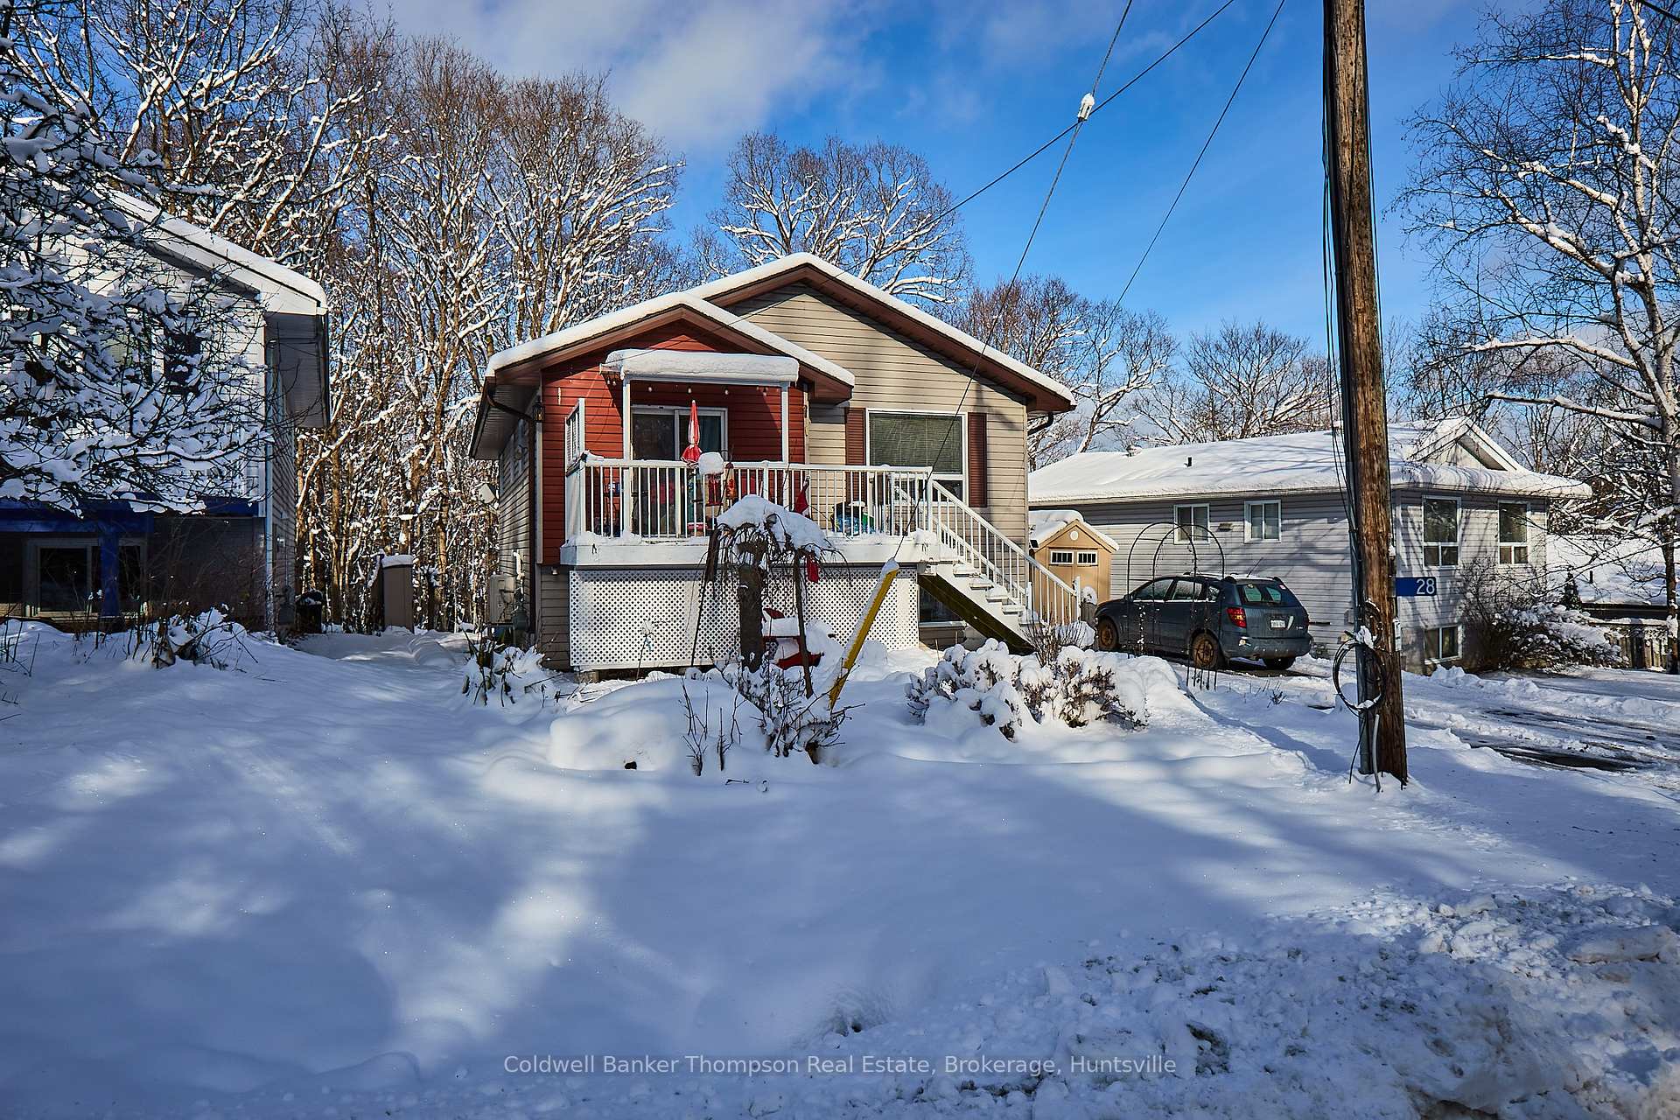
 See all 36 photos
Property history
- $599,900ExpiredList: 2024-09-27|End: 2024-12-20|84 daysX10896209
Facts and features
- BasementWalk-out
- Age of home16–30 years
- Price per sq ft~$461
- Water, sewerMunicipal
- Central air
The homeDetached, Bungalow-raised, Age 16–30 years
- Type: Detached
- Style: Bungalow-raised
- Age: 16–30 years
- Living space: 1,100–1,500 sq ft
- Basement: Walk-out, finished
- Exposure: North
- Waterfront: None
InsideCentral vacuum, Rooms above ground 4, Rooms in the basement 2
- Features: Central vacuum
- Rooms above ground: 4
- Rooms in the basement: 2
- Bedrooms: 3
- Bathrooms: 2
Outside and lotVinyl siding, Shingles, Wood
- Exterior: Vinyl siding
- Roof: Shingles
- Foundation: Wood
- Features: Deck, recreational area, year round living
- Size: 47.57 × 100 ft
- Zoning: UR1
Parking4 Parking, Other
- Spaces: 4 Parking
- Driveway: Other
Heating, water and powerForced air, unknown, Central air, Municipal water
- Heating: Forced air, unknown
- Cooling: Central air
- Water: Municipal water
- Sewer: Municipal sewer
Costs and taxesTaxes $3,038 a year
- Taxes, 2024: $3,038 a year
Included in the saleDishwasher, dryer, refrigerator, stove, Driveway shed
- Included: Dishwasher, dryer, refrigerator, stove
- Not included: Driveway shed
Listing detailsX10896209, Expired, Sep 27, 2024
- MLS® number: X10896209
- Status: Expired
- Listed on: Sep 27, 2024
- Days on market: 84
- Updated: Dec 20, 2024
- Possession: Flexible
- Occupied by: Owner
- Listing brokerage: Coldwell Banker Thompson Real Estate, Brokerage, Huntsville
About this home
28 Townline Road W, Huntsville (Chaffey), ON P1H 1S6
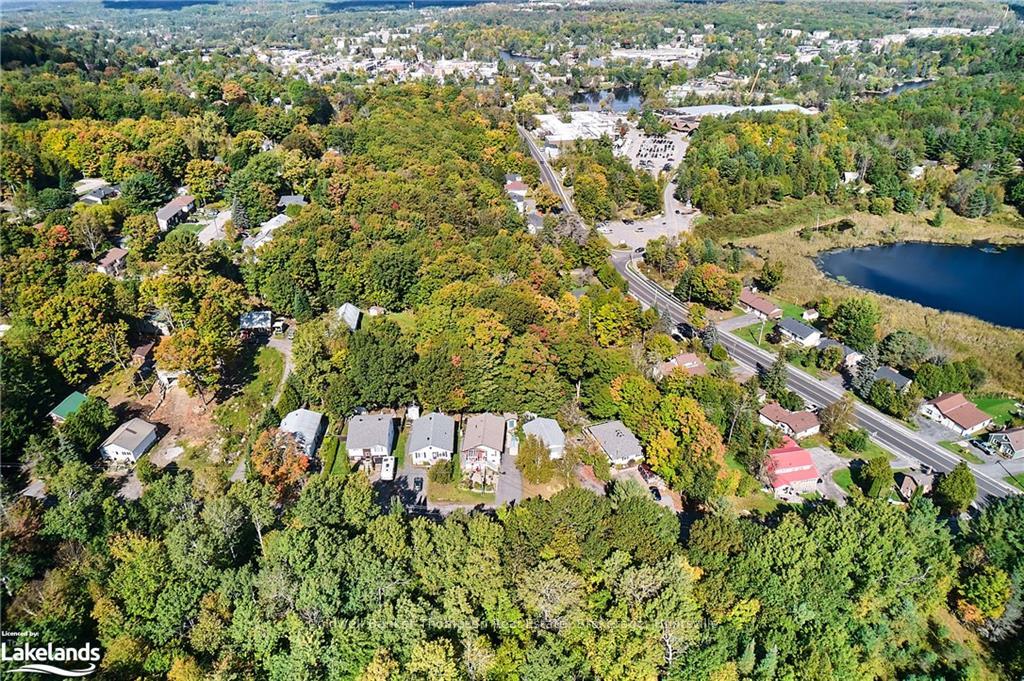
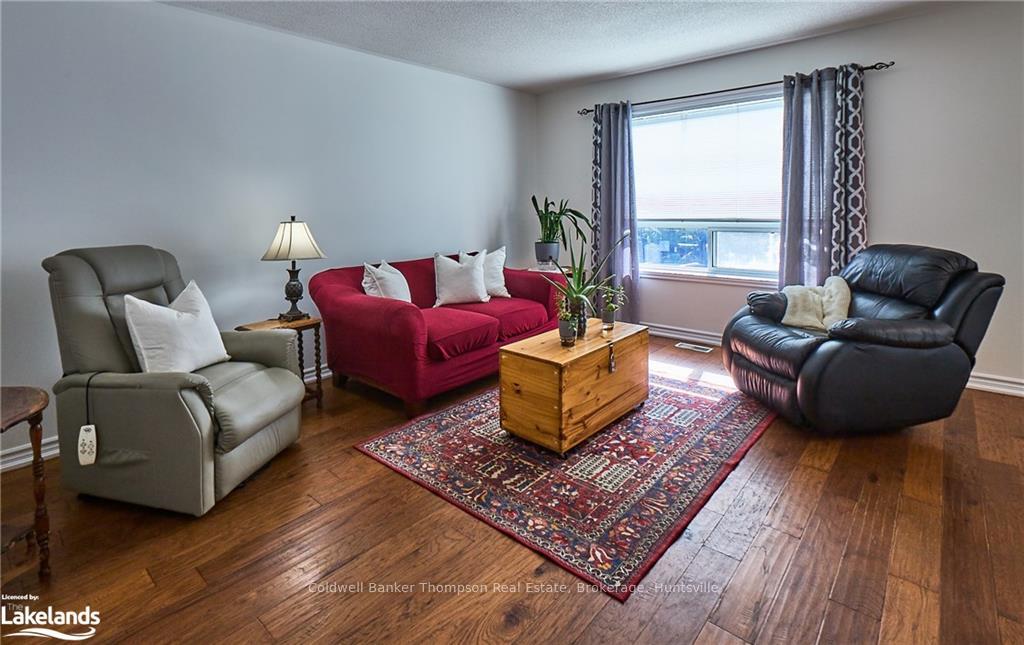
Wonderful opportunity is offered at this well cared for and updated in town home. Located within close walking distance to the Summit centre, the high school and the thriving community of downtown Huntsville with all of its offerings. Bright and sunny windows welcome the flow of light into the principal spaces with three bedrooms, renovated bath and kitchen on the main floor. The walkout basement is set up as an Inlaw suite with kitchenette, family room, back bedroom and a second full bath. Numerous mechanical updates have been done to this home with newer furnace, air conditioning, high efficiency heat pump and on demand hot water and roof that has lots of years left in its lifetime. Set right in town with the benefit of a private rear yard with mature trees and lands owned by the Muskoka Conservancy across the road ensuring a likelihood of no development for years to come, this is a great option offering the best of both worlds.
Ask about this home
A HOMEH agent will answer your questions about this home.
Around this home
Daily convenience, out of 100, from the distances below
Schools nearby
School rating, out of 10.
Helpful calculators
Your HOMEH agent

"Priced 10% over the Hestimate. I would see it this week."