

2697 Aspdin Road
2697 Aspdin Road
 See all 40 photos
Property history
Facts and features
- BasementWalk-out
- Water, sewerWell, septic
- Lot shapeIrregular
- HeatingForced air
- Fireplace
- Central air
The homeDetached, Bungalow-raised, Partially finished, walk-out
- Type: Detached
- Style: Bungalow-raised
- Basement: Partially finished, walk-out
- View: Trees/woods, forest, hills
InsideFireplace Yes, wood stove, Main level, Air exchanger, auto garage door remote, central vacuum, erv/hrv, rough-in bath, ventilation system, water heater owned
- Fireplace: Yes, wood stove
- Laundry: Main level
- Features: Air exchanger, auto garage door remote, central vacuum, erv/hrv, rough-in bath, ventilation system, water heater owned
- Rooms above ground: 10
- Bedrooms: 2 + 1 in the basement
- Bathrooms: 2
- Kitchens: 1
- Family room: Yes
Outside and lotVinyl siding, Asphalt shingle, Wood frame
- Exterior: Vinyl siding
- Roof: Asphalt shingle
- Foundation: Wood frame
- Other structures: Garden shed, workshop
- Size: 1,389 × 3,280 ft
- Shape: Irregular
- Zoning: RU1
Parking1 Garage, Detached, Private double
- Spaces: 1 Garage
- Garage: Detached
- Driveway: Private double
Heating, water and powerForced air, electric, Central air, Well
- Heating: Forced air, electric
- Cooling: Central air
- Water: Well
- Sewer: Septic
- Hydro: Yes
Costs and taxesTaxes $3,685 a year, HST included in the price, Rental items None
- Taxes, 2024: $3,685 a year
- HST: HST included in the price
- Rental items: None
Listing detailsX10424992, Sold, Nov 14, 2024
- MLS® number: X10424992
- Status: Sold
- Listed on: Nov 14, 2024
- Days on market: 36
- Updated: Dec 20, 2024
- Possession: Flexible
- Occupied by: Owner
- Listing brokerage: RE/MAX RIGHT MOVE
About this home
2697 Aspdin Road, Huntsville (Stisted), ON P0B 1M0
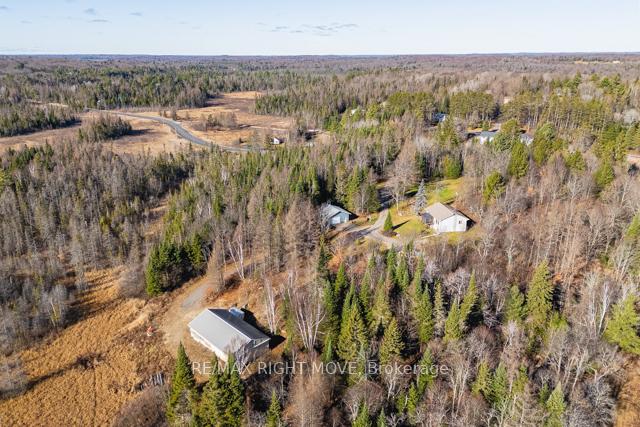
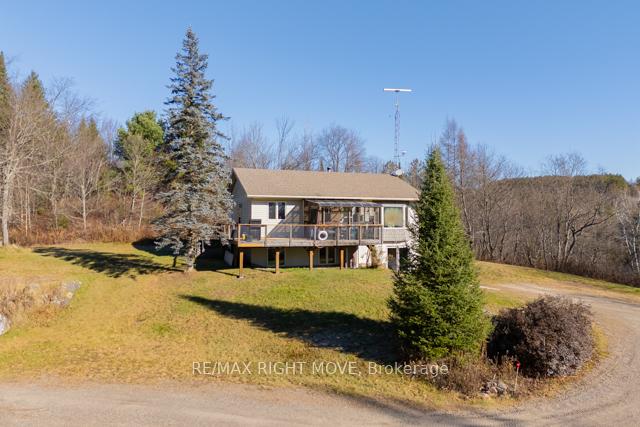
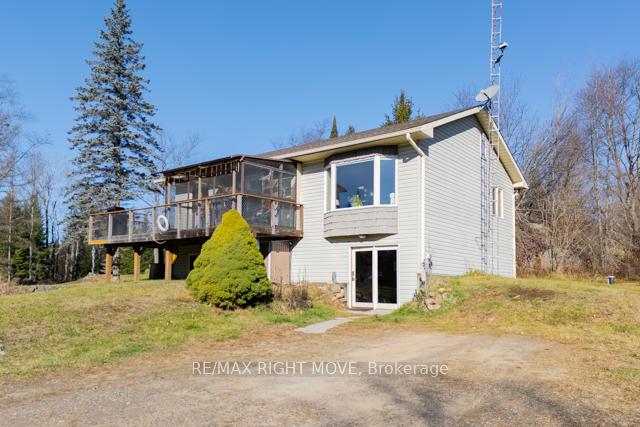
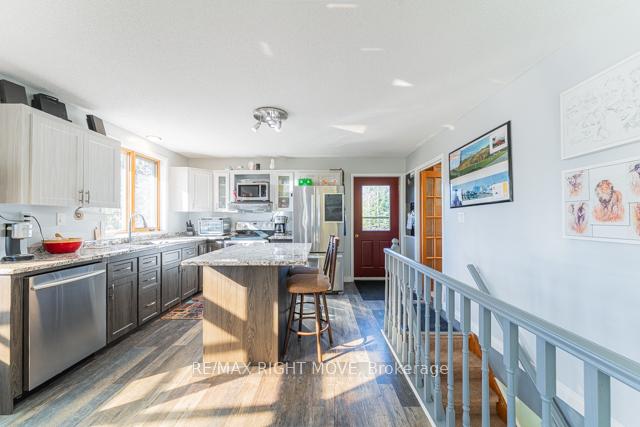
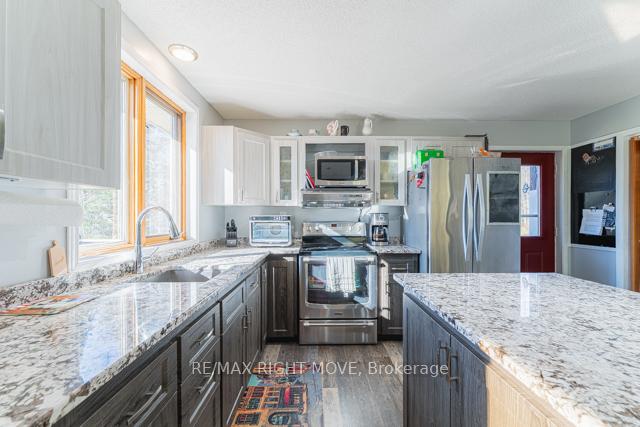
Embrace the tranquility of this 93-acre property, where breathtaking views and outdoor adventures await, just 10-15 minutes from Huntsville's conveniences. Enjoy nearby lakes, scenic walking trails, and snowmobile routes, all while living in a peaceful and private setting. This energy-efficient, 1085 sqft raised bungalow is exceptionally maintained, featuring a stylish kitchen with granite countertops and stainless steel appliances. The wrap-around deck with a Sunview solarium provides a relaxing space to soak in the surrounding landscape. The lower level walkout includes a 2-piece bath, with plumbing, easily upgradable to a full bath. Recent improvements include new well components - pump, wiring, and pipe (2023), an owned hot water tank (2024), and efficient LED lighting throughout. The property is complete with a heated 26x28garage/shop and a spacious 30x60 shed/pole barn, ideal for all your storage and workshop needs. This property offers endless possibilities for those seeking a blend of adventure and serenity. Don't miss this incredible opportunity!
Ask about this home
A HOMEH agent will answer your questions about this home.
Around this home
Helpful calculators
Your HOMEH agent

"I would see it this week."