

11 Mawhiney Court
11 Mawhiney Court
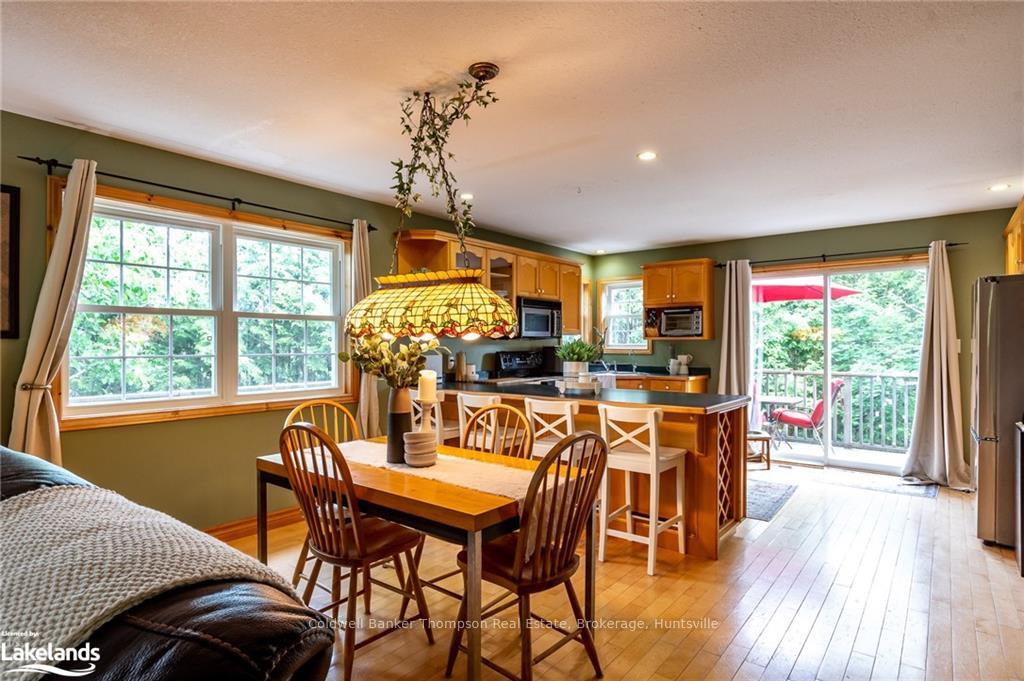 See all 40 photos
Property history
Facts and features
- BasementWalk-out
- Age of home16–30 years
- Water, sewerMunicipal
- LaundryCloset
- Central air
The homeDetached, 2-storey, Age 16–30 years
- Type: Detached
- Style: 2-storey
- Age: 16–30 years
- Living space: 1,100–1,500 sq ft
- Basement: Walk-out, finished
- Exposure: South
- View: Trees/woods
- Waterfront: None
InsideLaundry closet, upper level, Sewage pump, water heater owned, Carbon monoxide detectors, smoke detector
- Laundry: Laundry closet, upper level
- Features: Sewage pump, water heater owned
- Security: Carbon monoxide detectors, smoke detector
- Rooms above ground: 9
- Rooms in the basement: 5
- Bedrooms: 3
- Bathrooms: 4
- Kitchens: 1
- Family room: Yes
Outside and lotVinyl siding, Asphalt shingle, Concrete block
- Exterior: Vinyl siding
- Roof: Asphalt shingle
- Foundation: Concrete block
- Features: Deck, year round living
- Size: 145.04 × 137.67 ft
- Zoning: UR1
Parking2 Garage, Attached, Private, other, inside entry
- Spaces: 2 Garage
- Garage: Attached
- Driveway: Private, other, inside entry
Heating, water and powerForced air, gas, Central air, Municipal water
- Heating: Forced air, gas
- Cooling: Central air
- Water: Municipal water
- Sewer: Municipal sewer
- Natural gas: Yes
- Hydro: Yes
- Cable: Yes
- Telephone: Yes
Costs and taxesTaxes $3,704 a year
- Taxes, 2023: $3,704 a year
Included in the saleGarage door opener & remote(s), shed, tv wall mount(s), all window coverings, all bathroom mirrors, all light fixtures/ceiling fan(s), built-in microwave, dishwasher, dryer, refrigerator, stove, washer, hot water tank owned, Small chest freezer in garage, 2 small chest freezers in basement, personal items, staging materials
- Included: Garage door opener & remote(s), shed, tv wall mount(s), all window coverings, all bathroom mirrors, all light fixtures/ceiling fan(s), built-in microwave, dishwasher, dryer, refrigerator, stove, washer, hot water tank owned
- Not included: Small chest freezer in garage, 2 small chest freezers in basement, personal items, staging materials
NearbyGolf, hospital, cul de sac/dead end, park, skiing, wooded/treed
- Close to: Golf, hospital, cul de sac/dead end, park, skiing, wooded/treed
Listing detailsX10439503, Sold, Sep 20, 2024
- MLS® number: X10439503
- Status: Sold
- Listed on: Sep 20, 2024
- Days on market: 89
- Updated: Dec 18, 2024
- Possession: Flexible
- Occupied by: Owner
- Listing brokerage: Coldwell Banker Thompson Real Estate, Brokerage, Huntsville
About this home
11 Mawhiney Court, Huntsville (Chaffey), ON P1H 1B7
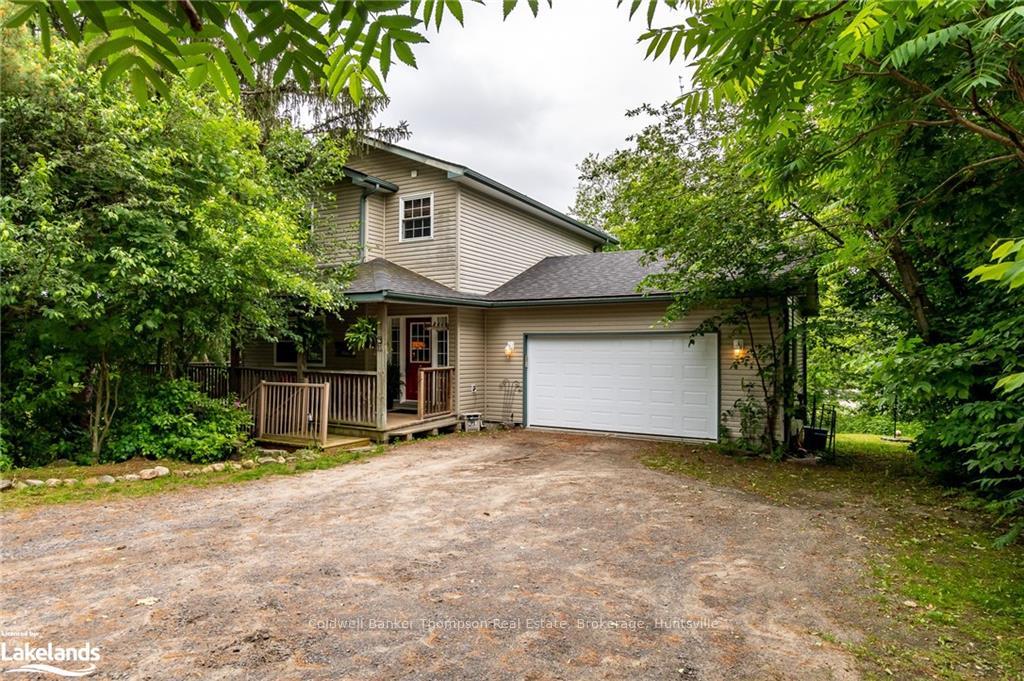
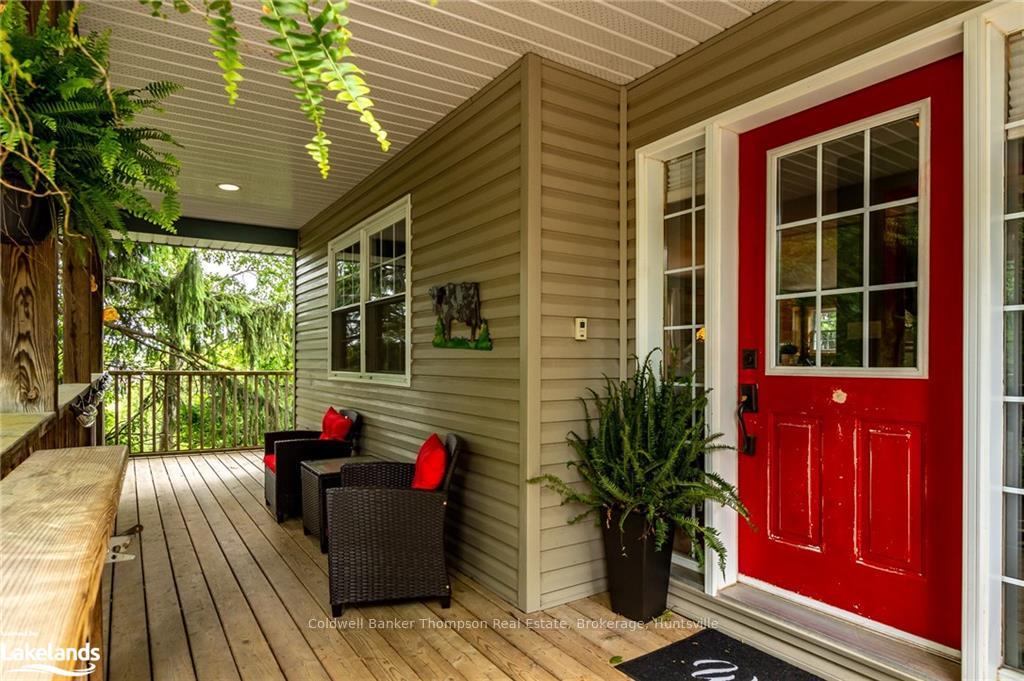
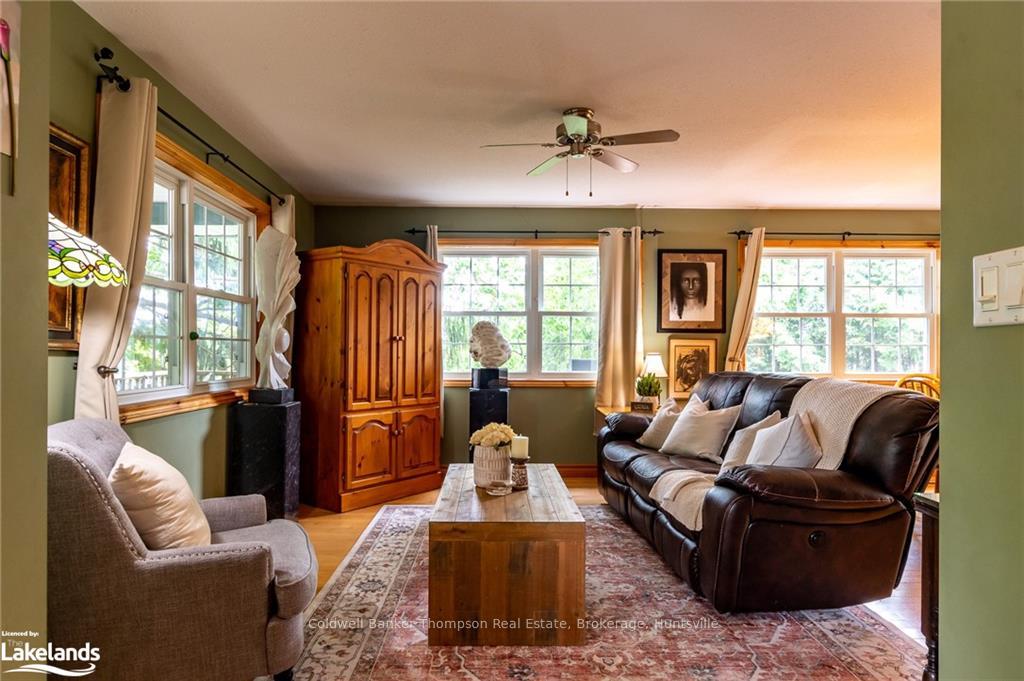
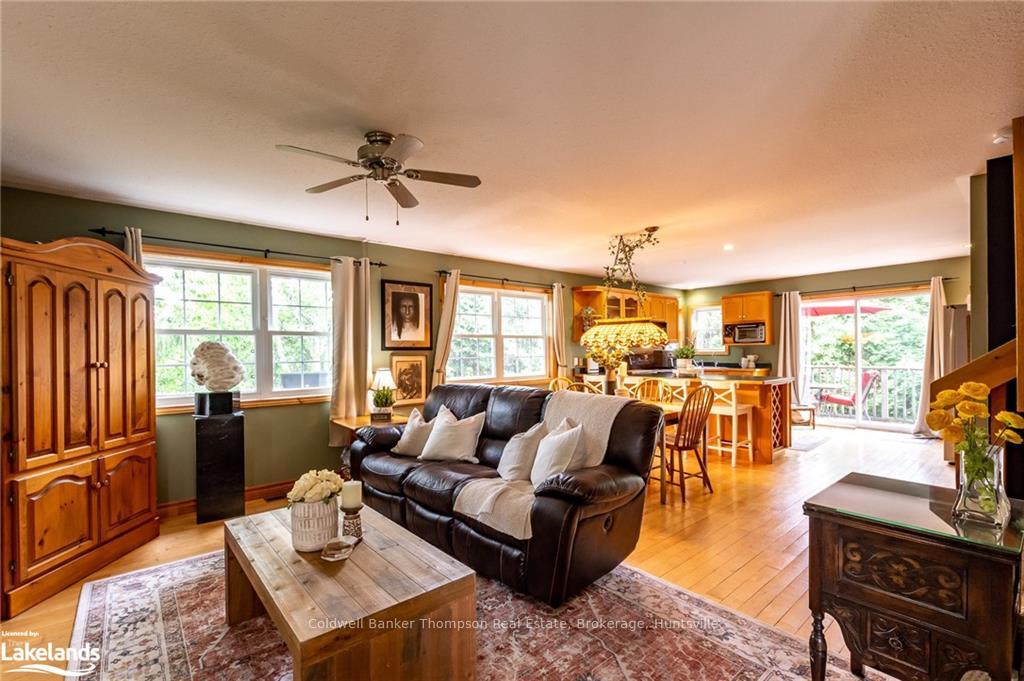
Nestled at the end of a tranquil dead end road, this charming two-storey home offers unparalleled privacy and serenity. Set back amidst a lush backdrop of trees and stunning rock outcroppings, the house remains secluded, hidden from view with a lovely half-covered deck that gracefully wraps around most of the residence. On the deck, you'll find a convenient gas hook-up for the BBQ, perfect for outdoor entertaining and dining. The main floor welcomes you with an inviting foyer boasting a spacious closet, flowing seamlessly into a bright open-concept living, dining, and kitchen area. Inside entry from the garage makes grocery runs a breeze, while a convenient 2-piece washroom adds practicality. Upstairs, discover two generously sized guest bedrooms alongside a well-appointed 4-piece guest washroom. The highlight is the spacious master suite, complete with a walk-in closet and its own private 4-piece ensuite bathroom. Adjacent, find the laundry closet for utmost convenience. The lower level impresses with a walkout to the side yard, offering high ceilings and a delightful rec room perfect for entertaining. A gas bib is thoughtfully installed for a future fireplace addition, enhancing the cozy ambiance. An adaptable office space doubles as an additional bedroom, complemented by a large storage room, 2-piece washroom, and utility areas. Conveniently serviced by town water, sewer, and natural gas, this home is situated in a desirable neighborhood with a nearby playground and close proximity to town amenities. Embrace the perfect blend of tranquility, comfort, and practicality in this idyllic property.
Ask about this home
A HOMEH agent will answer your questions about this home.
Around this home
Daily convenience, out of 100, from the distances below
Schools nearby
School rating, out of 10.
Helpful calculators
Your HOMEH agent

"I would see it this week."