

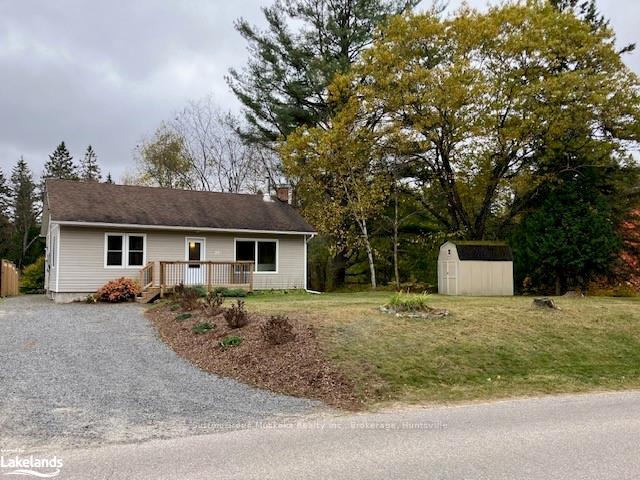
77 Chaffey Township Road
77 Chaffey Township Road
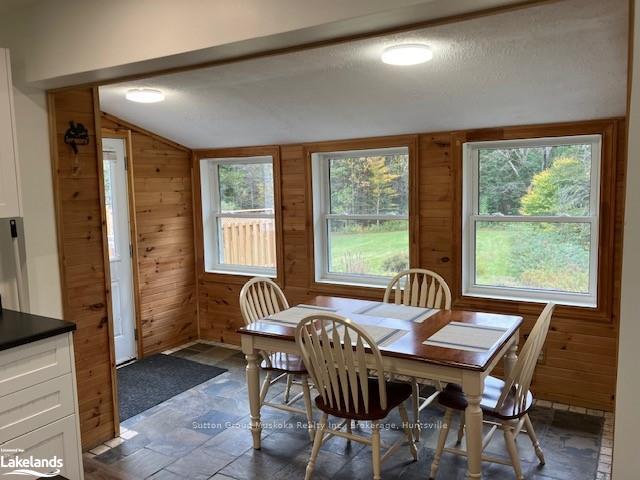 See all 27 photos
Property history
Facts and features
- BasementFinished
- Age of home51–99 years
- Water, sewerMunicipal
- ExposureWest
- Fireplace
The homeDetached, Bungalow, Age 51–99 years
- Type: Detached
- Style: Bungalow
- Age: 51–99 years
- Living space: 700–1,100 sq ft
- Basement: Finished, full
- Exposure: West
- Waterfront: None
InsideFireplace Yes, Water heater owned, Smoke detector
- Fireplace: Yes
- Features: Water heater owned
- Security: Smoke detector
- Rooms above ground: 6
- Rooms in the basement: 5
- Bedrooms: 2
- Bathrooms: 2
- Kitchens: 1
- Family room: Yes
Outside and lotVinyl siding, Asphalt shingle, Block, concrete
- Exterior: Vinyl siding
- Roof: Asphalt shingle
- Foundation: Block, concrete
- Features: Deck, year round living
- Size: 221 × 213 ft
- Zoning: UR1
Parking4 Parking, Other
- Spaces: 4 Parking
- Driveway: Other
Heating, water and powerForced air, electric, Municipal water, Municipal sewer
- Heating: Forced air, electric
- Water: Municipal water
- Sewer: Municipal sewer
- Natural gas: Yes
- Hydro: Yes
- Cable: Yes
- Telephone: Yes
Costs and taxesTaxes $2,318 a year
- Taxes, 2024: $2,318 a year
Included in the saleBuilt-in microwave, dishwasher, dryer, refrigerator, stove, washer
- Included: Built-in microwave, dishwasher, dryer, refrigerator, stove, washer
NearbyGolf, hospital
- Close to: Golf, hospital
Listing detailsX10437936, Sold, Oct 16, 2024
- MLS® number: X10437936
- Status: Sold
- Listed on: Oct 16, 2024
- Days on market: 63
- Updated: Dec 18, 2024
- Possession: Immediate
- Occupied by: Vacant
- Listing brokerage: Sutton Group Muskoka Realty Inc., Brokerage, Huntsville
About this home
77 Chaffey Township Road, Huntsville (Chaffey), ON P1H 1C8
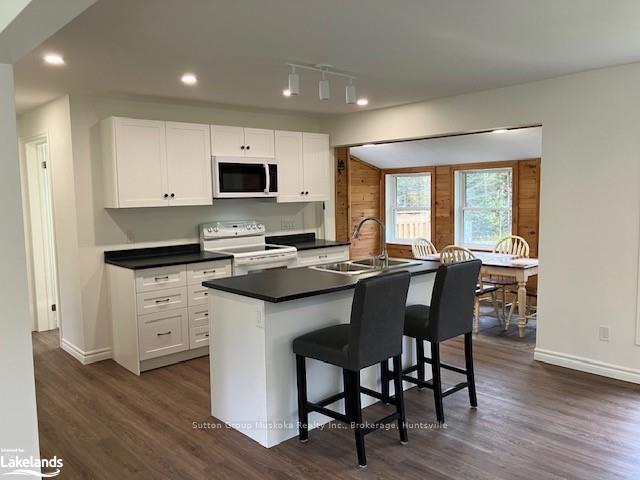
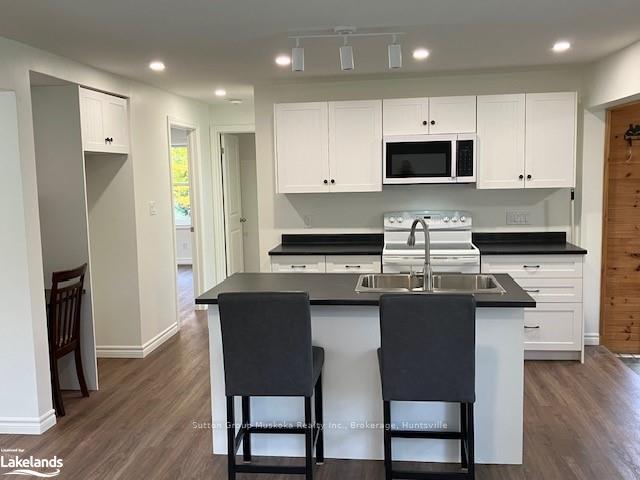
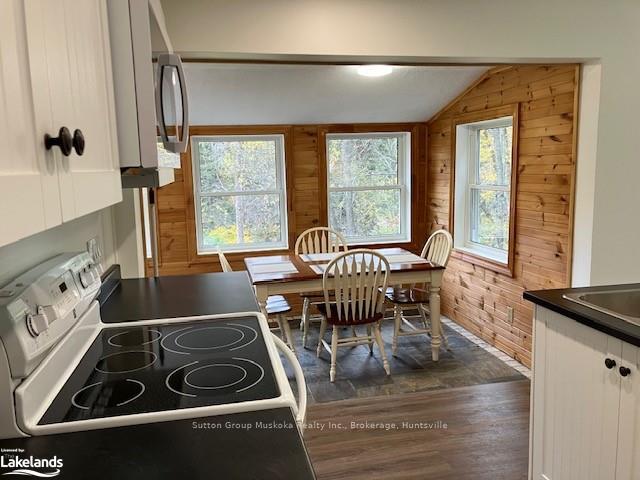
Newly updated two-bedroom bungalow with the possibility of an additional bedroom on the lower level. The main floor of this home features an updated open concept design with new flooring and updated white kitchen. The main floor also includes two bedrooms and a new bathroom with walk-in shower. On the lower level you will find a large rec room with woodstove, full new bathroom, laundry room, den, and office. The lower level is freshly updated with new paint and flooring. Located on a private, south-facing ravine lot, close to town, the hospital and Spruce Glen school. It’s a great home in a great location.
Ask about this home
A HOMEH agent will answer your questions about this home.
Around this home
Daily convenience, out of 100, from the distances below
Schools nearby
School rating, out of 10.
Helpful calculators
Your HOMEH agent

"I would see it this week."