

284 South Fairy Lake Road
284 South Fairy Lake Road
 See all 48 photos
Property history
Facts and features
- BasementWalk-up
- Age of home31–50 years
- Water, sewerWell, septic
- Lot shapeRectangular
- Second kitchen
- Fireplace
- Central air
The homeDetached, Sidesplit, Age 31–50 years
- Type: Detached
- Style: Sidesplit
- Age: 31–50 years
- Living space: 2,000–2,500 sq ft
- Basement: Finished, walk-up
- View: Forest, panoramic, trees/woods, hills
InsideFireplace Yes, natural gas, electric, Main level, Auto garage door remote, generator - full, guest accommodations, in-law suite, storage
- Fireplace: Yes, natural gas, electric
- Laundry: Main level
- Features: Auto garage door remote, generator - full, guest accommodations, in-law suite, storage
- Rooms above ground: 16
- Bedrooms: 4
- Bathrooms: 4
- Kitchens: 2
- Family room: Yes
Outside and lotVinyl siding, stone, Asphalt shingle, Concrete
- Exterior: Vinyl siding, stone
- Roof: Asphalt shingle
- Foundation: Concrete
- Features: Deck, landscaped, lighting, privacy, year round living, patio
- Other structures: Shed, workshop, storage, out buildings, other
- Size: 368.35 × 240 ft
- Shape: Rectangular
- Zoning: RR
Parking4 Garage, Attached
- Spaces: 4 Garage
- Garage: Attached
Heating, water and powerForced air, gas, Central air, Well
- Heating: Forced air, gas
- Cooling: Central air
- Water: Well
- Sewer: Septic
- Natural gas: Yes
- Hydro: Yes
- Cable: Available
- Telephone: Yes
Costs and taxesTaxes $4,712 a year, HST included in the price, Hot water tank is gas and rental
- Taxes, 2024: $4,712 a year
- HST: HST included in the price
- Rental items: Hot water tank is gas and rental
- Under contract: Hot water heater
Included in the sale11 kw generator (2011), all blinds and curtains, sheds, 3 fridges, 2 stoves, dishwasher, microwave, remotes for garage, cabinets in attached garage (attached to the wall), pulley system and tire rack in detached garage., Red cabinets in detached garage will be removed by seller prior to closing.
- Included: 11 kw generator (2011), all blinds and curtains, sheds, 3 fridges, 2 stoves, dishwasher, microwave, remotes for garage, cabinets in attached garage (attached to the wall), pulley system and tire rack in detached garage.
- Not included: Red cabinets in detached garage will be removed by seller prior to closing.
Listing detailsX12374260, Sold, Sep 2, 2025
- MLS® number: X12374260
- Status: Sold
- Listed on: Sep 2, 2025
- Days on market: 70
- Updated: Nov 11, 2025
- Possession: Flexible
- Occupied by: Owner
- Listing brokerage: Royal LePage Lakes Of Muskoka Realty
About this home
284 South Fairy Lake Road, Huntsville (Brunel), ON P1H 1R5
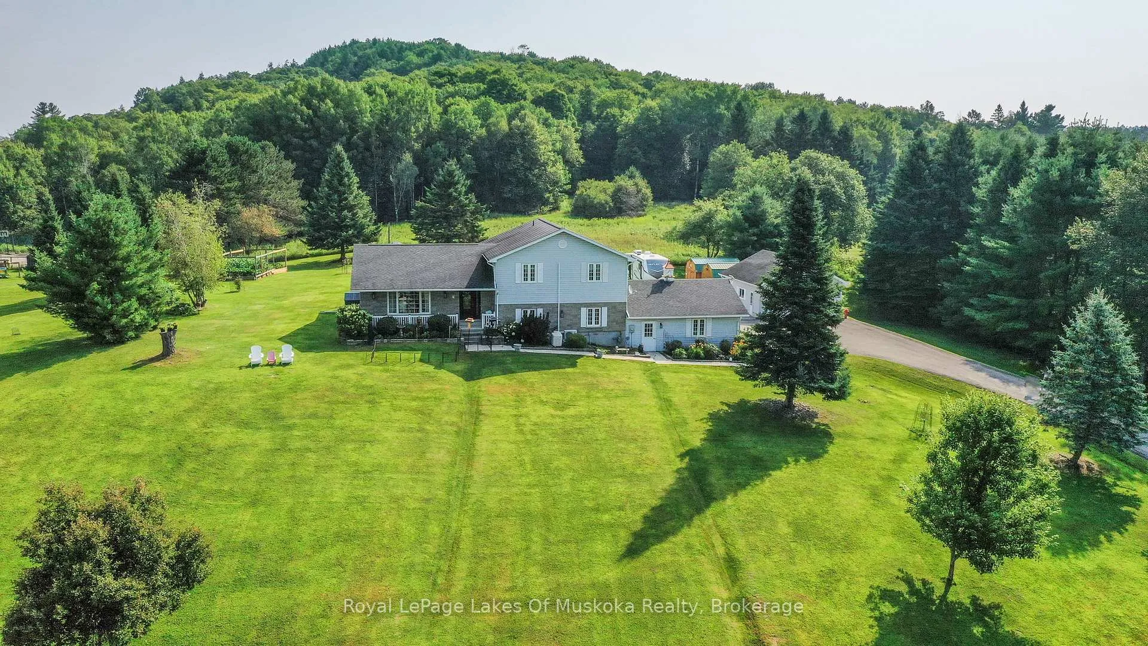
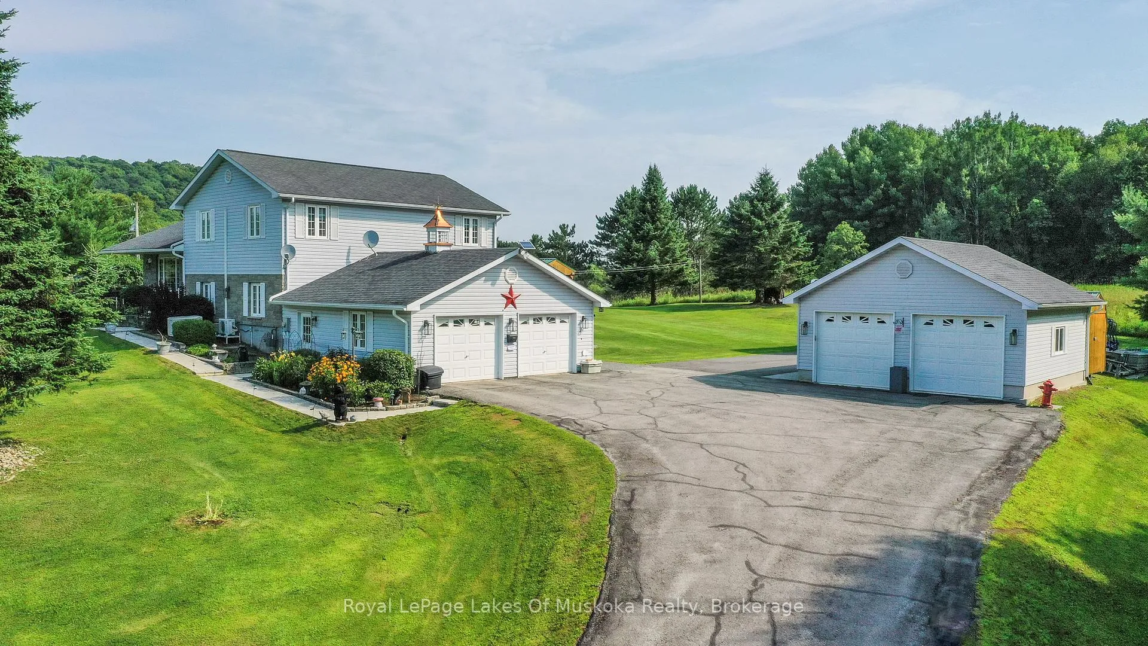
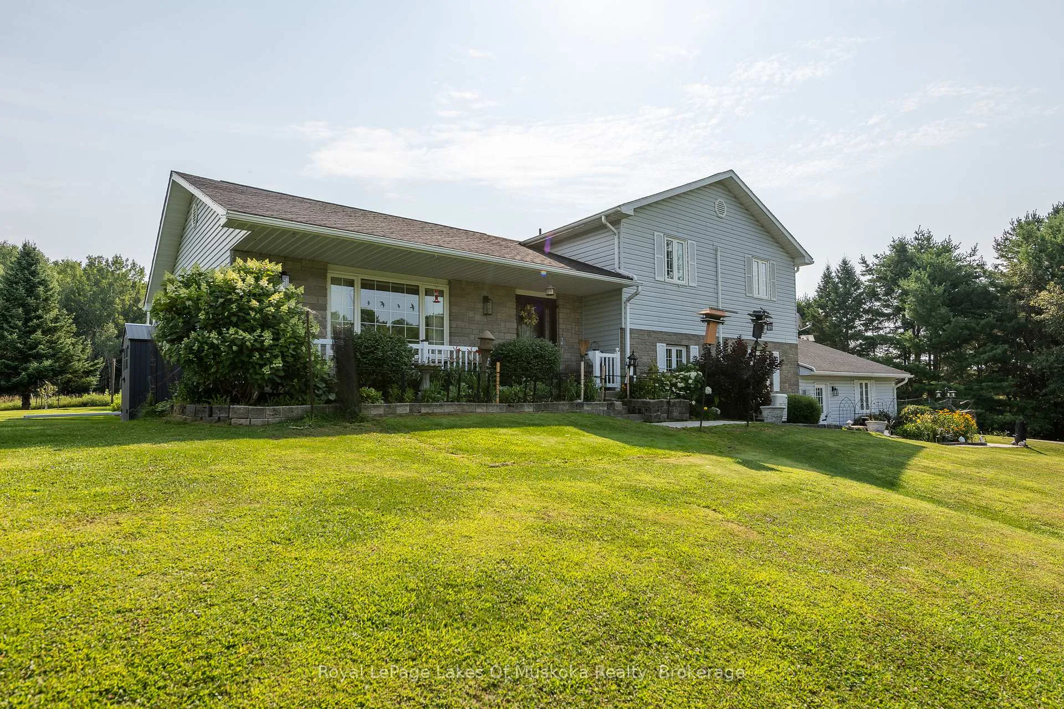
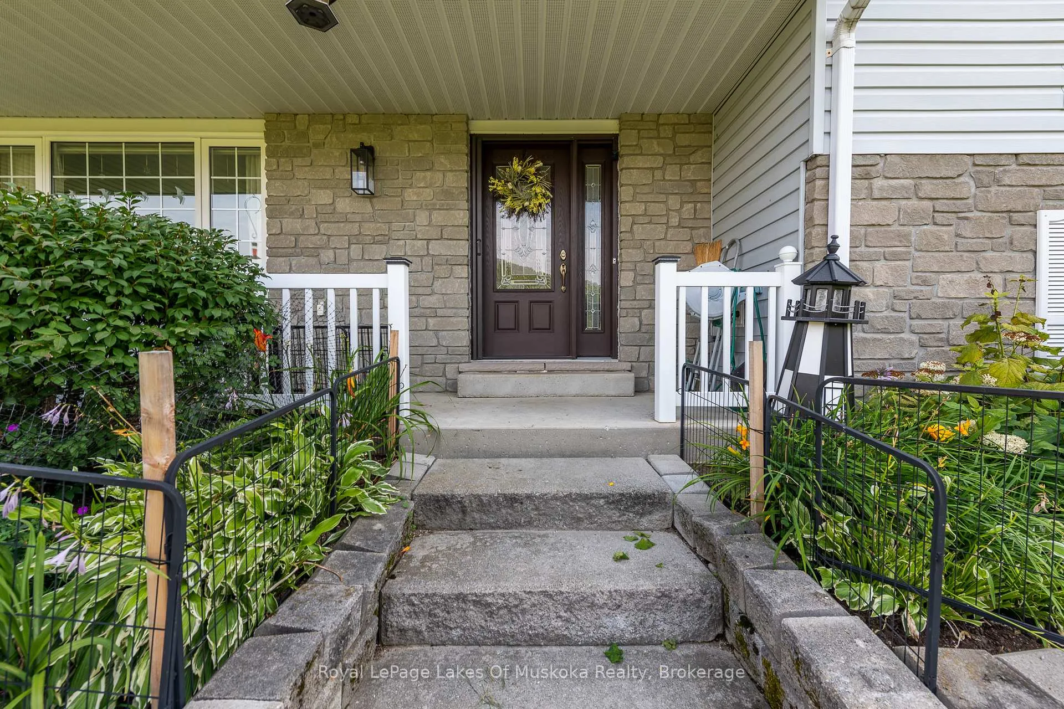
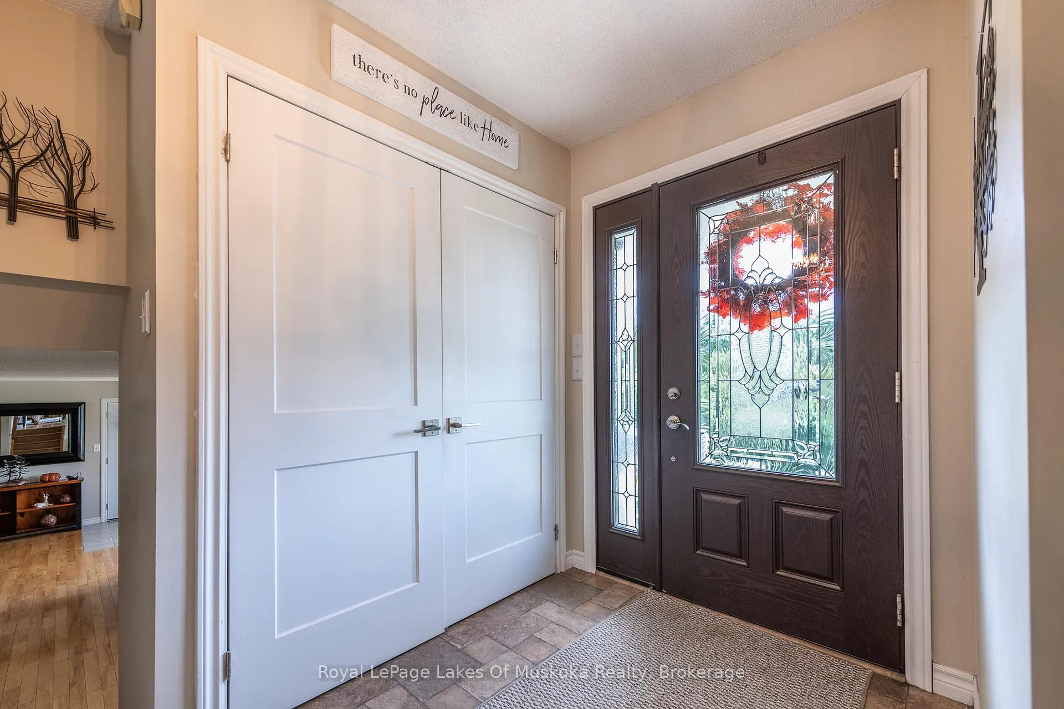
First time offered! This fabulous home nestled on 2+ acres within walking distance to downtown Huntsville and close to the best recreational facilities this growing dynamic town has to offer. This quality built and thoughtfully designed family home has everything you could have on your "wish list". Walk in on the ground level from your oversize double car garage to a large great room with hardwood floors, an entertainers dream space featuring a gas fireplace, large family room for movie nights, a pool table and a 2pc bathroom with walk out door access to the rear yard. Ideal for kids of all ages. Your main level entry walks into a spacious foyer giving access to the sunlit and spacious living/dining area with hardwood flooring. Beautiful gourmet kitchen with easy care tile flooring, gas stove top, built ins and a walk out door to the rear deck. Dining area has a quintessential year round Sunroom/Muskoka rm with beautiful vaulted windows and in-floor heating (built in 2013). A few steps to the 2nd level 3 generous size bedrooms including the primary with a heat pump air conditioning unit and a fresh up to date 3 pc bathroom with glass shower doors. The main bathroom is a 5pc and has also been updated. Laundry is thoughtfully placed on ground level. Lower level boasts a 1 bdrm in-law suite (not a legal apartment) with its own separate entry to the back of the house beside a large paved parking pad ideal for extra cars or an RV. There is a bonus 2nd double (24'x 24') garage which was built in 2009 and boasts 30 yr shingles. The attached garage includes the built in cabinets! The rear yard has a lovely gazebo for enjoying your summer evenings. The home is nestled privately on the 2 acres to give you panoramic views over the area hills with no homes in site across the road. Lovely landscaping that takes years to achieve. This property would be ideal for a swimming pool. 2 attractive and quality built sheds for "His" and "Her" toys. 11 kw Generac included
Ask about this home
A HOMEH agent will answer your questions about this home.
Around this home
Daily convenience, out of 100, from the distances below
Schools nearby
School rating, out of 10.
Helpful calculators
Your HOMEH agent

"I would see it this week."