

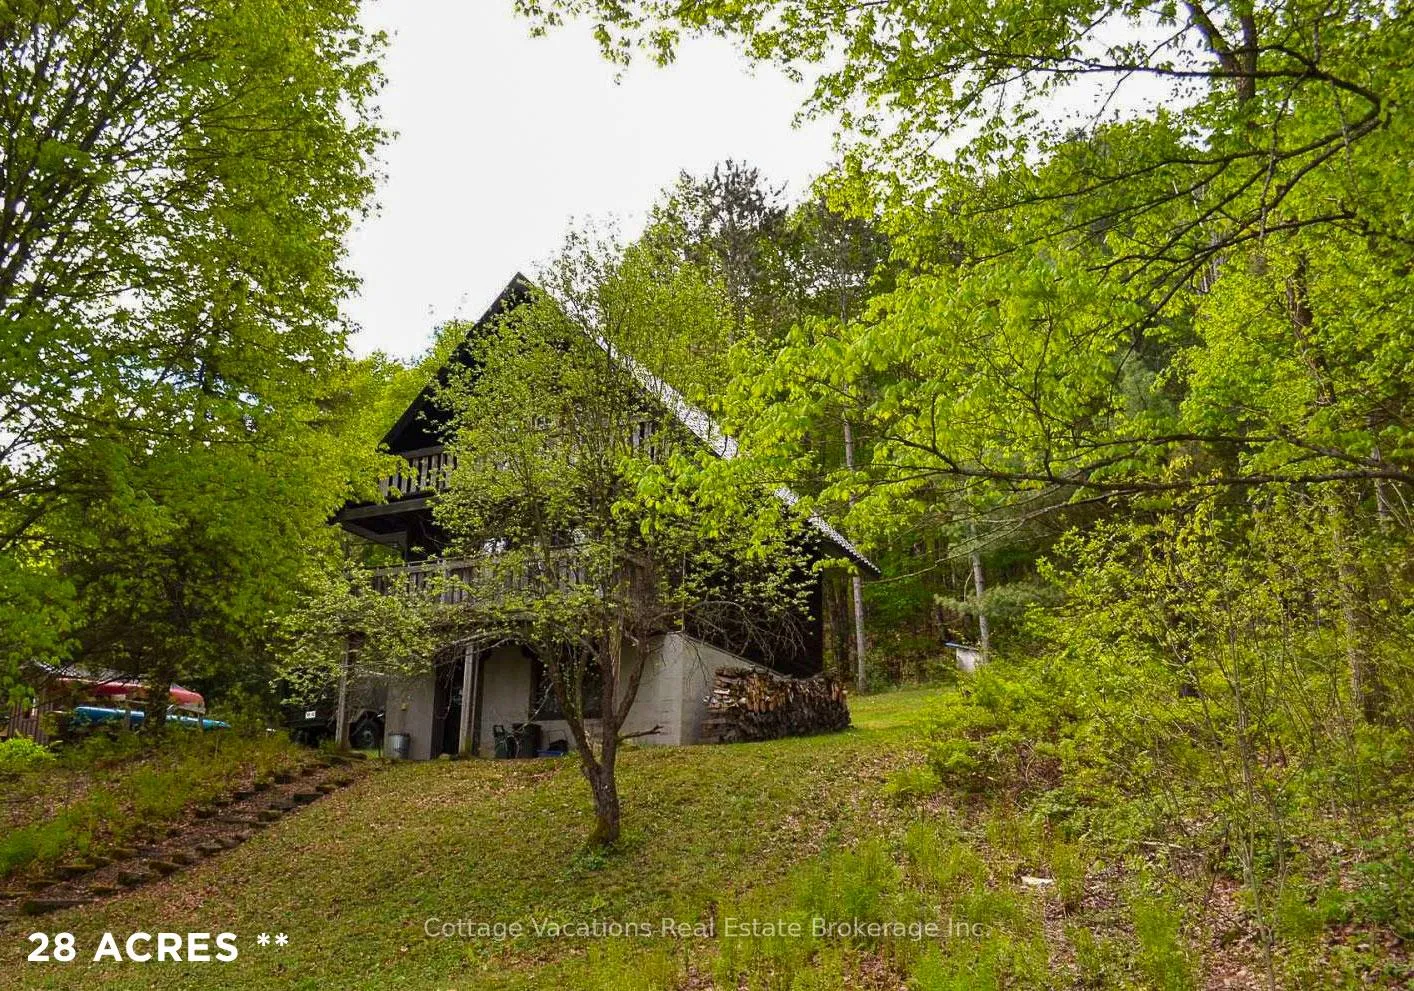
527 Aspdin Road
527 Aspdin Road
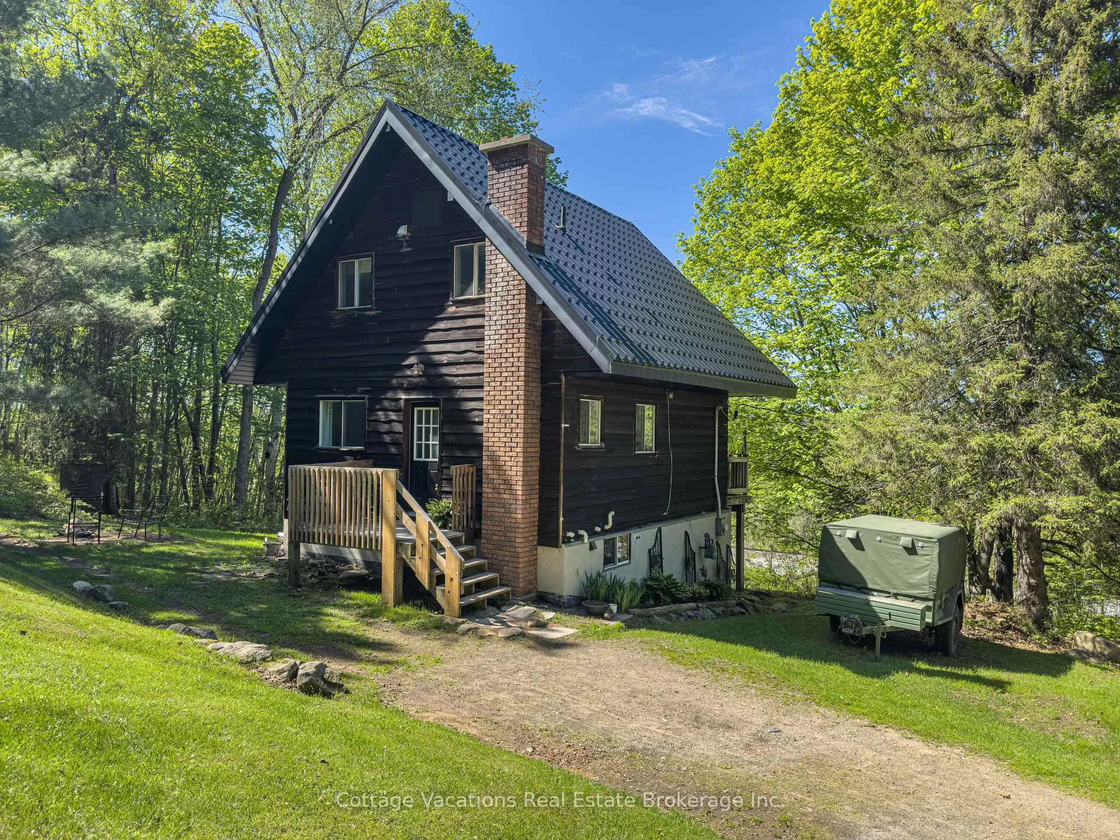
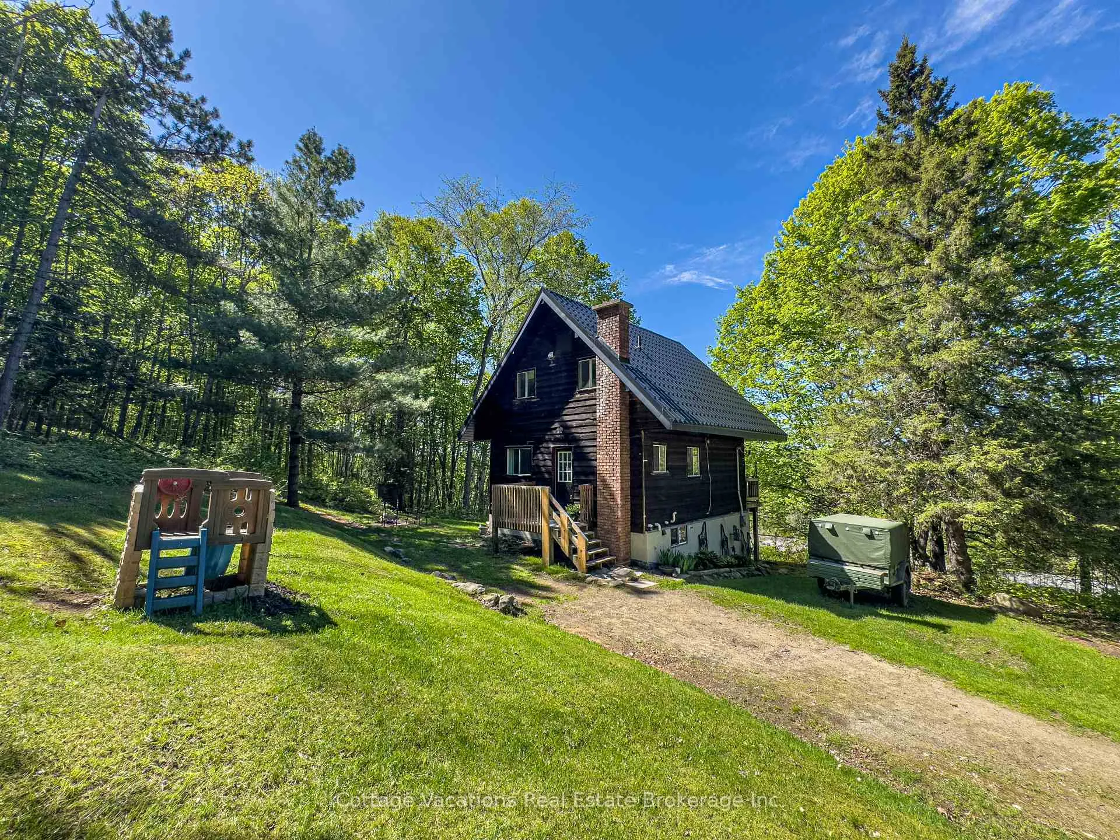
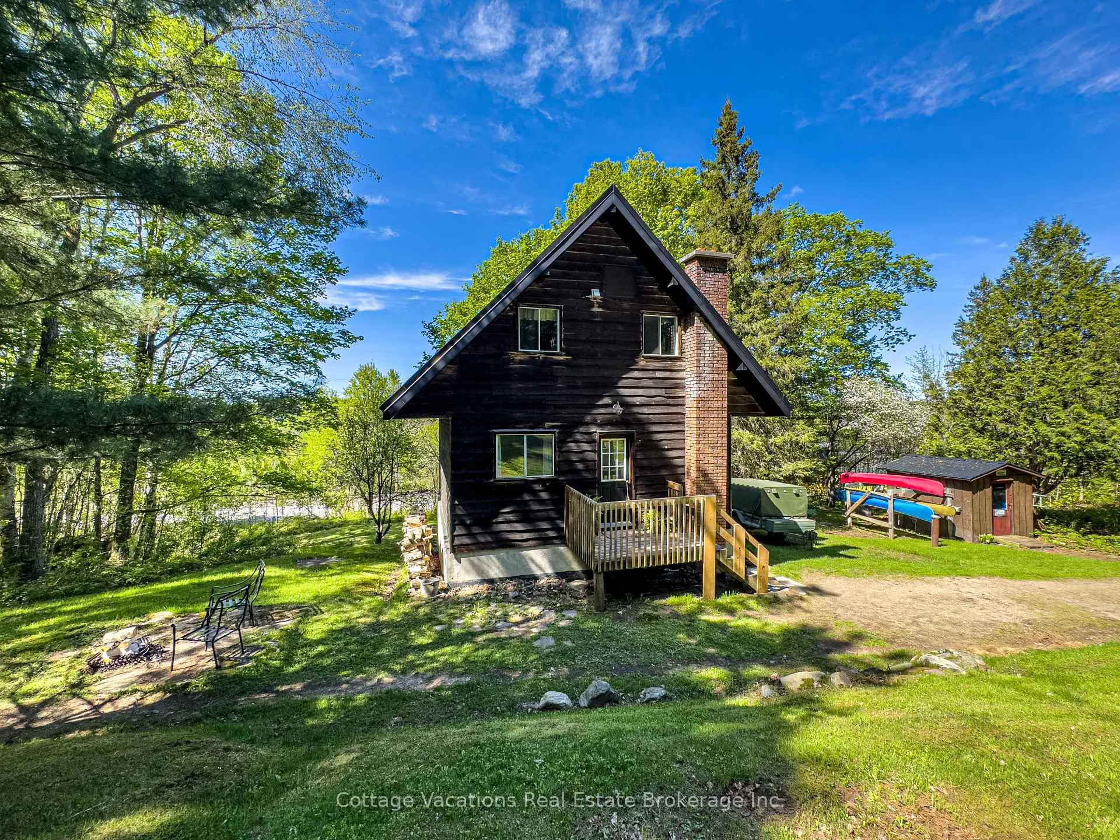
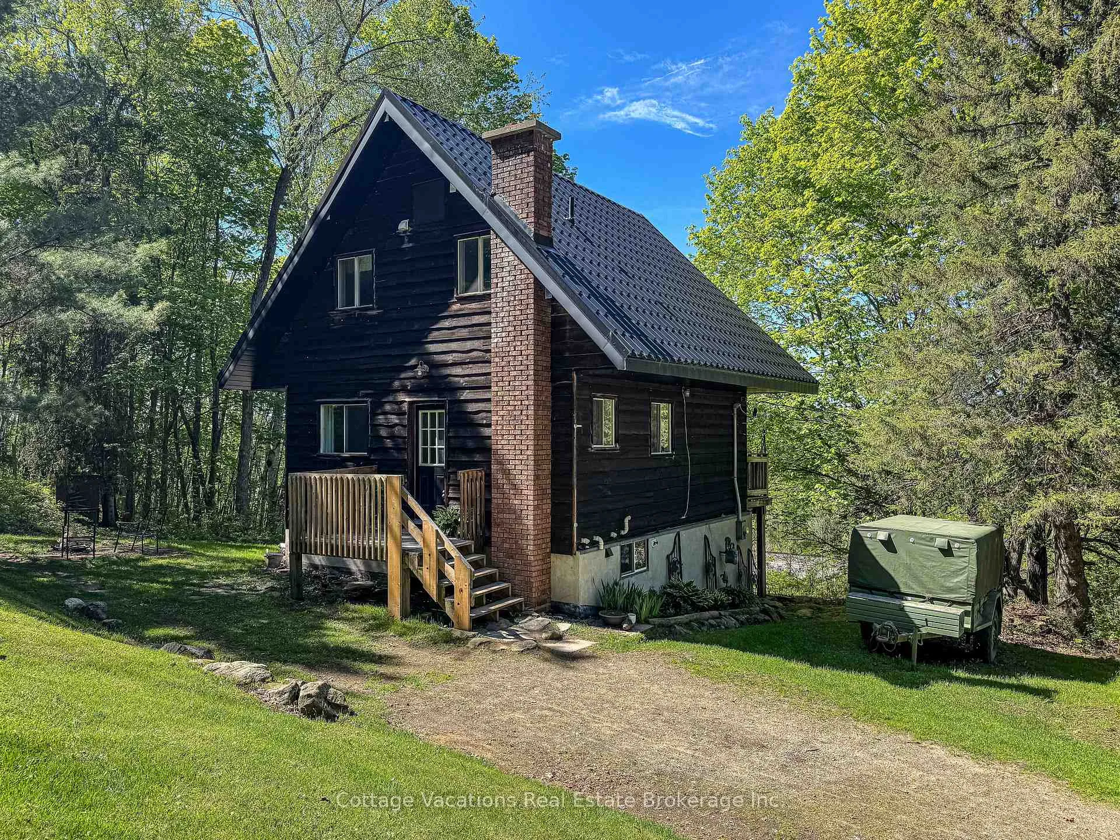 See all 35 photos
Property history
- $654,900ExpiredList: 2025-05-21|End: 2025-10-31|163 daysX12161627
Facts and features
- BasementWalk-out
- Price per sq ft~$728
- Water, sewerWell, septic
- Lot shapeIrregular
The homeDetached, Chalet, 700–1,100 sq ft
- Type: Detached
- Style: Chalet
- Living space: 700–1,100 sq ft
- Basement: Walk-out, partially finished
- View: Lake, trees/woods
InsideWater heater owned, on demand water heater, Rooms above ground 8, Bedrooms 3
- Features: Water heater owned, on demand water heater
- Rooms above ground: 8
- Bedrooms: 3
- Bathrooms: 2
- Kitchens: 1
Outside and lotWood, Metal, Concrete block
- Exterior: Wood
- Roof: Metal
- Foundation: Concrete block
- Other structures: Shed
- Size: 313 × 2,102 ft
- Shape: Irregular
- Zoning: RU1
Parking6 Parking, Private
- Spaces: 6 Parking
- Driveway: Private
Heating, water and powerForced air, gas, Well, Septic
- Heating: Forced air, gas
- Water: Well
- Sewer: Septic
Costs and taxesTaxes $2,816 a year, HST No HST
- Taxes, 2024: $2,816 a year
- HST: No HST
Included in the saleFridge, stove, hot water on demand, beds, shed, climbing wall, play set, Personal items, dining set, dining area hutch, tools. (washer & dryer negotiable)
- Included: Fridge, stove, hot water on demand, beds, shed, climbing wall, play set
- Not included: Personal items, dining set, dining area hutch, tools. (washer & dryer negotiable)
NearbyRec./commun.centre, skiing, wooded/treed, golf, hospital, marina
- Close to: Rec./commun.centre, skiing, wooded/treed, golf, hospital, marina
Listing detailsX12161627, Expired, May 21, 2025
- MLS® number: X12161627
- Status: Expired
- Listed on: May 21, 2025
- Days on market: 163
- Updated: Oct 31, 2025
- Possession: 2025-06-30 / Flexible
- Occupied by: Vacant
- Listing brokerage: Cottage Vacations Real Estate Brokerage Inc.
About this home
527 Aspdin Road, Huntsville (Chaffey), ON P1H 1Y4
28 ACRES just outside of town with a 3 bedroom chalet, plenty of room to roam and views out across Lake Vernon. Tucked up away from the road this home gives plenty of privacy too. Fantastic proximity to town and really easy access to Hwy 11 for travel. The topography here on this 28 acres enjoys a fairly steep, hilly terrain, which is great for hiking and the deer love it here. An outdoor lovers dream property while still being close to all amenities. The chalet is super cute and quaint with an open concept main floor living space, office/den and 2pc bathroom off the entranceway. New metal roof, updated forced air natural gas furnace, new on-demand hot water, natural gas kitchen stove and solid building provide move in ready easiness. The bedrooms are located on the upper level with the 3pc bathroom. The partially finished lower level houses the mechanicals and features an oversized walkout basement door with easy access for storing all the toys and tools. The lower level has always been dry and fully usable. There is also an additional large shed beside the driveway for a small workshop or more storage. Come and check out this unique opportunity to have a rural setting so close to urban living.
Ask about this home
A HOMEH agent will answer your questions about this home.
Around this home
Daily convenience, out of 100, from the distances below
Schools nearby
School rating, out of 10.
Helpful calculators
Your HOMEH agent

"I would see it this week."