

623 141 Highway
623 141 Highway
 See all 50 photos
Property history
Facts and features
- BasementPart finished
- Age of home51–99 years
- Water, sewerWell, septic
- HeatingForced air
- Fireplace
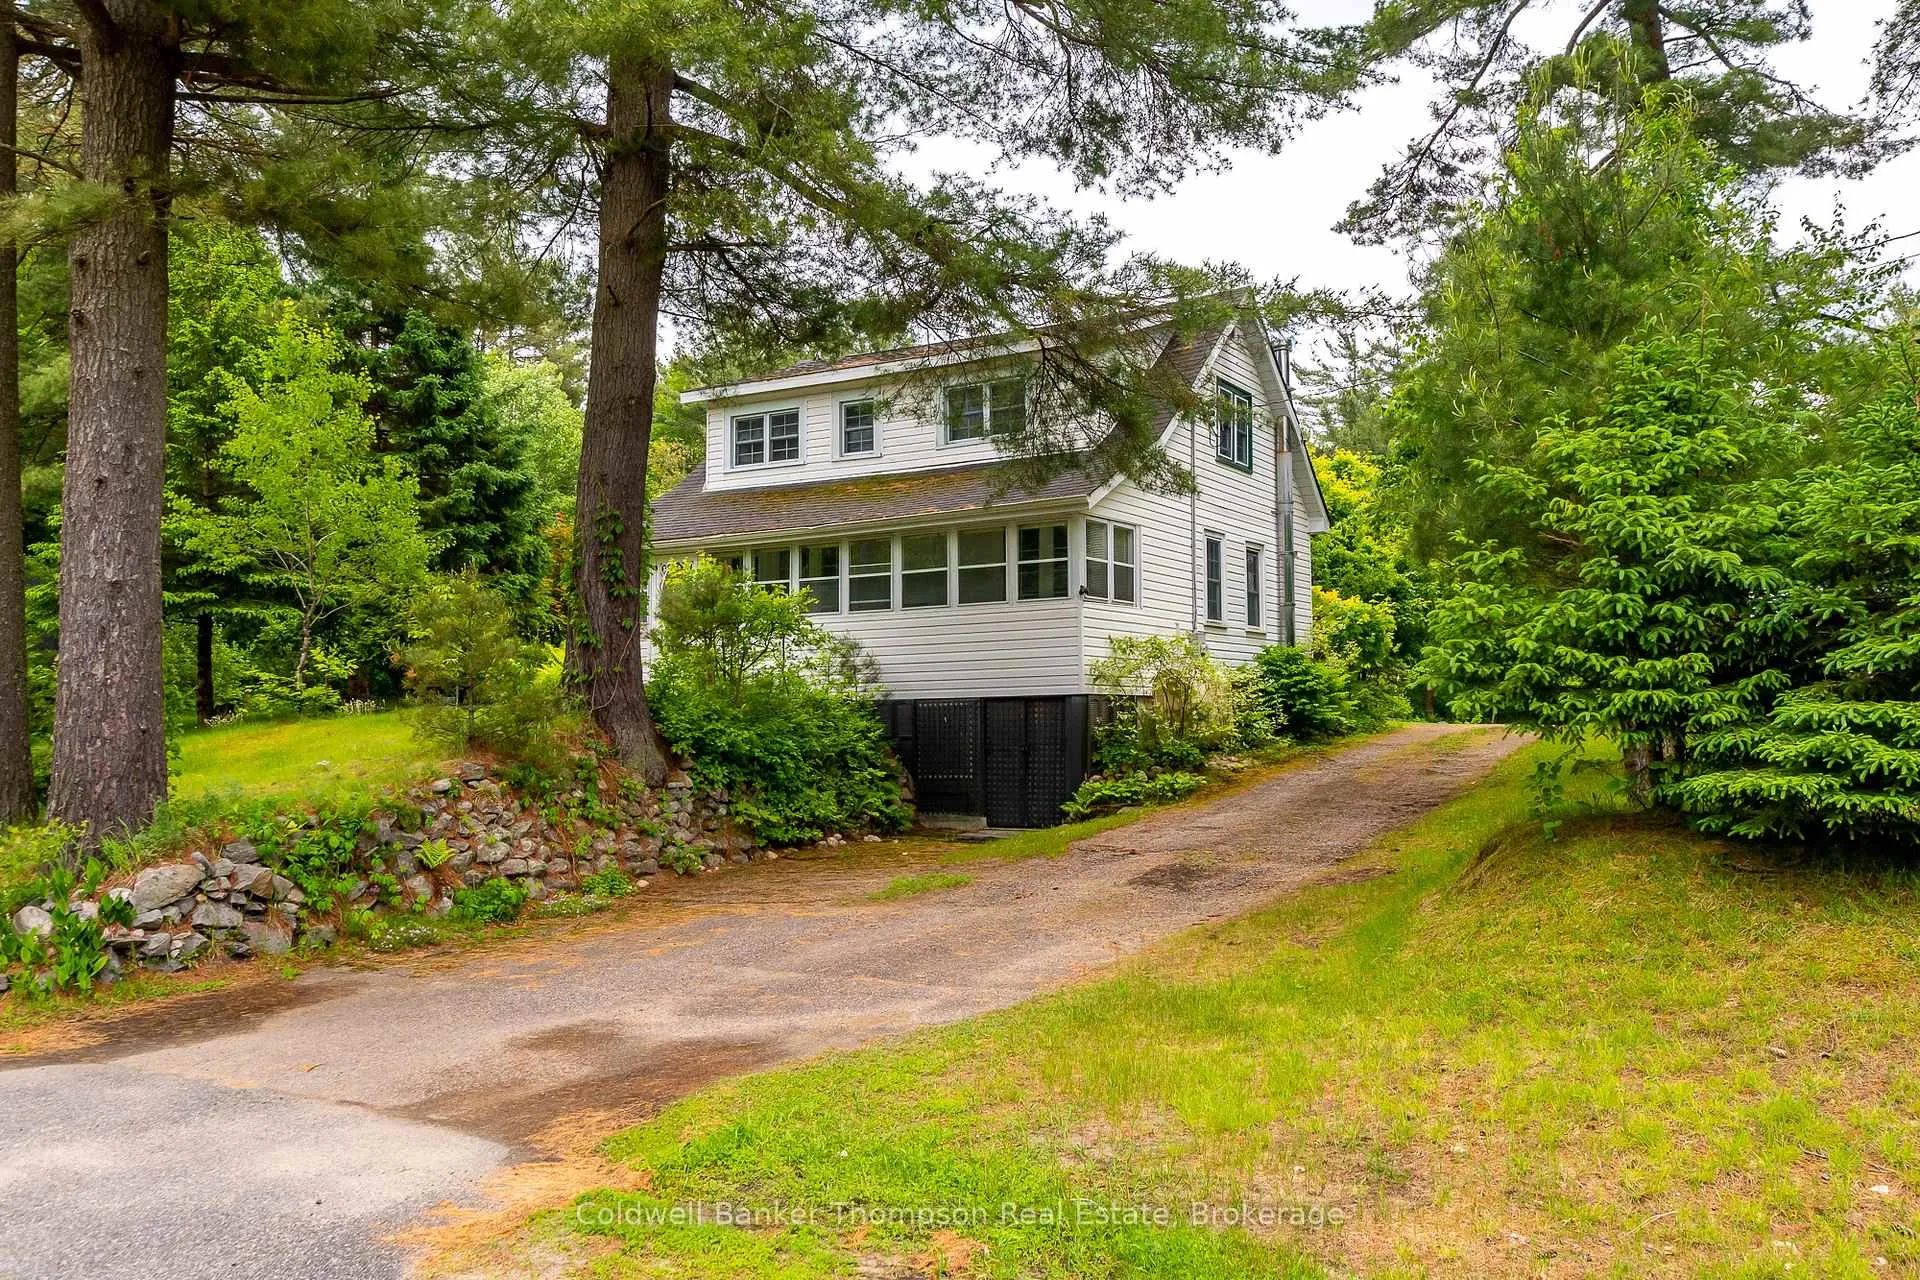
The homeDetached, 1 1/2 storey, Age 51–99 years
- Type: Detached
- Style: 1 1/2 storey
- Age: 51–99 years
- Living space: 1,500–2,000 sq ft
- Basement: Full, partially finished
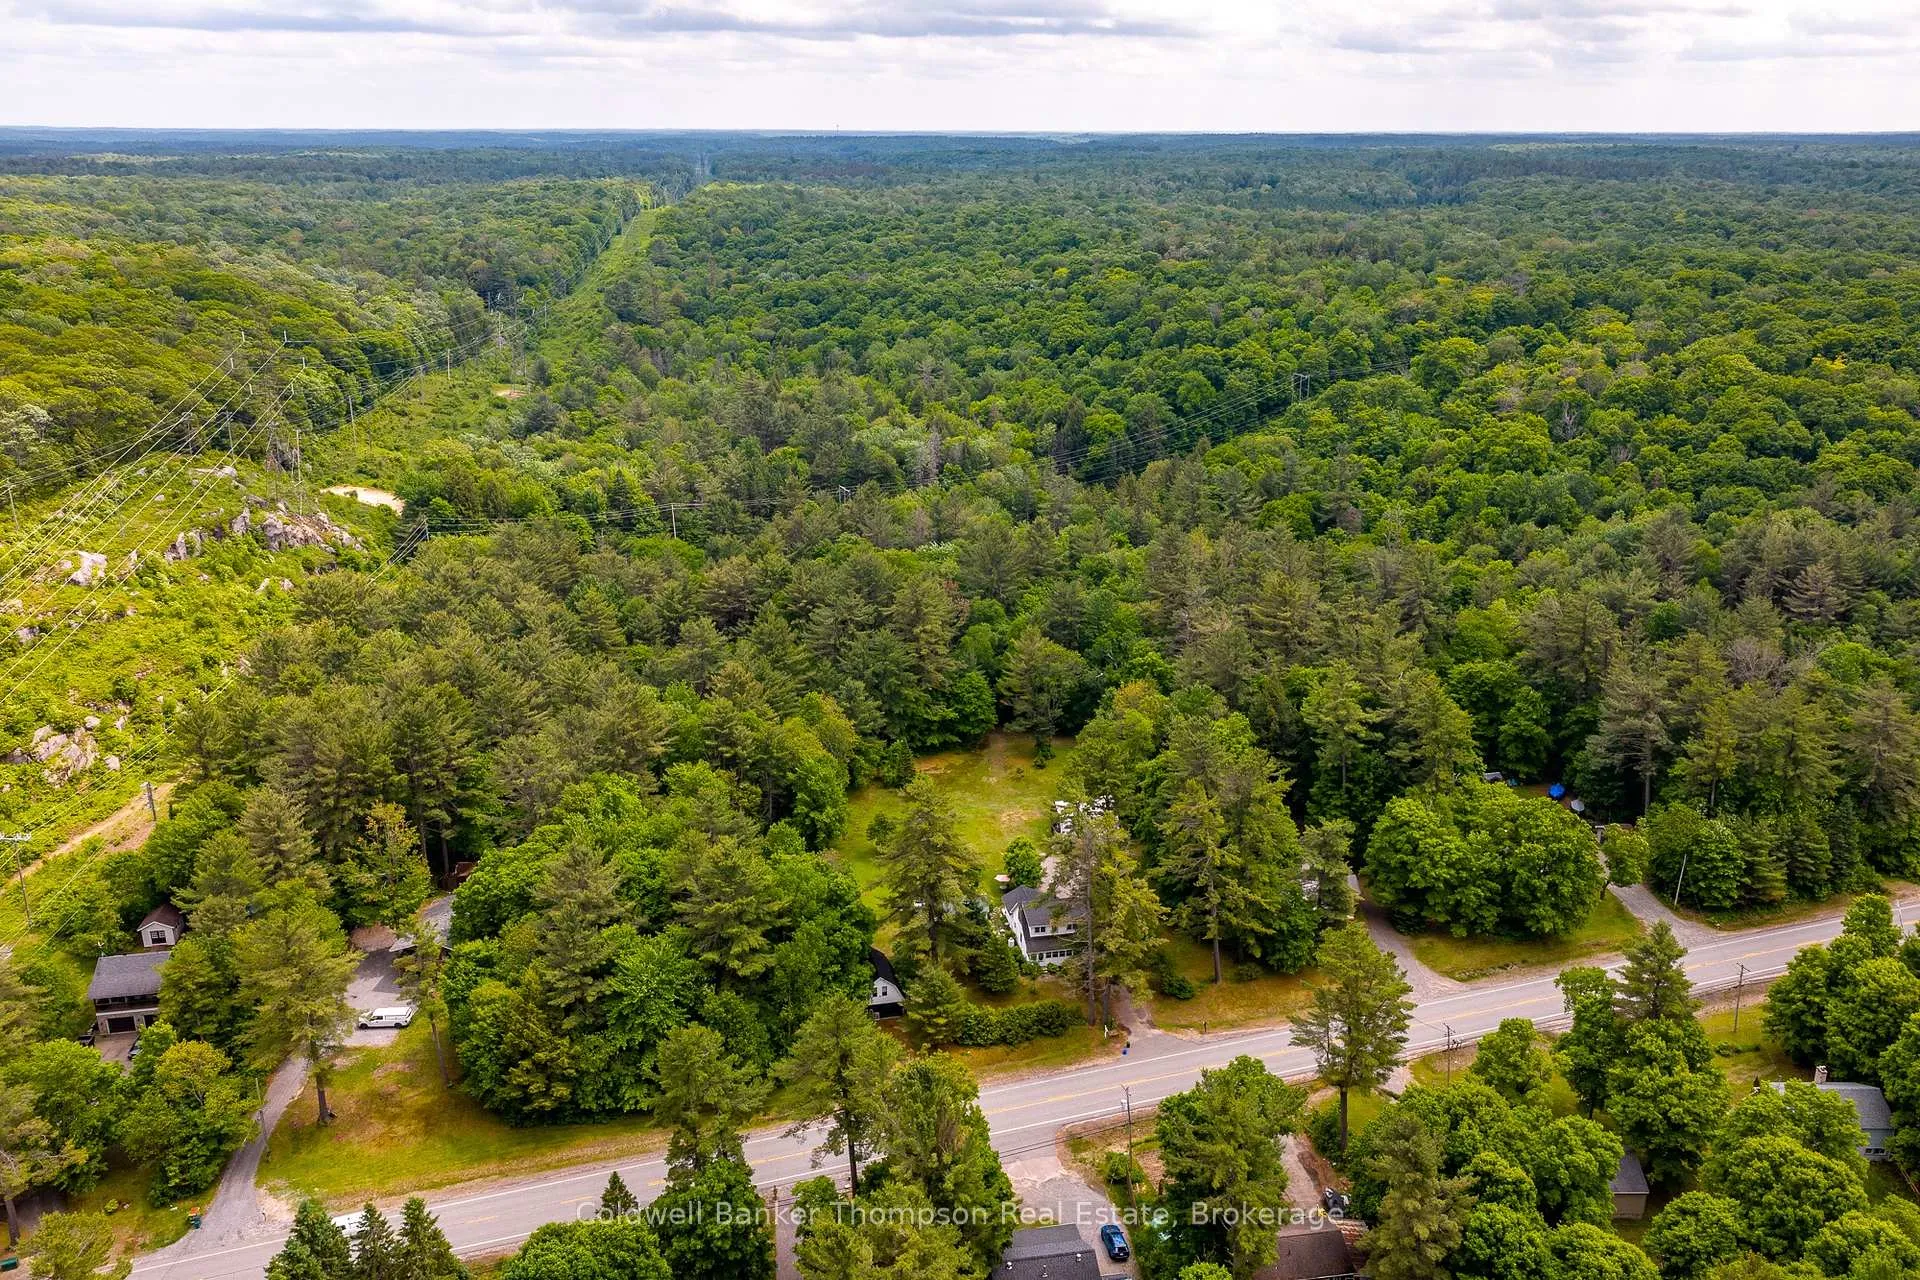
- View: Trees/woods
- Waterfront: None
InsideFireplace Yes, wood, Main level, Propane tank, storage
- Fireplace: Yes, wood
- Laundry: Main level
- Features: Propane tank, storage
- Security: Carbon monoxide detectors, smoke detector
- Rooms above ground: 10
- Rooms in the basement: 0
- Bedrooms: 4
- Bathrooms: 2
- Kitchens: 1
- Family room: Yes
Outside and lotVinyl siding, Asphalt shingle, Poured concrete
- Exterior: Vinyl siding
- Roof: Asphalt shingle
- Foundation: Poured concrete
- Features: Landscaped, year round living
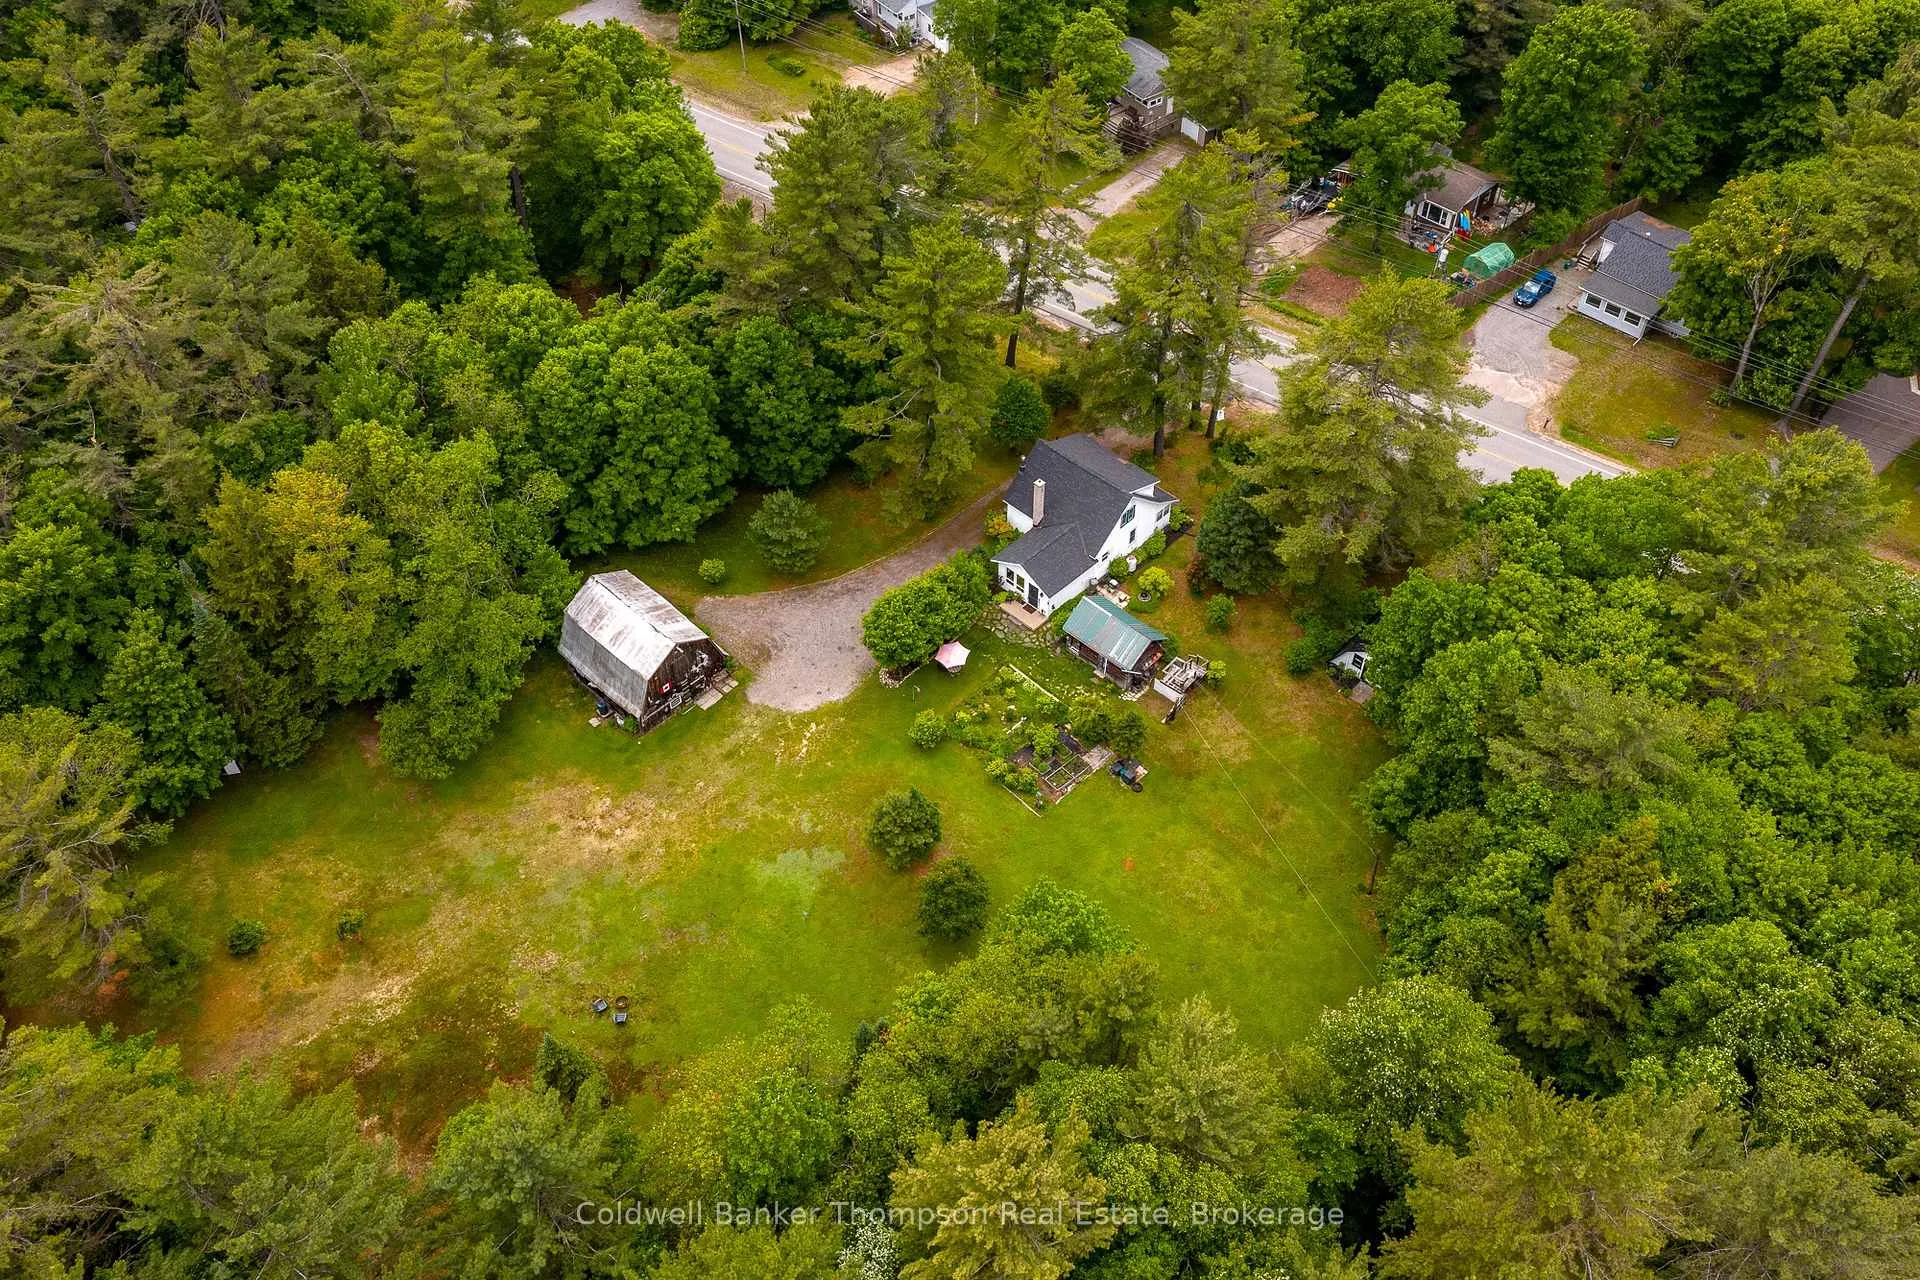
- Other structures: Barn, shed
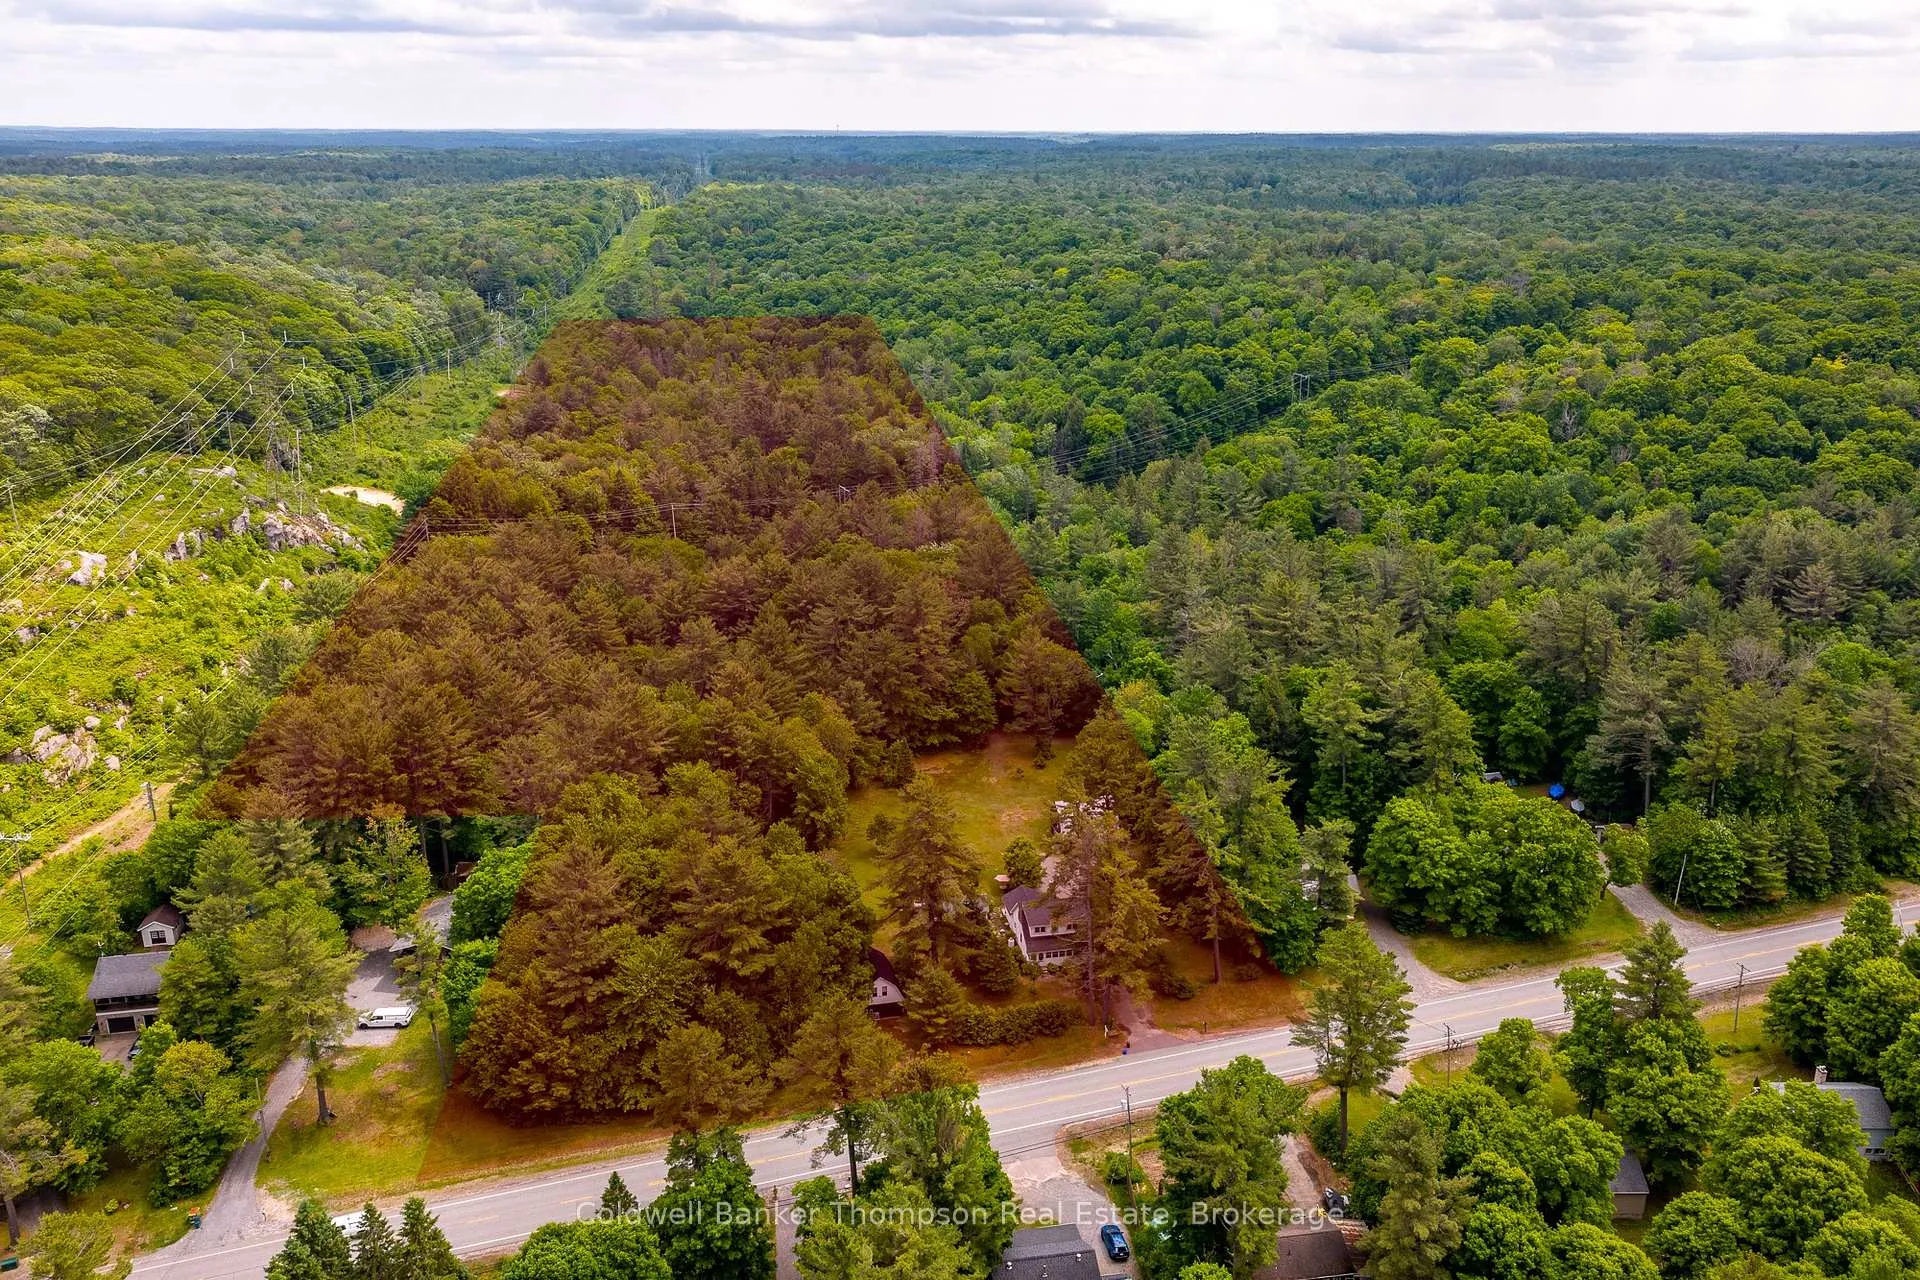
- Size: 321.6 × 1,871.22 ft
- Zoning: RU
Parking2 Garage, Detached, Private
- Spaces: 2 Garage
- Garage: Detached
- Driveway: Private
Heating, water and powerForced air, oil, Well, Septic
- Heating: Forced air, oil
- Water: Well
- Sewer: Septic
- Natural gas: No
- Hydro: Yes
- Cable: No
- Telephone: Available
Costs and taxesTaxes $2,720 a year, HST No HST, Hot water heater, propane tank
- Taxes, 2025: $2,720 a year
- HST: No HST
- Rental items: Hot water heater, propane tank
- Under contract: Hot water heater, propane tank
Included in the saleWasher, dryer, fridge, stove, range hood, all bathroom mirrors, all window coverings, all light fixtures, Small fridge in basement, upright freezer in basement, personal items, staging items
- Included: Washer, dryer, fridge, stove, range hood, all bathroom mirrors, all window coverings, all light fixtures
- Not included: Small fridge in basement, upright freezer in basement, personal items, staging items
NearbyBeach, golf, lake access, school, wooded/treed
- Close to: Beach, golf, lake access, school, wooded/treed
Listing detailsX12444253, Sold, Oct 3, 2025
- MLS® number: X12444253
- Status: Sold
- Listed on: Oct 3, 2025
- Days on market: 38
- Updated: Nov 10, 2025
- Possession: Flexible
- Occupied by: Owner
- Listing brokerage: Coldwell Banker Thompson Real Estate
About this home
623 141 Highway, Huntsville (Stephenson), ON P0B 1M0
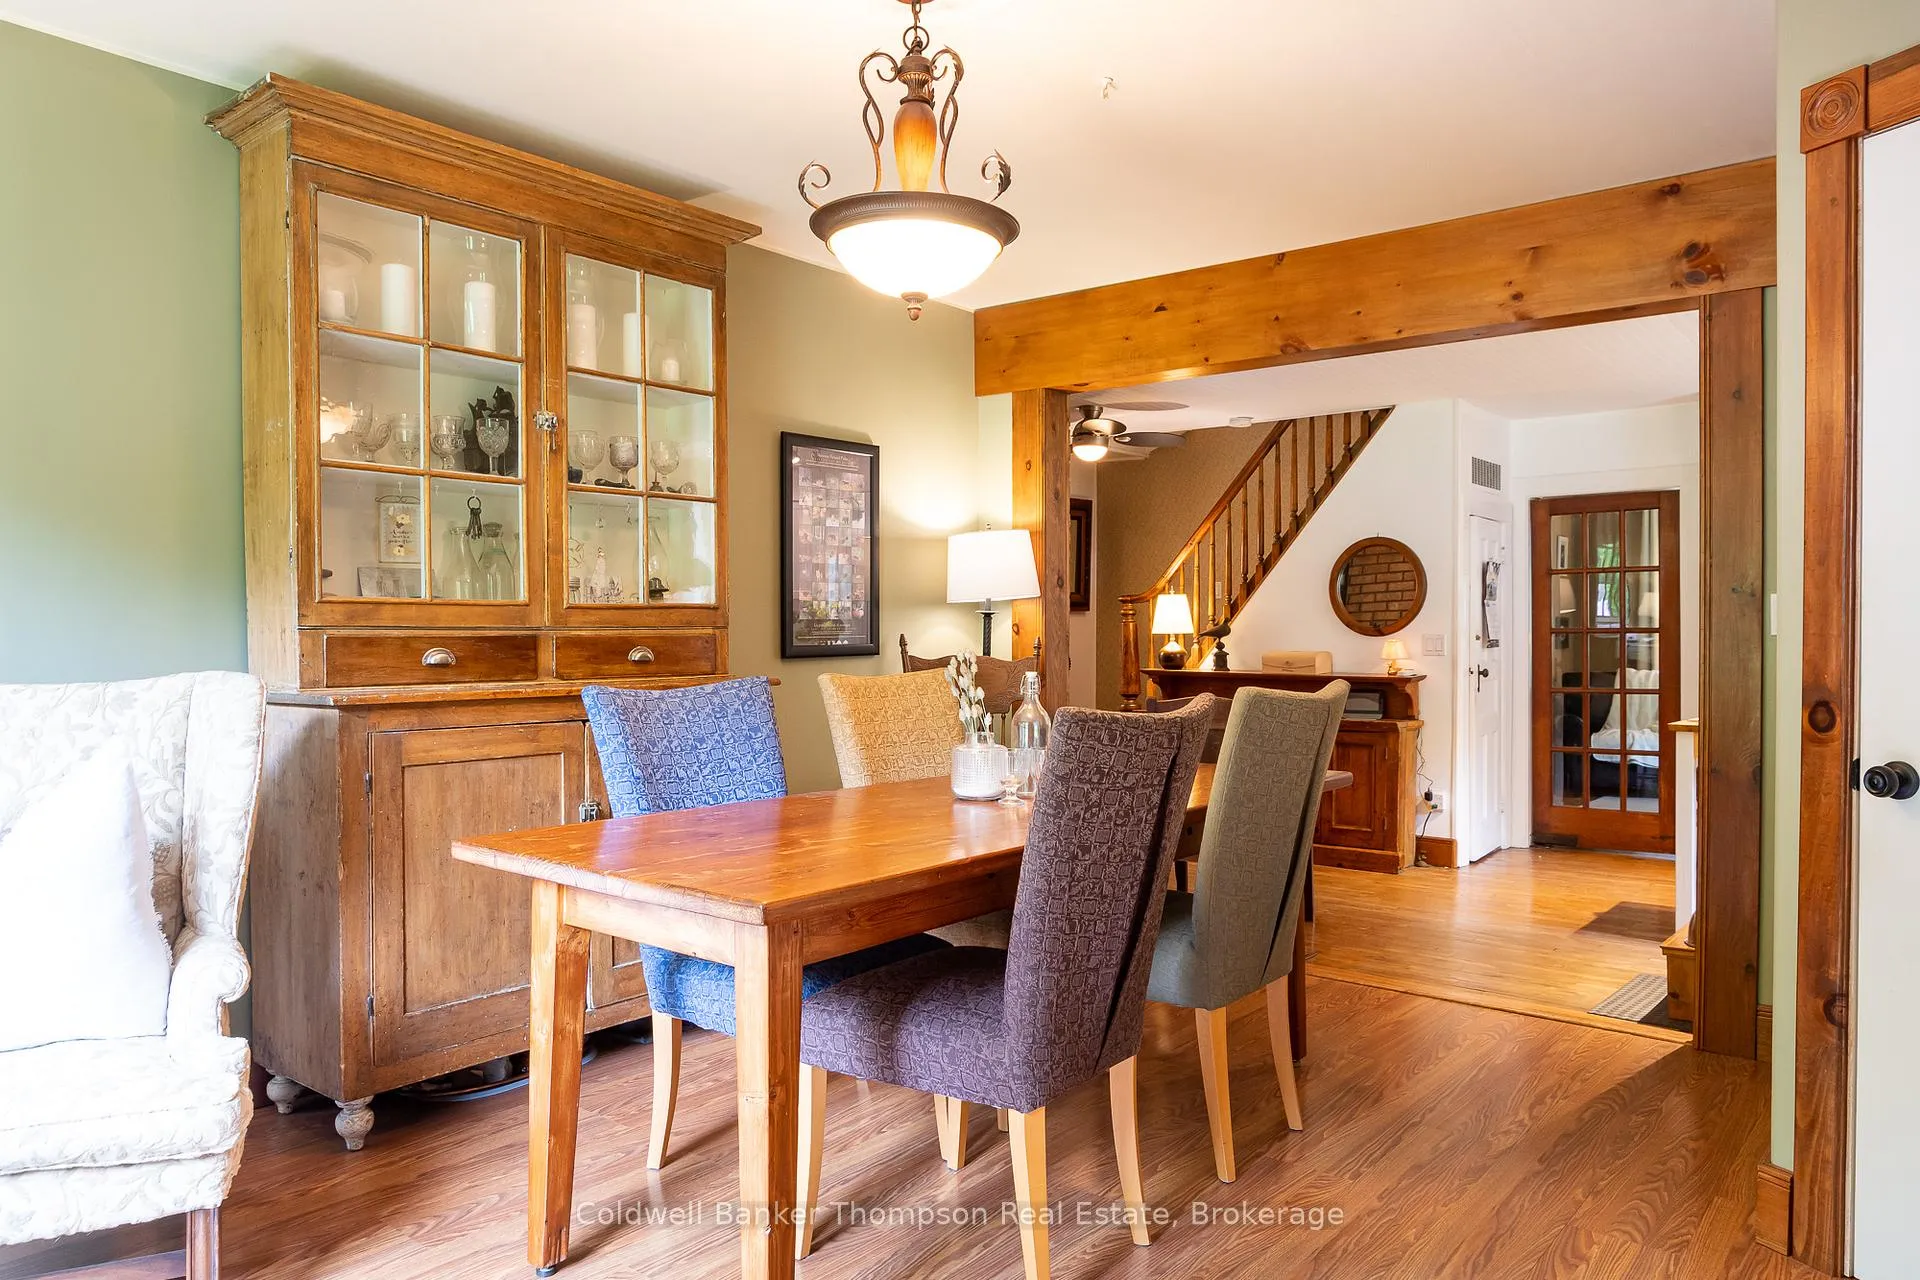
Set on more than 20 acres of exceptional land, this property offers the kind of space, privacy, & natural beauty that rarely comes to market. The acreage is a standout feature, an ideal mix of open areas & mature forest, complete with a network of well-maintained trails that make it easy to explore on foot, ATV, or snowshoes. Whether you're looking for a place to enjoy the outdoors, start a hobby farm, or simply stretch out & enjoy the quiet, this land delivers both quality & usability. The home is surrounded by established gardens & a level clearing that's perfect for outdoor gatherings, kids games, or future plans. A classic barn brings character & storage options, while the detached garage with a loft space above offers flexibility for projects, equipment, or studio use. A potting shed rounds out the package for anyone who enjoys spending time in the garden. Inside the 1.5-storey home, you'll find a layout thats practical & inviting. The kitchen opens to the dining room, which offers peaceful views over the property. Just off the kitchen, a wood stove adds warmth & comfort to the heart of the home. There is a living room & a separate sitting room, making sure everyone has space to spread out. A sunroom at the front of the home extends your living space through spring, summer, & fall. The main floor also houses the laundry room & a separate 4-piece bath. Upstairs, there are 4 bedrooms, including a primary suite with its own 4-piece ensuite. The basement is unfinished with a walkout door, offering useful storage. Additional features include a dug well, septic, oil furnace, fibre optic internet, & curbside garbage collection. Located just minutes from public access on Longs Lake & a quick drive to Port Sydney for groceries, gas, the local school, & Mary Lake beach & boat launch. Don't miss this opportunity to enjoy the kind of space & privacy that's becoming increasingly rare.
Ask about this home
A HOMEH agent will answer your questions about this home.
Around this home
Schools nearby
School rating, out of 10.
Helpful calculators
Your HOMEH agent

"I would see it this week."