

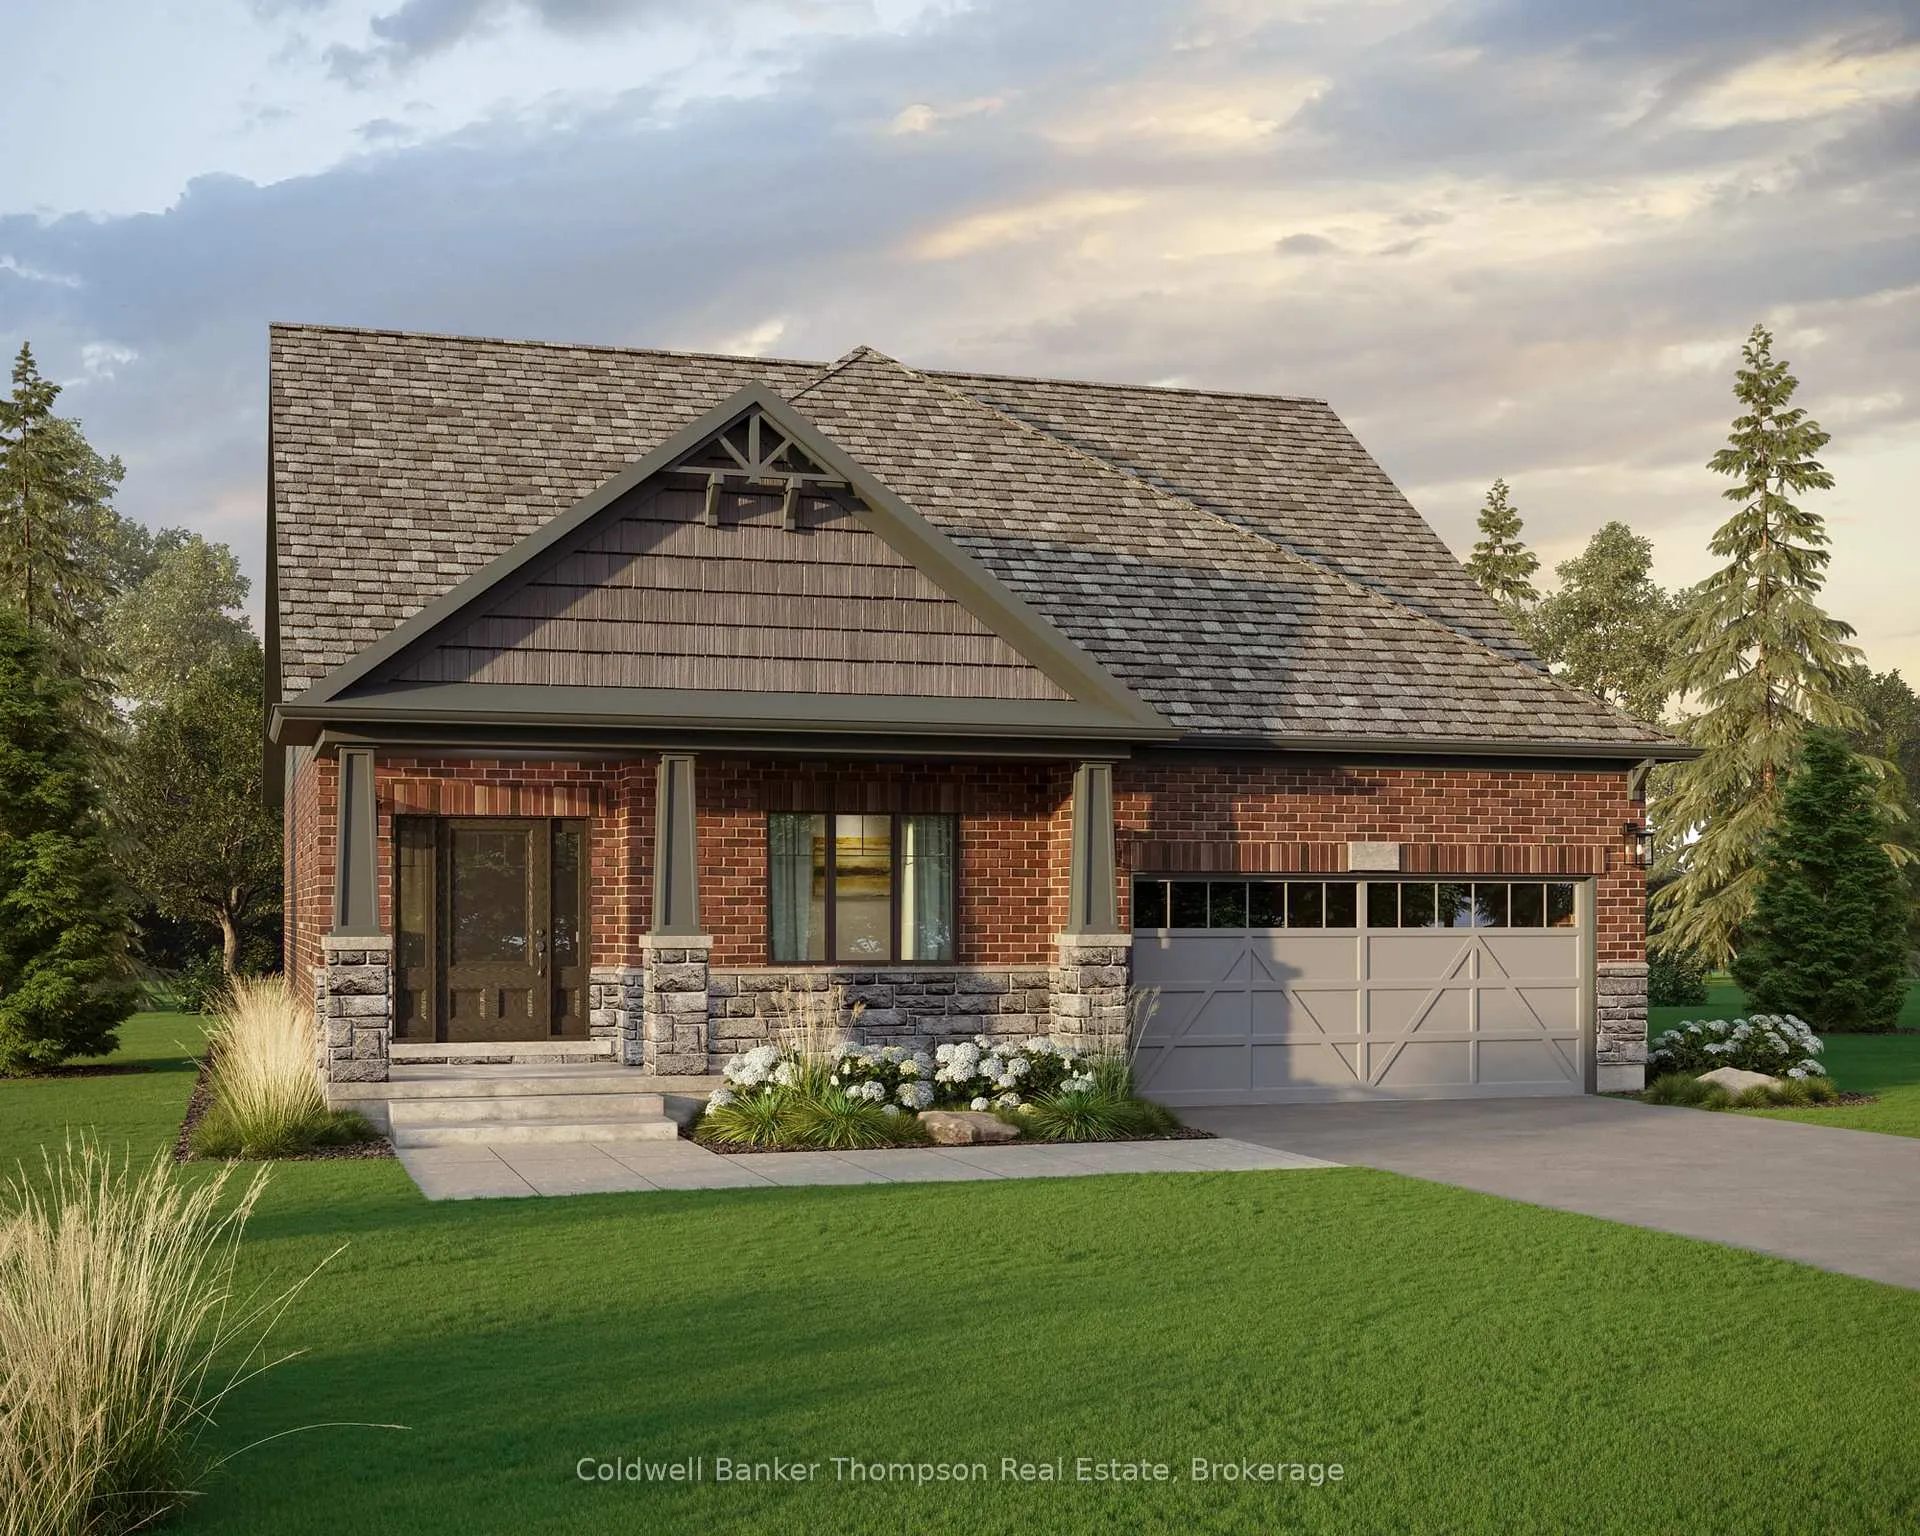
5 Green Drive
5 Green Drive
 See all 5 photos
Property history
Facts and features
- BasementWalk-out
- Age of homeNew
- Water, sewerMunicipal
- HeatingForced air
The homeDetached, Bungalow, New
- Type: Detached
- Style: Bungalow
- Age: New
- Living space: 1,500–2,000 sq ft
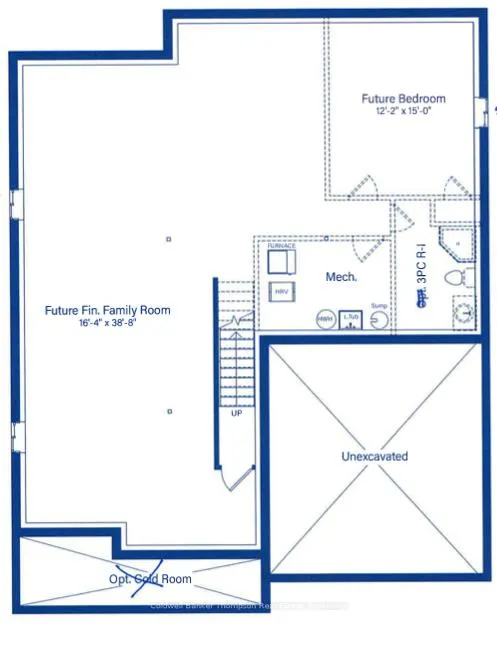
- Basement: Walk-out, unfinished
- Waterfront: None
InsideMain level, Erv/hrv, Carbon monoxide detectors, smoke detector
- Laundry: Main level
- Features: Erv/hrv
- Security: Carbon monoxide detectors, smoke detector
- Rooms above ground: 8
- Rooms in the basement: 0
- Bedrooms: 2
- Bathrooms: 2
- Kitchens: 1
- Family room: Yes
Outside and lotStone, brick, Asphalt shingle, Poured concrete
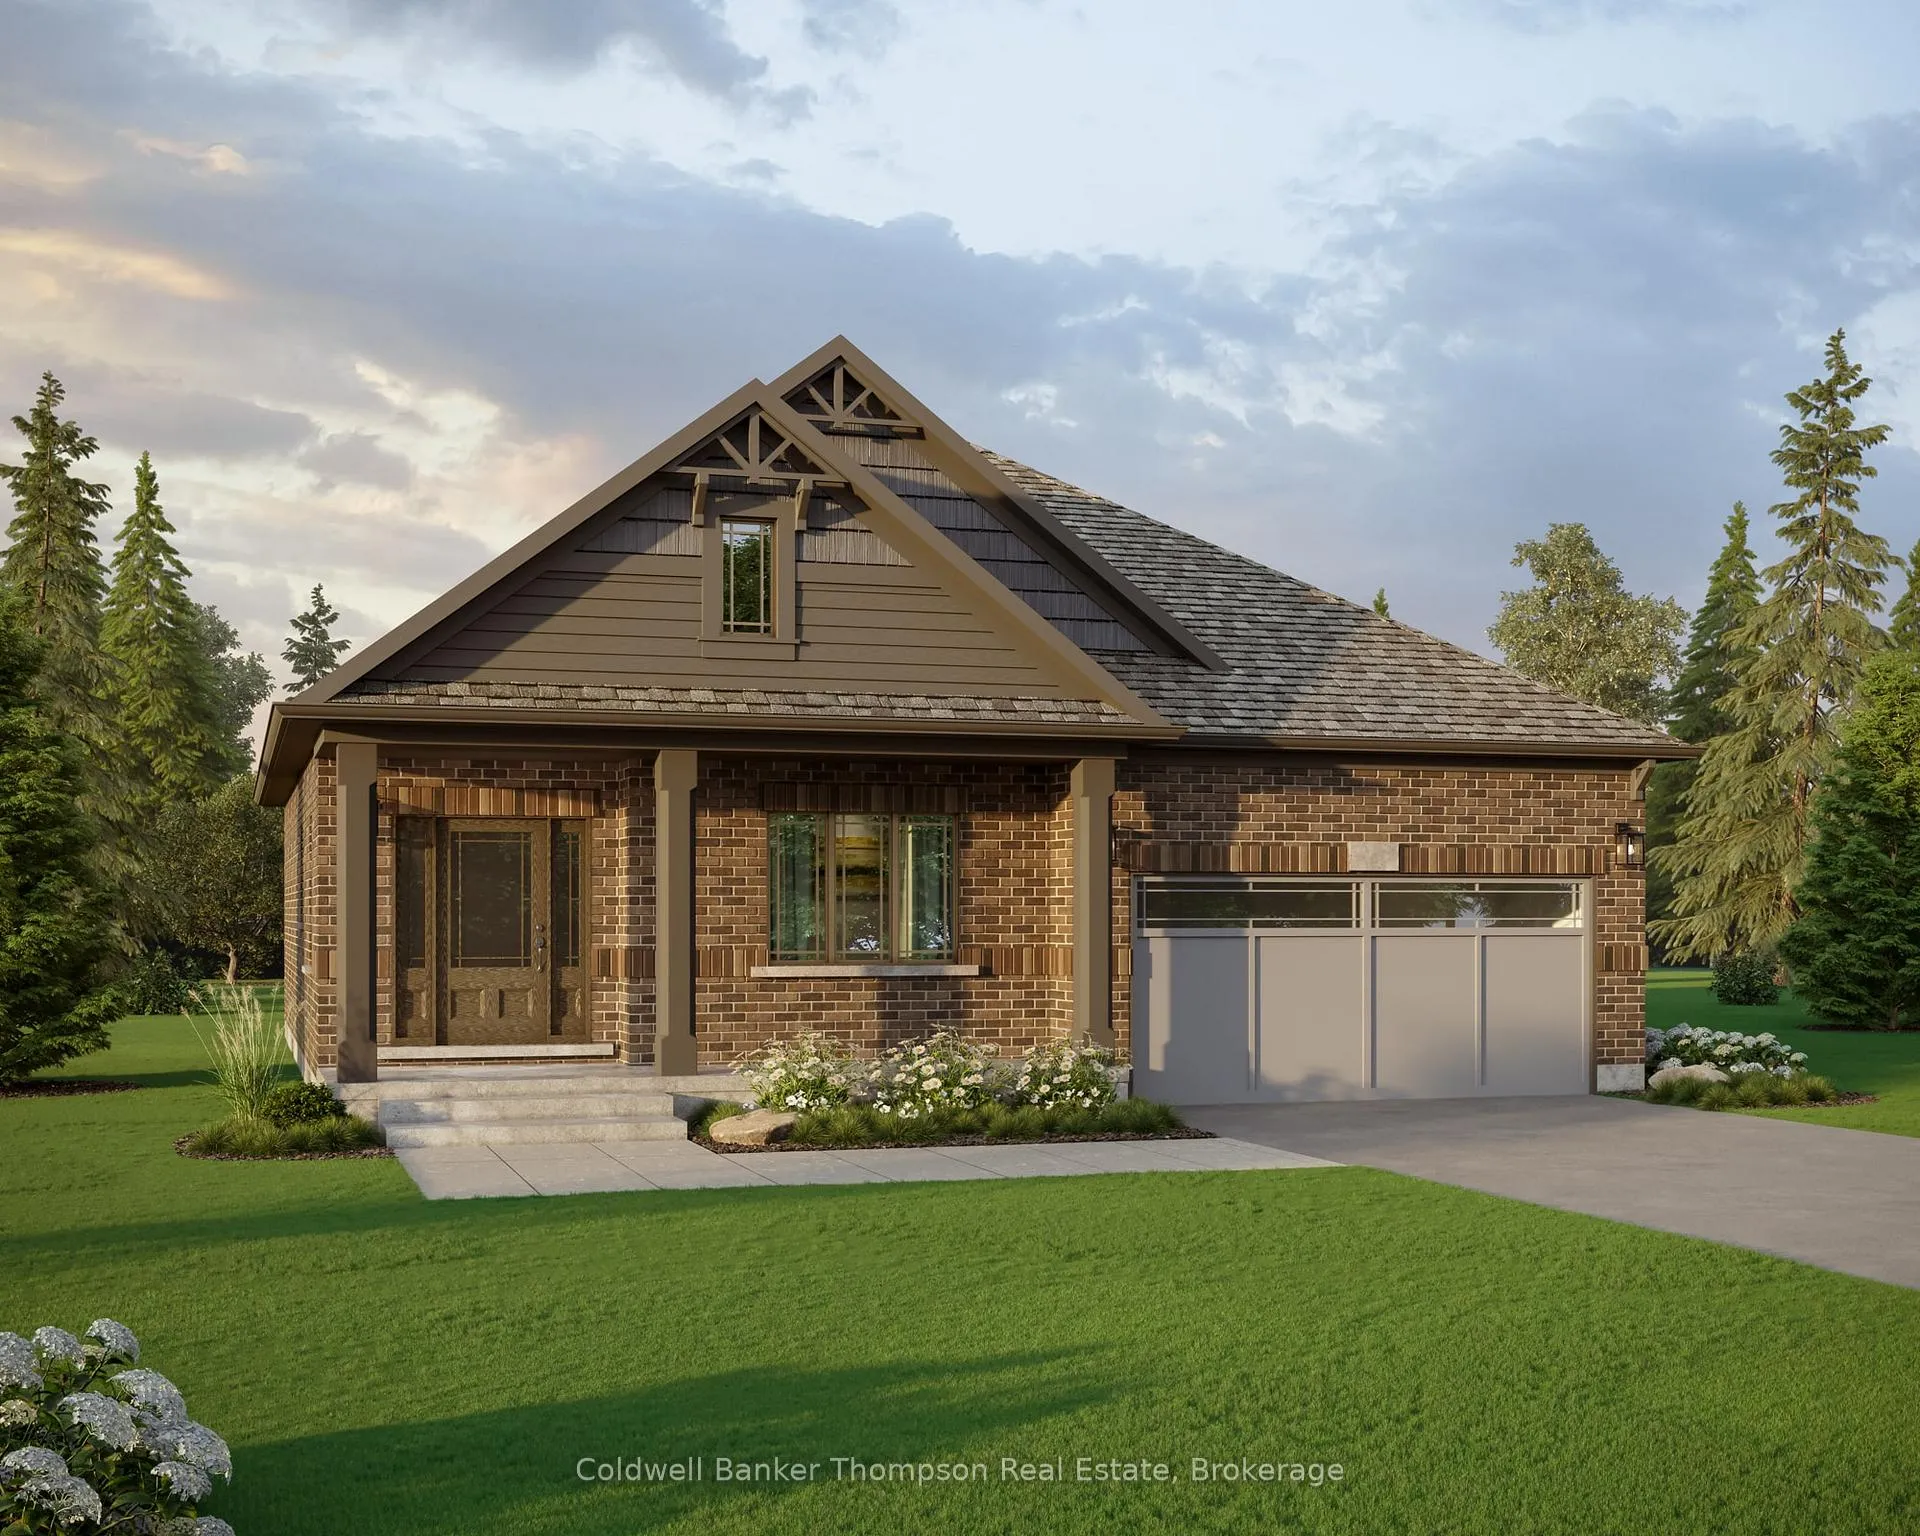
- Exterior: Stone, brick
- Roof: Asphalt shingle
- Foundation: Poured concrete
- Features: Year round living
- Size: 50 × 121.39 ft
- Zoning: UR-1 (R2-H-0487)
Parking2 Garage, Attached, Private double
- Spaces: 2 Garage
- Garage: Attached
- Driveway: Private double
Heating, water and powerForced air, gas, Municipal water, Municipal sewer
- Heating: Forced air, gas
- Water: Municipal water
- Sewer: Municipal sewer
- Natural gas: Yes
- Hydro: Yes
- Cable: No
- Telephone: Available
Costs and taxesPlus HST, Hot water heater, Hot water heater
- HST: Plus HST
- Rental items: Hot water heater
- Under contract: Hot water heater
Included in the saleIncluded None
- Included: None
NearbySchool, hospital, golf
- Close to: School, hospital, golf
Listing detailsX12104277, Sold, Apr 25, 2025
- MLS® number: X12104277
- Status: Sold
- Listed on: Apr 25, 2025
- Days on market: 88
- Updated: Jul 22, 2025
- Possession: Other
- Occupied by: Vacant
- Listing brokerage: Coldwell Banker Thompson Real Estate
About this home
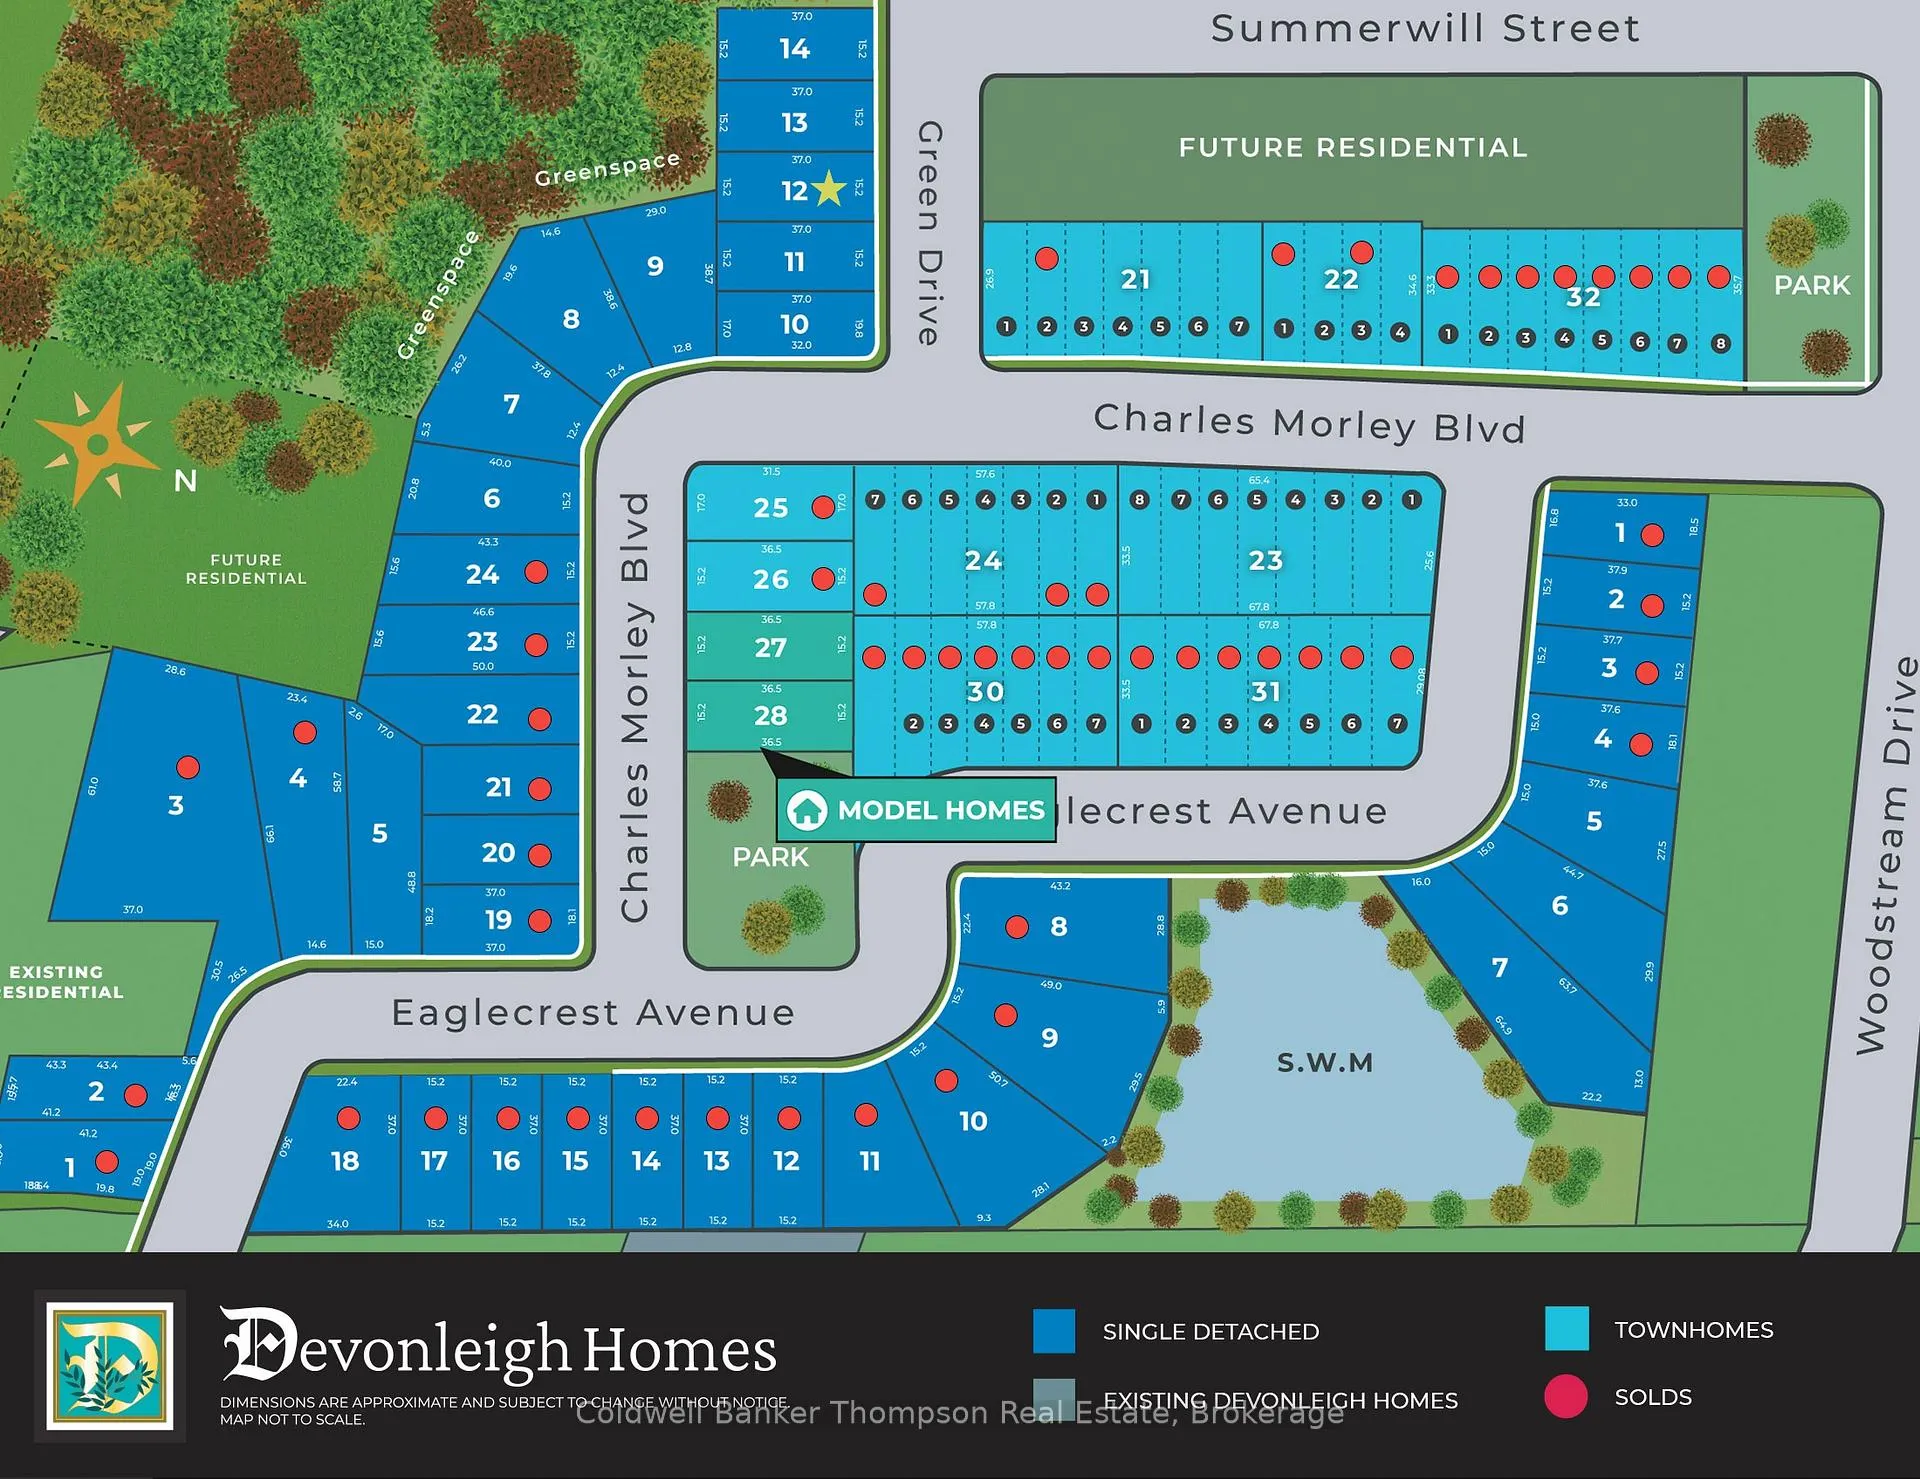
5 Green Drive, Huntsville (Chaffey), ON P1H 0K7
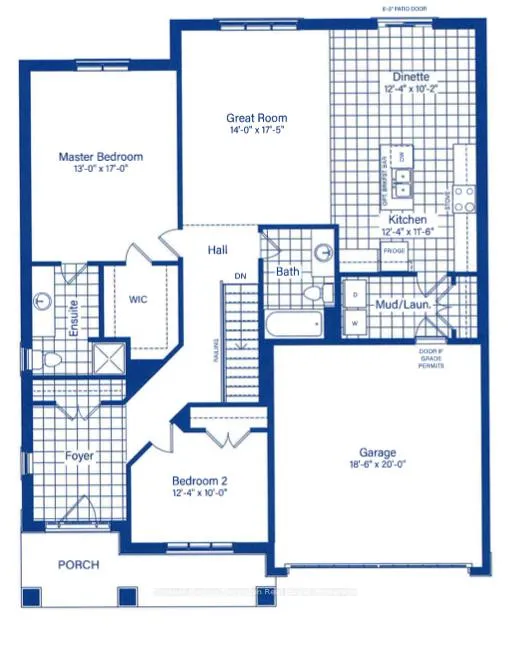
*NEW RELEASE* *Available for Purchase on a First Come First Serve basis* *Other floor plans are available for this lot* Welcome to the desirable Woodstream community, where this thoughtfully designed Glasgow floor plan by Devonleigh Homes offers a perfect blend of comfort, functionality, and modern style. From the moment you enter, you're greeted by a spacious foyer with a large closet, providing plenty of room for coats, shoes, and everyday essentials. At the front of the home, a well-placed guest bedroom offers a quiet and private retreat for visitors or the ideal space for a home office.A unique diagonal hallway adds architectural interest while creating a sense of privacy as you transition from the front entrance into the heart of the home. The open-concept layout seamlessly connects the great room, dinette, and kitchen, making it an ideal space for both family living and entertaining. The kitchen features the newly updated island layout, offering additional counter space and a natural gathering point for casual meals or conversation.Just off the kitchen is a convenient laundry room and mudroom combination, complete with inside access to the double car garageperfect for busy households. The primary bedroom is located just off the great room and includes a spacious walk-in closet and a private 3-piece ensuite, providing a comfortable and functional retreat. A well-appointed 4-piece guest bathroom is also located on the main floor for added convenience.The full basement is unfinished and offers a walk-out to the backyard, presenting endless possibilities to customize the space to suit your lifestyle, whether you envision a recreation room, home gym, or additional living quarters. This home truly offers a well-balanced layout with thoughtful details throughout.
Ask about this home
A HOMEH agent will answer your questions about this home.
Around this home
Helpful calculators
Your HOMEH agent

"I would see it this week."