

6 & 8 Brennan Circle
6 & 8 Brennan Circle
 See all 42 photos
Property history
- $424,900ExpiredList: 2025-06-30|End: 2025-09-30|92 daysX12252651
Facts and features
- BasementNone
- Price per sq ft~$472
- Water, sewerSeptic
- Lot shapeSquare
- Fireplace
- Waterfront
The homeDetached, Bungalow, 700–1,100 sq ft
- Type: Detached
- Style: Bungalow
- Living space: 700–1,100 sq ft
- Basement: None
- View: Forest, trees/woods
- Special designation: Landlease
- Waterfront: Waterfrontcommunity
InsideFireplace Yes, wood stove, family room, Carpet free, primary bedroom - main floor, bar fridge, Rooms above ground 8
- Fireplace: Yes, wood stove, family room
- Features: Carpet free, primary bedroom - main floor, bar fridge
- Rooms above ground: 8
- Bedrooms: 2 + 2 in the basement
- Bathrooms: 1
- Kitchens: 1
- Family room: Yes
Outside and lotVinyl siding, Metal, Piers
- Exterior: Vinyl siding
- Roof: Metal
- Foundation: Piers
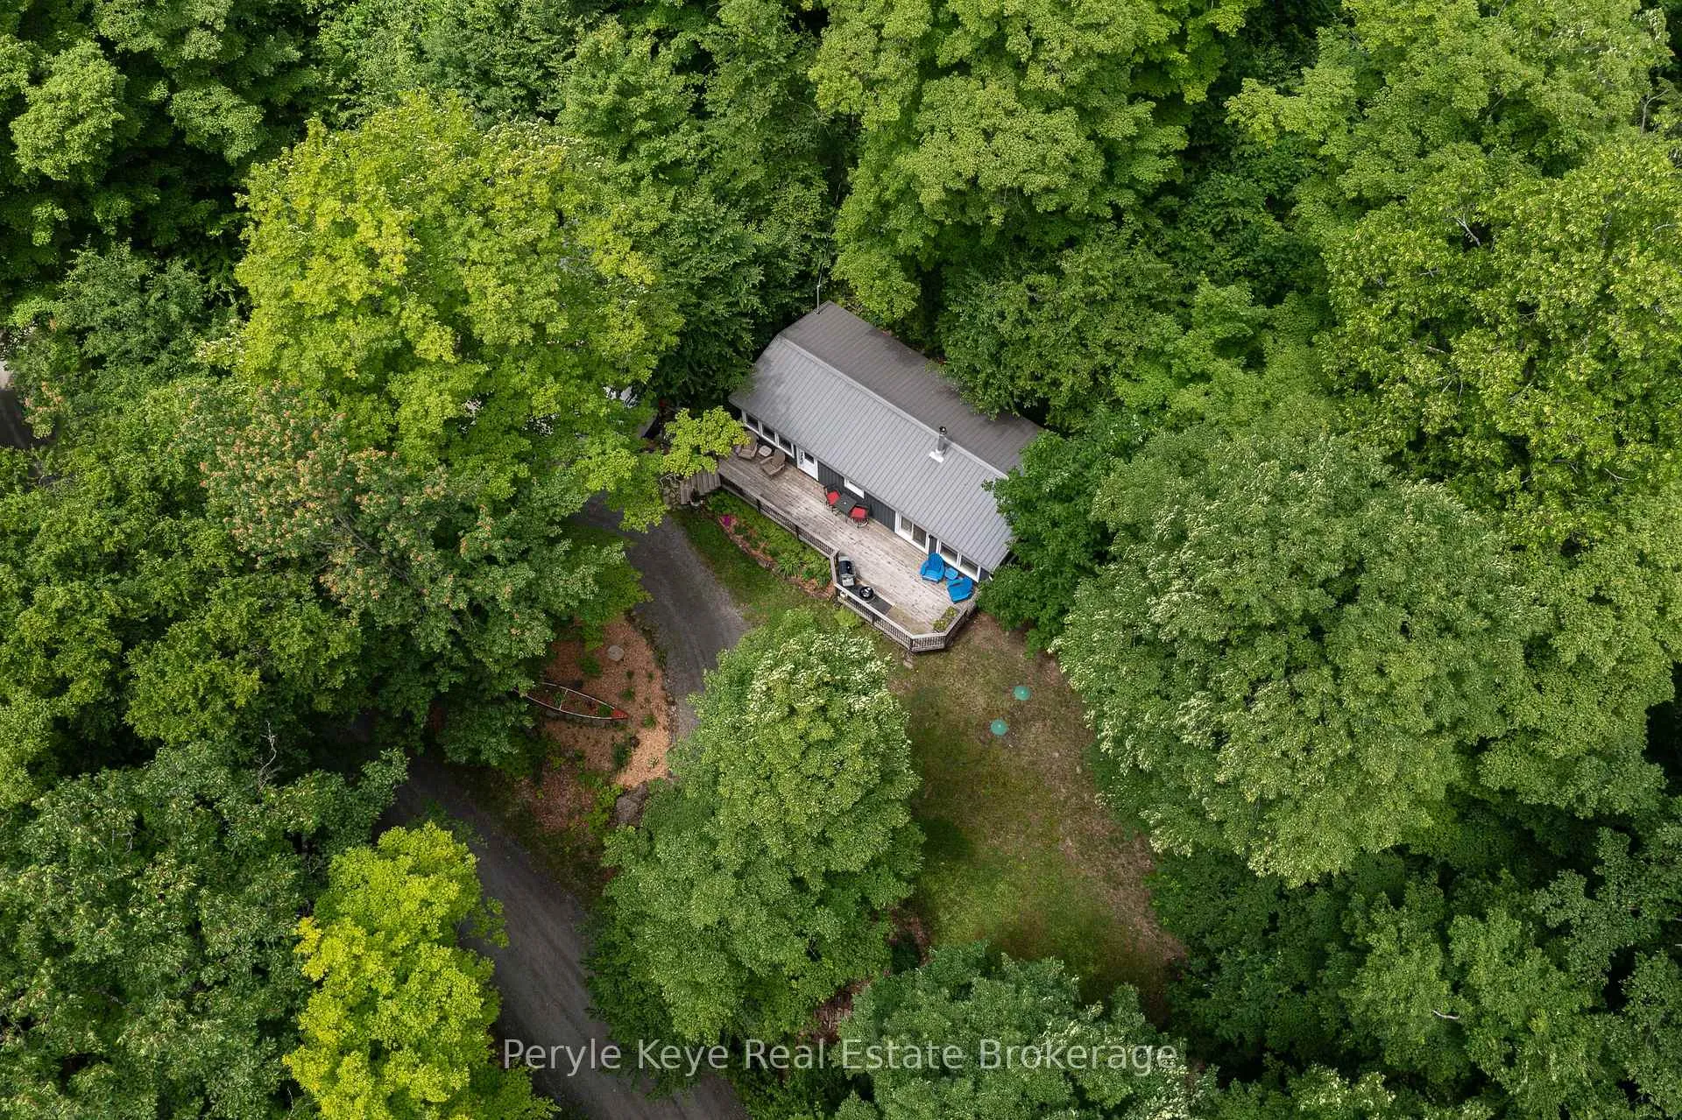
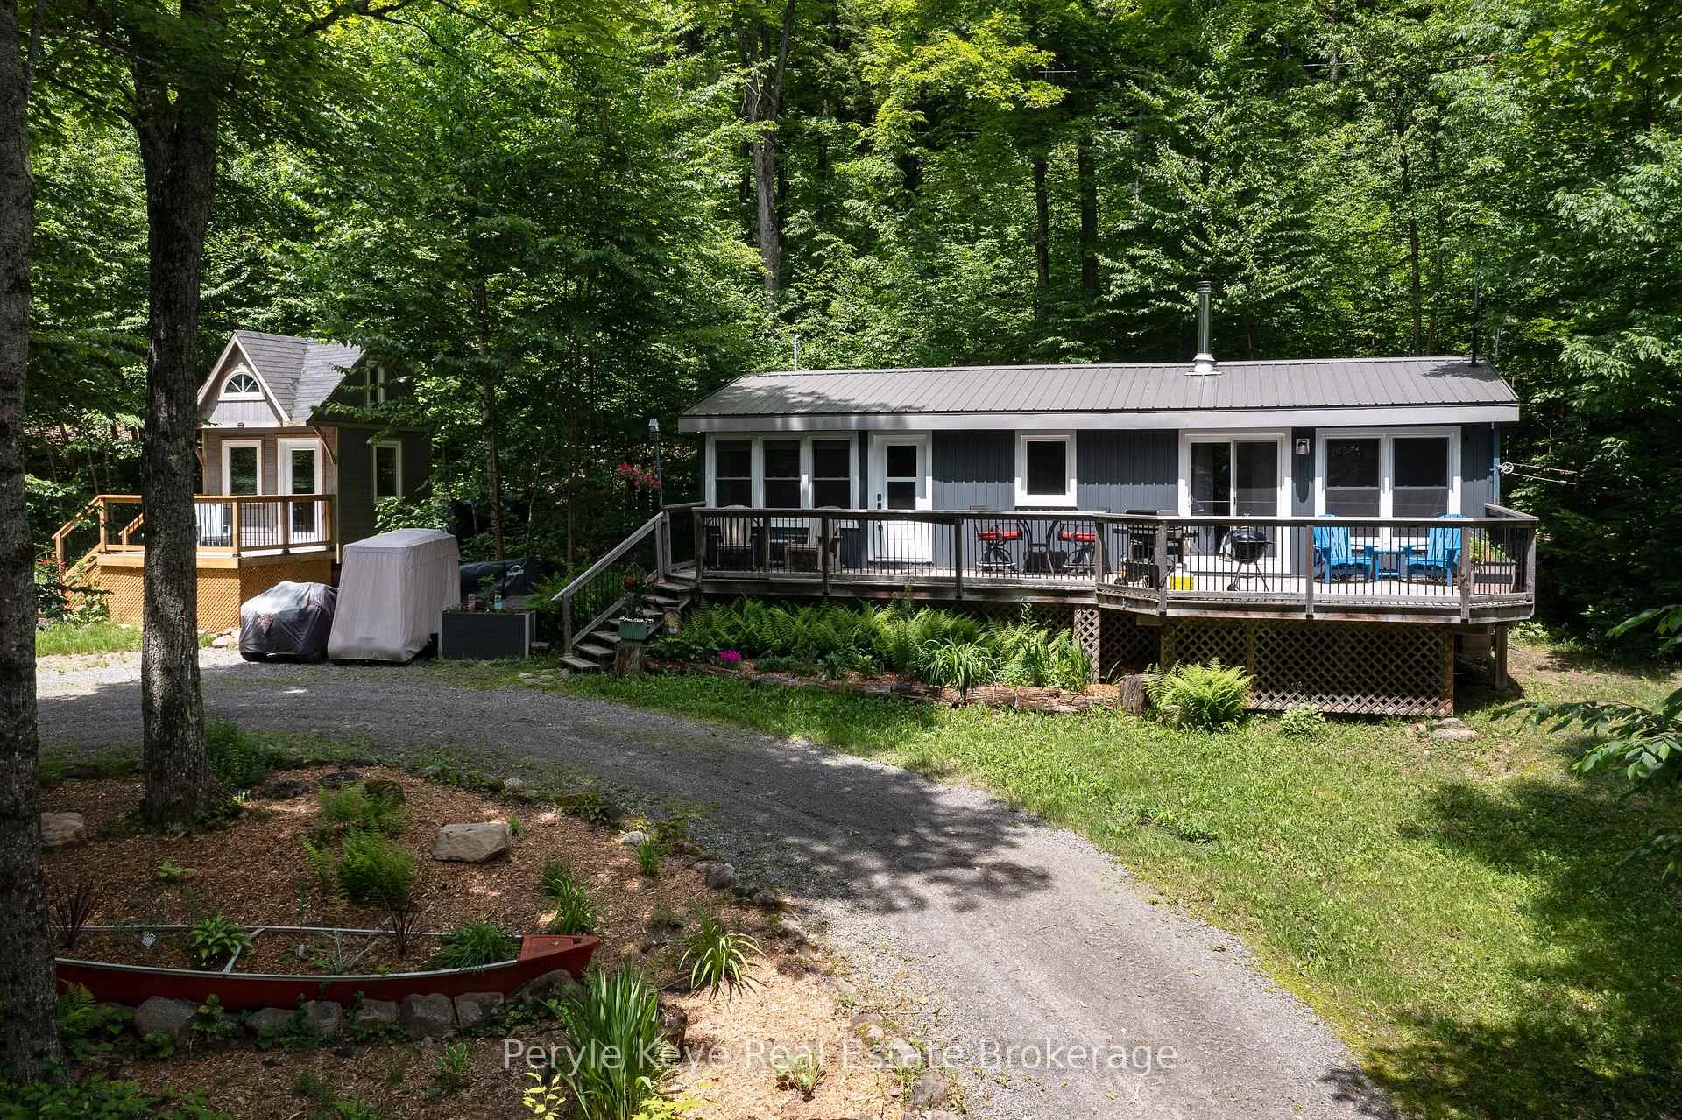
- Features: Deck, landscaped, porch, privacy
- Size: 400.55 × 265.86 ft
- Shape: Square
- Zoning: WR2 and SR4-0003
Parking10 Parking, Circular drive
- Spaces: 10 Parking
- Driveway: Circular drive
Heating, water and powerOther, wood, Other, Septic
- Heating: Other, wood
- Water: Other
- Sewer: Septic
Costs and taxesTaxes $705 a year, HST included in the price
- Taxes, 2024: $705 a year
- HST: HST included in the price
Included in the saleFridge, bar fridge, stove, microwave, all window coverings, all elfs, cell phone booster, sirius satellite radio antennae, wall mounted speakers, black fan in kitchen, beds, mattresses, side tables, dresser in back room, white cupboard in utility room, deck box, lawnmower, whipper snipper, fire-bowl & cover, 3 firewood holders with covers, remaining firewood outside, all exterior planters, solar system in bunkie, loft queen mattresses, sofa bed, white bunkie drawers, dresser in bunkie, muskoka chair at bunkie, Sirius home dock, mounted weather station and exterior sensor, all deck furniture at main cottage and both bbqs, cornhole boards, all furniture (unless noted in inclusions), decor items, small kitchen appliances, cutlery, dishes.
- Included: Fridge, bar fridge, stove, microwave, all window coverings, all elfs, cell phone booster, sirius satellite radio antennae, wall mounted speakers, black fan in kitchen, beds, mattresses, side tables, dresser in back room, white cupboard in utility room, deck box, lawnmower, whipper snipper, fire-bowl & cover, 3 firewood holders with covers, remaining firewood outside, all exterior planters, solar system in bunkie, loft queen mattresses, sofa bed, white bunkie drawers, dresser in bunkie, muskoka chair at bunkie
- Not included: Sirius home dock, mounted weather station and exterior sensor, all deck furniture at main cottage and both bbqs, cornhole boards, all furniture (unless noted in inclusions), decor items, small kitchen appliances, cutlery, dishes.
NearbyLake access, wooded/treed, waterfront, beach, park
- Close to: Lake access, wooded/treed, waterfront, beach, park
Listing detailsX12252651, Expired, Jun 30, 2025
- MLS® number: X12252651
- Status: Expired
- Listed on: Jun 30, 2025
- Days on market: 92
- Updated: Sep 30, 2025
- Possession: Flexible
- Occupied by: Partial
- Listing brokerage: Peryle Keye Real Estate Brokerage
About this home
6 & 8 Brennan Circle, Huntsville (Stisted), ON P1L 2J2
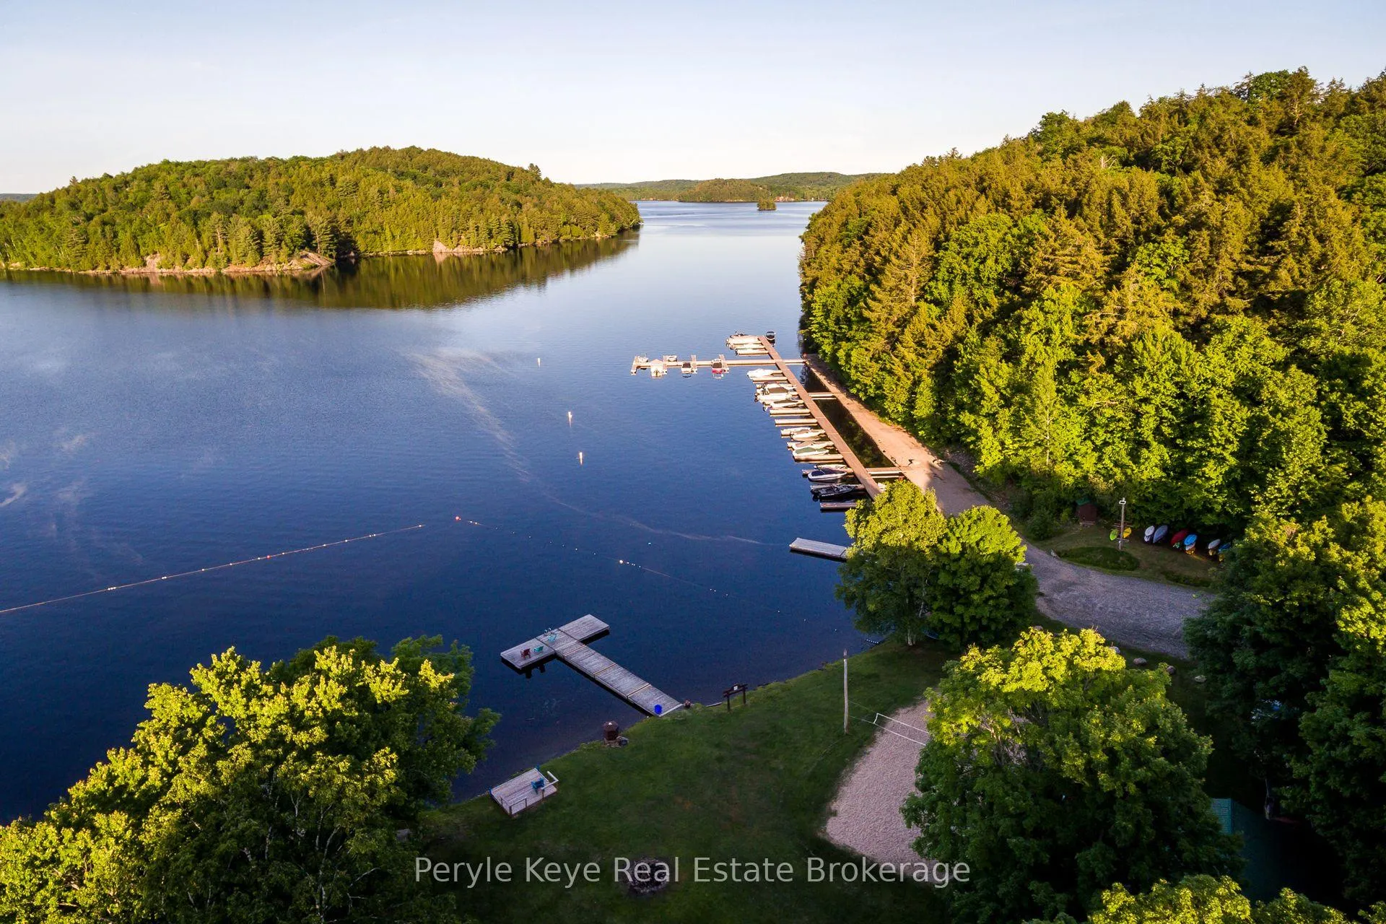
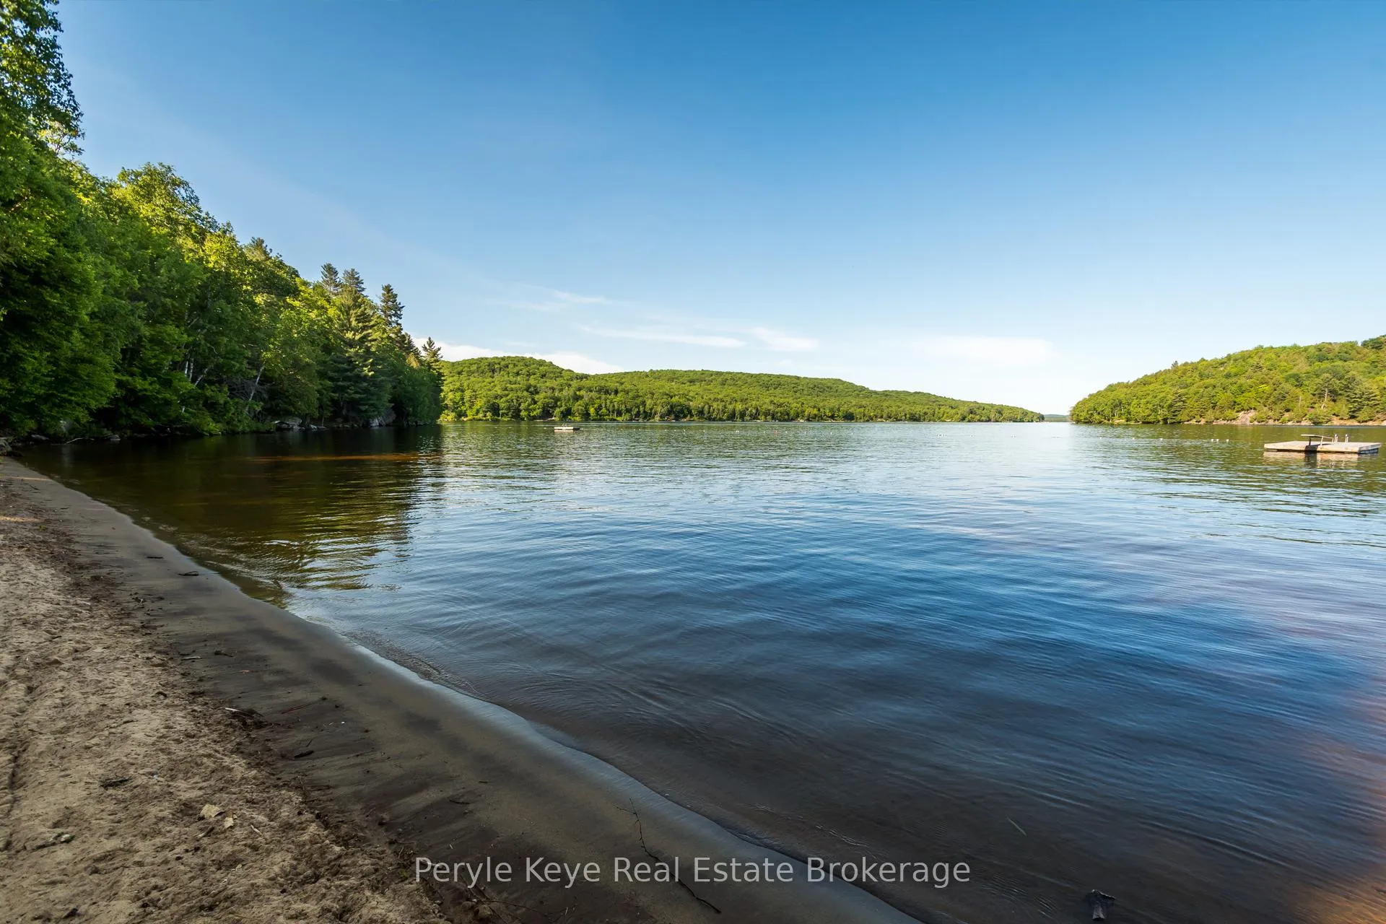
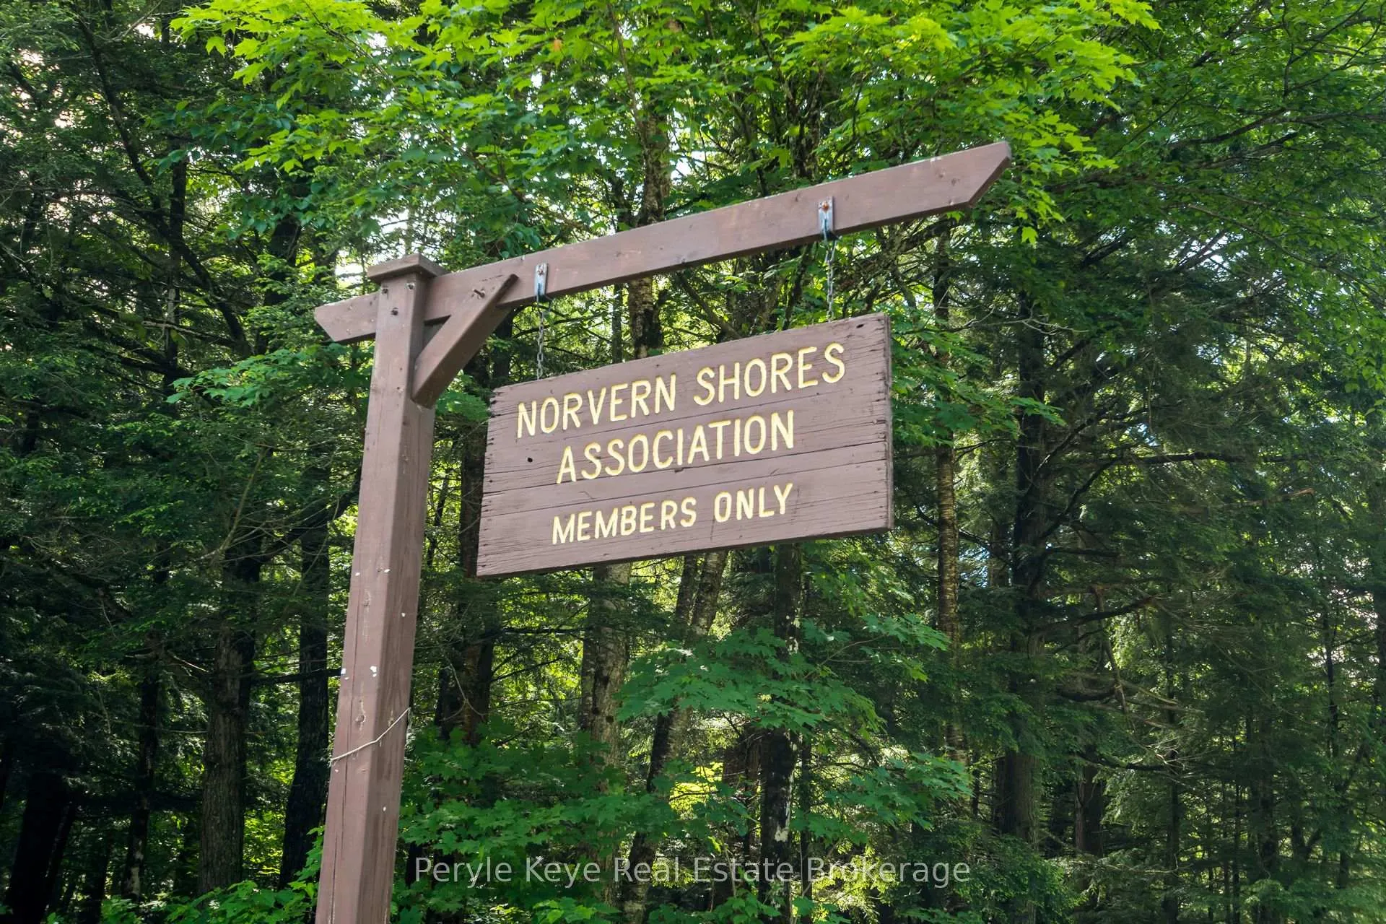
What if you could have the Muskoka lifestyle - without the waterfront price tag? This might be the opportunity you've been waiting for. Here you have all the perks - without the premium. Located in the exclusive Norvern Shores community on Lake Vernon, this package includes a cozy 2-bedroom cottage, plus a lofted bunkie (providing 2 more sleeping spaces), and an adjacent 1-acre vacant lot - giving you room to grow, play, and enjoy the lifestyle Muskoka is known for. The 3-season cottage is full of charm, featuring a semi open-concept layout with the warmth of a wood stove, a sprawling front deck for lounging and BBQs, and beautifully landscaped grounds. A circular driveway provides ample parking for family and guests. As a private member of Norvern Shores community, you'll have access to enjoy 400+ acres of forest and over 5,000 feet of pristine shoreline on Lake Vernon- part of Huntsville's four-lake chain with 40+ miles of boating. Enjoy the sandy beach, canoe/kayak racks, boat slip, if desired, boat launch, pavilion, campsites, playgrounds, volleyball court, and scenic lakeview lookout. Norvern Shores is a family-focused, peaceful community. Short-term rentals and Airbnbs are not permitted, so you and your guests can always count on tranquility. Guests are welcome to visit and share in the lifestyle, making this the perfect setting for memorable weekends and long, lazy summers. Walk, cycle, or hop in a golf cart to enjoy the private amenities. Membership includes a one-time $10,000 initiation fee and an annual $1,275 per lot to help maintain the roads and community for everyones continued enjoyment. There's no HST or land transfer tax on closing. Property taxes only apply to lots with structures -currently just $705 per year. All that's left to do is relax! Waterfront perks, minus the waterfront price. This might be the smartest way to have it all! (Cottage lot was surveyed in 2021 - added bonus! Boat slips are currently $250/season and based on availability.)
Ask about this home
A HOMEH agent will answer your questions about this home.
Around this home
Helpful calculators
Your HOMEH agent

"I would see it this week."