

29 St Georges Court
29 St Georges Court
 See all 19 photos
Property history
Facts and features
- BasementWalk-out
- Age of home0–5 years
- Water, sewerMunicipal
- HeatingForced air
- Fireplace
- Central air
The homeDetached, Bungalow, Age 0–5 years
- Type: Detached
- Style: Bungalow
- Age: 0–5 years
- Living space: 2,000–2,500 sq ft
- Basement: Walk-out, full
- View: Trees/woods
- Waterfront: None
InsideFireplace Yes, wood, Main level, Water heater owned, air exchanger, central vacuum
- Fireplace: Yes, wood
- Laundry: Main level
- Features: Water heater owned, air exchanger, central vacuum
- Security: Carbon monoxide detectors, smoke detector
- Rooms above ground: 13
- Rooms in the basement: 7
- Bedrooms: 3 + 2 in the basement
- Bathrooms: 5
- Kitchens: 1
- Family room: Yes
Outside and lotBoard & batten , wood, Asphalt shingle, Insulated concrete form
- Exterior: Board & batten , wood
- Roof: Asphalt shingle
- Foundation: Insulated concrete form
- Features: Deck, porch, year round living, landscaped
- Size: 57.92 × 182.03 ft
- Zoning: RRC
Parking2 Garage, Attached, Inside entry, private double
- Spaces: 2 Garage
- Garage: Attached
- Driveway: Inside entry, private double
Heating, water and powerForced air, gas, Central air, Municipal water
- Heating: Forced air, gas
- Cooling: Central air
- Water: Municipal water
- Sewer: Municipal sewer
- Natural gas: Yes
- Hydro: Yes
- Cable: Yes
- Telephone: Yes
Costs and taxesTaxes $9,141 a year, HST No HST, Rental items None
- Taxes, 2024: $9,141 a year
- HST: No HST
- Rental items: None
Included in the saleBuilt-in microwave, carbon monoxide detector, central vac, dishwasher, dryer, garage door opener, gas stove, hot water tank owned, range hood, refrigerator, smoke detector, washer, built-in double wall oven, Personal items and staging items
- Included: Built-in microwave, carbon monoxide detector, central vac, dishwasher, dryer, garage door opener, gas stove, hot water tank owned, range hood, refrigerator, smoke detector, washer, built-in double wall oven
- Not included: Personal items and staging items
NearbyGolf, cul de sac/dead end, hospital, skiing
- Close to: Golf, cul de sac/dead end, hospital, skiing
Listing detailsX11987175, Sold, Feb 25, 2025
- MLS® number: X11987175
- Status: Sold
- Listed on: Feb 25, 2025
- Days on market: 7
- Updated: Mar 4, 2025
- Possession: Flexible
- Occupied by: Owner
- Listing brokerage: Coldwell Banker Thompson Real Estate
About this home
29 St Georges Court, Huntsville (Chaffey), ON P1H 1B1
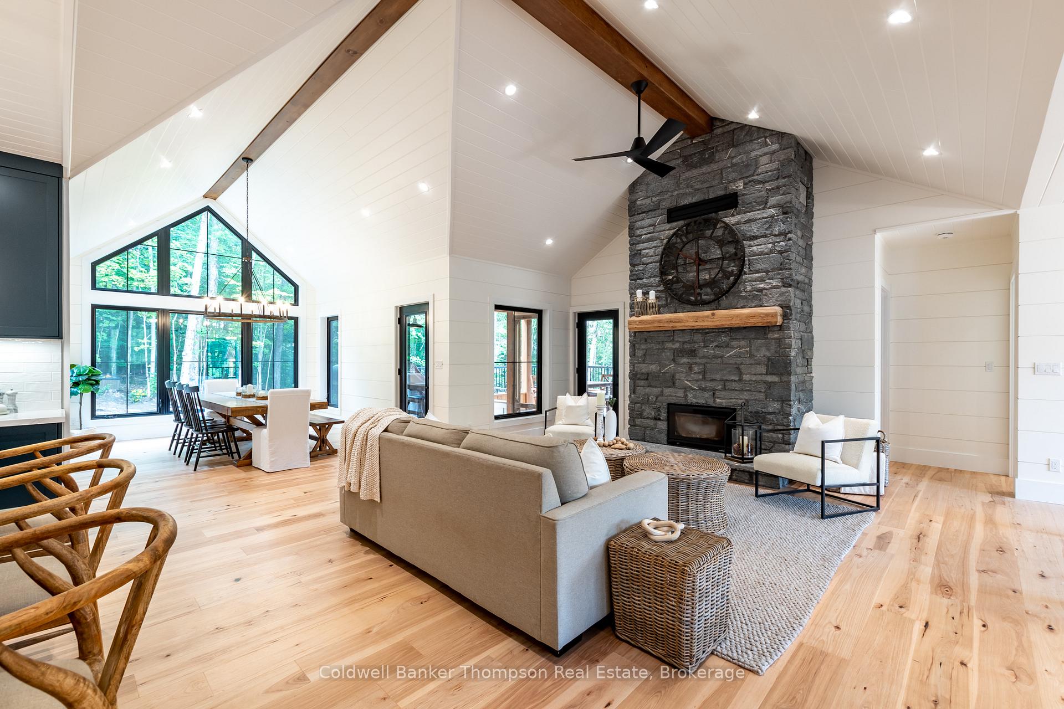
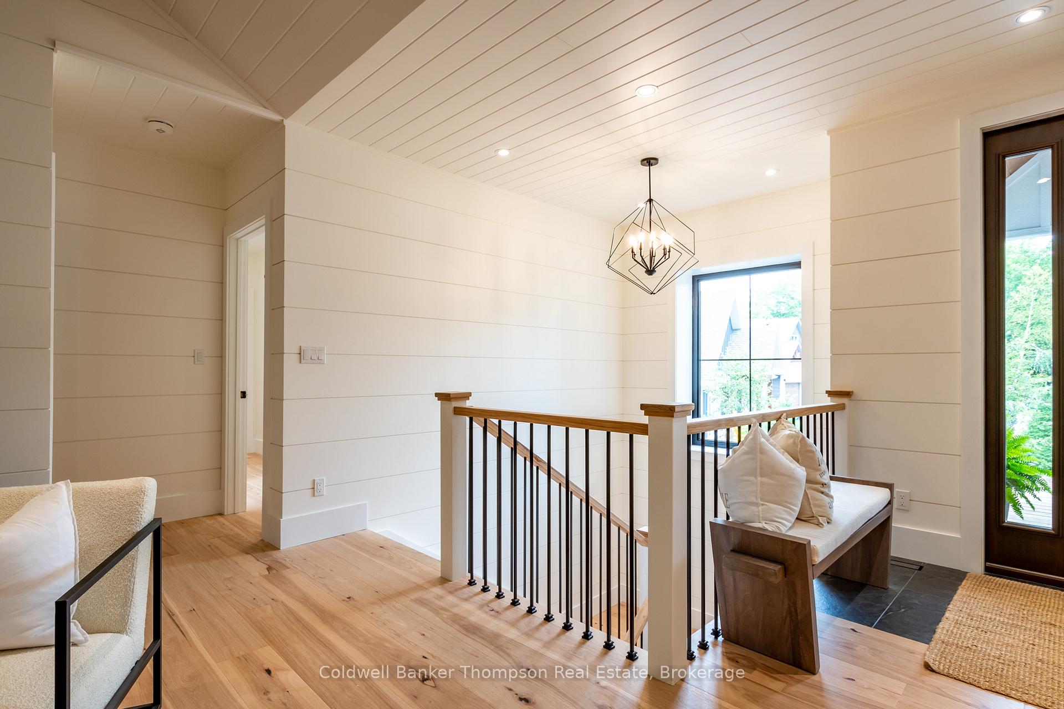
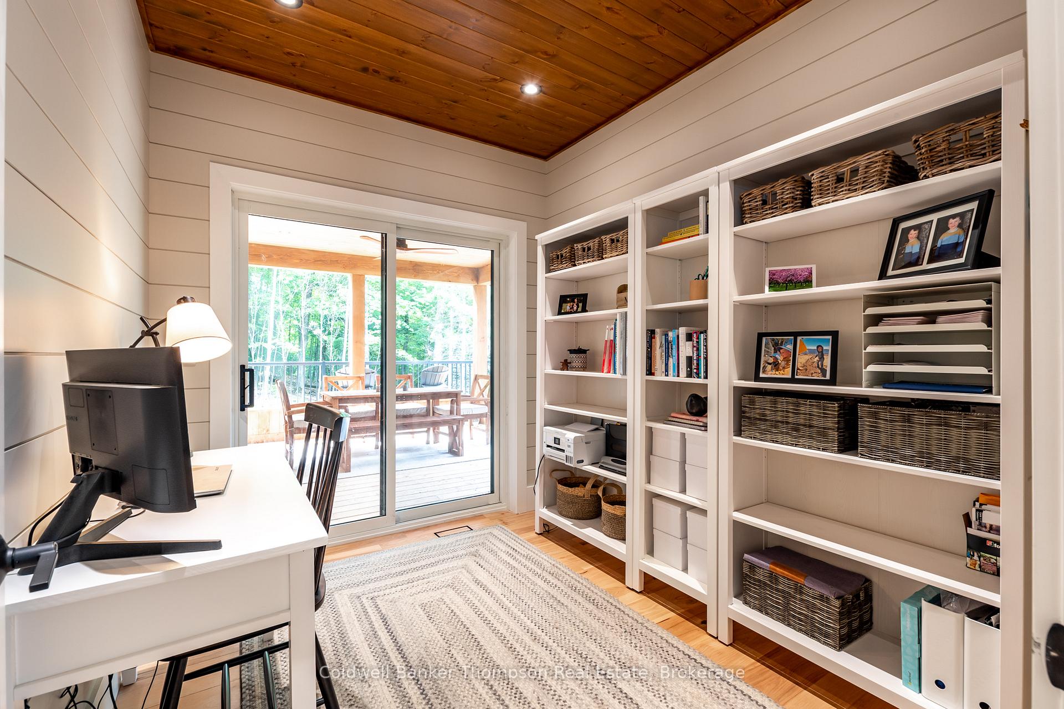
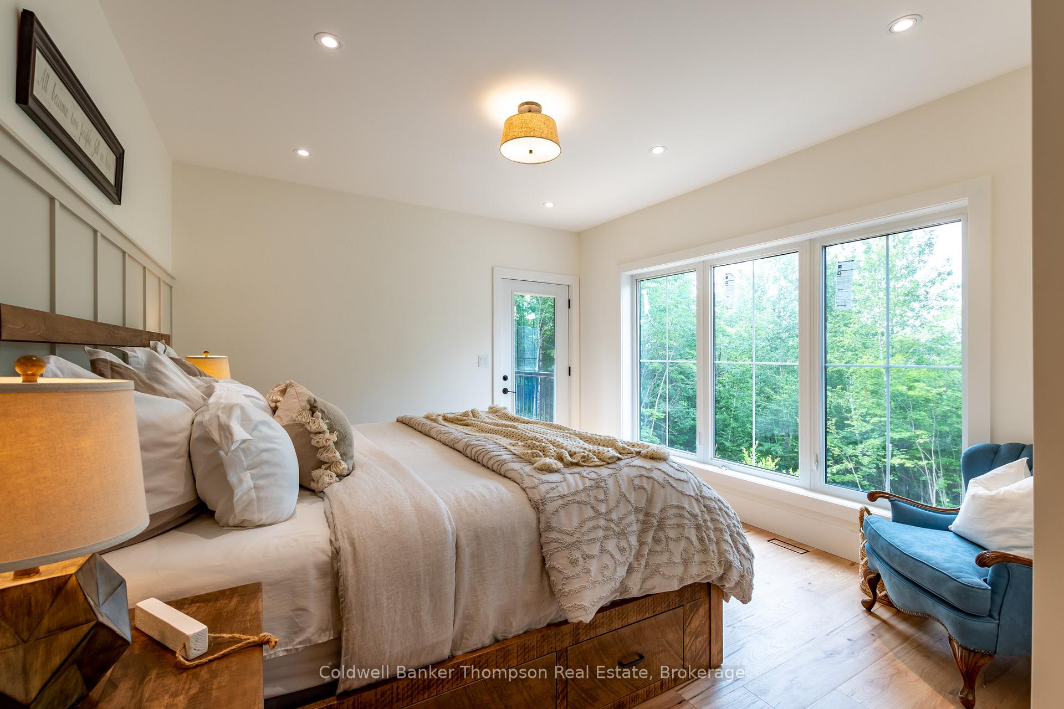
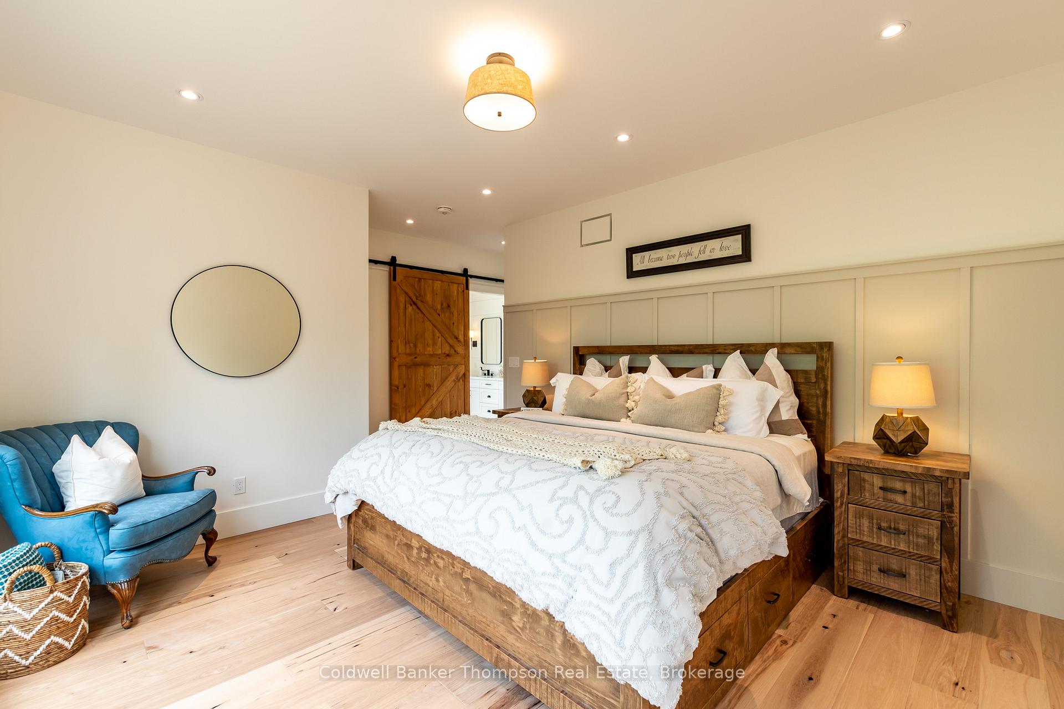
No detail was overlooked in the thoughtful design of this executive family home resting on a quiet cul-de-sac! Fabulously located within close proximity to the Deerhurst Highlands Golf Course, Hidden Valley Ski Club, an easy 7km drive to Downtown Huntsville amenities, plus offering full municipal services for added peace of mind. You will be impressed from the moment you step foot on this property from the landscape package to the exceptional curb appeal inviting you up to the timber frame covered front porch. This dream home was constructed in 2022 and showcases an ideal floor plan boasting 5 bedrooms and 4.5 bathrooms across 4,048 sq ft of finished living space with luxurious features and finishes throughout. Open concept living room with an ambient wood burning fireplace insert, a spacious dining room with cathedral ceiling and ample room for your harvest table, plus access out to the oversized rear deck with both a covered and open area. This gorgeous kitchen is fit for a chef and is complete with a walk-in pantry, gas range, pot filler, double wall oven, solid surface countertops, and a large island with breakfast bar. Dreamy main floor laundry room with folding counter, and a mudroom with closed face built-ins that is accessible from the attached garage with heated floors! The primary suite offers a dreamy 5-pc ensuite bathroom with soaker tub and double sink vanity, a walk-in closet, and access out to the rear deck. Two additional bedrooms on the main floor with walk-in closets, and a 5-pc bathroom with double sink vanity and heated floor. The finished walkout basement features radiant in-floor heating, a plumbing rough-in for a future wet bar, two bedrooms and two full bathrooms including rough-in for a future steam shower. A peaceful wooded backyard is the perfect space to sit back and relax after a day on the golf course. Pride of ownership is evident both inside and out at this gorgeous estate.
Ask about this home
A HOMEH agent will answer your questions about this home.
Around this home
Helpful calculators
Your HOMEH agent

"I would see it this week."