

28 Tall Pine Road
28 Tall Pine Road
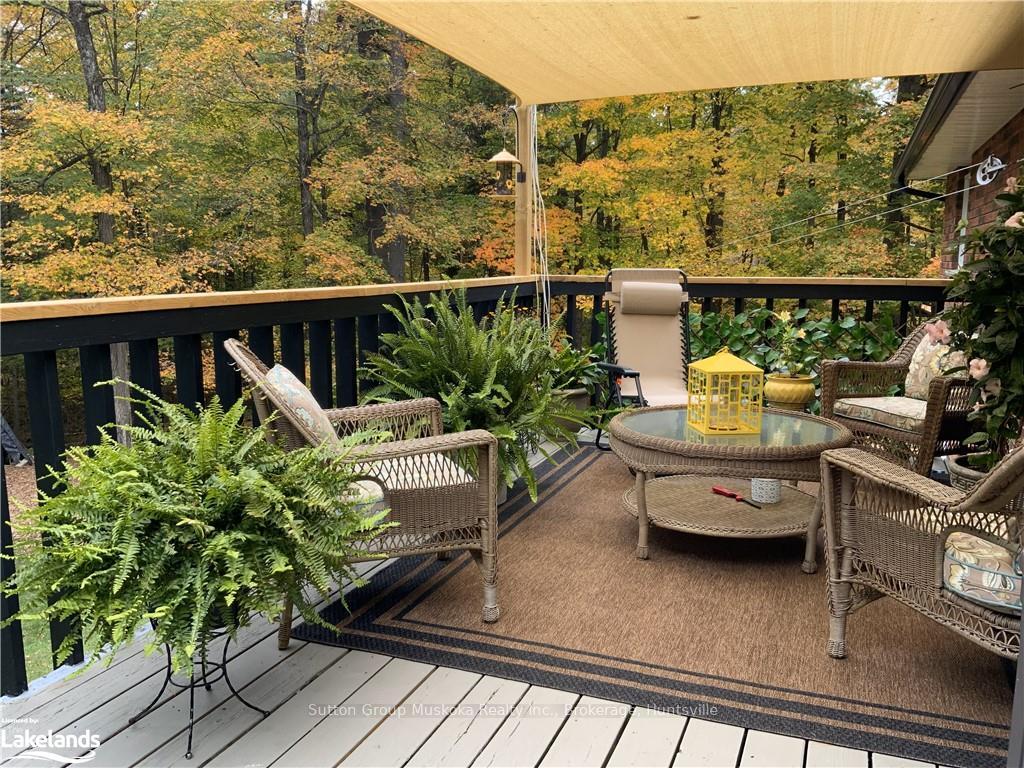 See all 37 photos
Property history
Facts and features
- BasementFinished
- Age of home31–50 years
- Water, sewerSeptic
- ExposureNorth
- Second kitchen
- Fireplace
The homeDetached, Bungalow, Age 31–50 years
- Type: Detached
- Style: Bungalow
- Age: 31–50 years
- Living space: 1,500–2,000 sq ft
- Basement: Finished, full
- Exposure: North
- View: Creek/stream, trees/woods
- Waterfront: None
InsideFireplace Yes, Countertop range, water heater, central vacuum, Carbon monoxide detectors, smoke detector
- Fireplace: Yes
- Features: Countertop range, water heater, central vacuum
- Security: Carbon monoxide detectors, smoke detector
- Rooms above ground: 8
- Rooms in the basement: 5
- Bedrooms: 4 + 1 in the basement
- Bathrooms: 3
- Kitchens: 2
- Family room: Yes
Outside and lotWood , brick, Asphalt shingle, Concrete block
- Exterior: Wood , brick
- Roof: Asphalt shingle
- Foundation: Concrete block
- Features: Backs on green belt, deck, hot tub, privacy
- Size: 158.99 × 260 ft
- Zoning: R1
Parking2 Garage, Attached, Unknown
- Spaces: 2 Garage
- Garage: Attached
- Driveway: Unknown
Heating, water and powerBaseboard, electric, Municipal water, Septic
- Heating: Baseboard, electric
- Water: Municipal water
- Sewer: Septic
- Natural gas: Yes
Costs and taxesTaxes $4,159 a year
- Taxes, 2024: $4,159 a year
Included in the saleHot tub, central vac and attachments, some furnishings are negotiable, carbon monoxide detector, central vacuum, dishwasher, dryer, garage door opener, hot tub, rangehood, refrigerator, smoke detector, stove, washer, window coverings, Sellers personal items
- Included: Hot tub, central vac and attachments, some furnishings are negotiable, carbon monoxide detector, central vacuum, dishwasher, dryer, garage door opener, hot tub, rangehood, refrigerator, smoke detector, stove, washer, window coverings
- Not included: Sellers personal items
NearbyGolf
- Close to: Golf
Listing detailsX10440256, Sold, Nov 18, 2024
- MLS® number: X10440256
- Status: Sold
- Listed on: Nov 18, 2024
- Days on market: 100
- Updated: Feb 26, 2025
- Possession: 90+ days
- Occupied by: Owner
- Listing brokerage: Sutton Group Muskoka Realty Inc., Brokerage, Huntsville
About this home
28 Tall Pine Road, Huntsville (Stephenson), ON P0B 1L0
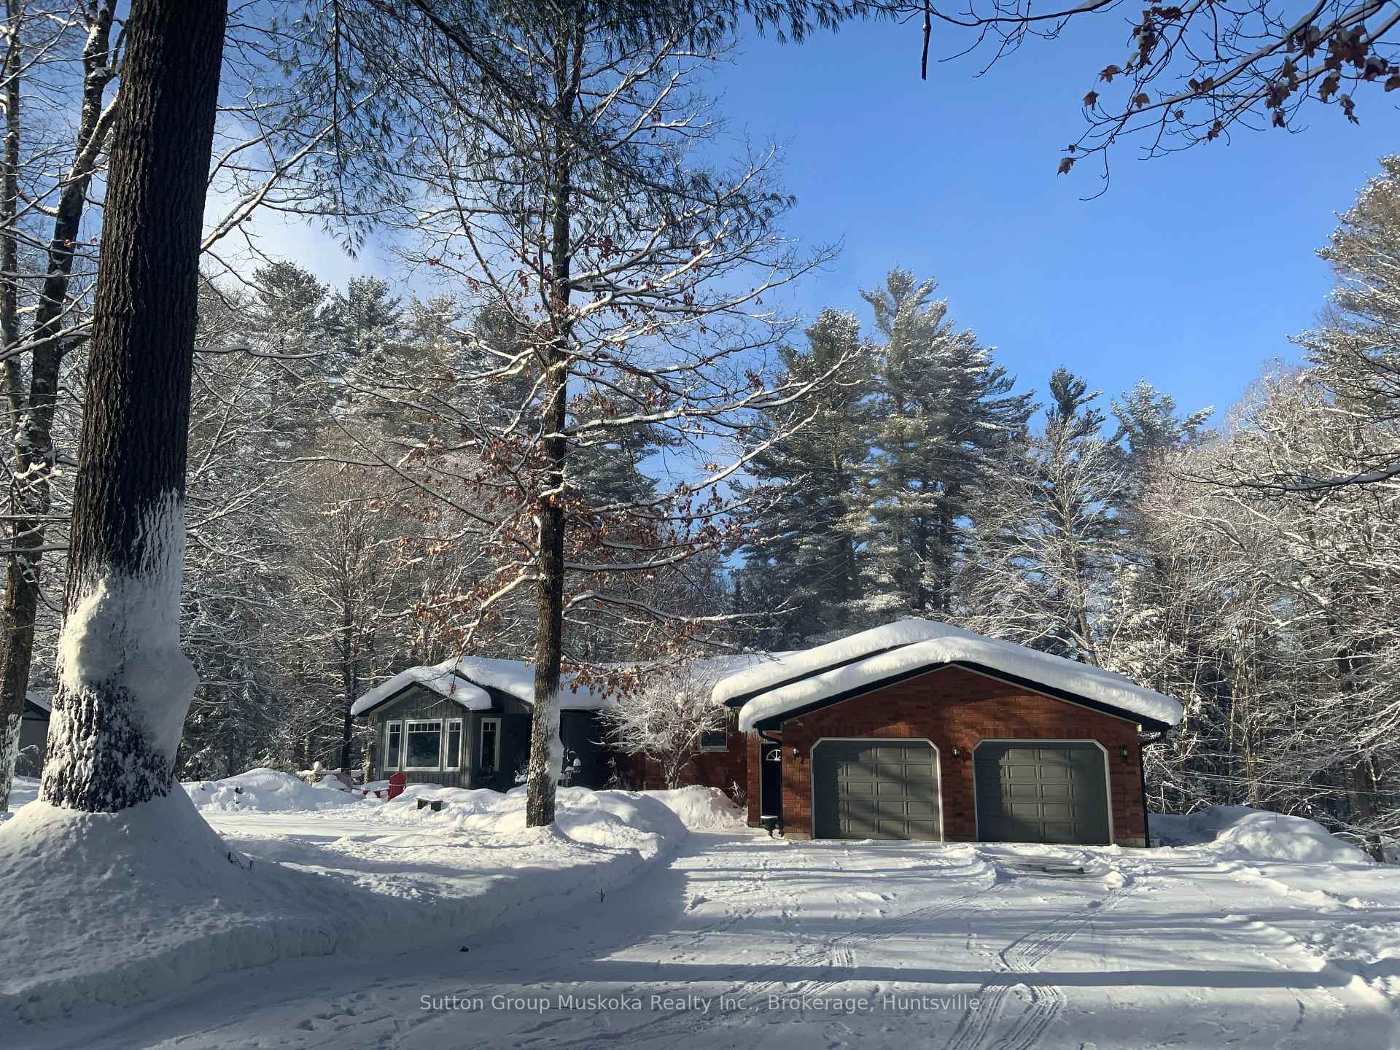
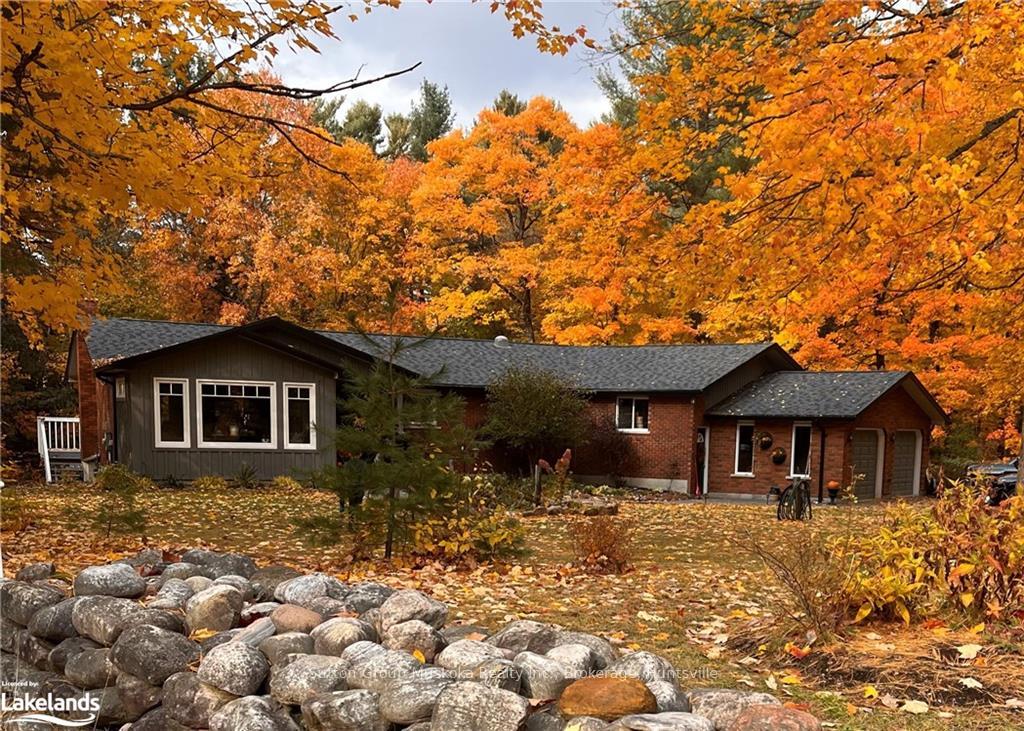
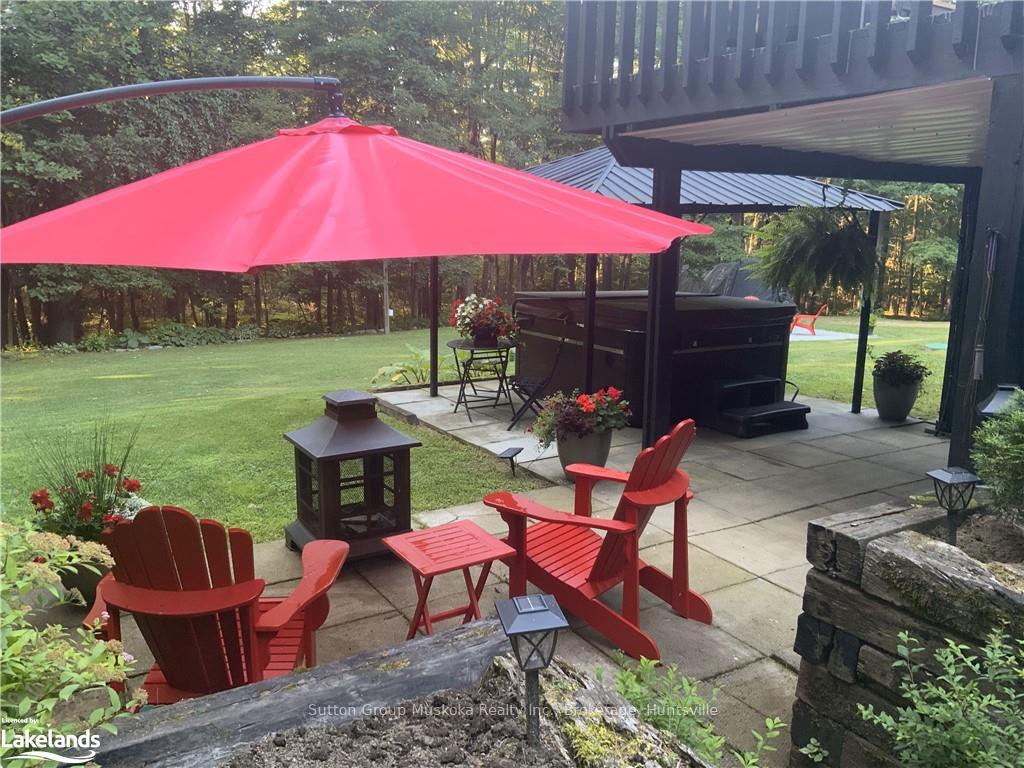
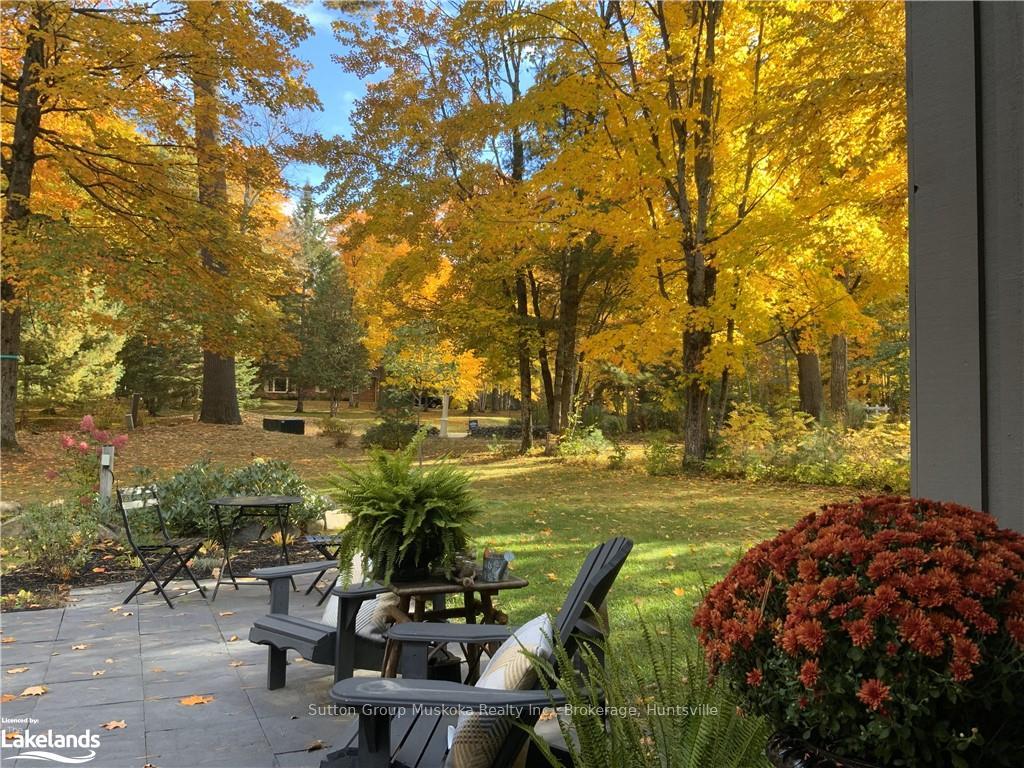
This could be your address! The Location couldn't be better with the convenience of being approximately halfway between Bracebridge and Huntsville! This home is a beautiful offering on a lovely quiet street in the Village of Port Sydney just a few minutes walk to the waterfront on Mary Lake, the quaint General Store, events at the Community Hall, tennis/pickle ball courts and nearby Granite Ridge Golf Course. This immaculate home boasts 4 bedrooms, 2 baths on the main floor. A stunning entertaining style kitchen with granite counter tops and island, upscale appliances, built in gas stove top and oven, walk in pantry, dining area, and spacious living room with attractive custom built gas fireplace. The oversize double vehicle garage has plenty of space with a storage loft up above. This house enjoys two stairwells to the lower level that consists of a family recreation room and laundry, and a newly built impressive in-law suite. The in law suite has one bedroom, full bathroom with separate laundry, a custom kitchen with new high end appliances along with a gorgeous stone wood burning fireplace. Along with further amenities of garden doors leading out to a private patio and hot tub! This unique and lovingly cared for home feels brand new! The property has wonderful privacy that includes a large lawn for family parties, kids and pets, firepit sitting area, trails in the wooded area and a year round stream! Your family will enjoy all the fabulous features of this home and location! If you are looking for a peaceful quiet neighbourhood, this is the one for you!
Ask about this home
A HOMEH agent will answer your questions about this home.
Around this home
Daily convenience, out of 100, from the distances below
Schools nearby
School rating, out of 10.
Helpful calculators
Your HOMEH agent

"I would see it this week."