

73 Pennys Lane
73 Pennys Lane
 See all 31 photos
Facts and features
- BasementFinished
- Age of home31–50 years
- Water, sewerWell, septic
- Lot shapeRectangular
- Second kitchen
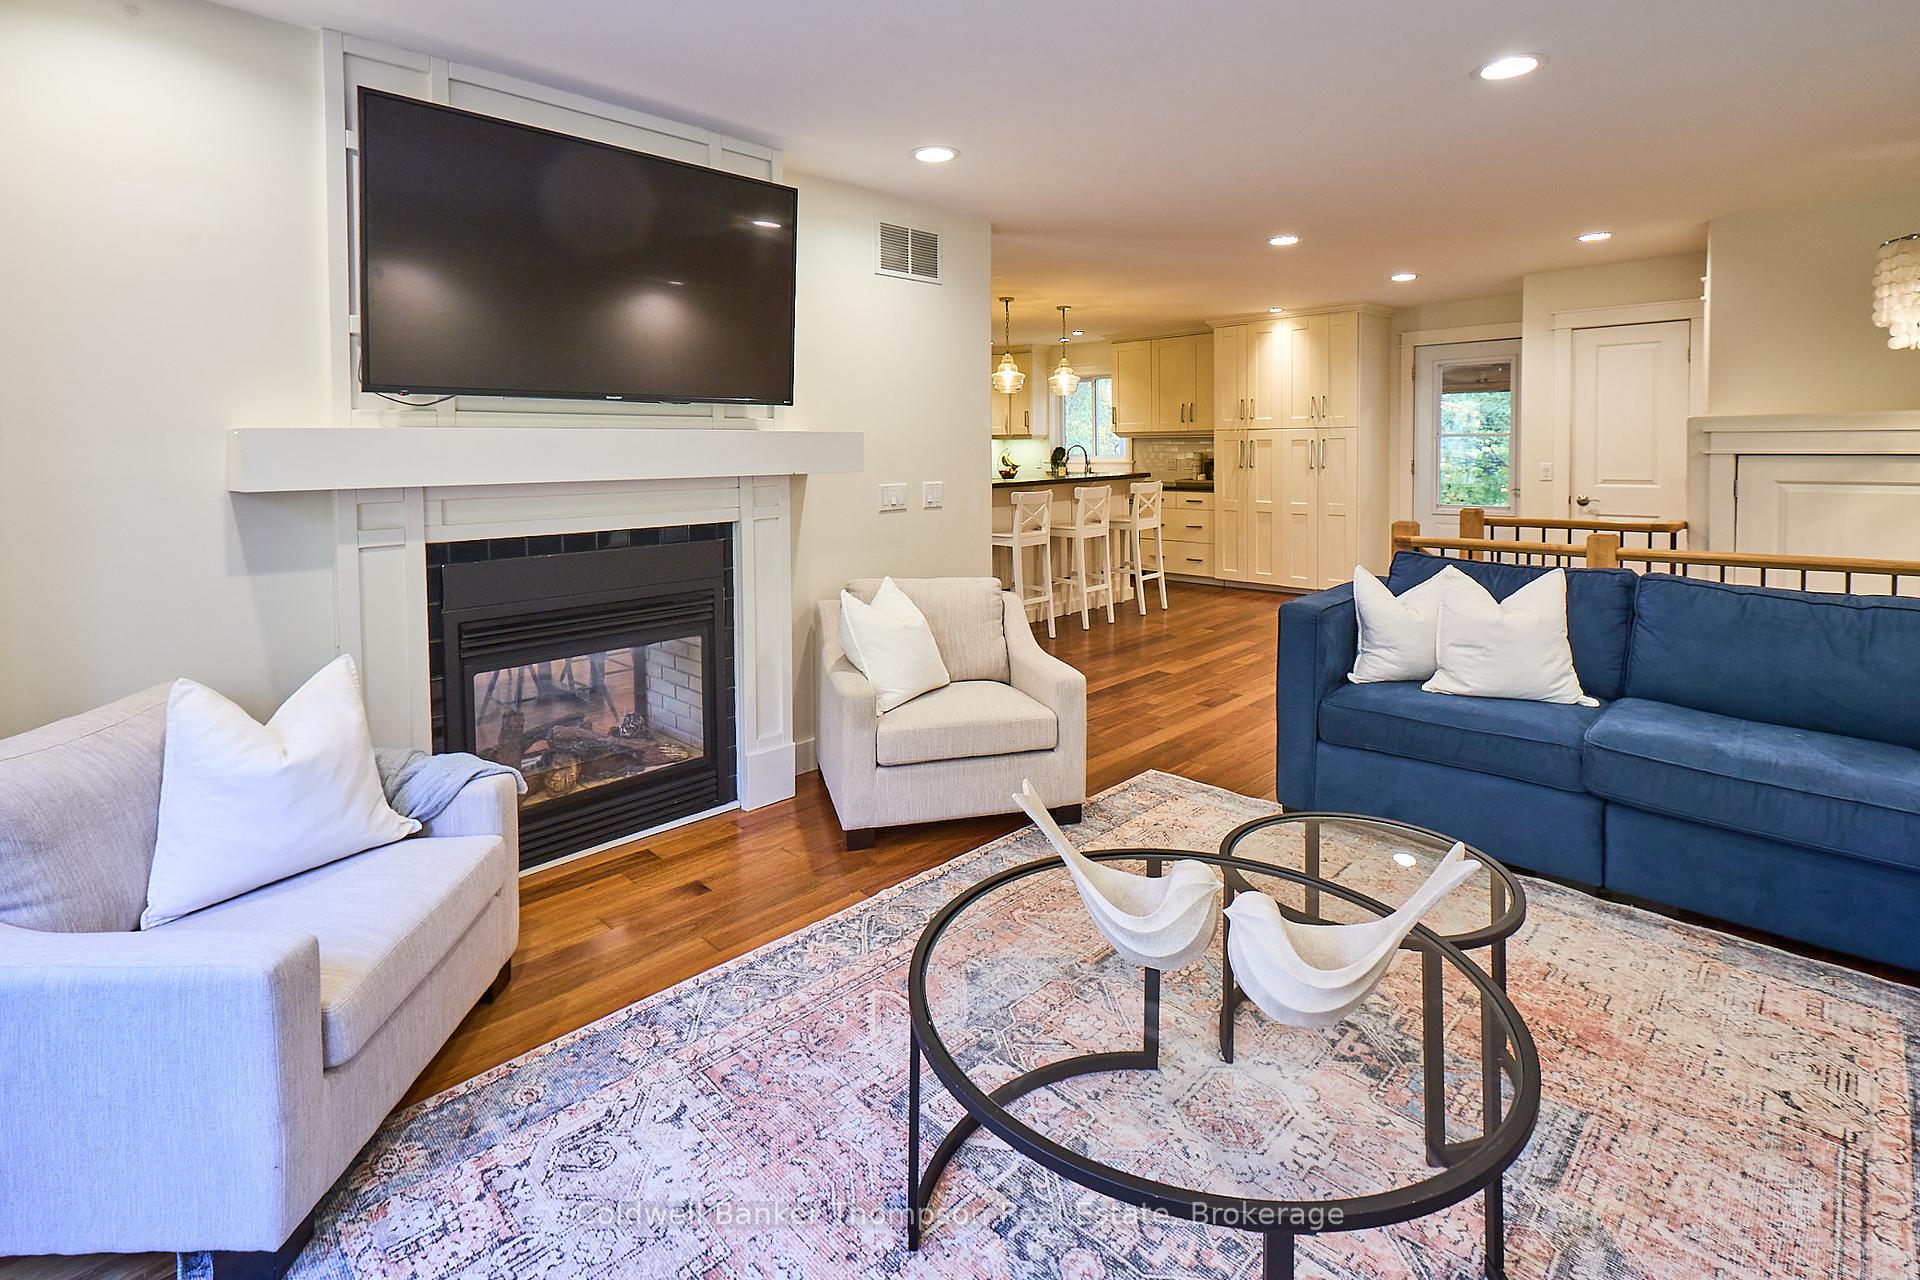
- Hardwood floors
- Fireplace
- Central air
The homeDetached, 2-storey, Age 31–50 years
- Type: Detached
- Style: 2-storey
- Age: 31–50 years
- Living space: 1,500–2,000 sq ft
- Basement: Finished, full
- View: Trees/woods
InsideFireplace Yes, living room, propane, Hardwood, Tile, Sauna
- Fireplace: Yes, living room, propane
- Flooring: Hardwood, Tile
- Features: Sauna
- Rooms above ground: 15
- Rooms in the basement: 3
- Bedrooms: 4
- Bathrooms: 3
- Kitchens: 2
Outside and lotVinyl siding, Shingles, Concrete block
- Exterior: Vinyl siding
- Roof: Shingles
- Foundation: Concrete block
- Features: Deck, recreational area, year round living
- Size: 30.48 × 45.72 m
- Shape: Rectangular
- Zoning: RR-0159
Parking2 Garage, Detached, Other
- Spaces: 2 Garage
- Garage: Detached
- Driveway: Other
Heating, water and powerForced air, propane, Central air, Well
- Heating: Forced air, propane
- Cooling: Central air
- Water: Well
- Sewer: Septic
Costs and taxesTaxes $3,572 a year, Propane tank
- Taxes, 2024: $3,572 a year
- Rental items: Propane tank
Included in the saleDishwasher, dryer, microwave, refrigerator, stove, washer
- Included: Dishwasher, dryer, microwave, refrigerator, stove, washer
Listing detailsX11944375, Sold, Jan 27, 2025
- MLS® number: X11944375
- Status: Sold
- Listed on: Jan 27, 2025
- Days on market: 25
- Updated: Feb 21, 2025
- Possession: Immediately
- Occupied by: Vacant
- Listing brokerage: Coldwell Banker Thompson Real Estate
About this home
73 Pennys Lane, Huntsville (Stephenson), ON P0B 1M0
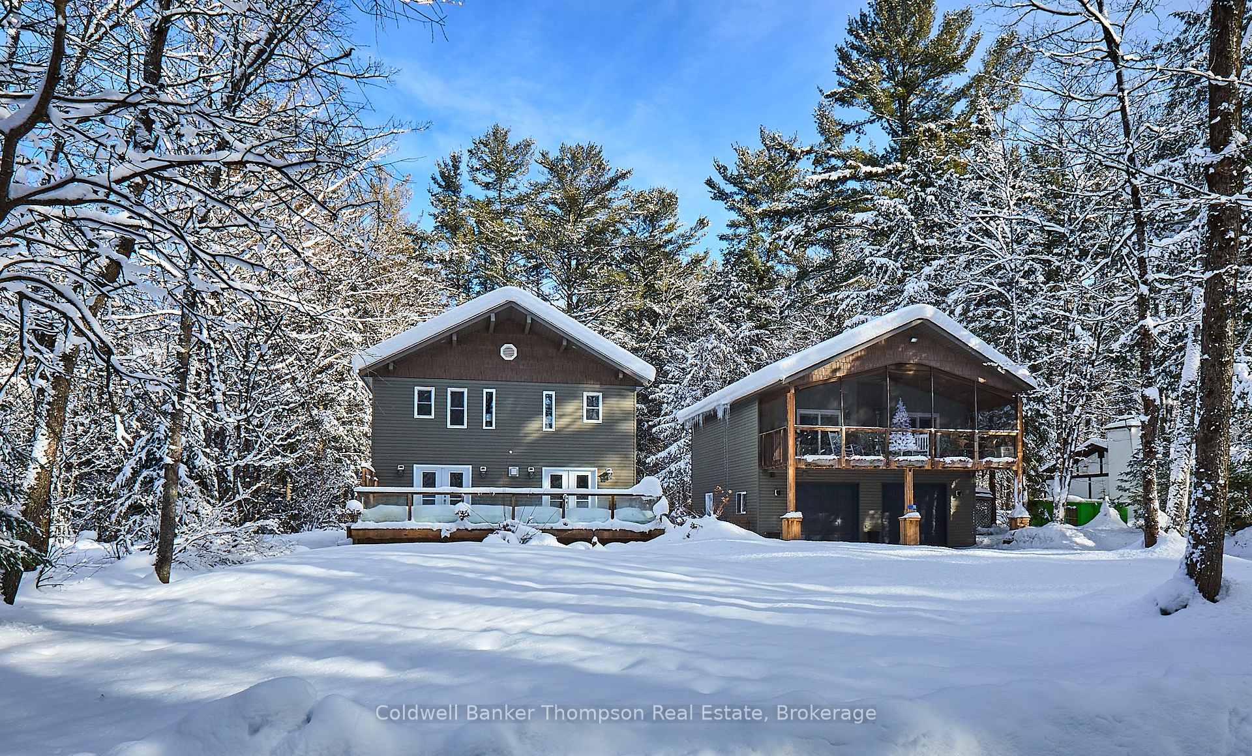
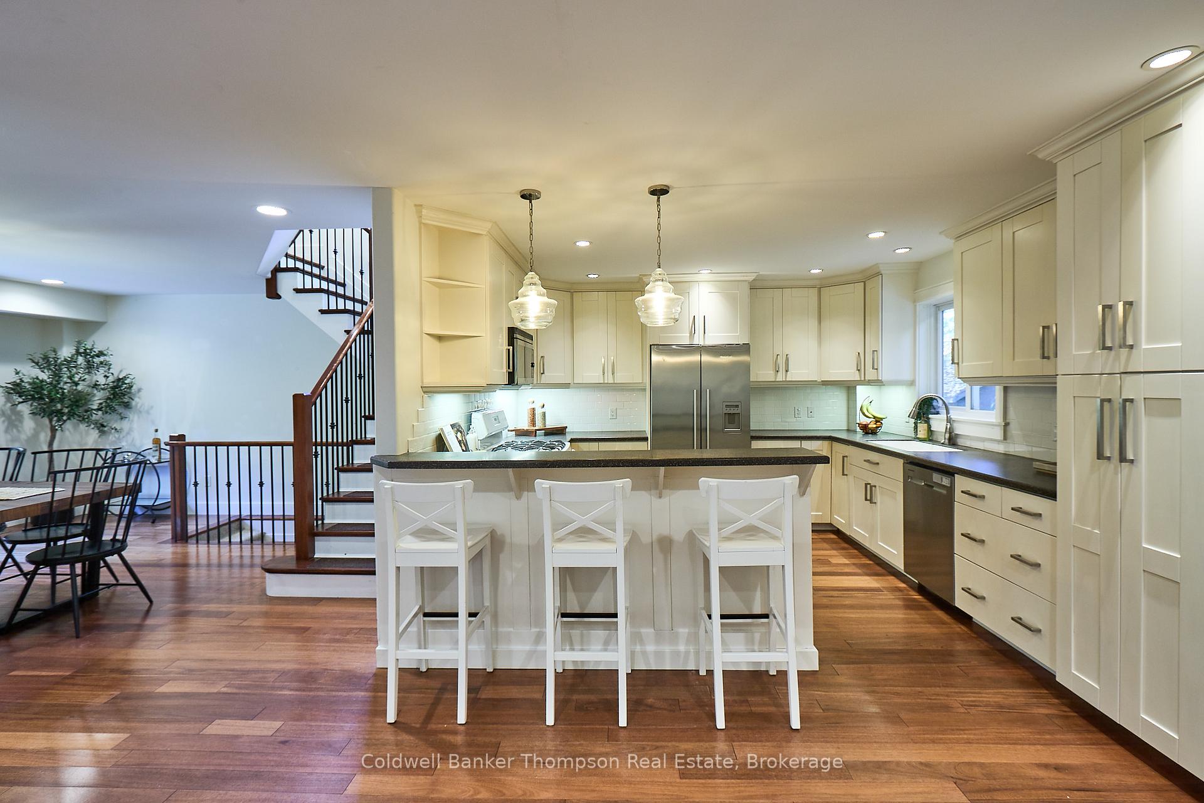
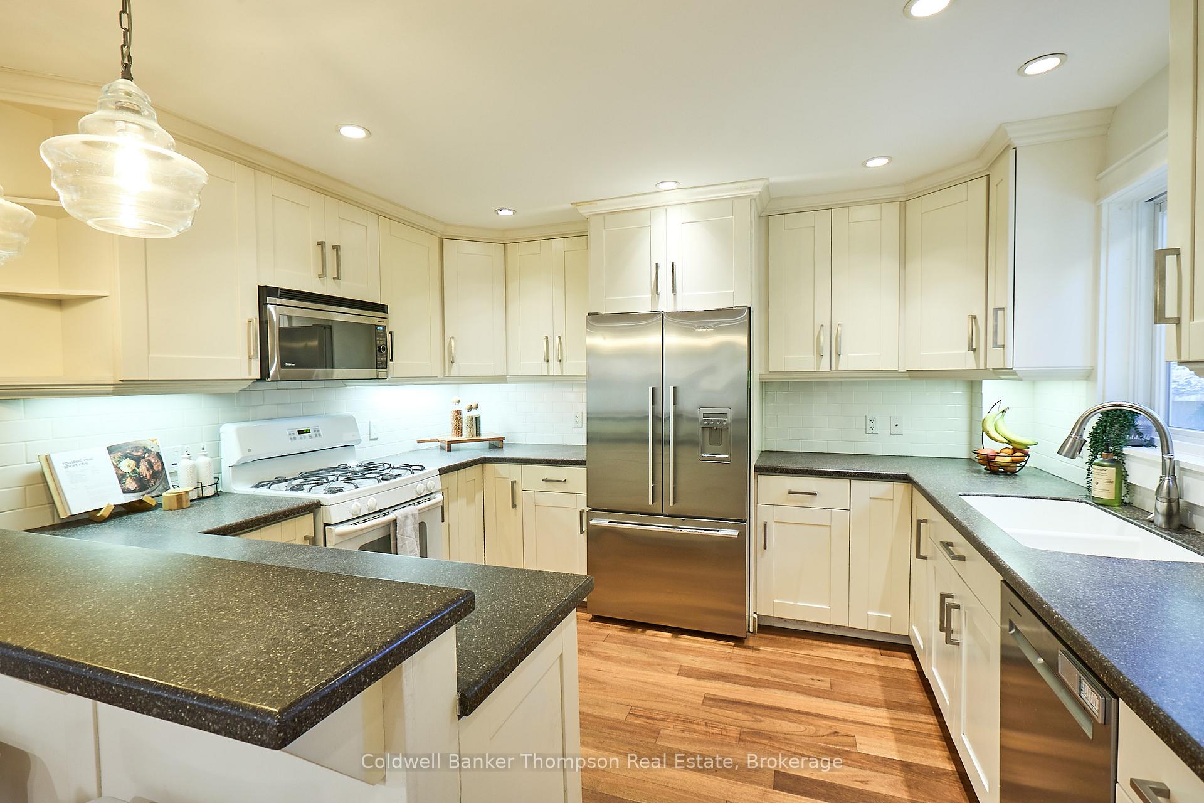
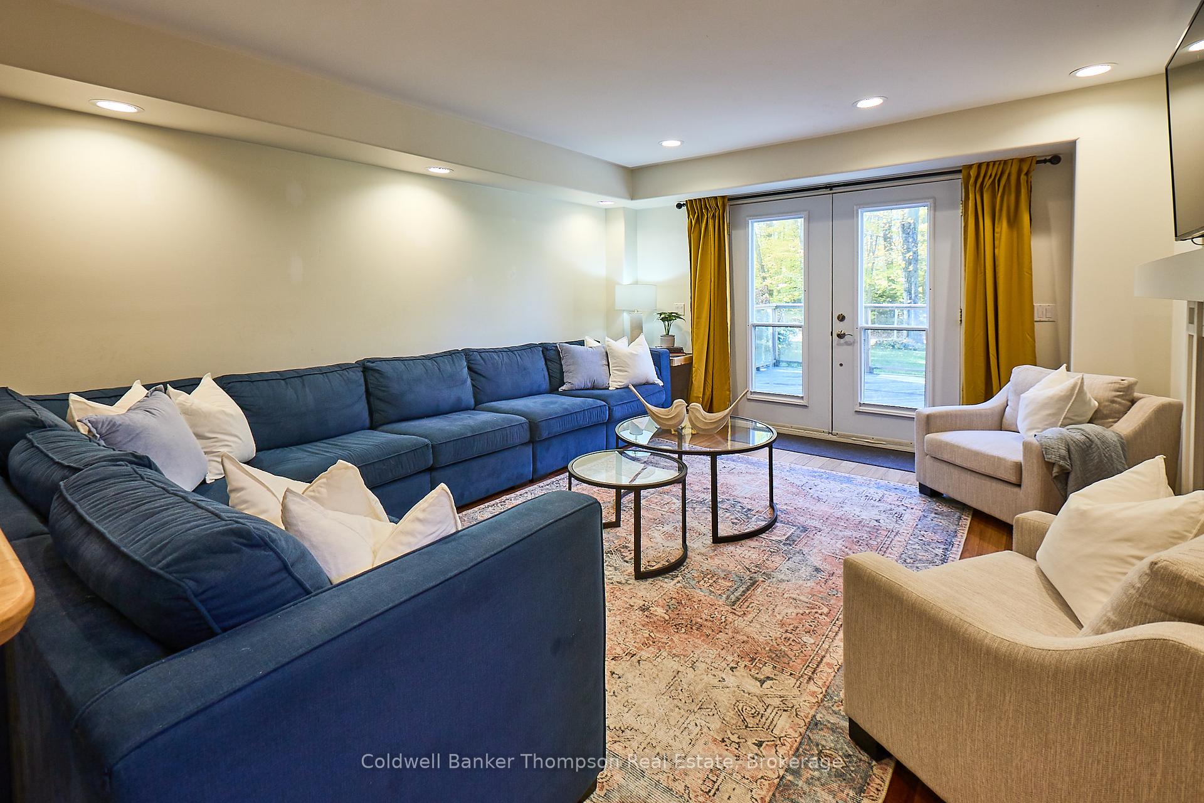
Set on a treed lot on a quiet road, you will find an incredible offering of this family home. The main house provides three bedrooms, two and a half baths and finished basement with family room, roughed in bathroom and tons of storage. The main spaces have beautiful hardwood floors, huge kitchen, gorgeous double-sided fireplace and two walkouts to the front deck. A screened-in Muskoka room overlooks the private and level backyard and is a great enjoyment space. An amazing bonus to this package is the detached double garage with full living quarters above. A one bed and full bath in-law suite with soaring ceilings, beautiful kitchen and massive screened room is offered and fully self-contained with separate heat source, entry through the rear of the garage and cozy woodstove. The icing on the cake for this opportunity is the deeded access to a shared beach on Longs Lake just steps away which offers sandy entry and beautiful views for the enjoyment of just the neighbourhood residents. Located with easy access from highway 11, halfway between Huntsville and Bracebridge, this property is 15 minutes away from all amenities but giving the feel of country living at its best.
Ask about this home
A HOMEH agent will answer your questions about this home.
Around this home
Helpful calculators
Your HOMEH agent

"I would see it this week."