

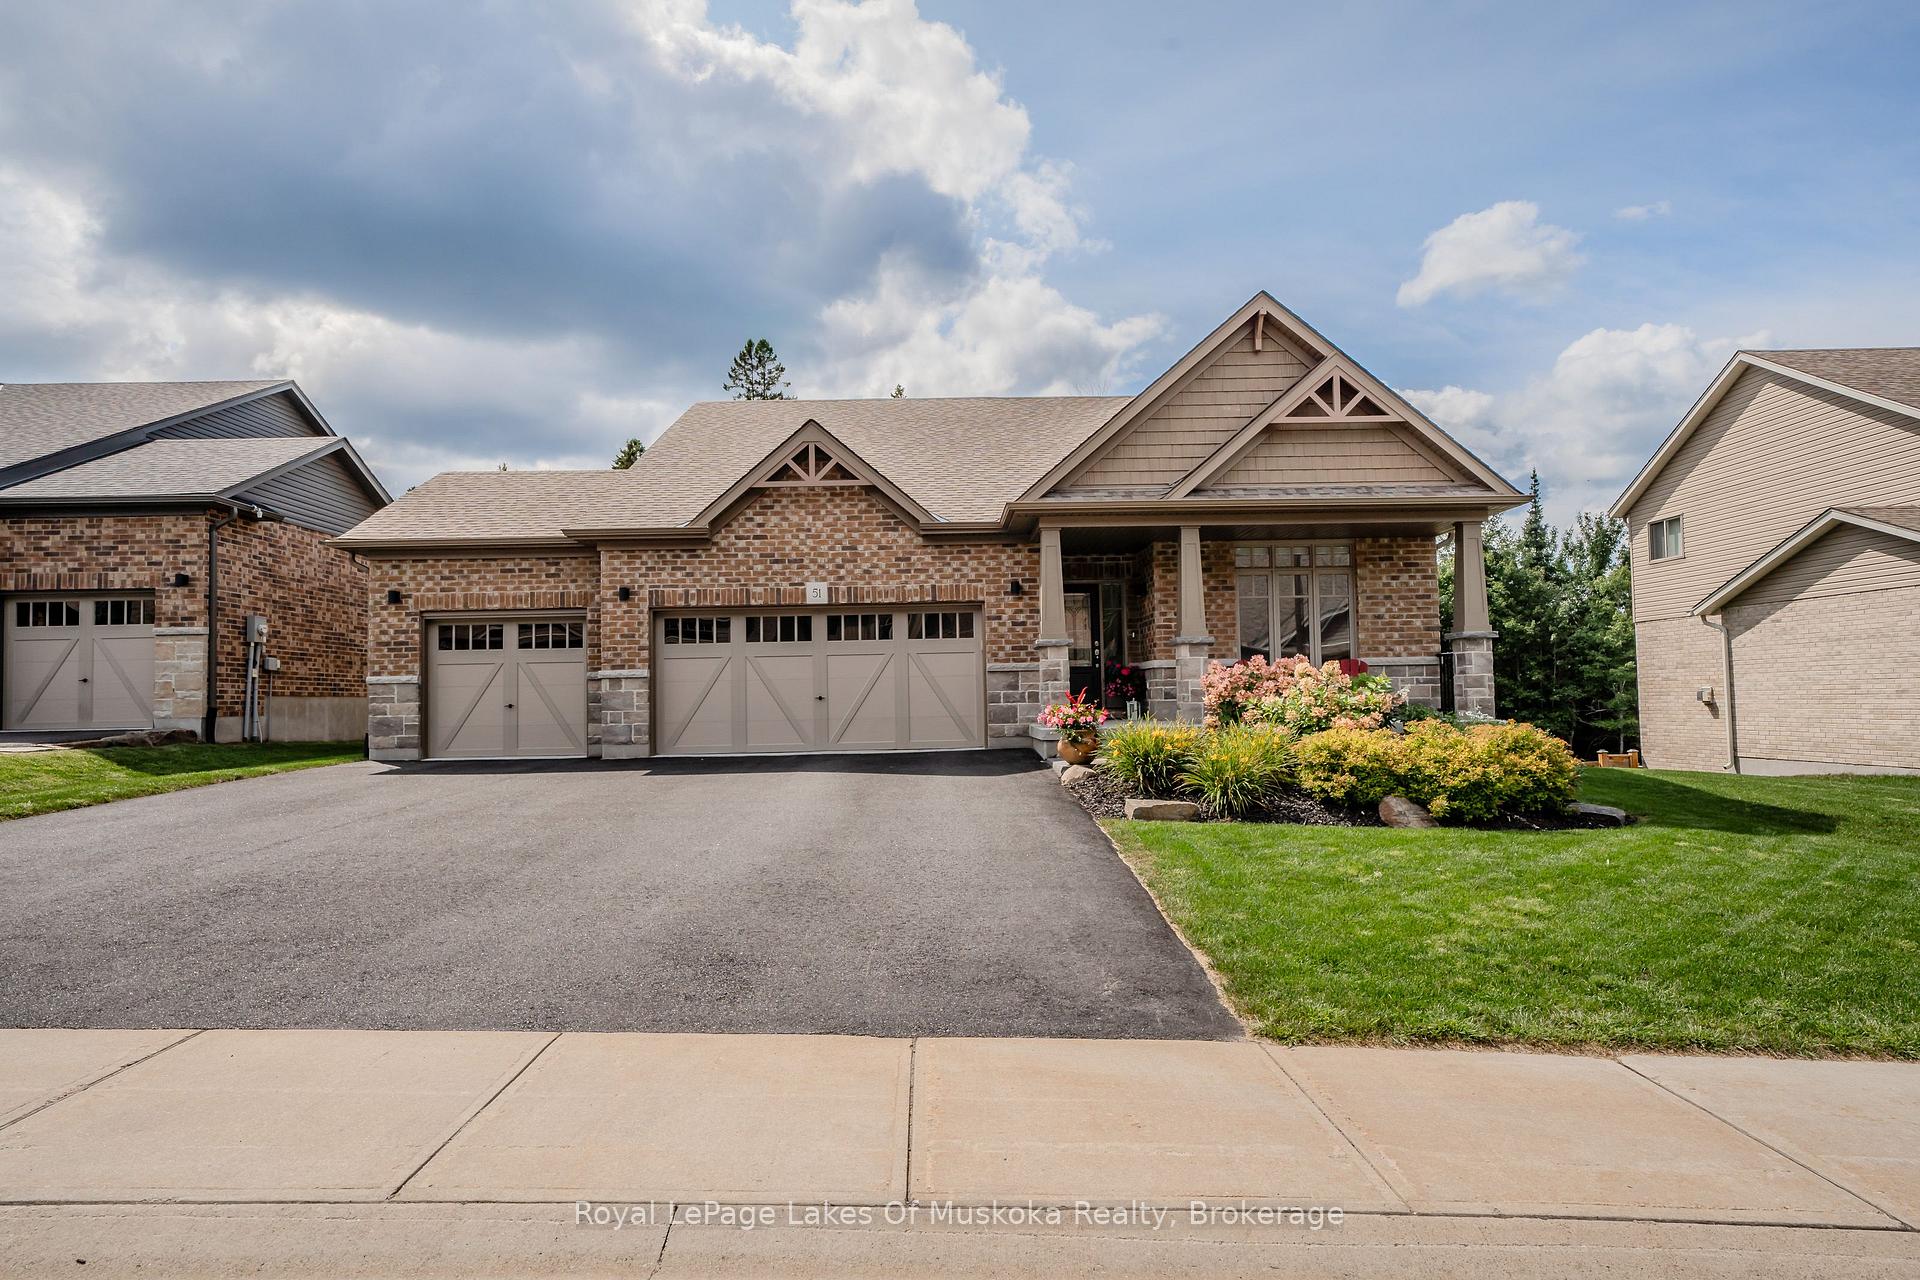
51 Selkirk Drive
51 Selkirk Drive
 See all 38 photos
Property history
Facts and features
- BasementWalk-out
- Age of home0–5 years
- Water, sewerMunicipal
- Lot shapeRectangular
- Hardwood floors
- Fireplace
- Central air
The homeDetached, Bungalow, Age 0–5 years
- Type: Detached
- Style: Bungalow
- Age: 0–5 years
- Living space: 3,000–3,500 sq ft
- Basement: Finished with walk-out, full
InsideFireplace Yes, natural gas, Hardwood, Tile, Main level
- Fireplace: Yes, natural gas
- Flooring: Hardwood, Tile
- Laundry: Main level
- Features: Central vacuum, air exchanger, auto garage door remote, water heater, water softener
- Security: Smoke detector, carbon monoxide detectors
- Rooms above ground: 6
- Rooms in the basement: 3
- Bedrooms: 2 + 2 in the basement
- Bathrooms: 3
- Kitchens: 1
- Family room: Yes
Outside and lotBrick, stone, Asphalt shingle, Poured concrete
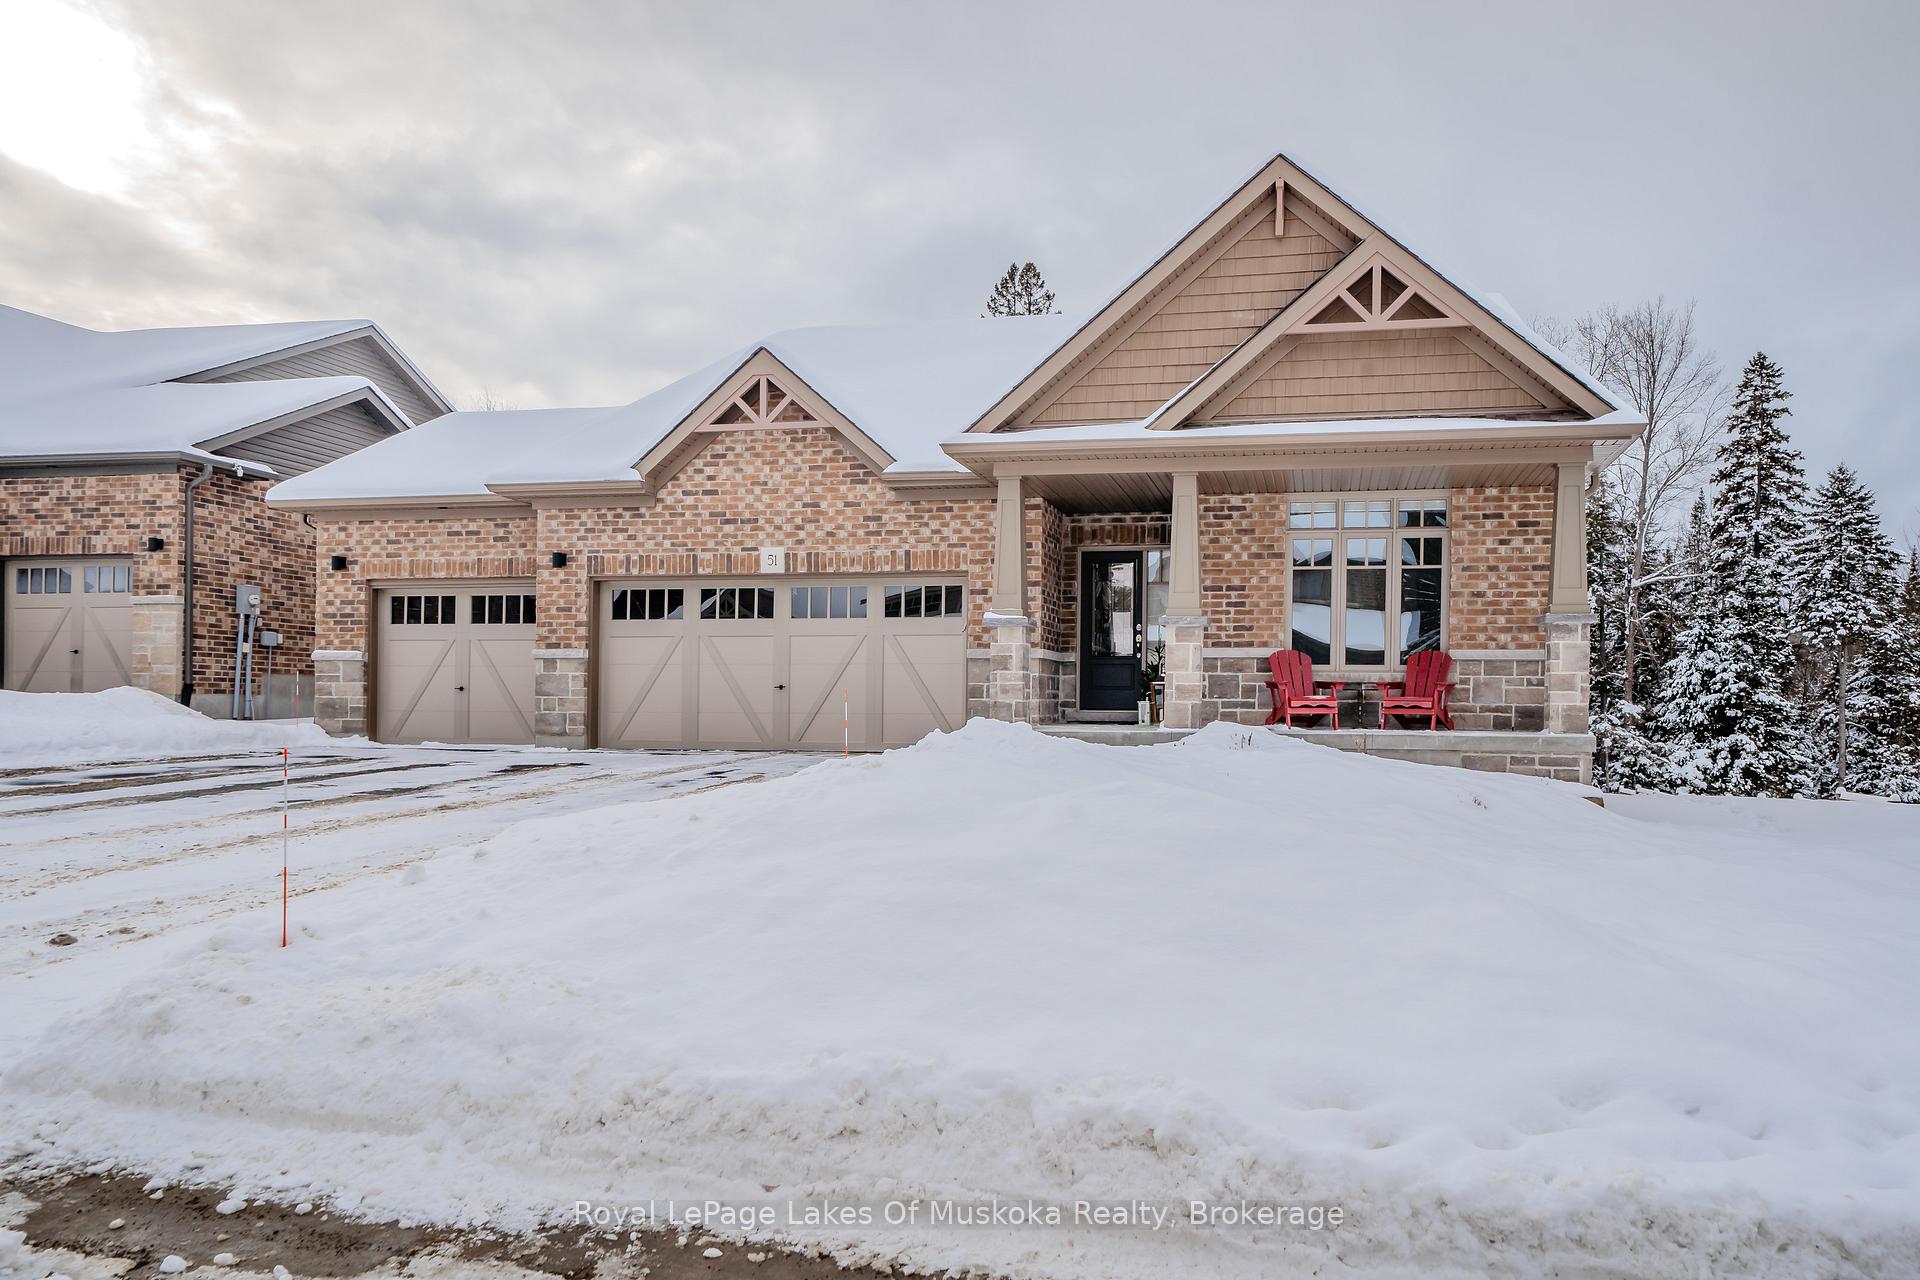
- Exterior: Brick, stone
- Roof: Asphalt shingle
- Foundation: Poured concrete
- Features: Landscaped, lawn sprinkler system, porch, year round living, deck
- Size: 15.4 × 54.99 m
- Shape: Rectangular
- Zoning: R1
Parking3 Garage, Attached, Private, private triple
- Spaces: 3 Garage
- Garage: Attached
- Driveway: Private, private triple
Heating, water and powerForced air, gas, Central air, Municipal water
- Heating: Forced air, gas
- Cooling: Central air
- Water: Municipal water
- Sewer: Municipal sewer
- Natural gas: Yes
- Hydro: Yes
- Cable: Yes
Costs and taxesTaxes $6,010 a year, Hot water heater $ 60.03/per month, Hot water heater
- Taxes, 2024: $6,010 a year
- Rental items: Hot water heater $ 60.03/per month
- Under contract: Hot water heater
Included in the saleBuilt-in microwave, carbon monoxide & smoke detector, central vac, dishwasher, dryer, microwave, refrigerator, stove, washer, window coverings,garage door opener & remote(s),
- Included: Built-in microwave, carbon monoxide & smoke detector, central vac, dishwasher, dryer, microwave, refrigerator, stove, washer, window coverings,garage door opener & remote(s),
NearbyGolf, hospital, level, school, skiing, wooded/treed
- Close to: Golf, hospital, level, school, skiing, wooded/treed
Listing detailsX11933276, Sold, Jan 21, 2025
- MLS® number: X11933276
- Status: Sold
- Listed on: Jan 21, 2025
- Days on market: 28
- Updated: Feb 18, 2025
- Possession: To Be Arranged
- Occupied by: Owner
- Listing brokerage: Royal LePage Lakes Of Muskoka Realty
About this home
51 Selkirk Drive, Huntsville (Chaffey), ON P1H 2N8
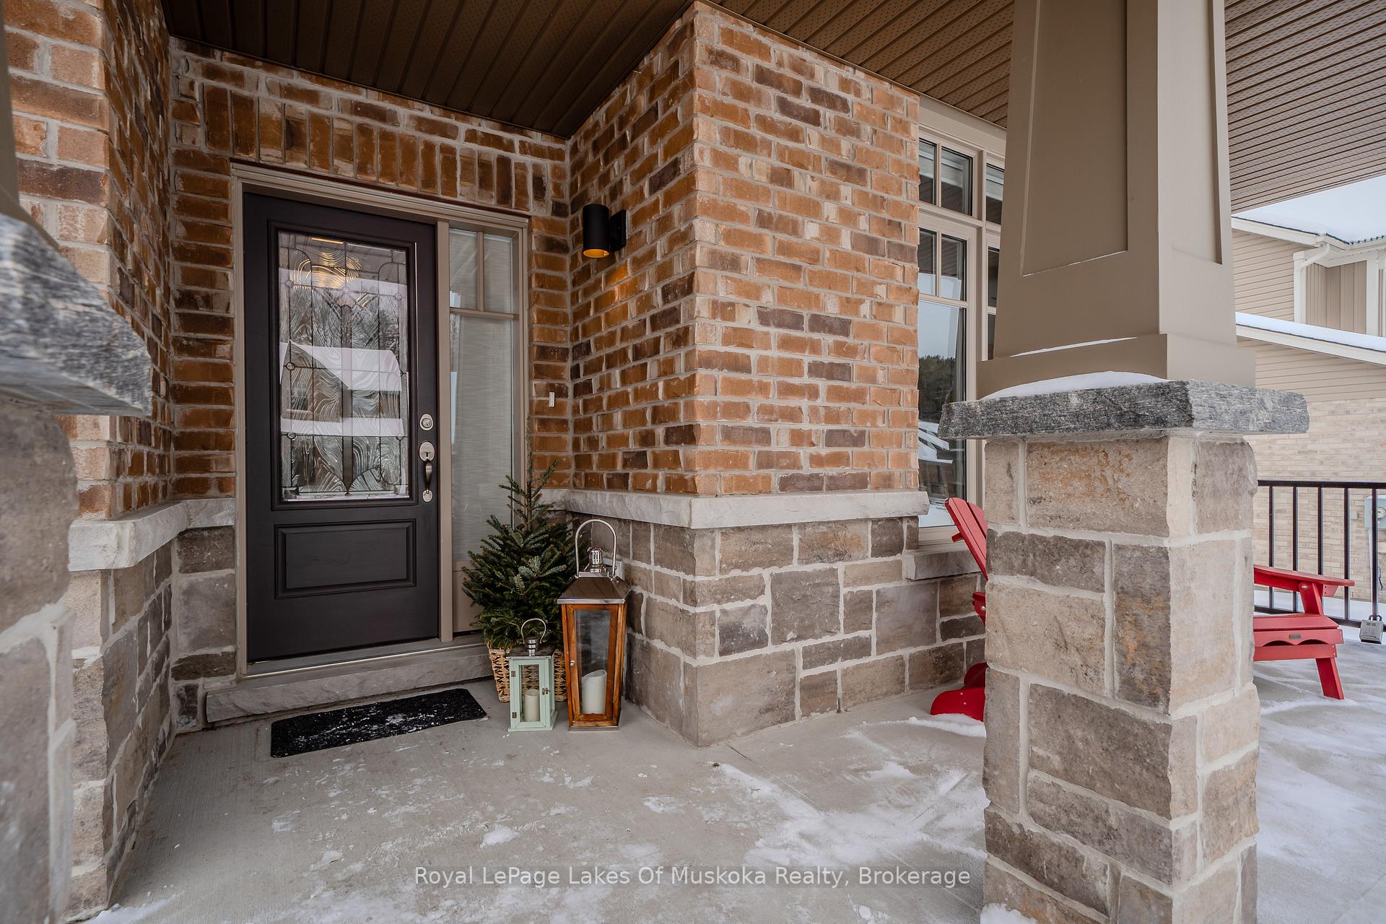
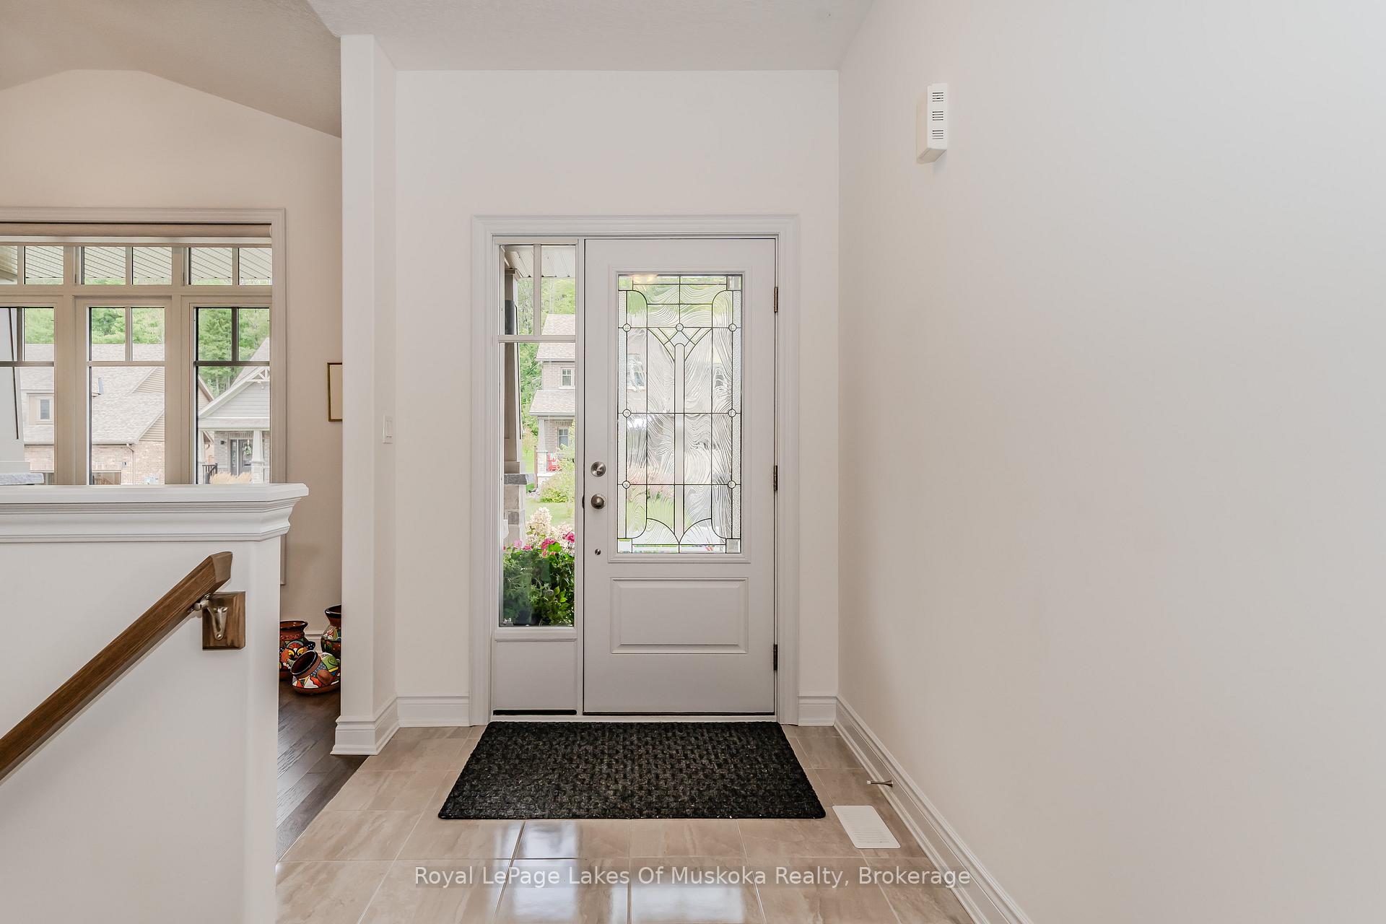
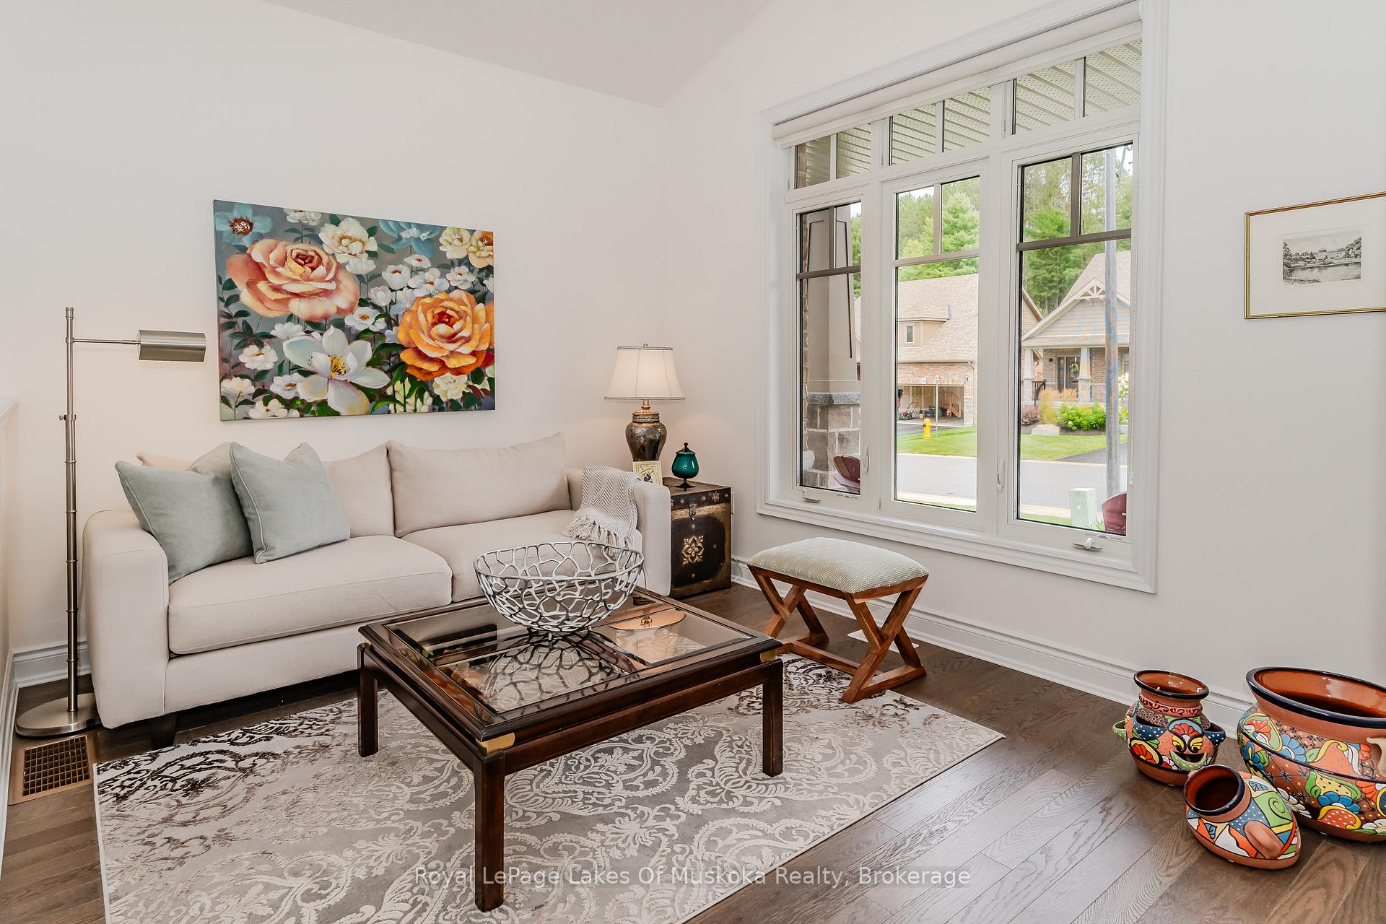
Multi-Generational Living Potential. Over 3000 sq feet of finished space. 4 bedrooms and 3 baths. Compare per sq foot cost of under $400 for a 3 bay garage home! Welcome to this immaculate bungalow, on a premium 64 x 180 ft lot, backing onto a beautiful forested golf course. Many upgrades set this home apart, including the 3 car garage and driveway for 6 cars! Step inside from the covered front porch and you are greeted with a spacious foyer that leads into a bright open concept interior and 3083 sq ft of finished living. Solid Oak flooring is featured throughout the main level, beginning in the front parlour. A beautiful kitchen offers island seating, under-valance lighting, bright cabinetry, ample storage, tiled backsplash and stunning quartz/granite counters. The large dining room provides seating for the entire family & flows seamlessly into the spacious living room with cozy gas fireplace. Through the patio doors is a great deck that overlooks the lush forest, with sunny exposure and powered awning. Double doors lead into the large primary bedroom, featuring a walk-in closet. The elegant ensuite provides a glass enclosed shower, soaker tub, quartz counter and heated floors. A second bedroom provides convenient access to the main bath. A spacious main floor laundry room has an additional storage closet and leads directly into the triple garage. The fully finished lower level boasts brand new luxury flooring and a huge multi-purpose room that walks directly onto the outdoor patio. Two sizeable bedrooms and a 3 pc bath, round out this terrific living space, perfect for multi-generational living! Extras include: Cent.Vac, Cent.Air, Fibe Int./TV, sprinkler system, Garage Door Opener and Nat. gas bbq hookup. This highly efficient, turn-key home is only minutes to downtown Huntsville, Schools, Hospital and Recreation. From the moment you arrive, you will know this one is special! Note: Lower level is virtually staged.
Ask about this home
A HOMEH agent will answer your questions about this home.
Around this home
Schools nearby
School rating, out of 10.
Helpful calculators
Your HOMEH agent

"I would see it this week."