

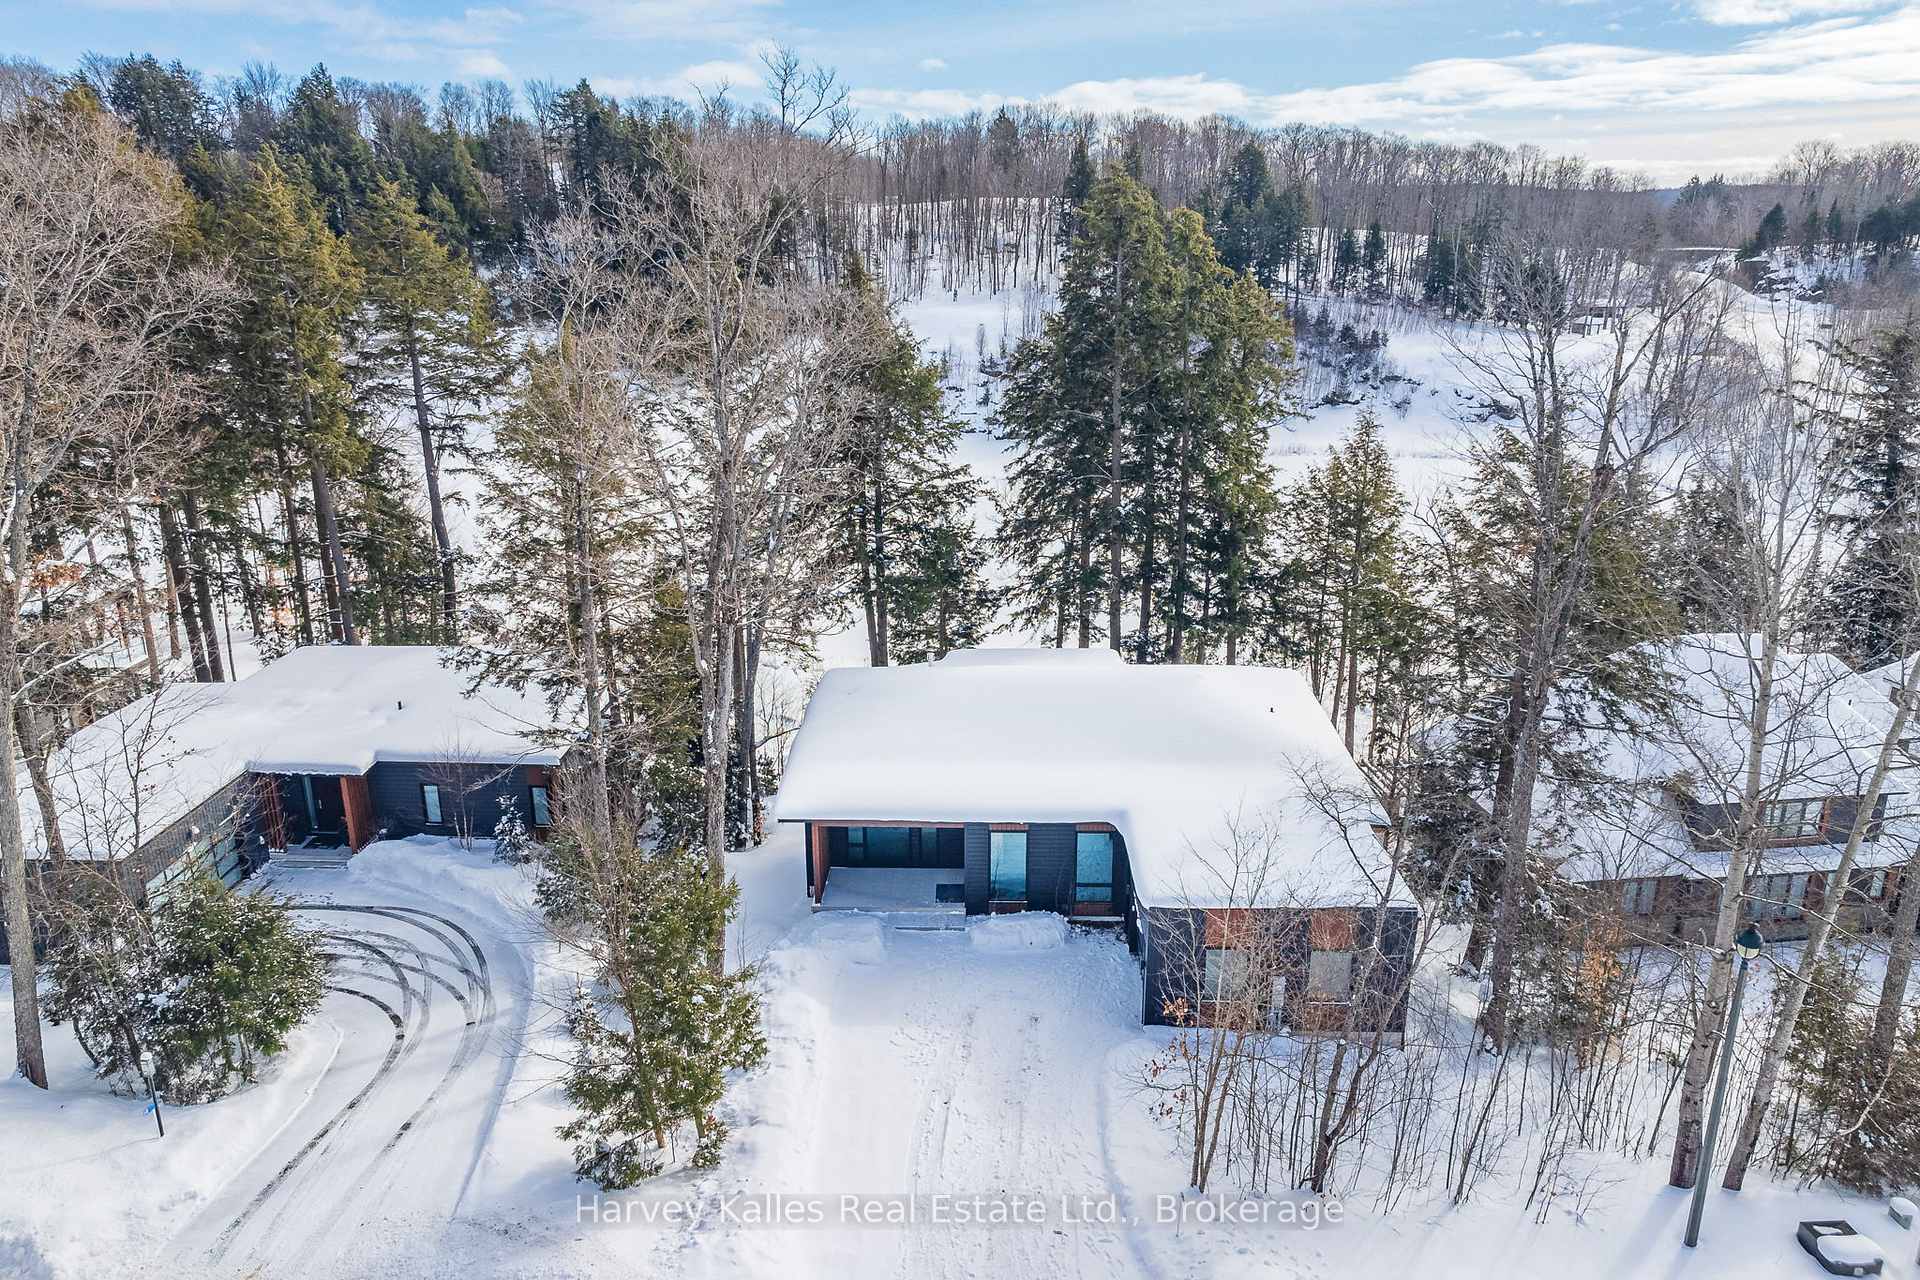
12 St Andrews Circle
12 St Andrews Circle
 See all 8 photos
Property history
- $1,574,000TerminatedList: 2025-02-03|End: 2025-02-10|7 daysX11954162
Facts and features
- BasementWalk-out
- Age of home0–5 years
- Price per sq ft~$484
- Water, sewerMunicipal
- Fireplace
- Central air
The homeDetached, Bungalow, Age 0–5 years
- Type: Detached
- Style: Bungalow
- Age: 0–5 years
- Living space: 3,000–3,500 sq ft
- Basement: Finished with walk-out
- View: Pond, golf course
InsideFireplace Yes, natural gas, living room, Main level, Built-in oven, central vacuum, countertop range, erv/hrv, on demand water heater, primary bedroom - main floor, water heater owned
- Fireplace: Yes, natural gas, living room
- Laundry: Main level
- Features: Built-in oven, central vacuum, countertop range, erv/hrv, on demand water heater, primary bedroom - main floor, water heater owned
- Rooms above ground: 9
- Rooms in the basement: 7
- Bedrooms: 3 + 3 in the basement
- Bathrooms: 4
- Kitchens: 1
- Family room: Yes
Outside and lotMetal/steel siding, Asphalt shingle, membrane, Poured concrete
- Exterior: Metal/steel siding
- Roof: Asphalt shingle, membrane
- Foundation: Poured concrete
- Features: Year round living
- Size: 83.6 × 180.8 ft
- Shape: Rectangular
- Zoning: RRC (R1-0559)
Parking1 Garage, Attached, Private, inside entry
- Spaces: 1 Garage
- Garage: Attached
- Driveway: Private, inside entry
Heating, water and powerForced air, gas, Central air, Municipal water
- Heating: Forced air, gas
- Cooling: Central air
- Water: Municipal water
- Sewer: Municipal sewer
Costs and taxesTaxes $8,788 a year
- Taxes, 2024: $8,788 a year
Included in the saleBuilt in refrigerator, wall oven, cooktop, dishwasher, washer, dryer
- Included: Built in refrigerator, wall oven, cooktop, dishwasher, washer, dryer
NearbyGolf, skiing
- Close to: Golf, skiing
Listing detailsX11954162, Terminated, Feb 3, 2025
- MLS® number: X11954162
- Status: Terminated
- Listed on: Feb 3, 2025
- Days on market: 7
- Updated: Feb 10, 2025
- Possession: Flexible
- Occupied by: Vacant
- Listing brokerage: HARVEY KALLES REAL ESTATE LTD.
About this home
12 St Andrews Circle, Huntsville (Chaffey), ON P1H 1B1
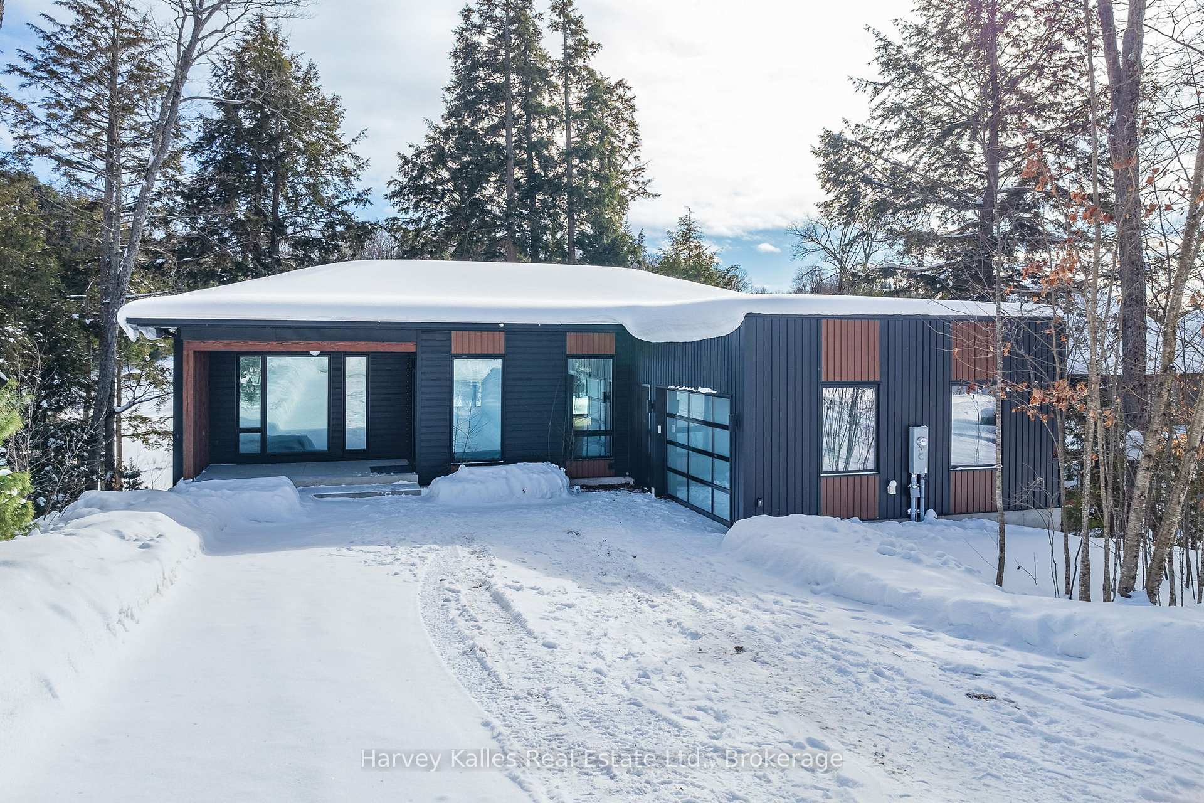
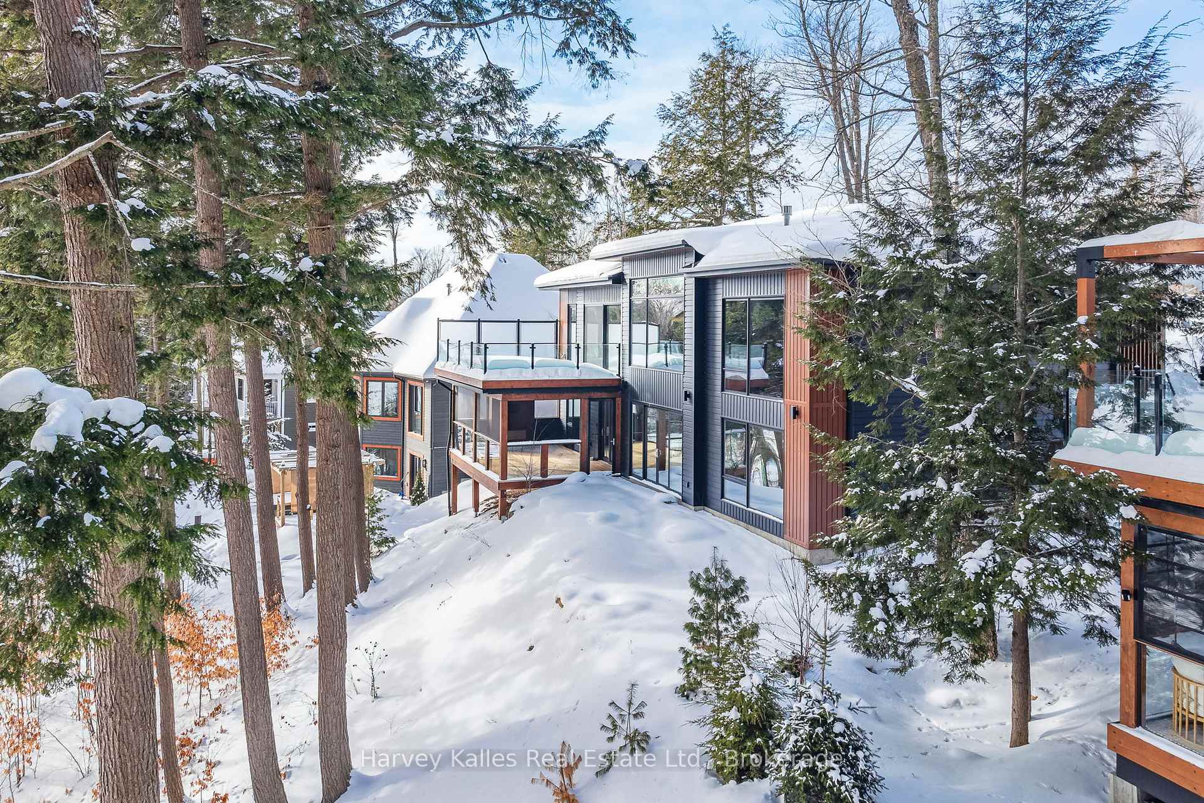
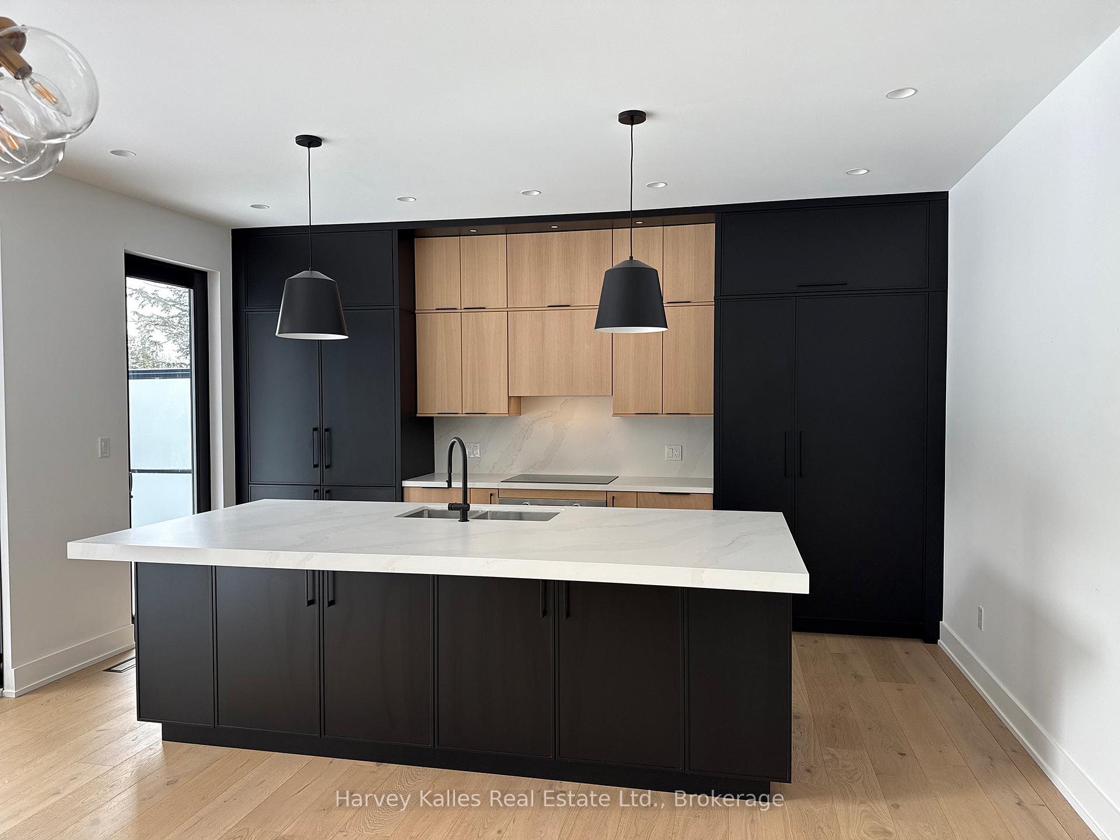
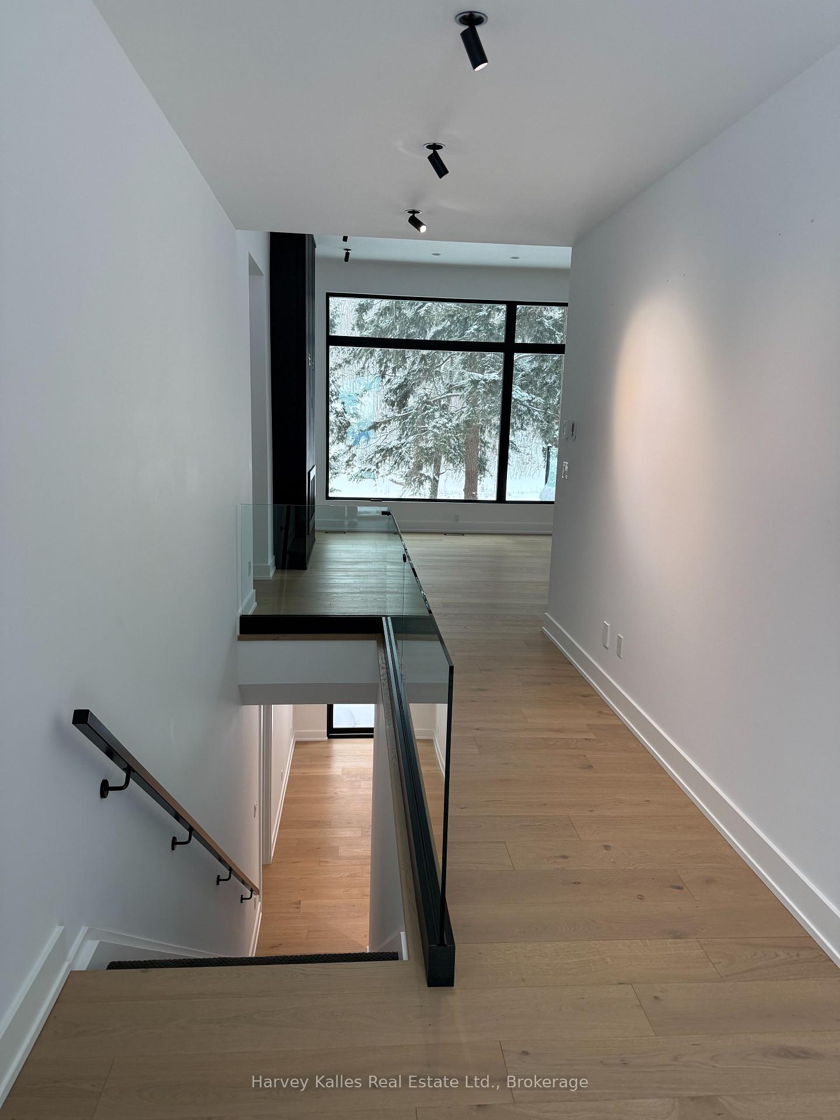
Call today for a virtual tour of this stunning property! Completed in 2023 and set on a picturesque lot in a prestigious community of luxury homes, this exquisite property offers over 3,100 square feet of refined living space, elegantly designed to provide modern sophistication. The home is situated adjacent to the 10th hole on the renowned Deerhurst Highlands Golf Course, the home offers an idyllic backdrop for those who appreciate nature and leisure. Upon entry, you will surely be impressed by the open-concept design that perfectly integrates the gourmet kitchen with high-end built-in appliances and an expansive island and a beautifully appointed living area. The living room is enhanced by floor-to-ceiling windows that flood the space with natural light and grant breathtaking views of the pond and golf course beyond. A cozy gas fireplace adds a touch of warmth and elegance, making it the perfect setting for relaxation or entertaining.The main floor is thoughtfully designed with a sumptuous primary bedroom suite, offering a spa-inspired ensuite with a luxurious soaker tub, steam shower, in-floor heating, and generous closet space, providing an oasis of comfort. Additional features on the main floor include 2 further bedrooms and a stylish four-piece guest bathroom, ensuring ample accommodation for family and guests alike. The main floor laundry room offers the convenience of interior access to the attached garage.The lower level is equally impressive, featuring 3 additional bedrooms, including one with a full ensuite and walk-in closet, providing privacy and comfort. A spacious family room invites relaxation, complemented by a walkout to a beautifully designed, Muskoka room with a gas fireplace, offering a serene space for your enjoyment. This remarkable home boasts full municipal services, ensuring modern convenience at every turn. Just a short drive to downtown Huntsville, this property represents a unique opportunity to reside in a luxurious retreat.
Ask about this home
A HOMEH agent will answer your questions about this home.
Around this home
Helpful calculators
Your HOMEH agent

"Priced 25% over the Hestimate. I would see it this week."