

73 Thomas Crescent
73 Thomas Crescent
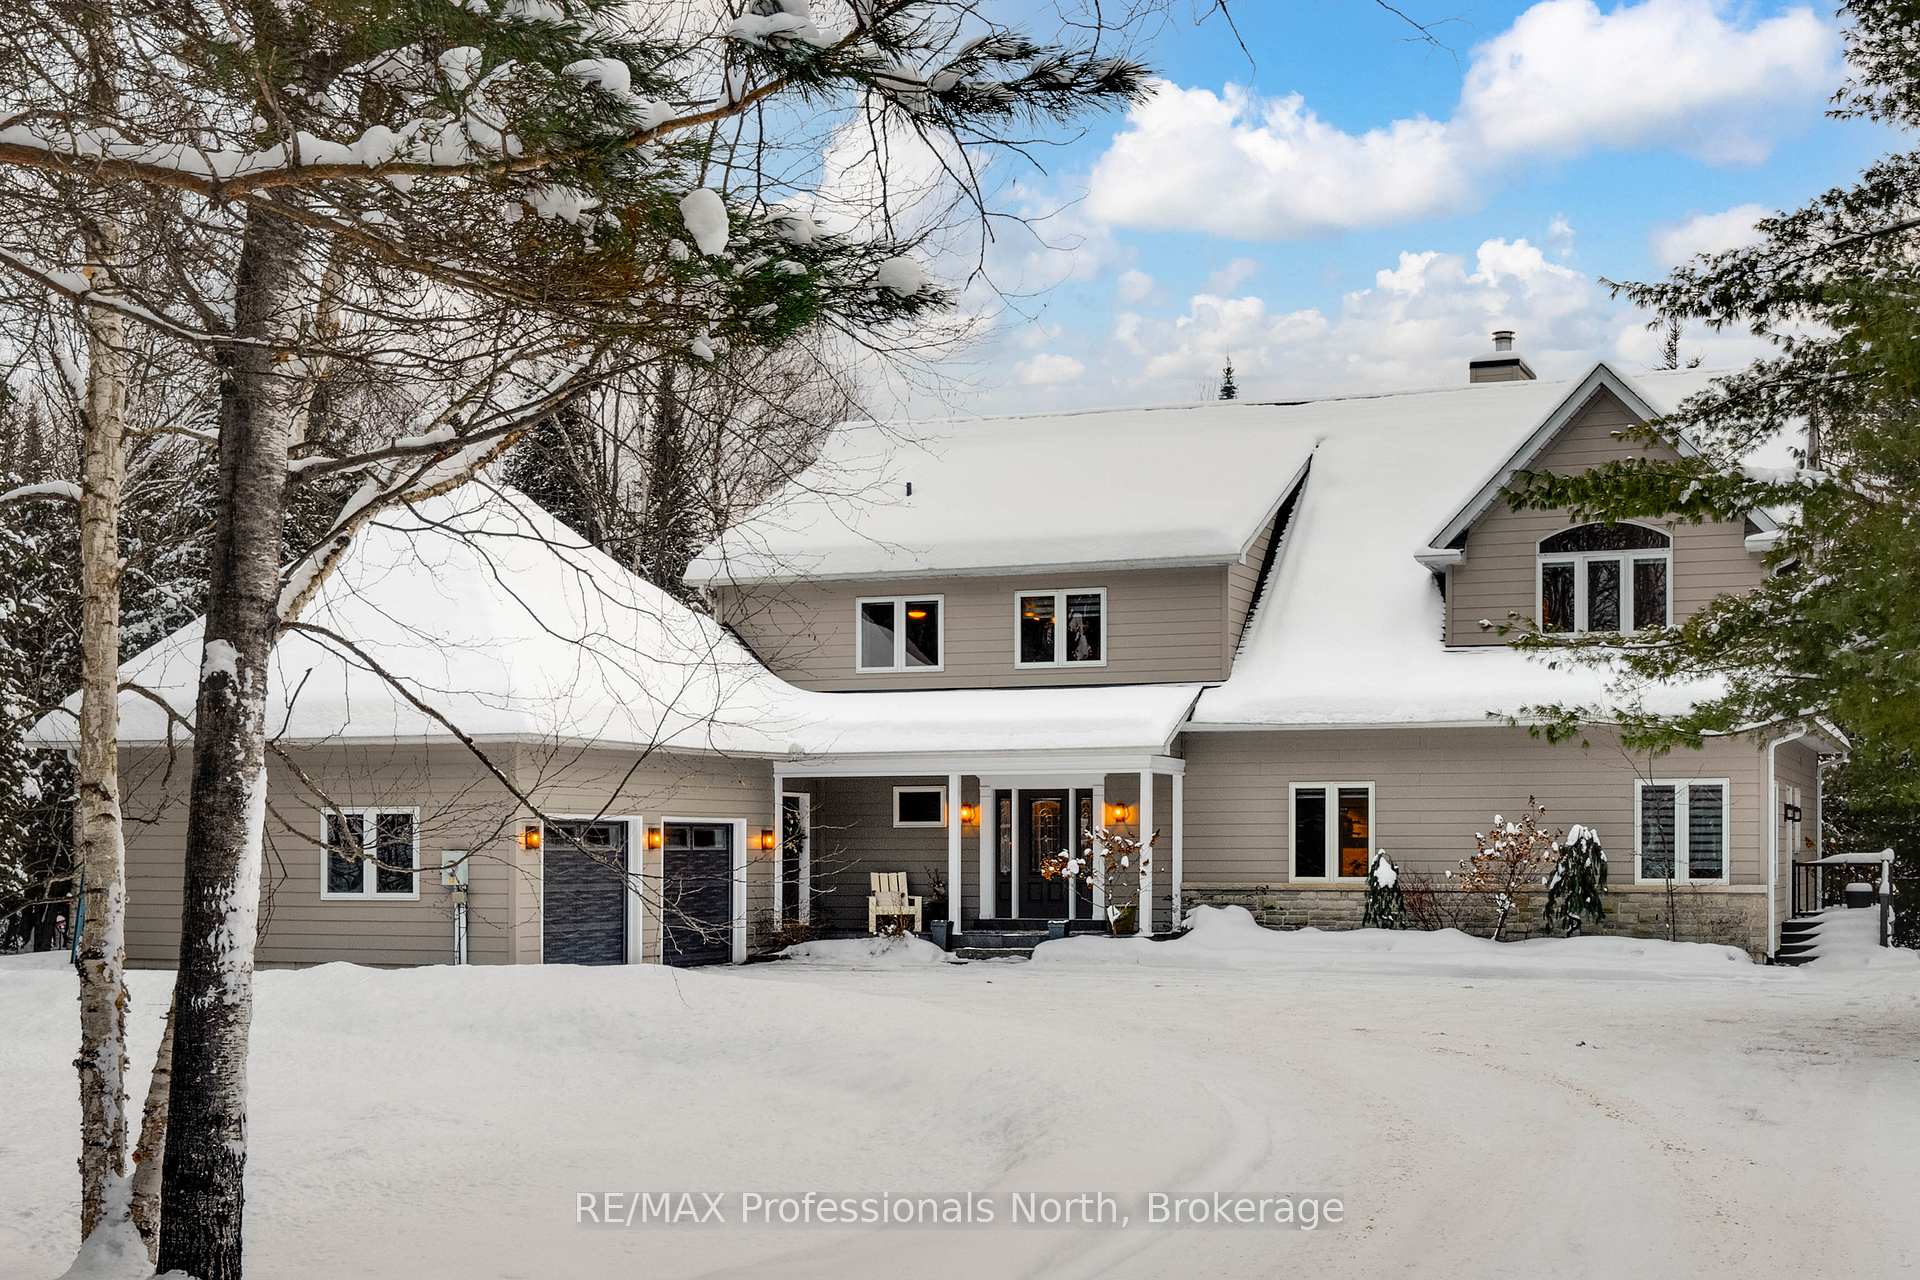 See all 40 photos
Property history
Facts and features
- BasementFinished
- Age of home16–30 years
- Water, sewerSeptic
- HeatingForced air
- Fireplace
- Central air
- Waterfront
The homeDetached, 2-storey, Age 16–30 years
- Type: Detached
- Style: 2-storey
- Age: 16–30 years
- Living space: 3,500–5,000 sq ft
- Basement: Finished
- Waterfront: Direct
InsideFireplace Yes, natural gas, living room, rec room, Main level, Storage, water heater, water treatment, in-law capability, primary bedroom - main floor, air exchanger, auto garage door remote, central vacuum, sauna
- Fireplace: Yes, natural gas, living room, rec room
- Laundry: Main level
- Features: Storage, water heater, water treatment, in-law capability, primary bedroom - main floor, air exchanger, auto garage door remote, central vacuum, sauna
- Rooms above ground: 20
- Rooms in the basement: 5
- Bedrooms: 6 + 1 in the basement
- Bathrooms: 4
- Kitchens: 1
- Family room: Yes
Outside and lotVinyl siding, Asphalt shingle, Concrete
- Exterior: Vinyl siding
- Roof: Asphalt shingle
- Foundation: Concrete
- Features: Porch
- Other structures: Garden shed
- Size: 290.11 × 312.68 ft
- Zoning: SR1,NR
Parking2 Garage, Attached, Inside entry, private
- Spaces: 2 Garage
- Garage: Attached
- Driveway: Inside entry, private
Heating, water and powerForced air, gas, Central air, Other
- Heating: Forced air, gas
- Cooling: Central air
- Water: Other
- Sewer: Septic
- Natural gas: Yes
- Hydro: Yes
- Cable: Yes
- Telephone: Yes
Costs and taxesTaxes $9,331 a year, HST included in the price, Hot water tank
- Taxes, 2024: $9,331 a year
- HST: HST included in the price
- Rental items: Hot water tank
- Under contract: Hot water heater
Included in the saleSee schedules in documents, See schedules in documents
- Included: See schedules in documents
- Not included: See schedules in documents
NearbyGolf, hospital, lake access, park, school, waterfront
- Close to: Golf, hospital, lake access, park, school, waterfront
Listing detailsX11933389, Sold, Jan 20, 2025
- MLS® number: X11933389
- Status: Sold
- Listed on: Jan 20, 2025
- Days on market: 24
- Updated: Feb 13, 2025
- Possession: To Be Determined
- Occupied by: Owner
- Listing brokerage: RE/MAX Professionals North
About this home
73 Thomas Crescent, Huntsville (Brunel), ON P1H 2M4
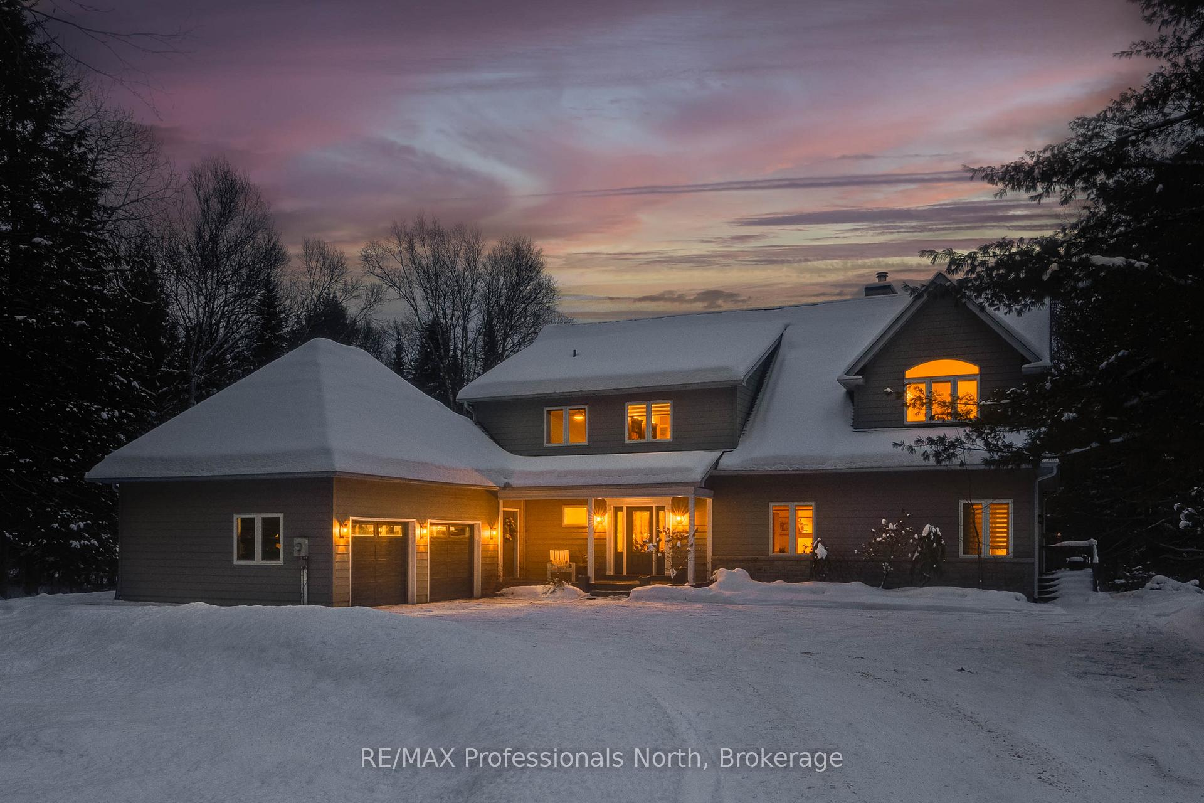
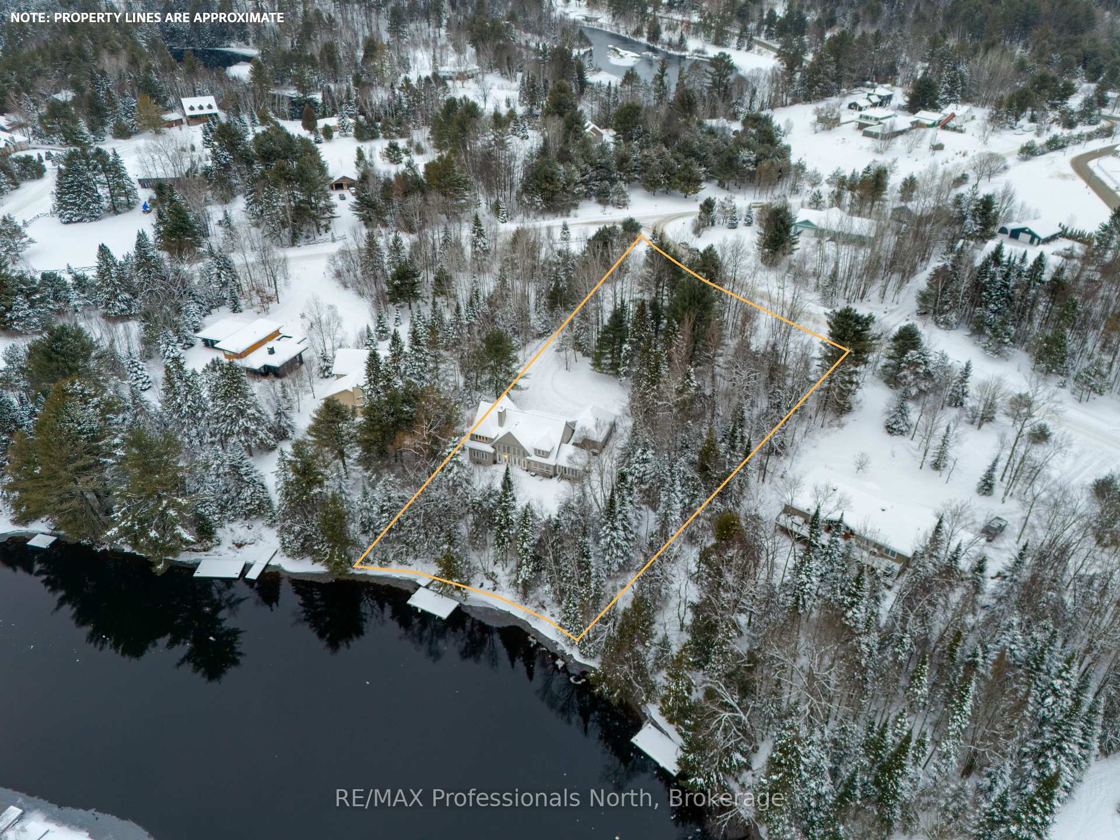
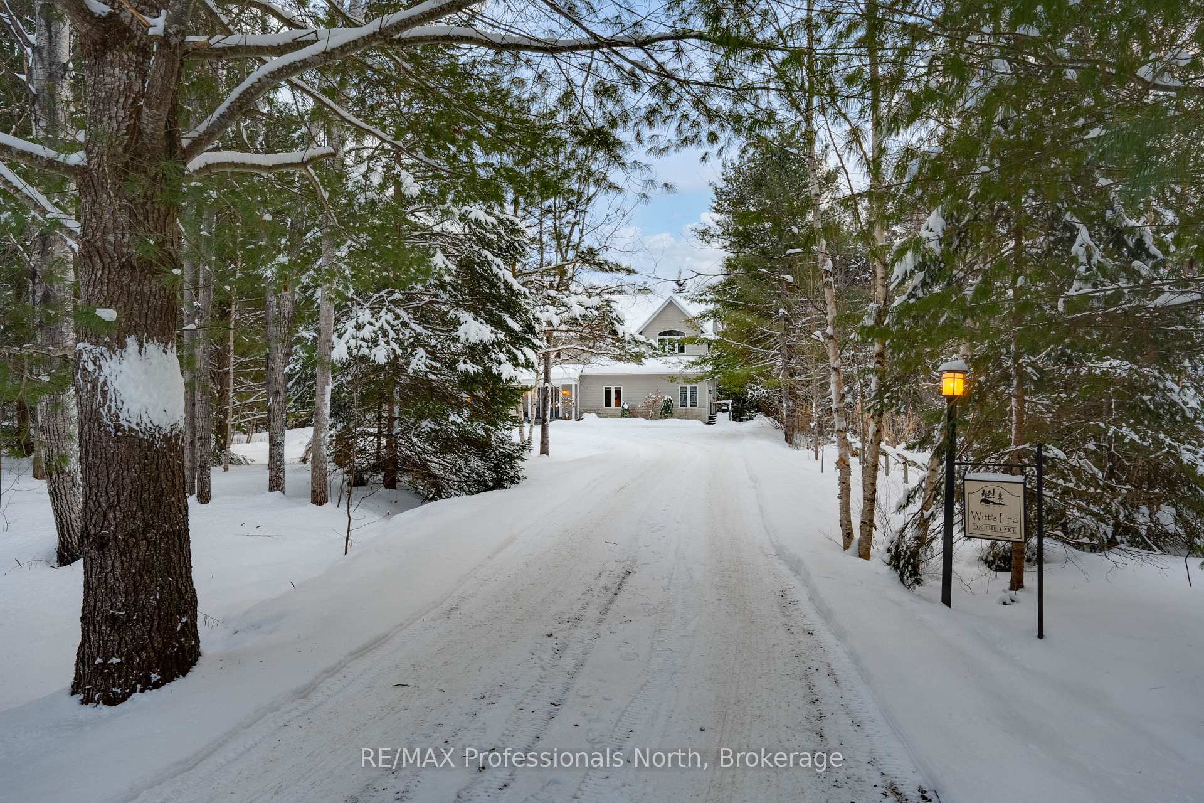
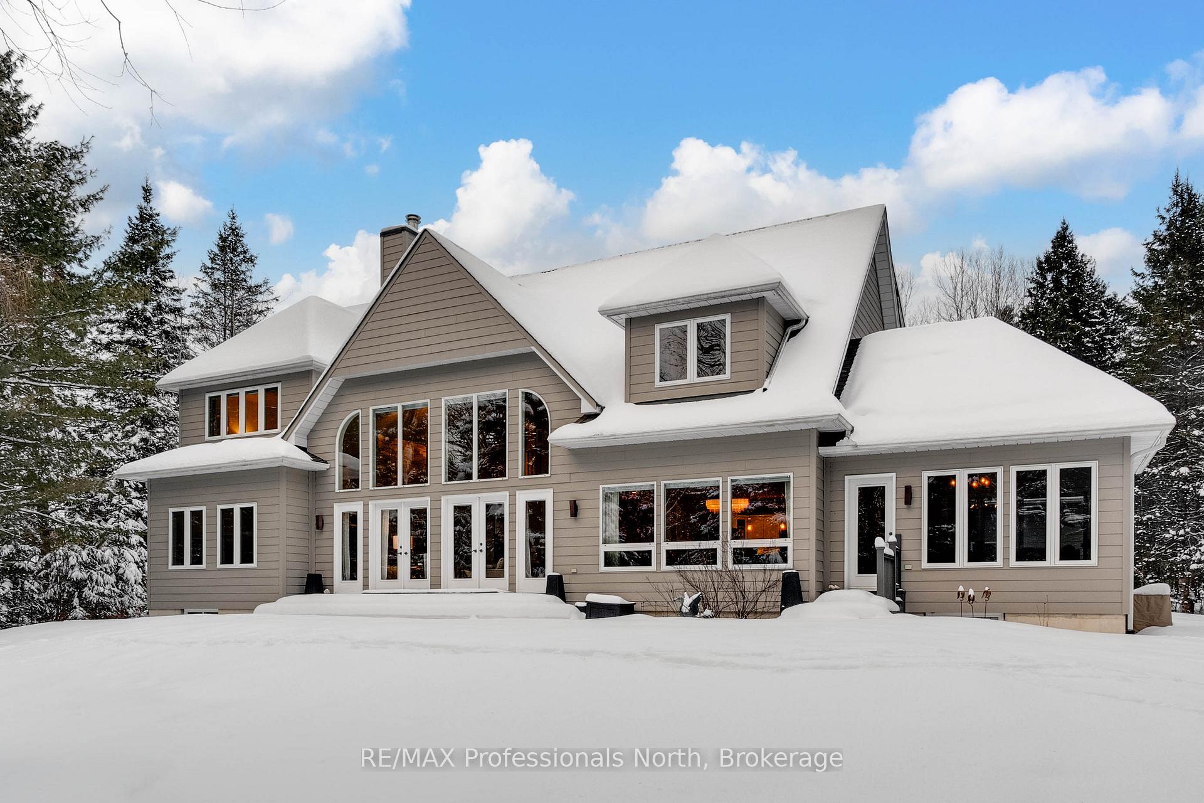
Welcome to your dream retreat, perfectly positioned on the picturesque Muskoka River with access to a coveted four-lake chain. Whether you're boating to Huntsville for dinner or an ice cream or simply enjoying the serenity of home, this property is an unparalleled blend of elegance and tranquility. Impeccably maintained, this executive-style residence/cottage offers over 5000 square feet of thoughtfully designed living and entertaining space. The heart of the home is the great room, where a floor-to-ceiling natural gas fireplace creates a cozy ambiance, framed by a dramatic wall of windows that invites the beauty of the outdoors in. With five spacious bedrooms, a dedicated home office, and a fully equipped home gym, this property has room for everyone. The primary suite is a haven unto itself, featuring a walk-in closet, luxurious ensuite, and breathtaking river views that greet you each morning. Four bathrooms ensure convenience and privacy for family and guests, while the winterized Muskoka room beckons year-round enjoyment. Whether curling up with your favorite book or savoring a quiet evening beverage, this space is a true sanctuary. Set on approximately 1.6 acres of land, the property offers balance of solitude and accessibility, located just 4km from town. You'll feel miles away from the hustle and bustle while remaining minutes from all amenities, whether by vehicle or boat. The oversized attached two-car garage with inside entry adds a touch of practicality, while the lush, landscaped surroundings enhance the home's natural charm. Discover the ultimate Muskoka lifestyle, where every detail has been crafted for comfort, luxury, and connection to nature. This is more than a destination - it's your Muskoka masterpiece.
Ask about this home
A HOMEH agent will answer your questions about this home.
Around this home
Schools nearby
School rating, out of 10.
Helpful calculators
Your HOMEH agent

"I would see it this week."