

35 Main Street
35 Main Street
 See all 35 photos
Property history
Facts and features
- BasementUnfinished
- Water, sewerMunicipal
- ExposureSouth
- HeatingForced air
- Central air
The homeDetached, 2-storey, 1,500–2,000 sq ft
- Type: Detached
- Style: 2-storey
- Living space: 1,500–2,000 sq ft
- Basement: Unfinished, full
- Exposure: South
- View: Canal, downtown, hills, beach, lake, trees/woods
- Waterfront: None
InsideWater meter, water heater, Smoke detector, Rooms above ground 8
- Features: Water meter, water heater
- Security: Smoke detector
- Rooms above ground: 8
- Rooms in the basement: 0
- Bedrooms: 4
- Bathrooms: 2
- Kitchens: 1
Outside and lotWood, Asphalt shingle, Wood, stone, concrete block
- Exterior: Wood
- Roof: Asphalt shingle
- Foundation: Wood, stone, concrete block
- Features: Deck, porch
- Size: 48 × 127.98 ft
- Zoning: R2
ParkingOther
- Driveway: Other
Heating, water and powerForced air, gas, Central air, Municipal water
- Heating: Forced air, gas
- Cooling: Central air
- Water: Municipal water
- Sewer: Municipal sewer
- Natural gas: Yes
- Cable: Yes
- Telephone: Yes
Costs and taxesTaxes $2,265 a year, Hot water heater
- Taxes, 2023: $2,265 a year
- Under contract: Hot water heater
Included in the saleDryer, refrigerator, stove, washer
- Included: Dryer, refrigerator, stove, washer
NearbyHospital
- Close to: Hospital
Listing detailsX10895722, Sold Conditionally, Mar 4, 2024
- MLS® number: X10895722
- Status: Sold Conditionally
- Listed on: Mar 4, 2024
- Days on market: 676
- Updated: Jan 9, 2026
- Possession: Flexible
- Occupied by: Owner
- Listing brokerage: Royal Heritage Realty Ltd., Brokerage, Bala
About this home
35 Main Street, Huntsville (Chaffey), ON P1H 1W9
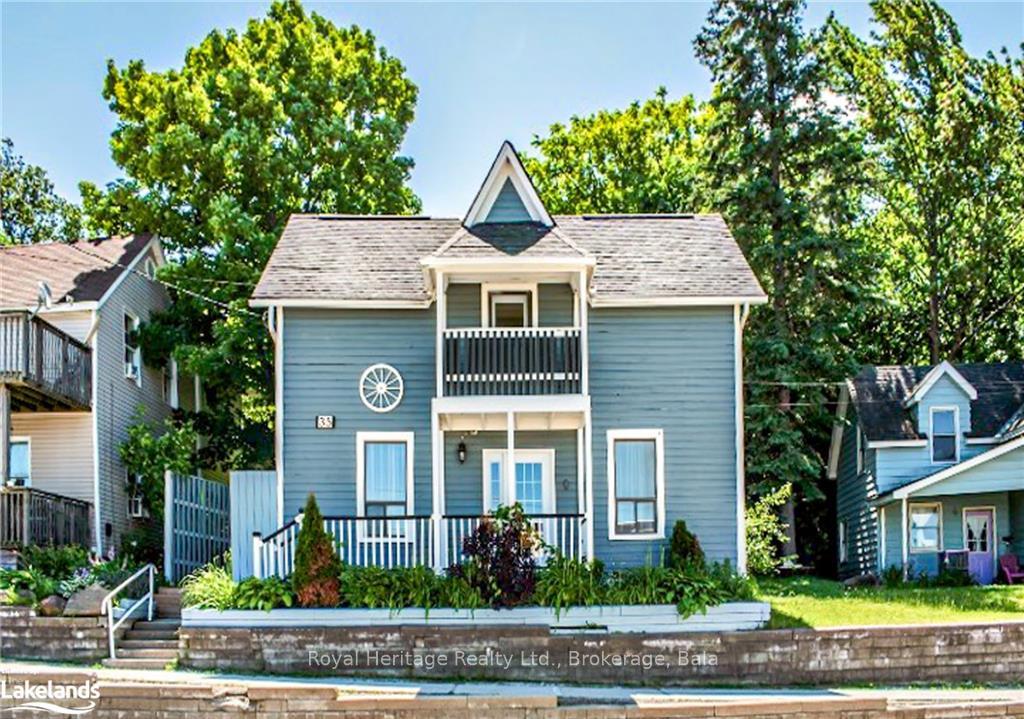
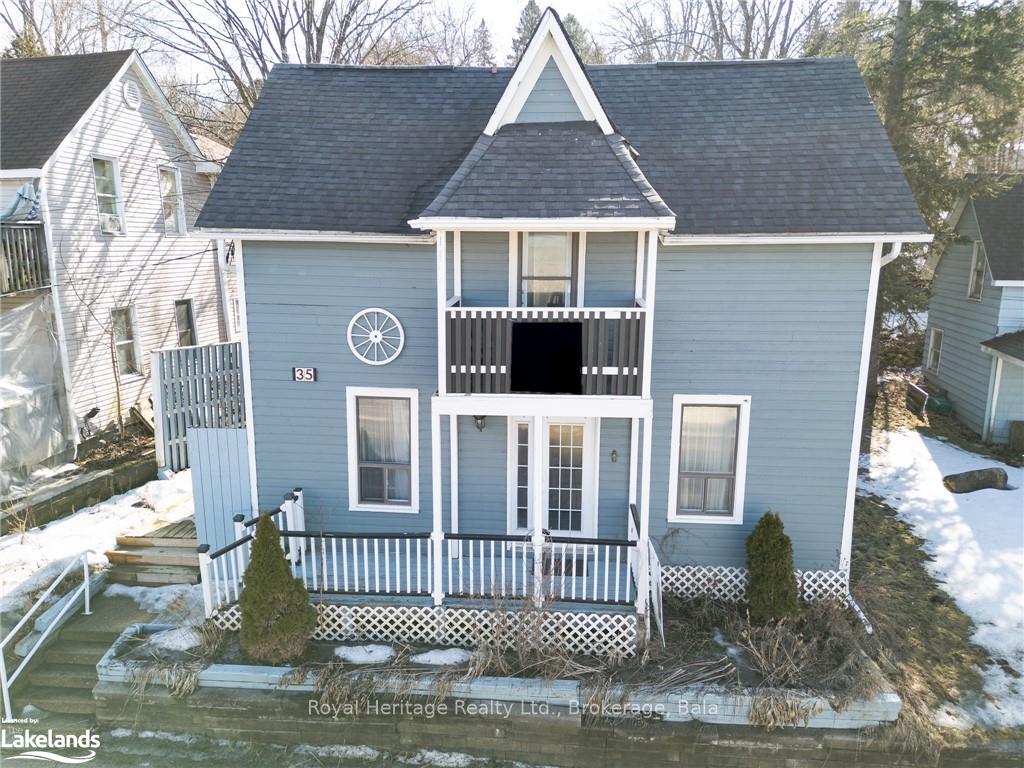
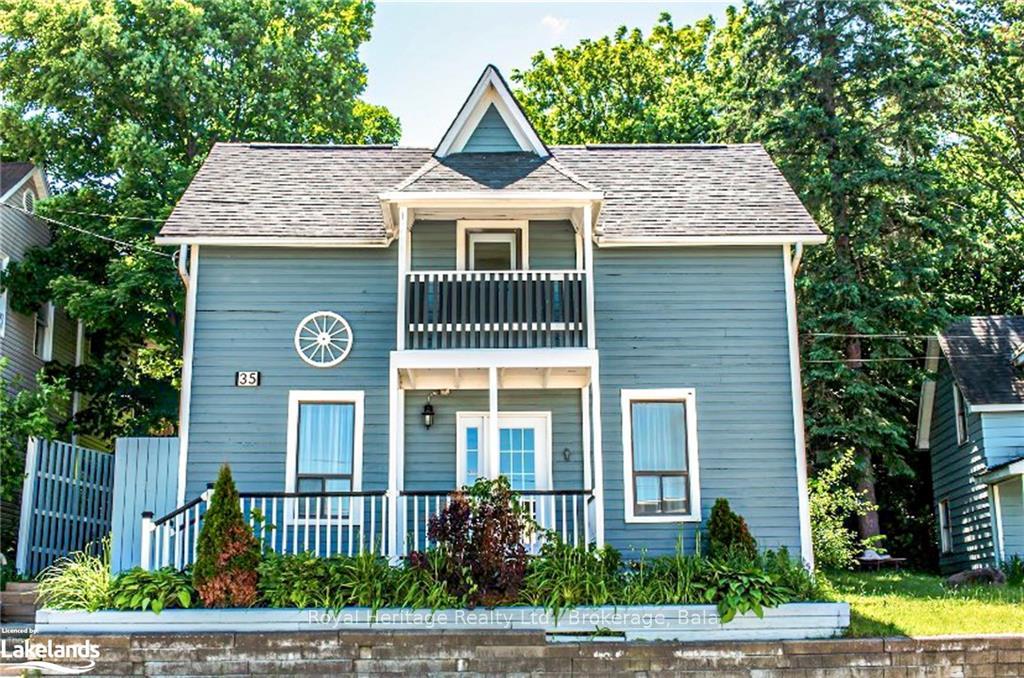
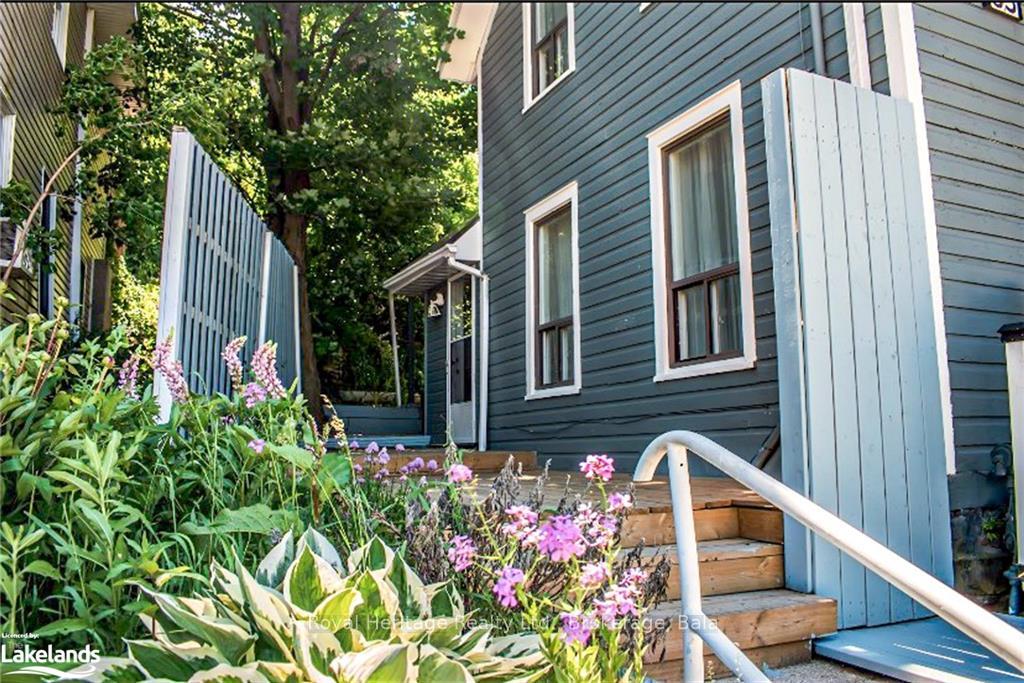
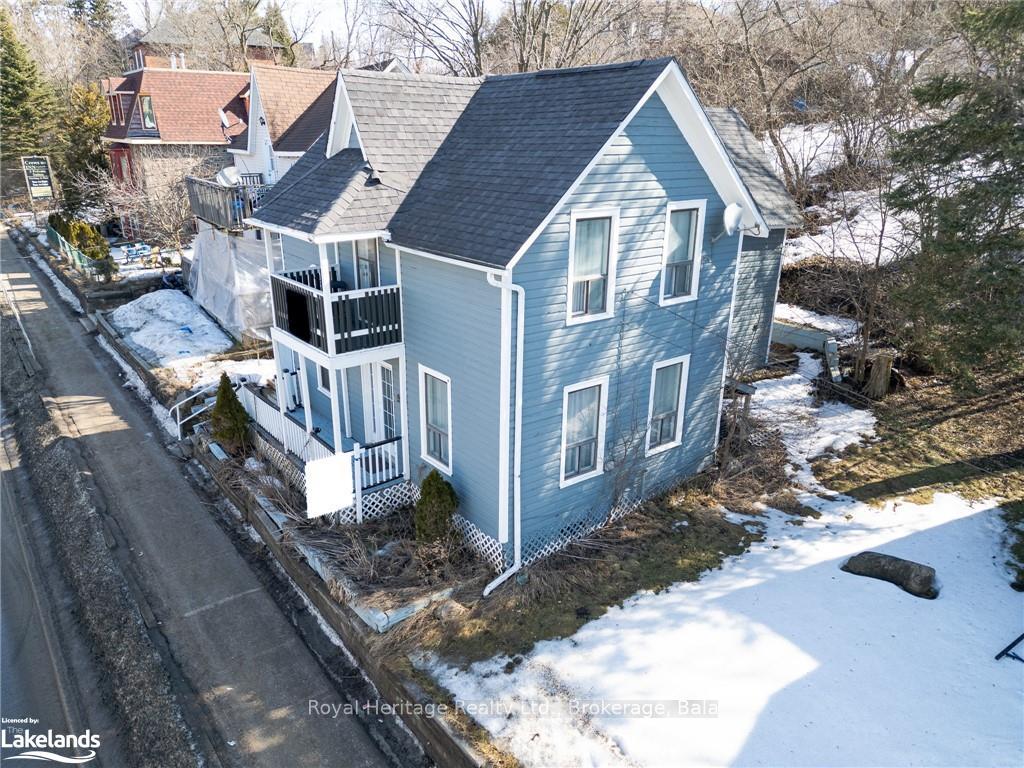
Invest/ Family home opportunity awaits you in this 4 bed/2 bath home in Urban Huntsville. Fully & newly renovated, well maintained & conveniently located steps from downtown Huntsville. Currently used as a family home but would also make a great rental property, convert to a duplex, artisans, daycare or home occupation. The kitchen is new w sleek countertops and trendy cabinetry & boasts a handy mud room entrance from backyard deck/BBQ. The spacious living room is bright and features many windows letting in natural light. This home boasts a ground floor bedroom and 2P bath if stairs are not in your lifestyle. 3 more spacious bedrooms on the upper level with another 4P bath. Stroll down the hallway to a second balcony with views of Hunters Bay and Main St Huntsville. The private backyard provides a peaceful oasis, perfect for outdoor relaxation and entertainment. Downtown, this home allows easy access to a myriad of amenities, shops, restaurants, schools, community centre and more. Multi Use R2 Zoning and Urban Setting.
Ask about this home
A HOMEH agent will answer your questions about this home.
Around this home
Daily convenience, out of 100, from the distances below
Schools nearby
School rating, out of 10.
Helpful calculators
Your HOMEH agent

"I would see it this week."