

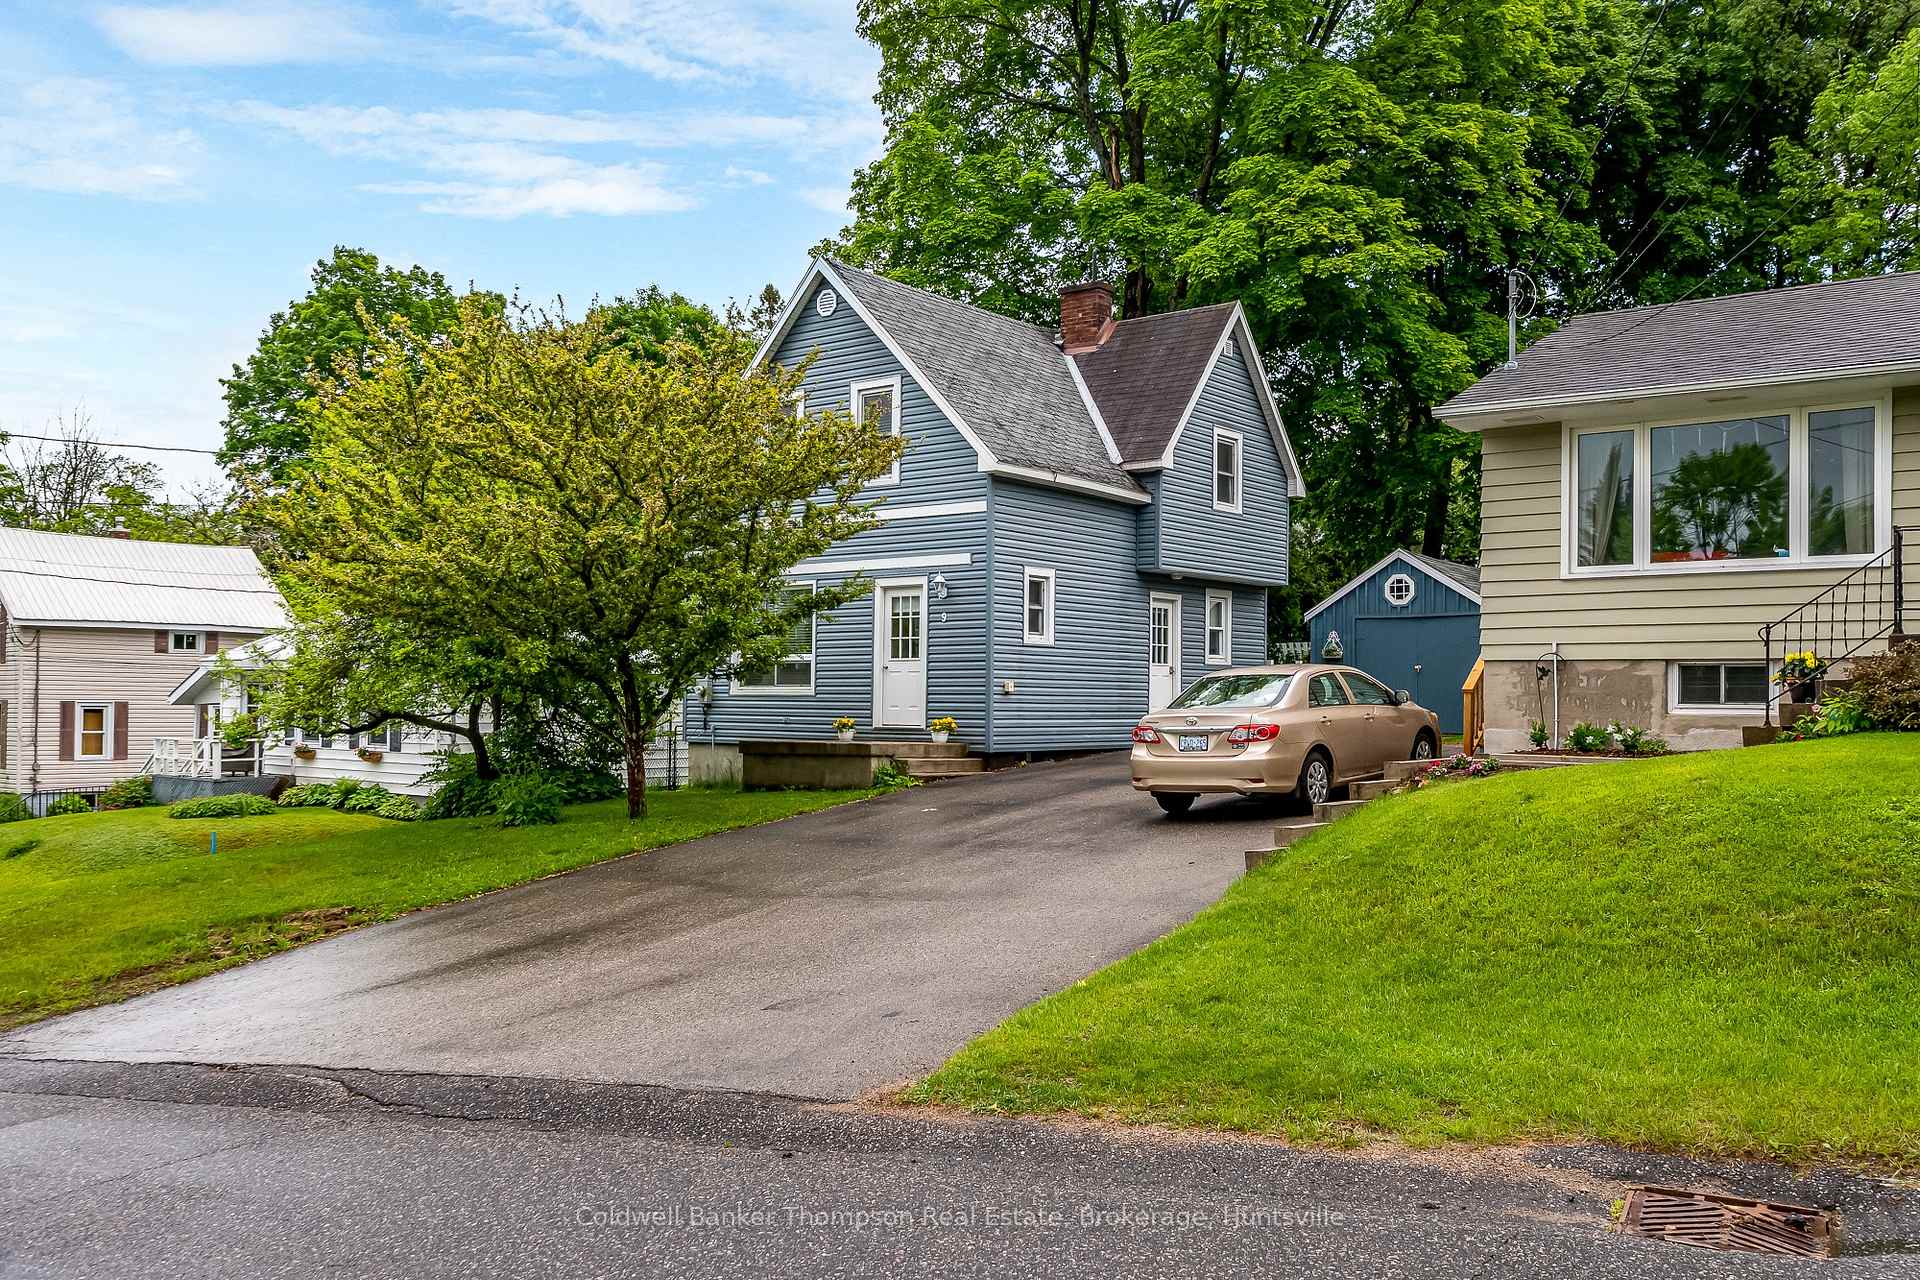
9 Cora Street W
9 Cora Street W
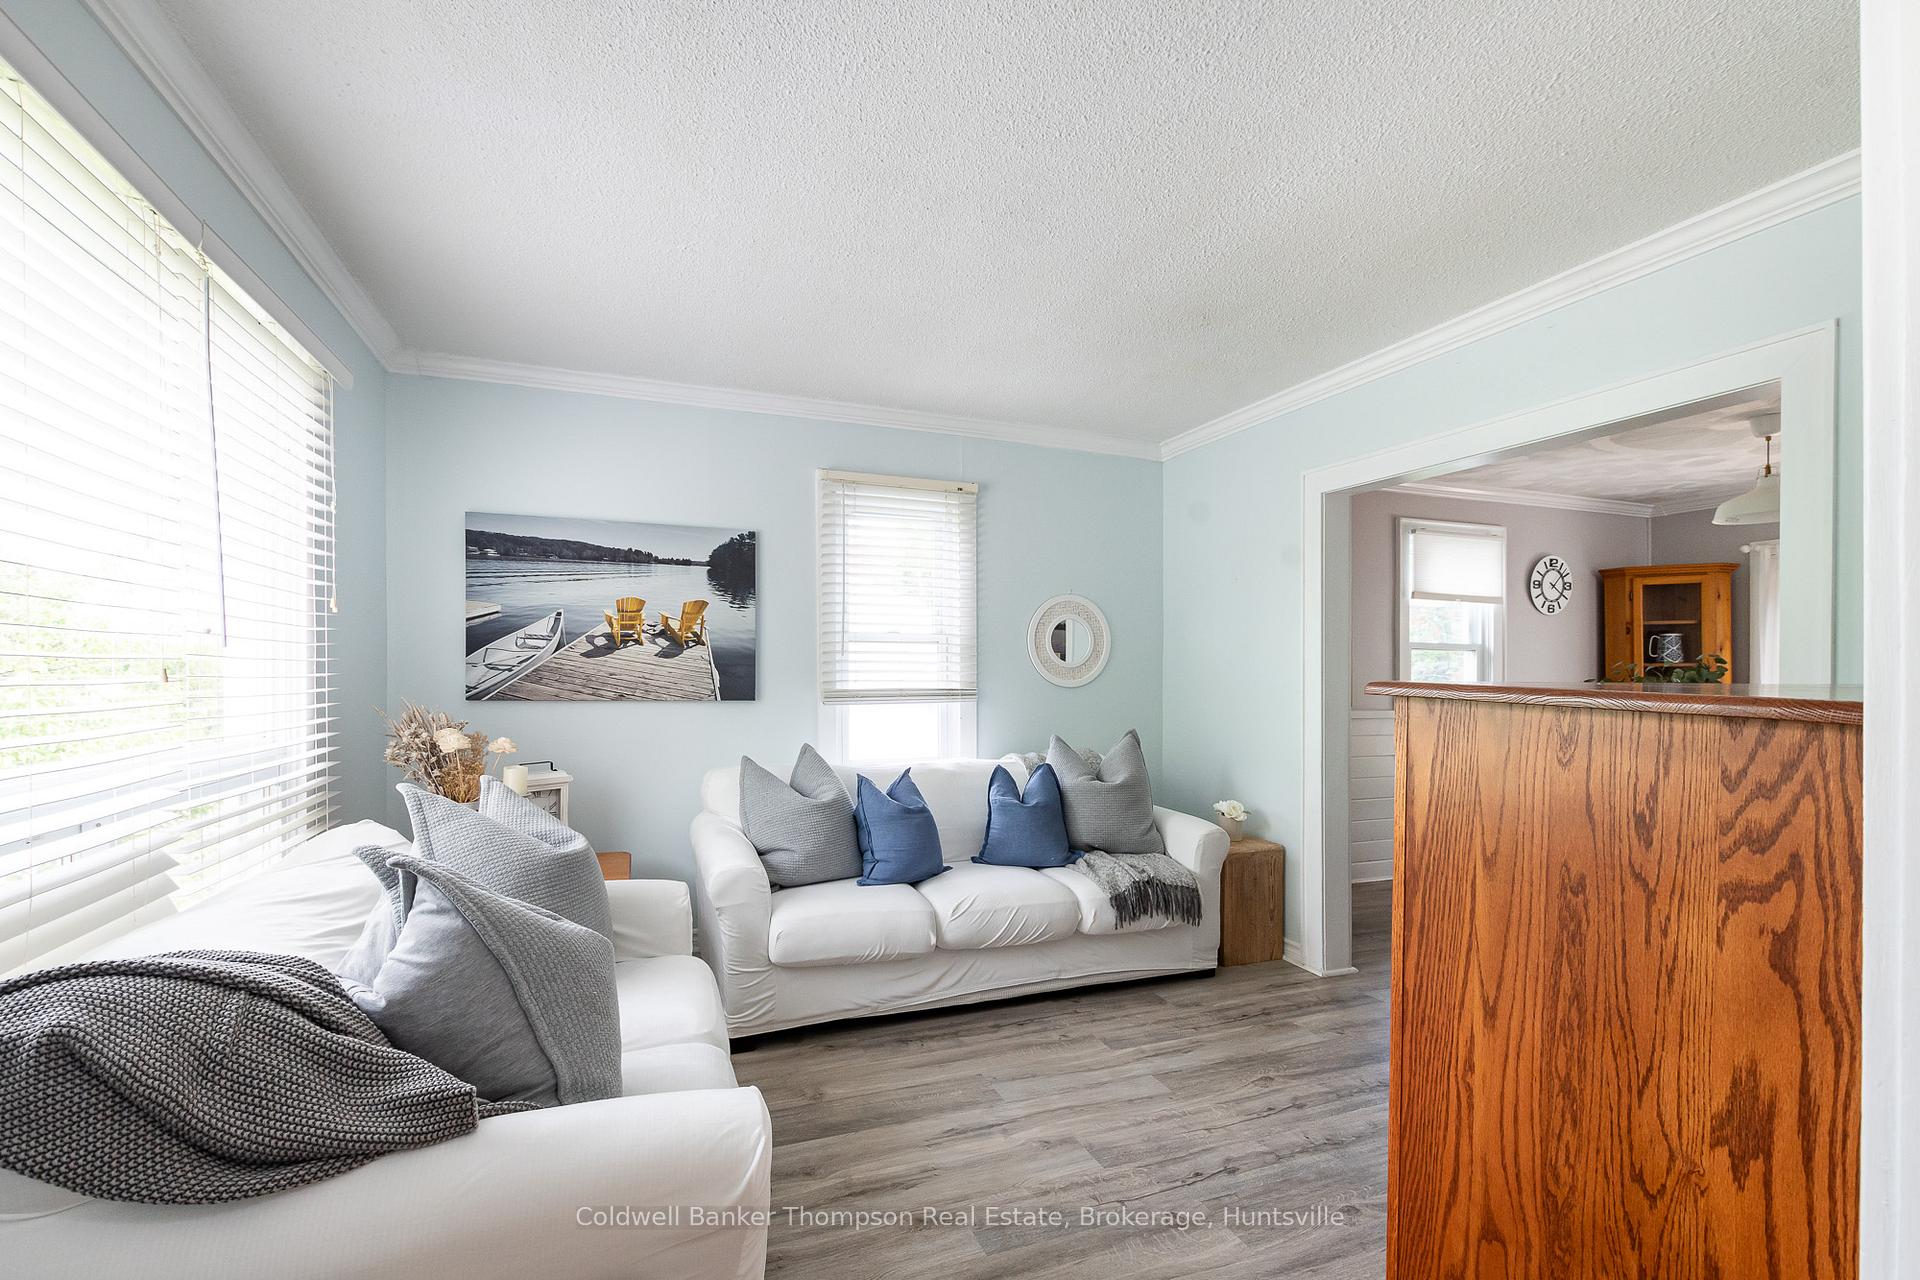 See all 10 photos
Property history
Facts and features
- BasementFinished
- Age of home51–99 years
- Water, sewerMunicipal
- LaundryIn bathroom, in basement
- Central air
The homeDetached, 2-storey, Age 51–99 years
- Type: Detached
- Style: 2-storey
- Age: 51–99 years
- Living space: 700–1,100 sq ft
- Basement: Finished, full
- Exposure: South
- Waterfront: None
InsideIn bathroom, in basement, lower level, Other, Carbon monoxide detectors, smoke detector
- Laundry: In bathroom, in basement, lower level
- Features: Other
- Security: Carbon monoxide detectors, smoke detector
- Rooms above ground: 7
- Rooms in the basement: 3
- Bedrooms: 3
- Bathrooms: 2
- Kitchens: 1
- Family room: Yes
Outside and lotVinyl siding, Asphalt shingle, Stone
- Exterior: Vinyl siding
- Roof: Asphalt shingle
- Foundation: Stone
- Features: Deck, year round living, landscaped
- Size: 52.2 × 104.4 ft
- Shape: Rectangular
- Zoning: UR1
Parking1 Garage, Detached, Mutual
- Spaces: 1 Garage
- Garage: Detached
- Driveway: Mutual
Heating, water and powerForced air, gas, Central air, Municipal water
- Heating: Forced air, gas
- Cooling: Central air
- Water: Municipal water
- Sewer: Municipal sewer
- Natural gas: Yes
- Hydro: Yes
- Cable: Yes
- Telephone: Yes
Costs and taxesTaxes $2,384 a year, Hot water heater
- Taxes, 2024: $2,384 a year
- Under contract: Hot water heater
Included in the saleTv wall mount, all bathroom mirrors, all window coverings, all light fixtures, built-in microwave, dryer, refrigerator, stove, washer, Personal items, staging materials
- Included: Tv wall mount, all bathroom mirrors, all window coverings, all light fixtures, built-in microwave, dryer, refrigerator, stove, washer
- Not included: Personal items, staging materials
NearbyHospital, fenced yard, golf
- Close to: Hospital, fenced yard, golf
Listing detailsX10440045, Sold, Sep 19, 2024
- MLS® number: X10440045
- Status: Sold
- Listed on: Sep 19, 2024
- Days on market: 132
- Updated: Jan 29, 2025
- Possession: Flexible
- Occupied by: Owner
- Listing brokerage: Coldwell Banker Thompson Real Estate, Brokerage, Huntsville
About this home
9 Cora Street W, Huntsville (Chaffey), ON P1H 1T5
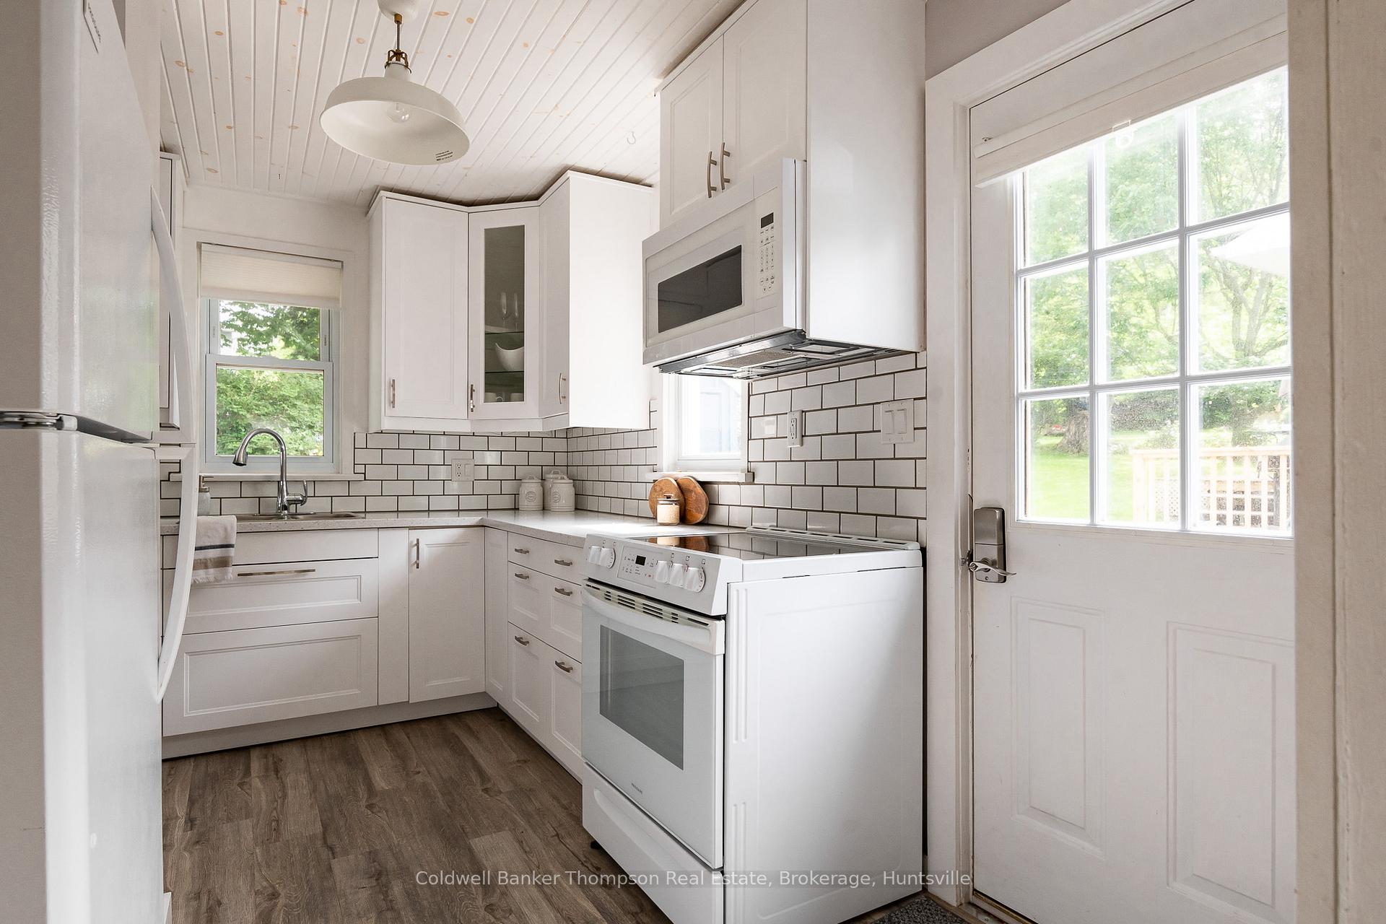
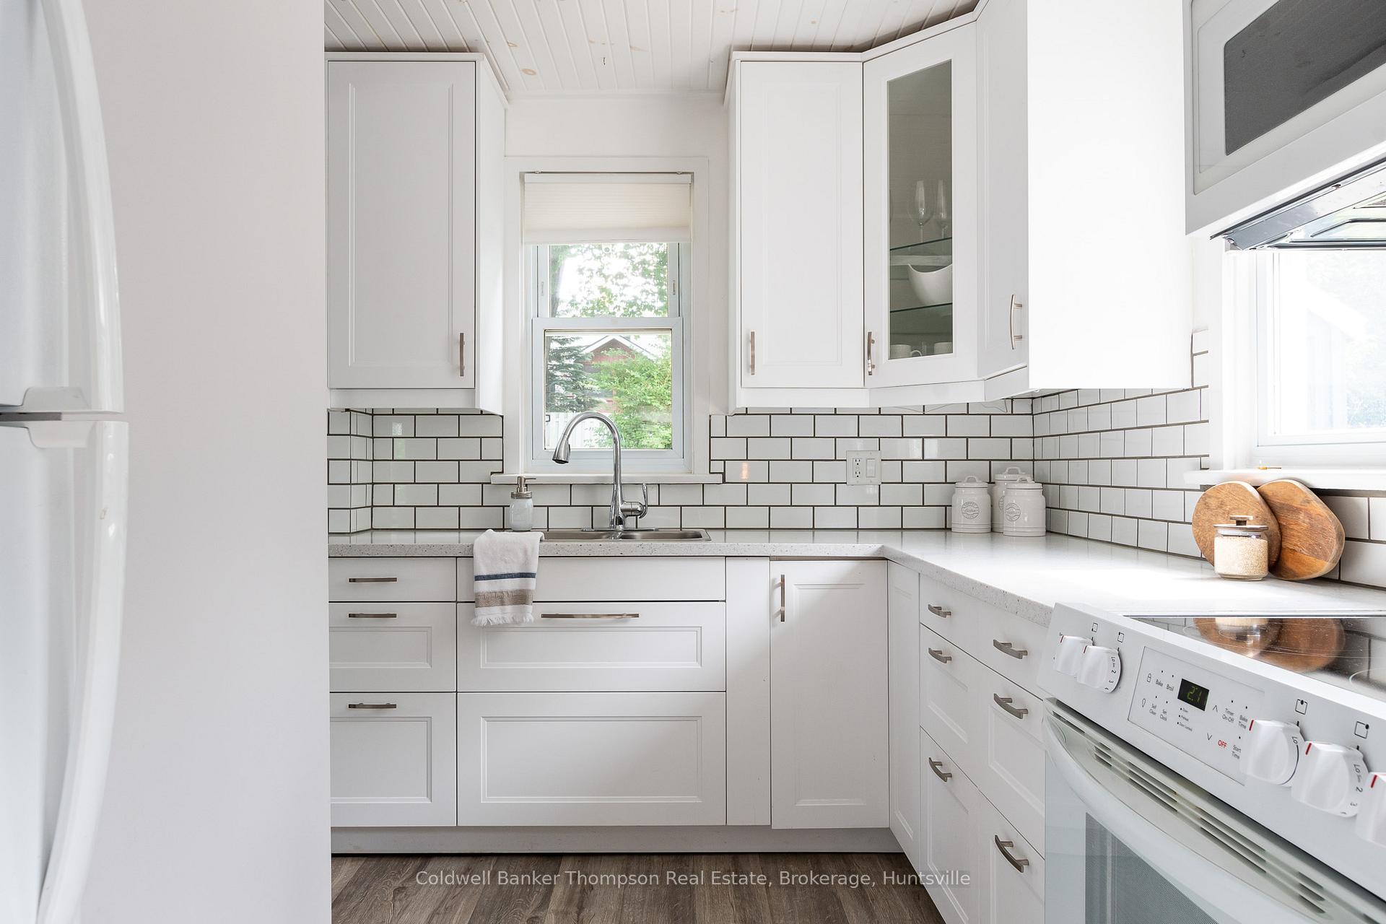
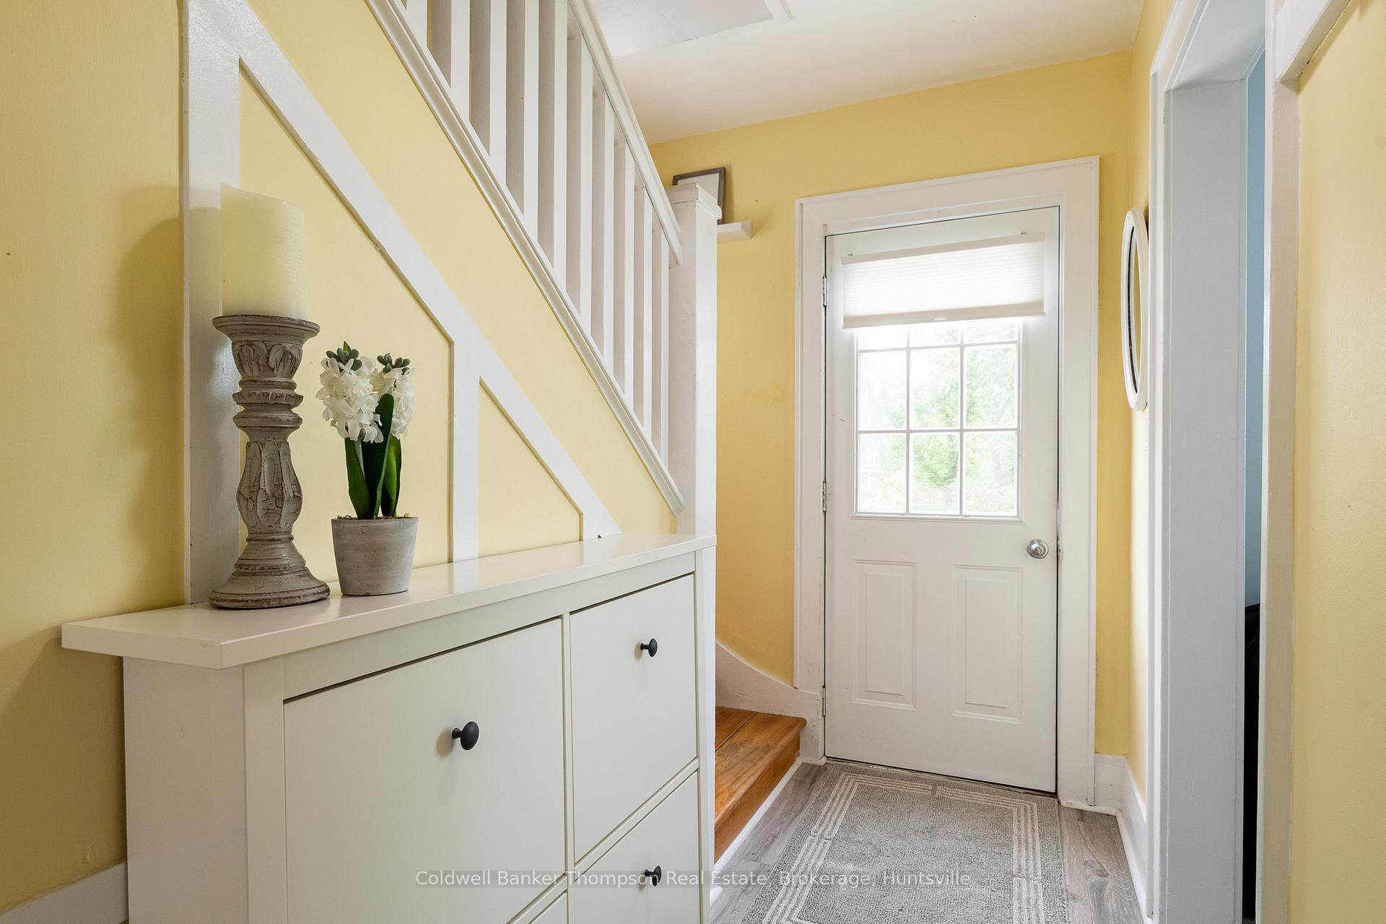
Nestled in the heart of Downtown Huntsville, this exquisitely renovated two-storey family home offers a blend of modern comfort and timeless charm. Just a short walk from Huntsville Public and Huntsville High, it's perfect for families. The impressive 52'x100' lot features majestic mature trees providing a lovely canopy over a fenced backyard oasis, complete with delightful gardens, a detached garage, and a paved driveway. Surrounded by friendly neighbors, it’s an ideal community to call home. Inside, the formal layout boasts a stunning modern kitchen with solid surface countertops and a stylish subway tile backsplash. The dining room features shiplap wainscoting and a sliding glass door that opens onto the backyard deck. The bright, inviting living room greets you off the front entryway, highlighted by the original banister leading upstairs. The second floor offers three charming bedrooms, a 3-piece bathroom with a clawfoot soaker tub, and a cozy loft perfect for a home office or reading nook. The finished basement provides additional living space with a recreational room, a second bathroom, a laundry room, ample storage, and easy access to utilities. With low- maintenance vinyl siding, full municipal services, and high-speed internet, this home is both convenient and efficient. Outdoor enthusiasts will appreciate the nearby trails and lake access points. Showcasing meticulous pride of ownership, this move-in ready home in Huntsville is not to be missed!
Ask about this home
A HOMEH agent will answer your questions about this home.
Around this home
Daily convenience, out of 100, from the distances below
Schools nearby
School rating, out of 10.
Helpful calculators
Your HOMEH agent

"I would see it this week."