

185 South Fairy Lake Road
185 South Fairy Lake Road
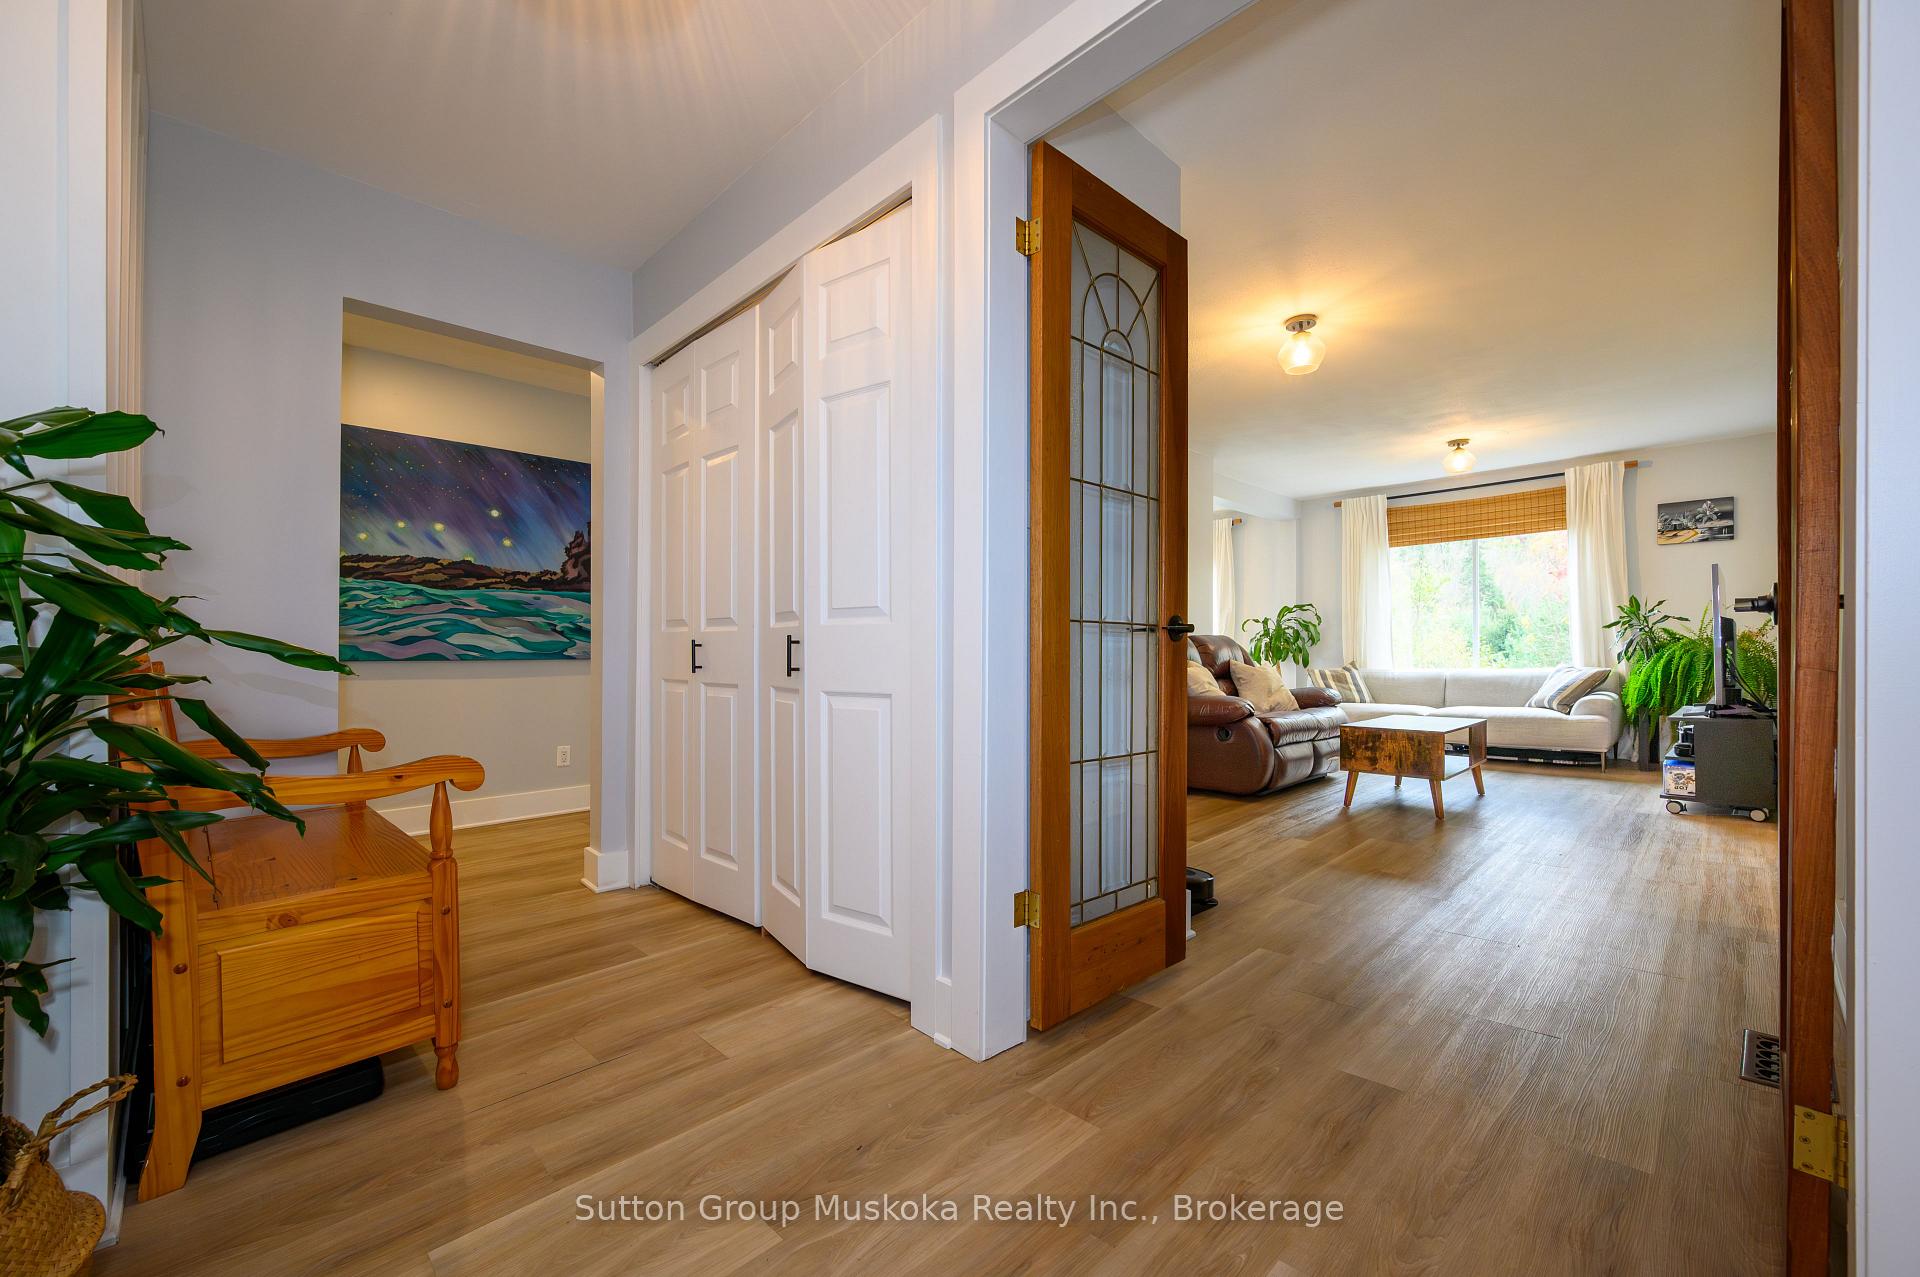 See all 32 photos
Property history
Facts and features
- BasementWalk-out
- Water, sewerWell, septic
- HeatingForced air
- CoolingCentral air
- 3 kitchens
- Central air
The homeDetached, 1 1/2 storey, 1,100–1,500 sq ft
- Type: Detached
- Style: 1 1/2 storey
- Living space: 1,100–1,500 sq ft
- Basement: Walk-out, finished
InsidePropane tank, accessory apartment, Rooms above ground 10, Rooms in the basement 5
- Features: Propane tank, accessory apartment
- Rooms above ground: 10
- Rooms in the basement: 5
- Bedrooms: 4 + 1 in the basement
- Bathrooms: 3
- Kitchens: 3
- Family room: Yes
Outside and lotVinyl siding, Metal, Block
- Exterior: Vinyl siding
- Roof: Metal
- Foundation: Block
- Size: 253.87 × 302.01 ft
- Zoning: Rural Residential
Parking4 Parking, Other
- Spaces: 4 Parking
- Driveway: Other
Heating, water and powerForced air, gas, Central air, Well
- Heating: Forced air, gas
- Cooling: Central air
- Water: Well
- Sewer: Septic
- Hydro: Yes
Costs and taxesTaxes $1,971 a year
- Taxes, 2024: $1,971 a year
Included in the saleFridge, stove, microwave, dishwasher, bathroom mirrors, window coverings, washer, dryer, chest freezer, light fixtures, baseboard heaters. 2nd floor stove, fridge, chest freezer, light fixtures, bathroom mirror, standing a/c unit, baseboard heaters., Riding lawn mower, push lawn mower, snowblower, patio furniture, interior furniture, mini fridge (basement), personal items, bbq, wooden exterior arch, gardening tools. 2nd floor exclusions: microwave, window coverings, furniture, personal items.
- Included: Fridge, stove, microwave, dishwasher, bathroom mirrors, window coverings, washer, dryer, chest freezer, light fixtures, baseboard heaters. 2nd floor stove, fridge, chest freezer, light fixtures, bathroom mirror, standing a/c unit, baseboard heaters.
- Not included: Riding lawn mower, push lawn mower, snowblower, patio furniture, interior furniture, mini fridge (basement), personal items, bbq, wooden exterior arch, gardening tools. 2nd floor exclusions: microwave, window coverings, furniture, personal items.
NearbyHospital
- Close to: Hospital
Listing detailsX11884903, Sold, Dec 6, 2024
- MLS® number: X11884903
- Status: Sold
- Listed on: Dec 6, 2024
- Days on market: 35
- Updated: Jan 10, 2025
- Possession: To Be Arranged
- Occupied by: Owner+tenant
- Listing brokerage: Sutton Group Muskoka Realty Inc.
About this home
185 South Fairy Lake Road, Huntsville (Brunel), ON P1H 1R3
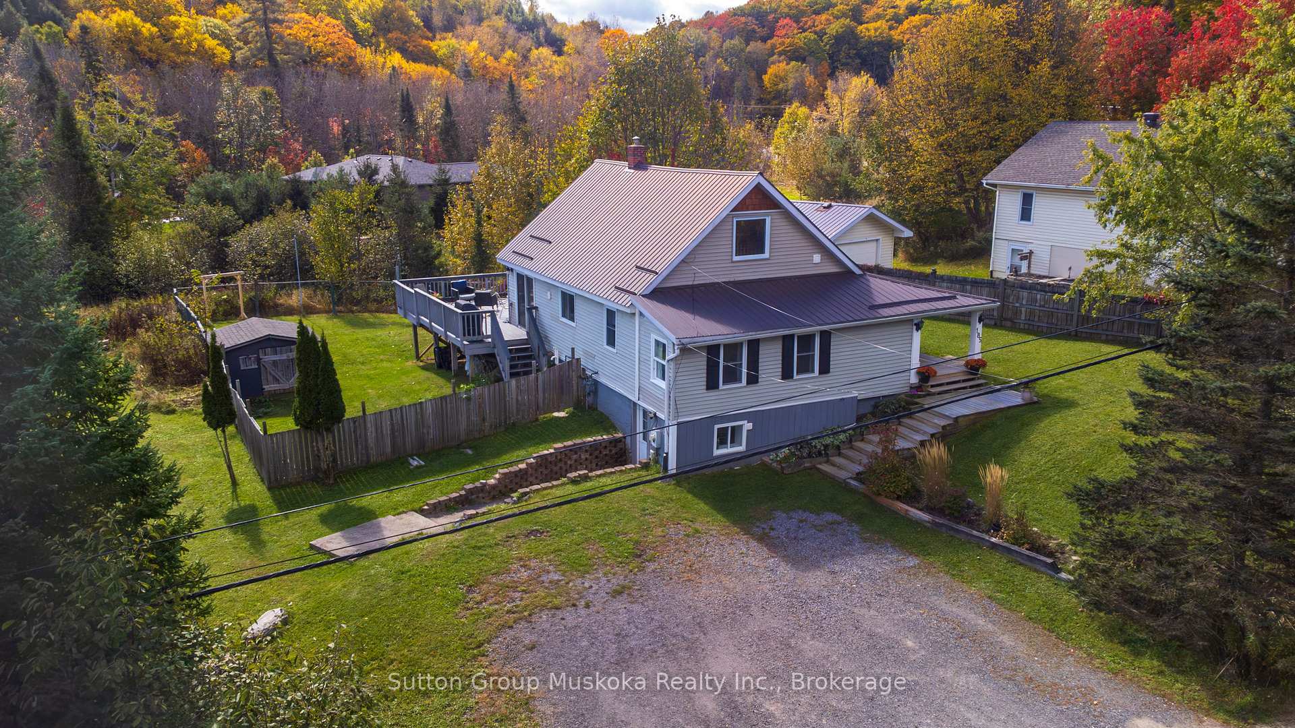
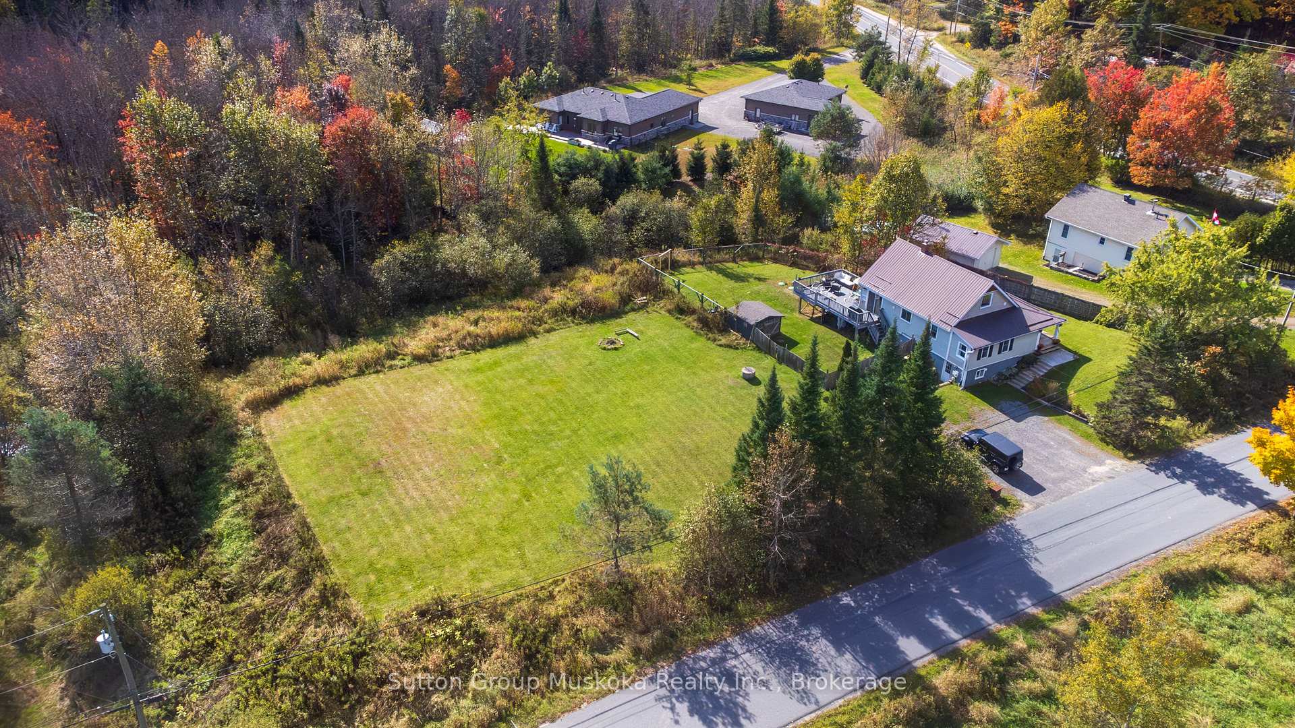
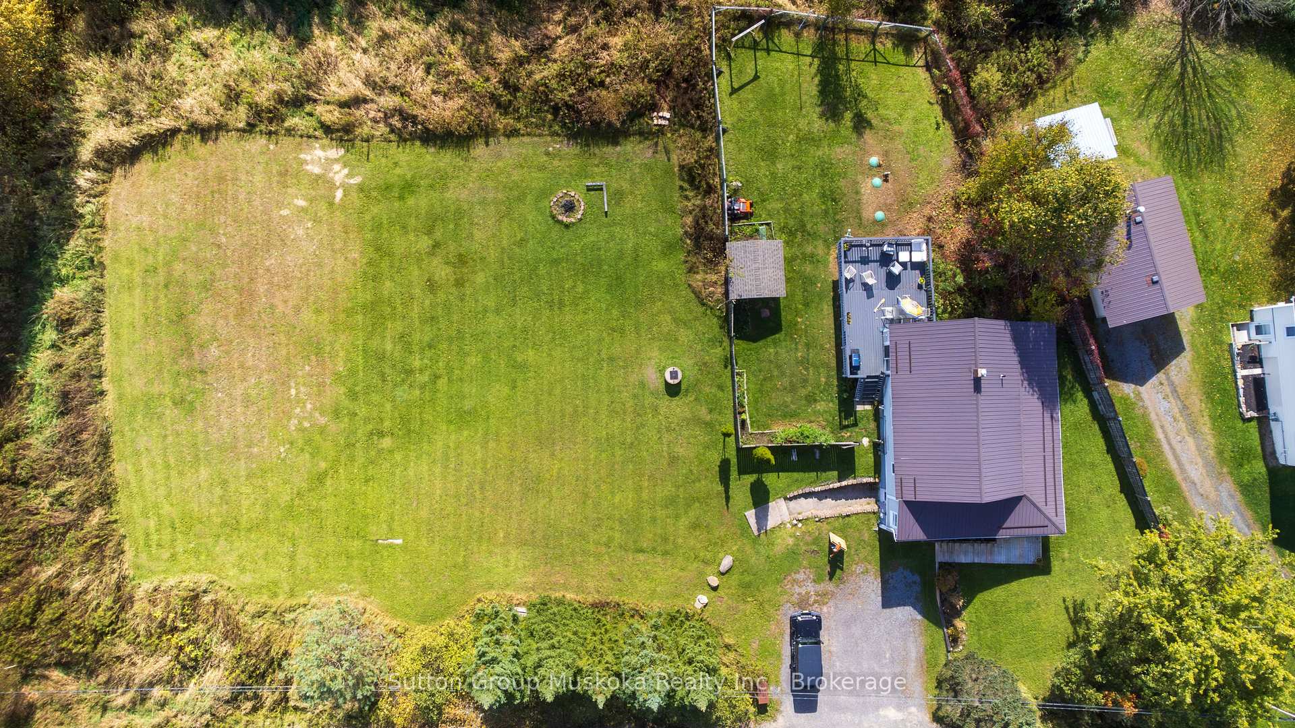
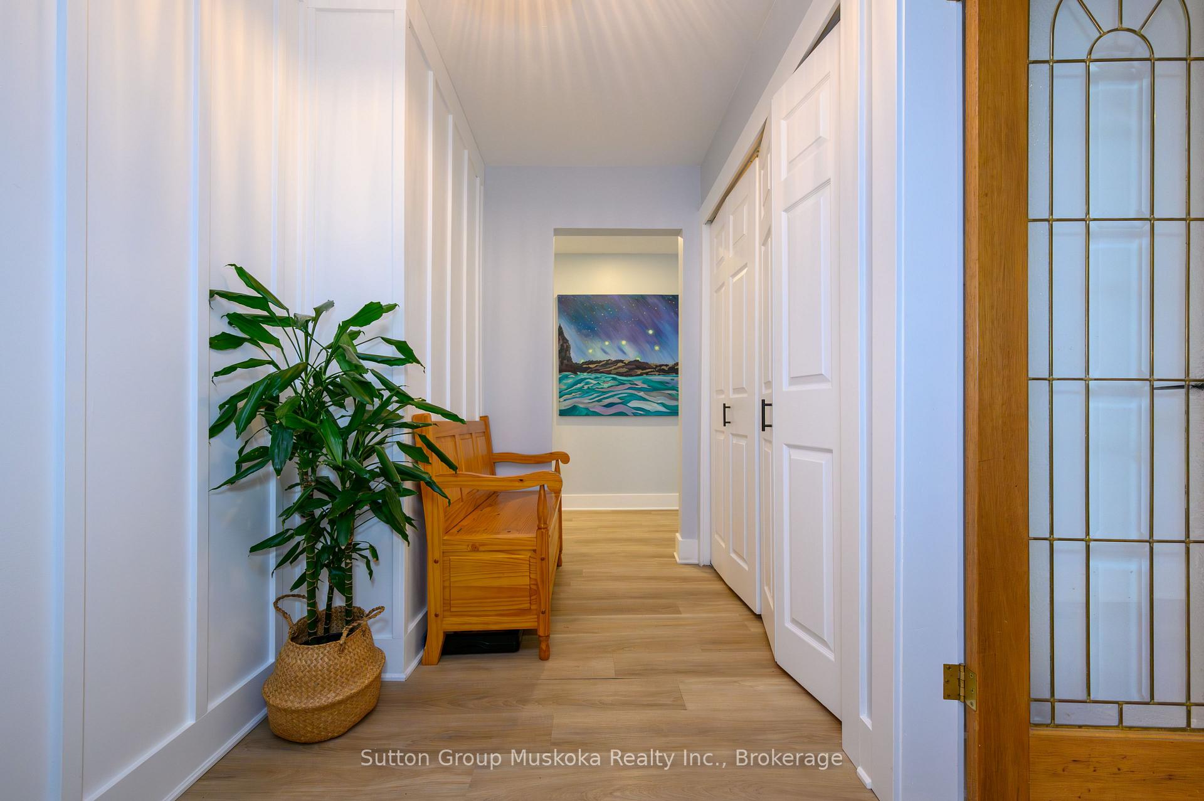
This 5 bed 3 bath home boasts a separate second floor In-Law suite & a lower level In-Law suite. Located close to the amenities, schools, services & shopping of Downtown Huntsville, it sits on 1.48 acres of beautiful Rural property. The main floor is home to a 3 bedroom spacious living area w/ Primary bedroom & walk-in closet. The 4 piece bathroom is off the hallway. The kitchen, dining/living room is an open concept w/ site lines throughout the space overlooking the beautiful foliage off the rear & side yards. Walking out onto the spacious, yet private deck, offers a great area for enjoying friends & family in a peaceful natural environment. The second floor is home to a private, 1 bed 1 bath In-Law with its own entrance off the main deck. The lower level of the house offers an excellent space for the In-Laws or older children to have a private living area within the home. With its own bathroom, bedroom, kitchenette and private entrance, this makes a perfect property for an extended family. The large in town property has a big open space beside the house for kids to play &/or for a garden. The firepit in the open yard makes for nights of adventure and fun. The home comes complete with a fenced in area at the back of the house making it private & pet friendly for dogs. The septic is circa 2021, furnace installed approx. 2017. 2022 added new ductwork, converted propane furnace to gas, added new AC & new gas hot water tank. New appliances, kitchen island & counters, sink & faucet, painted cabinets, new kitchen hardware, new backsplash, patio door, trim & baseboard throughout, new interior doors & door hardware. Advance your position the real estate w/ the advantage of having multiple spaces for future use & opportunity. Due to the towns' increased need for rental housing it may be possible to create 3 rental apartments, with the help of a zoning amendment. The property is also large enough to sever. Buyers must do their own due diligence on these matters.
Ask about this home
A HOMEH agent will answer your questions about this home.
Around this home
Daily convenience, out of 100, from the distances below
Schools nearby
School rating, out of 10.
Helpful calculators
Your HOMEH agent

"I would see it this week."