

34 St Georges Court
34 St Georges Court
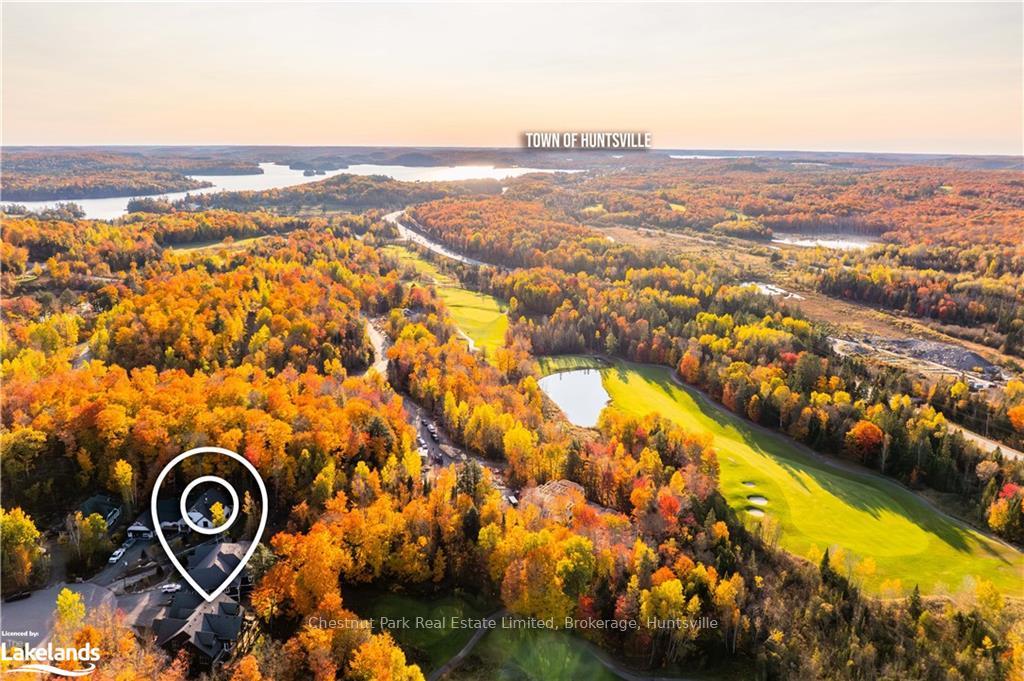 See all 40 photos
Property history
Facts and features
- BasementWalk-out
- Age of home0–5 years
- Water, sewerMunicipal
- LaundryOwn room
- Fireplace
- Central air
The homeDetached, 2-storey, Age 0–5 years
- Type: Detached
- Style: 2-storey
- Age: 0–5 years
- Living space: 3,500–5,000 sq ft
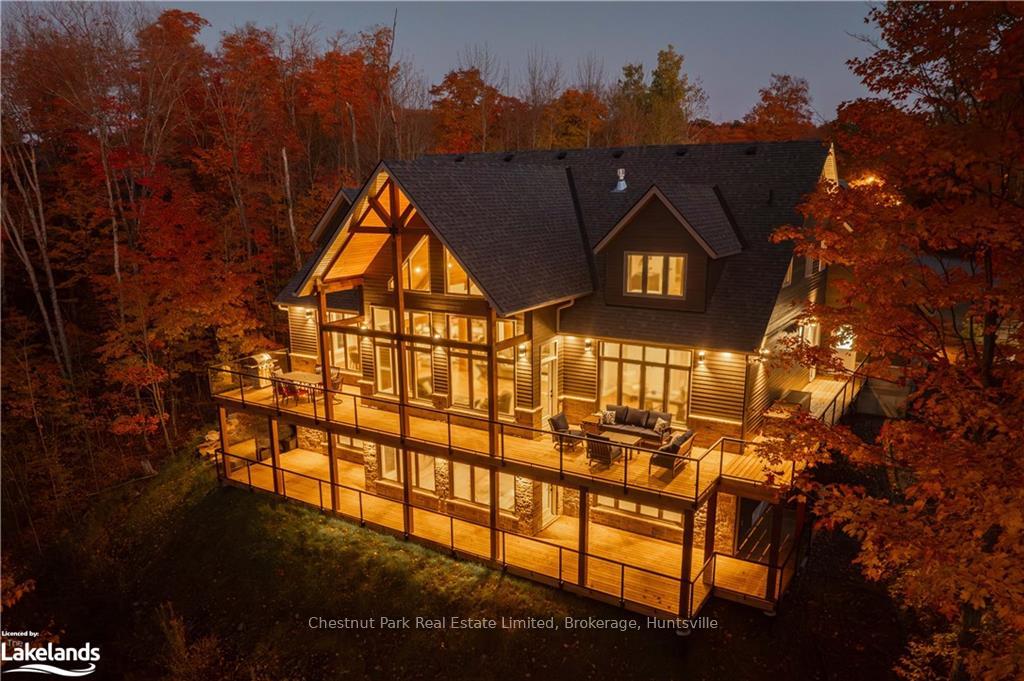
- Basement: Walk-out, finished
- Exposure: North
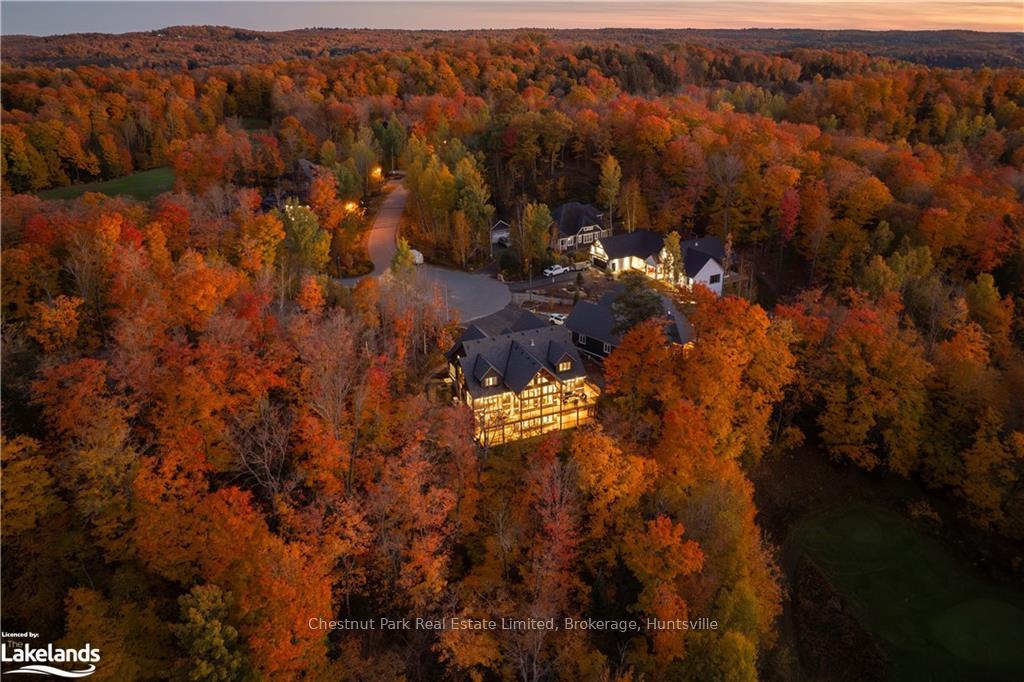
- View: Golf course, trees/woods
- Waterfront: None
InsideFireplace Yes, Laundry room, Water heater owned
- Fireplace: Yes
- Laundry: Laundry room
- Features: Water heater owned
- Security: Security system
- Rooms above ground: 14
- Rooms in the basement: 8
- Bedrooms: 3 + 3 in the basement
- Bathrooms: 4
- Kitchens: 1
- Family room: Yes
Outside and lotWood , wood, Asphalt shingle, Concrete
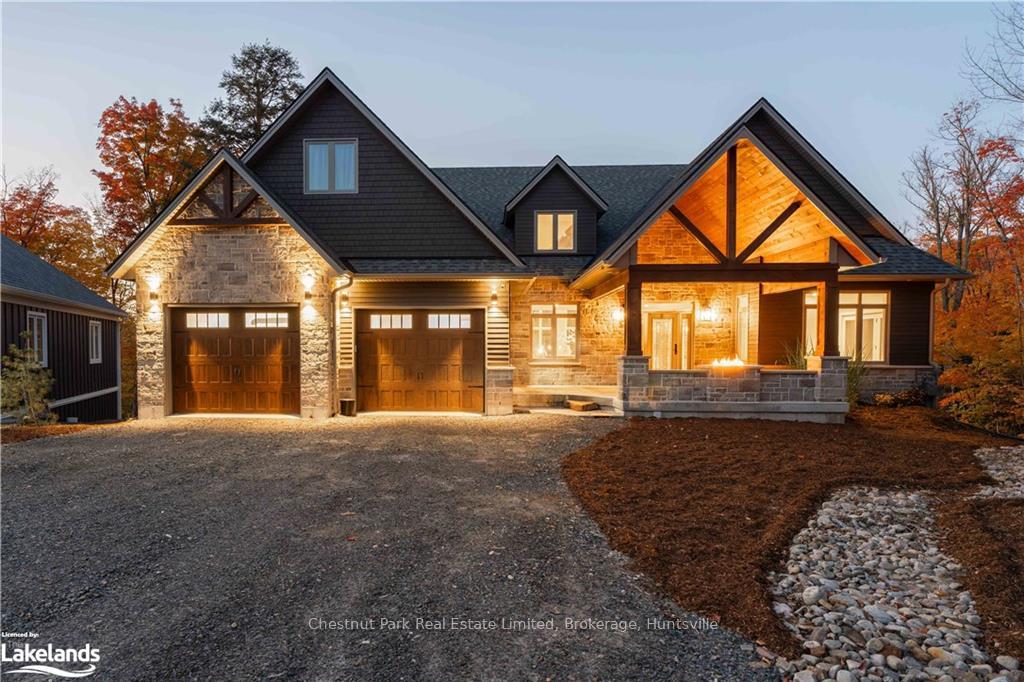
- Exterior: Wood , wood
- Roof: Asphalt shingle
- Foundation: Concrete
- Features: Deck, year round living
- Size: 57.5 × 214 ft
- Zoning: RRC
Parking2 Garage, Attached, Private double
- Spaces: 2 Garage
- Garage: Attached
- Driveway: Private double
Heating, water and powerForced air, unknown, Central air, Municipal water
- Heating: Forced air, unknown
- Cooling: Central air
- Water: Municipal water
- Sewer: Municipal sewer
- Natural gas: Yes
Costs and taxesTaxes $7,640 a year
- Taxes, 2024: $7,640 a year
Included in the saleGenerac generator. bell security. tracks for barn doors. rain chains & barrels. dishwasher, dryer, garage door opener, rangehood, refrigerator, stove, washer, hot water tank owned, window coverings.
- Included: Generac generator. bell security. tracks for barn doors. rain chains & barrels. dishwasher, dryer, garage door opener, rangehood, refrigerator, stove, washer, hot water tank owned, window coverings.
NearbyGolf
- Close to: Golf
Listing detailsX11823185, Sold, Nov 27, 2024
- MLS® number: X11823185
- Status: Sold
- Listed on: Nov 27, 2024
- Days on market: 44
- Updated: Jan 10, 2025
- Possession: Flexible
- Occupied by: Owner
- Listing brokerage: Chestnut Park Real Estate Limited, Brokerage, Huntsville
About this home
34 St Georges Court, Huntsville (Chaffey), ON P1H 1B1
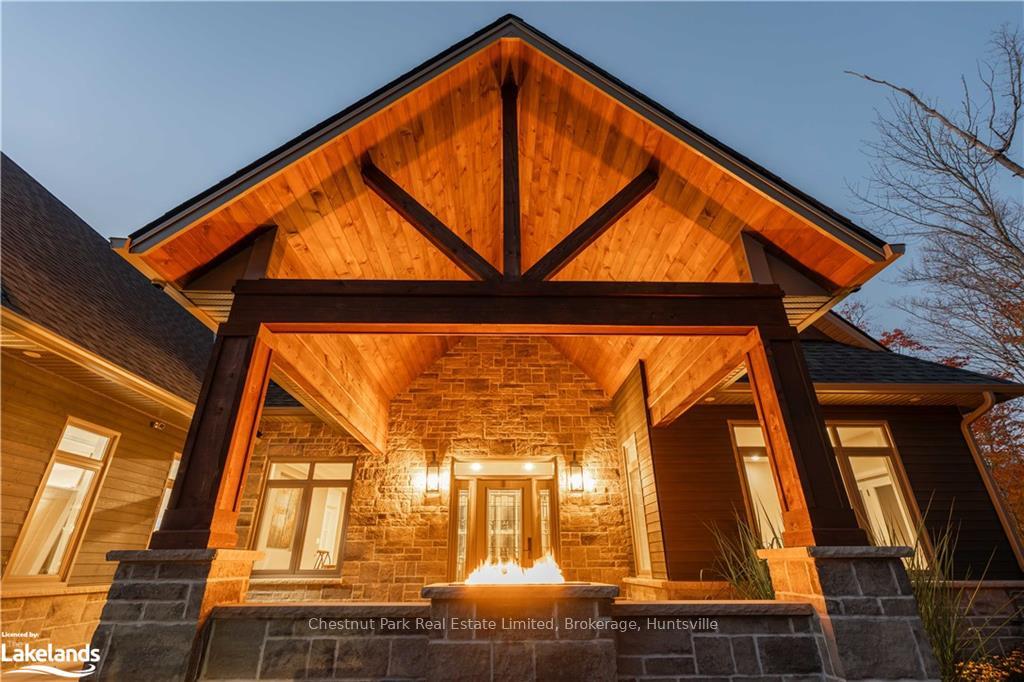
A golf-side executive retreat! Discover craftsmanship and modern luxury at this custom-built home in the prestigious enclave of Deerhurst Highlands. Nestled on a quiet cul-de-sac and backing onto the renowned golf course, this home offers a seamless blend of elegance and functionality spanning over 5,000 square feet of carefully planned living space. The exterior showcases Maibec siding with cedar accents, complemented by an inviting fire feature at the front entrance. Inside, the list of features include two cultured stone natural gas fireplaces and large windows with premium golf course views. The main floor provides flexibility for everyone's needs, offering an optional bedroom primary suite and office space/library for added versatility. Upstairs, discover well-appointed bedrooms, each with ensuite priveleges, while the lower level walkout basement is an entertainers dream with space for a workout area, pool table and bar to name a few. A standby Generac generator ensures peace of mind year-round, while municipal water and sewer connections provide modern convenience. This executive home's location is as convenient as it is serene, situated minutes from downtown Huntsville’s amenities and recreation like Hidden Valley Ski Hill and the 4 chain lakes. With its timeless Muskoka style, 34 St Georges Court promises a lifestyle of peace, fun and low maintenance comfort.
Ask about this home
A HOMEH agent will answer your questions about this home.
Around this home
Helpful calculators
Your HOMEH agent

"I would see it this week."