

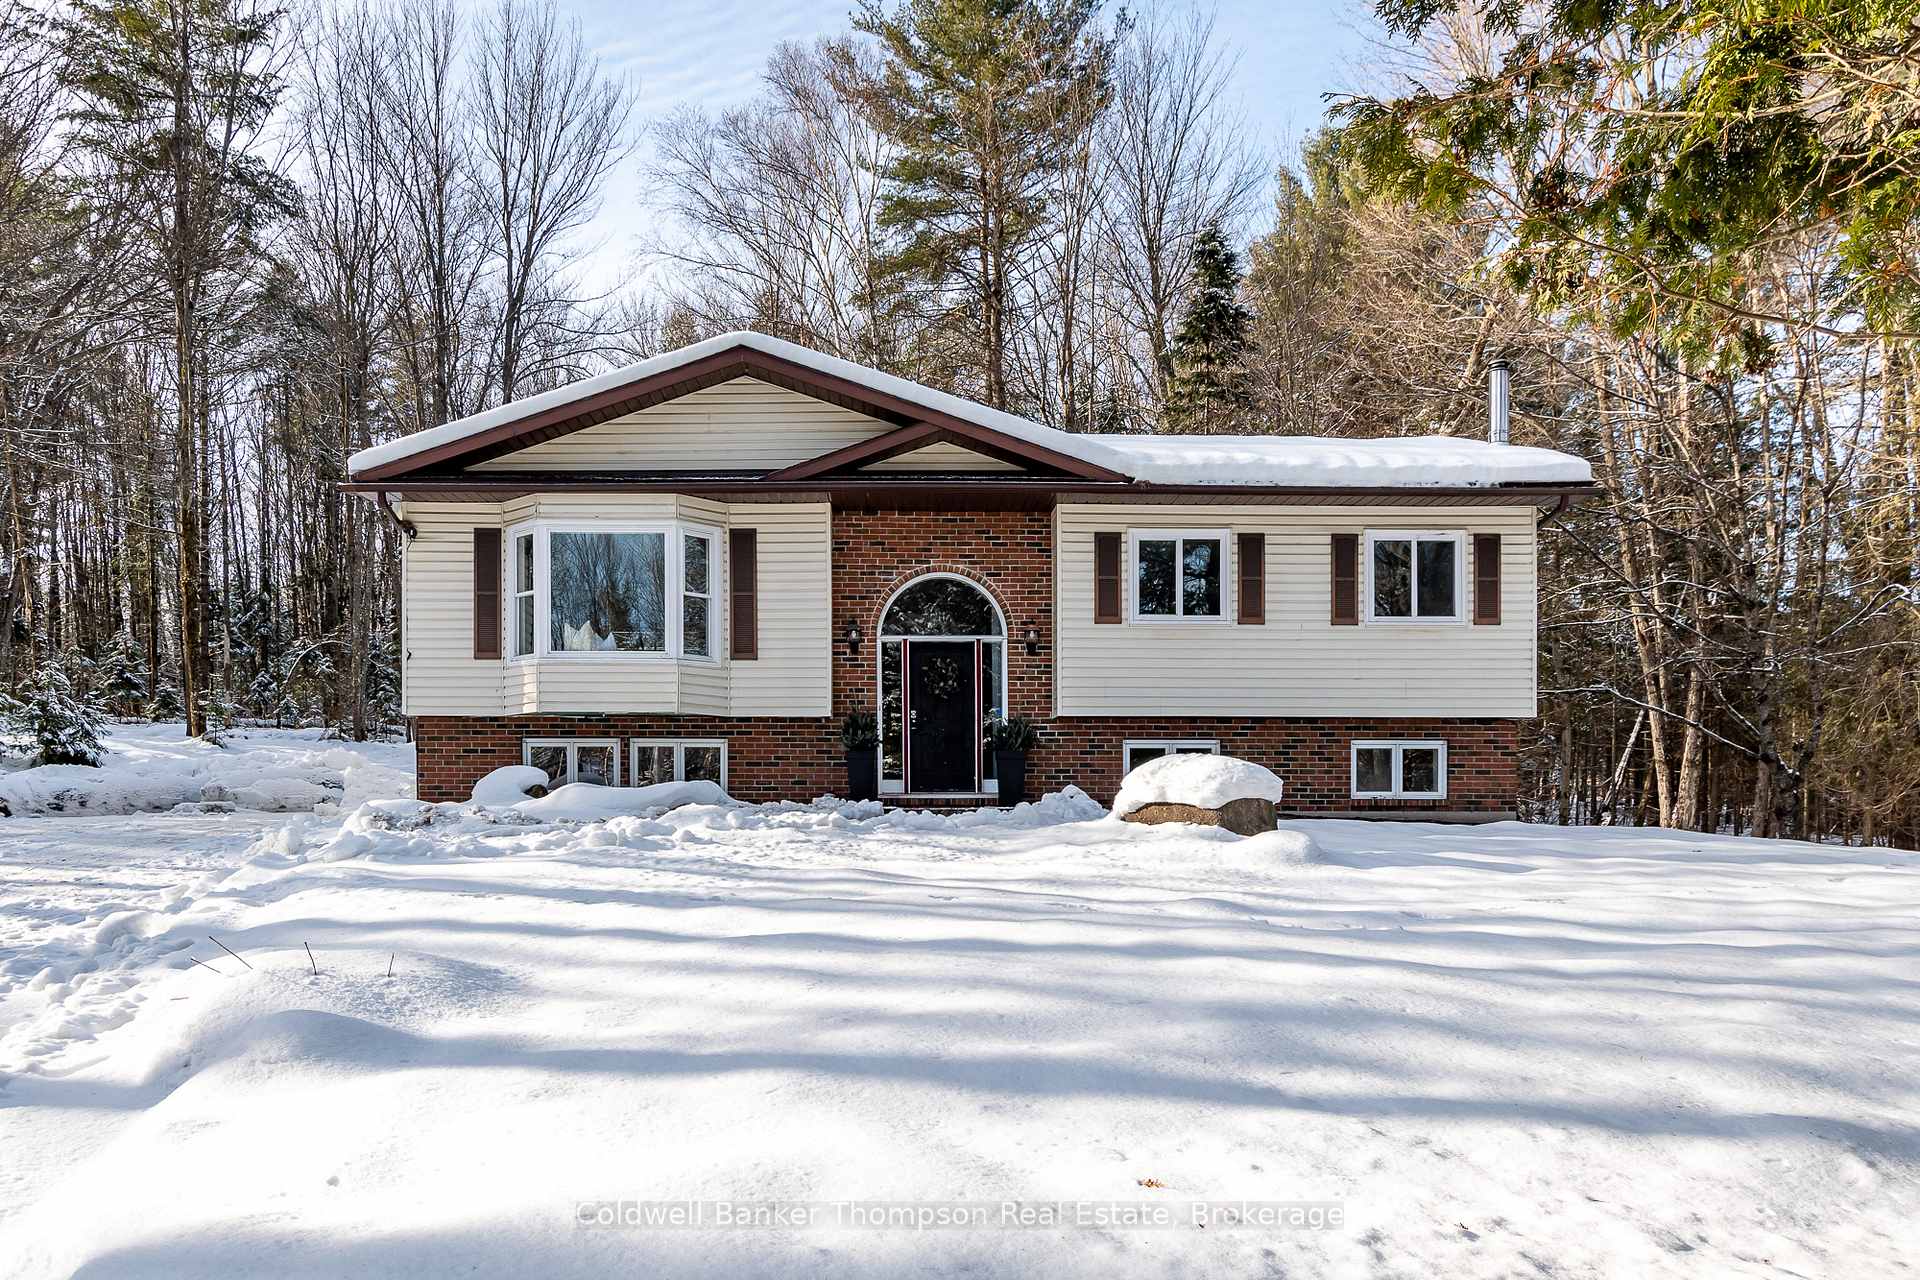
556 South Waseosa Lake Road
556 South Waseosa Lake Road
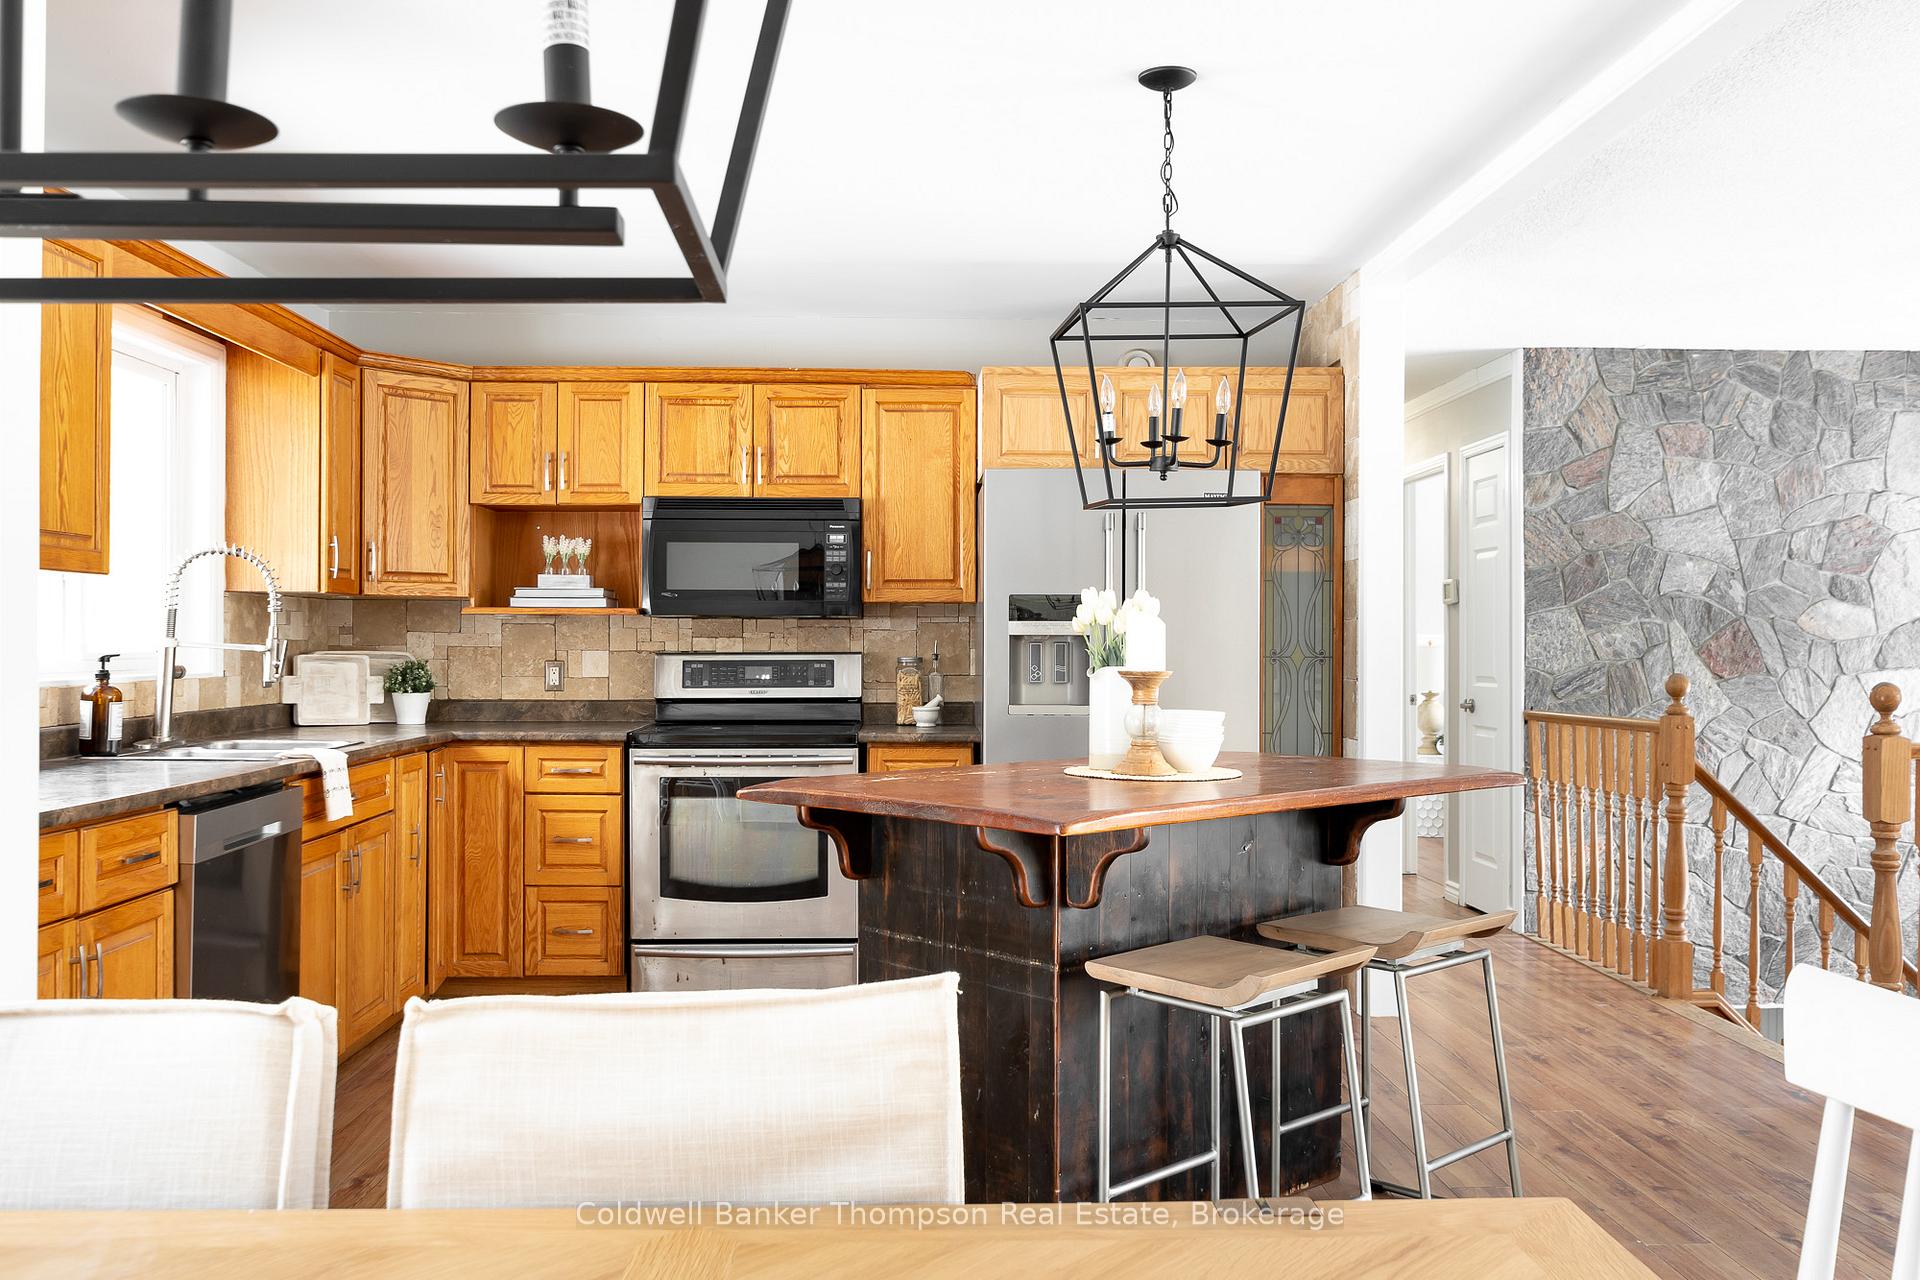 See all 40 photos
Property history
Facts and features
- BasementFinished
- Age of home31–50 years
- Water, sewerWell, septic
- Lot shapeRectangular
- Fireplace
The homeDetached, Bungalow-raised, Age 31–50 years
- Type: Detached
- Style: Bungalow-raised
- Age: 31–50 years
- Living space: 1,100–1,500 sq ft
- Basement: Full, finished
- View: Trees/woods
- Waterfront: None
InsideFireplace Yes, wood stove, Lower level, Erv/hrv, primary bedroom - main floor, water heater owned
- Fireplace: Yes, wood stove
- Laundry: Lower level
- Features: Erv/hrv, primary bedroom - main floor, water heater owned
- Security: Carbon monoxide detectors, smoke detector
- Rooms above ground: 7
- Rooms in the basement: 4
- Bedrooms: 3 + 1 in the basement
- Bathrooms: 2
- Kitchens: 1
- Family room: Yes
Outside and lotBrick, vinyl siding, Asphalt shingle, Concrete block, concrete
- Exterior: Brick, vinyl siding
- Roof: Asphalt shingle
- Foundation: Concrete block, concrete
- Features: Deck, year round living
- Size: 200 × 400 ft
- Shape: Rectangular
- Zoning: RR (Rural Residential)
Parking4 Parking, Private
- Spaces: 4 Parking
- Driveway: Private
Heating, water and powerForced air, electric, Well, Septic
- Heating: Forced air, electric
- Water: Well
- Sewer: Septic
- Natural gas: No
- Hydro: Yes
- Cable: No
- Telephone: Yes
Costs and taxesTaxes $2,782 a year, Rental items None
- Taxes, 2024: $2,782 a year
- Rental items: None
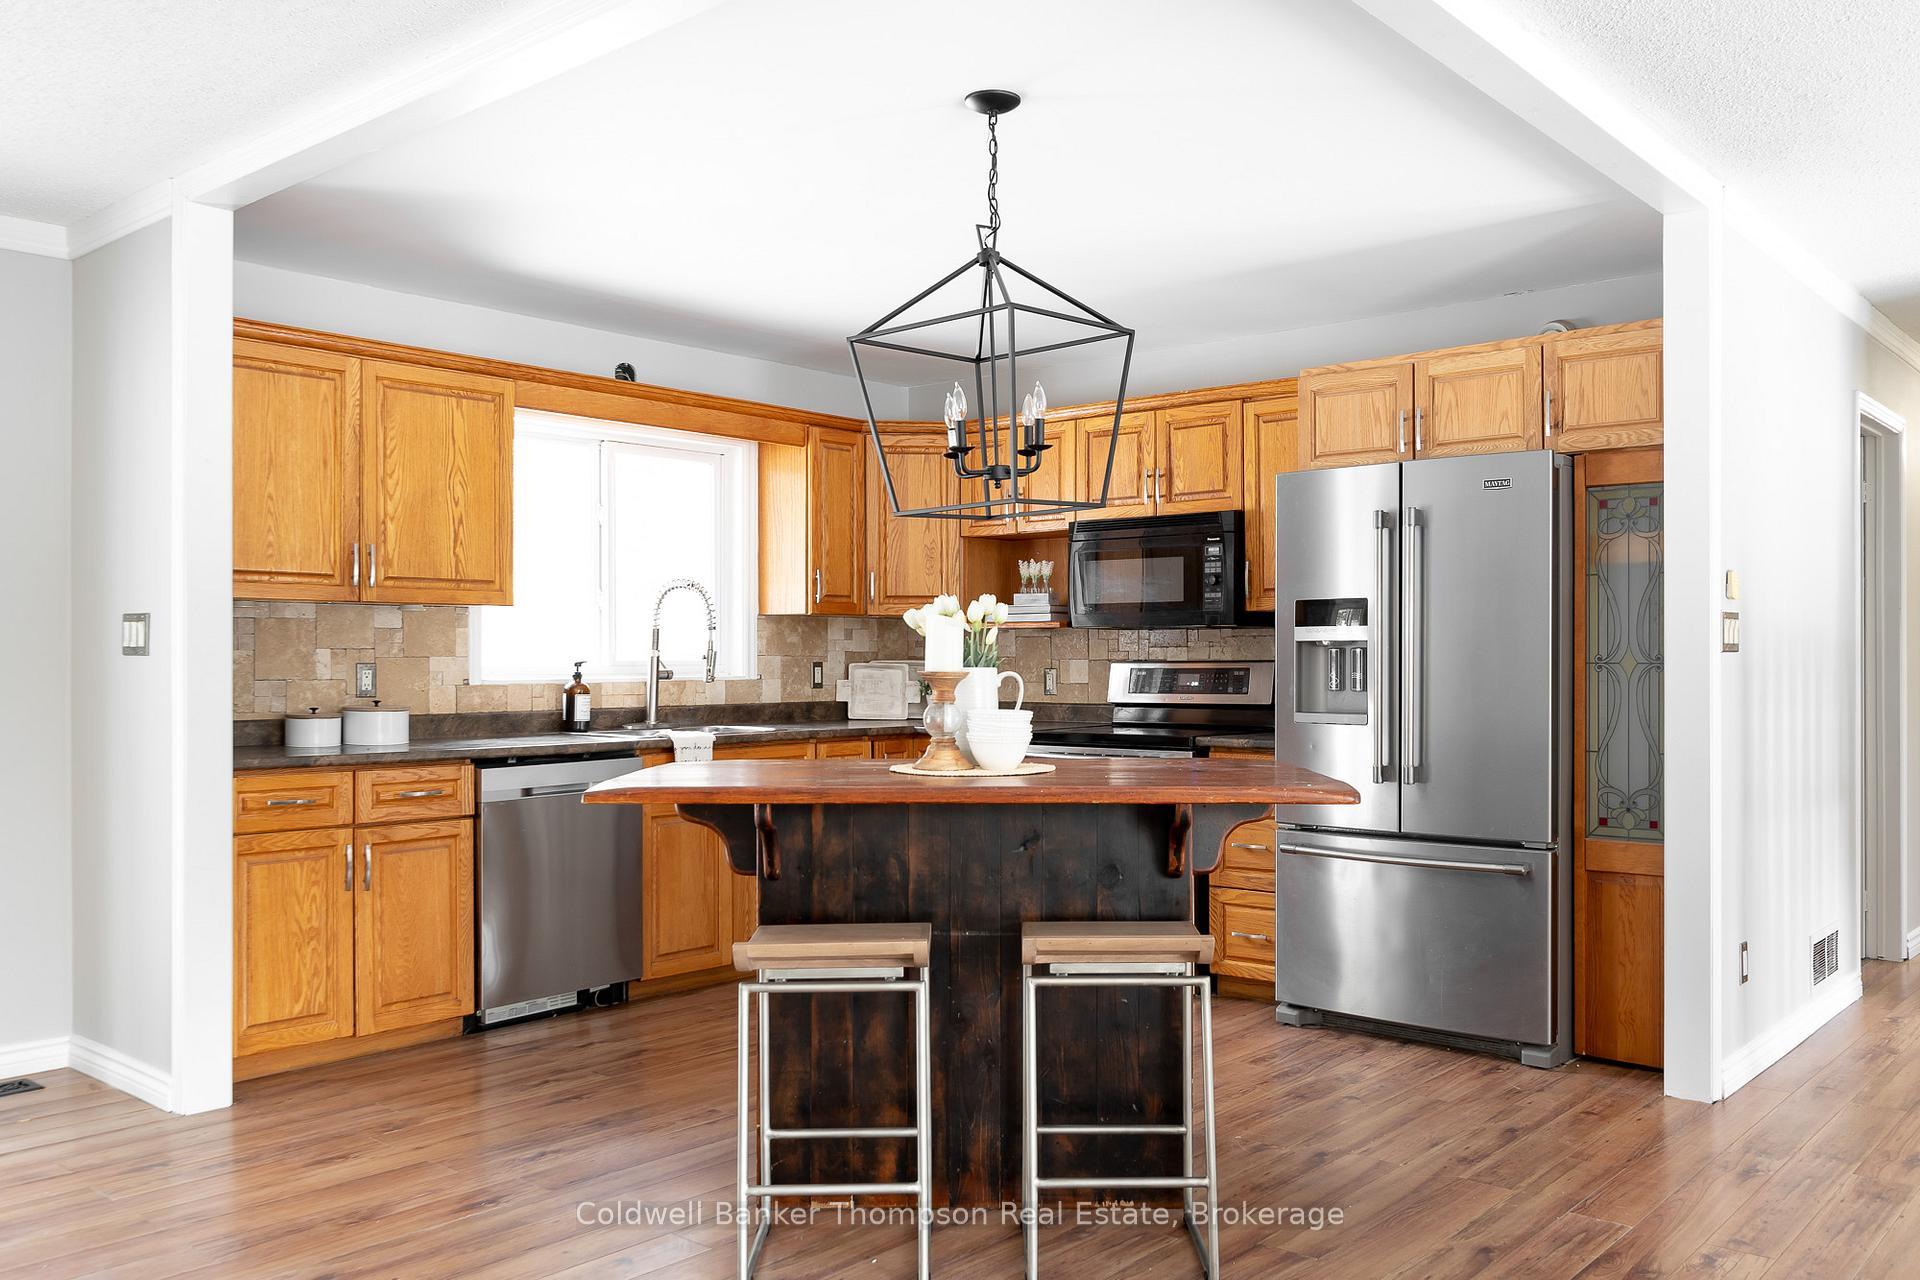
Included in the saleGazebo frame on rear deck, fridge, stove, built-in microwave, dishwasher, kitchen island, beverage fridge behind bar, owned hot water tank, washer, dryer, all light fixtures, all bathroom mirrors, All window coverings, personal items, staging material
- Included: Gazebo frame on rear deck, fridge, stove, built-in microwave, dishwasher, kitchen island, beverage fridge behind bar, owned hot water tank, washer, dryer, all light fixtures, all bathroom mirrors
- Not included: All window coverings, personal items, staging material
NearbyWooded/treed
- Close to: Wooded/treed
Listing detailsX11900164, Sold, Dec 23, 2024
- MLS® number: X11900164
- Status: Sold
- Listed on: Dec 23, 2024
- Days on market: 36
- Updated: Jan 28, 2025
- Possession: Flexible
- Occupied by: Vacant
- Listing brokerage: Coldwell Banker Thompson Real Estate
About this home
556 South Waseosa Lake Road, Huntsville (Chaffey), ON P1H 2N5
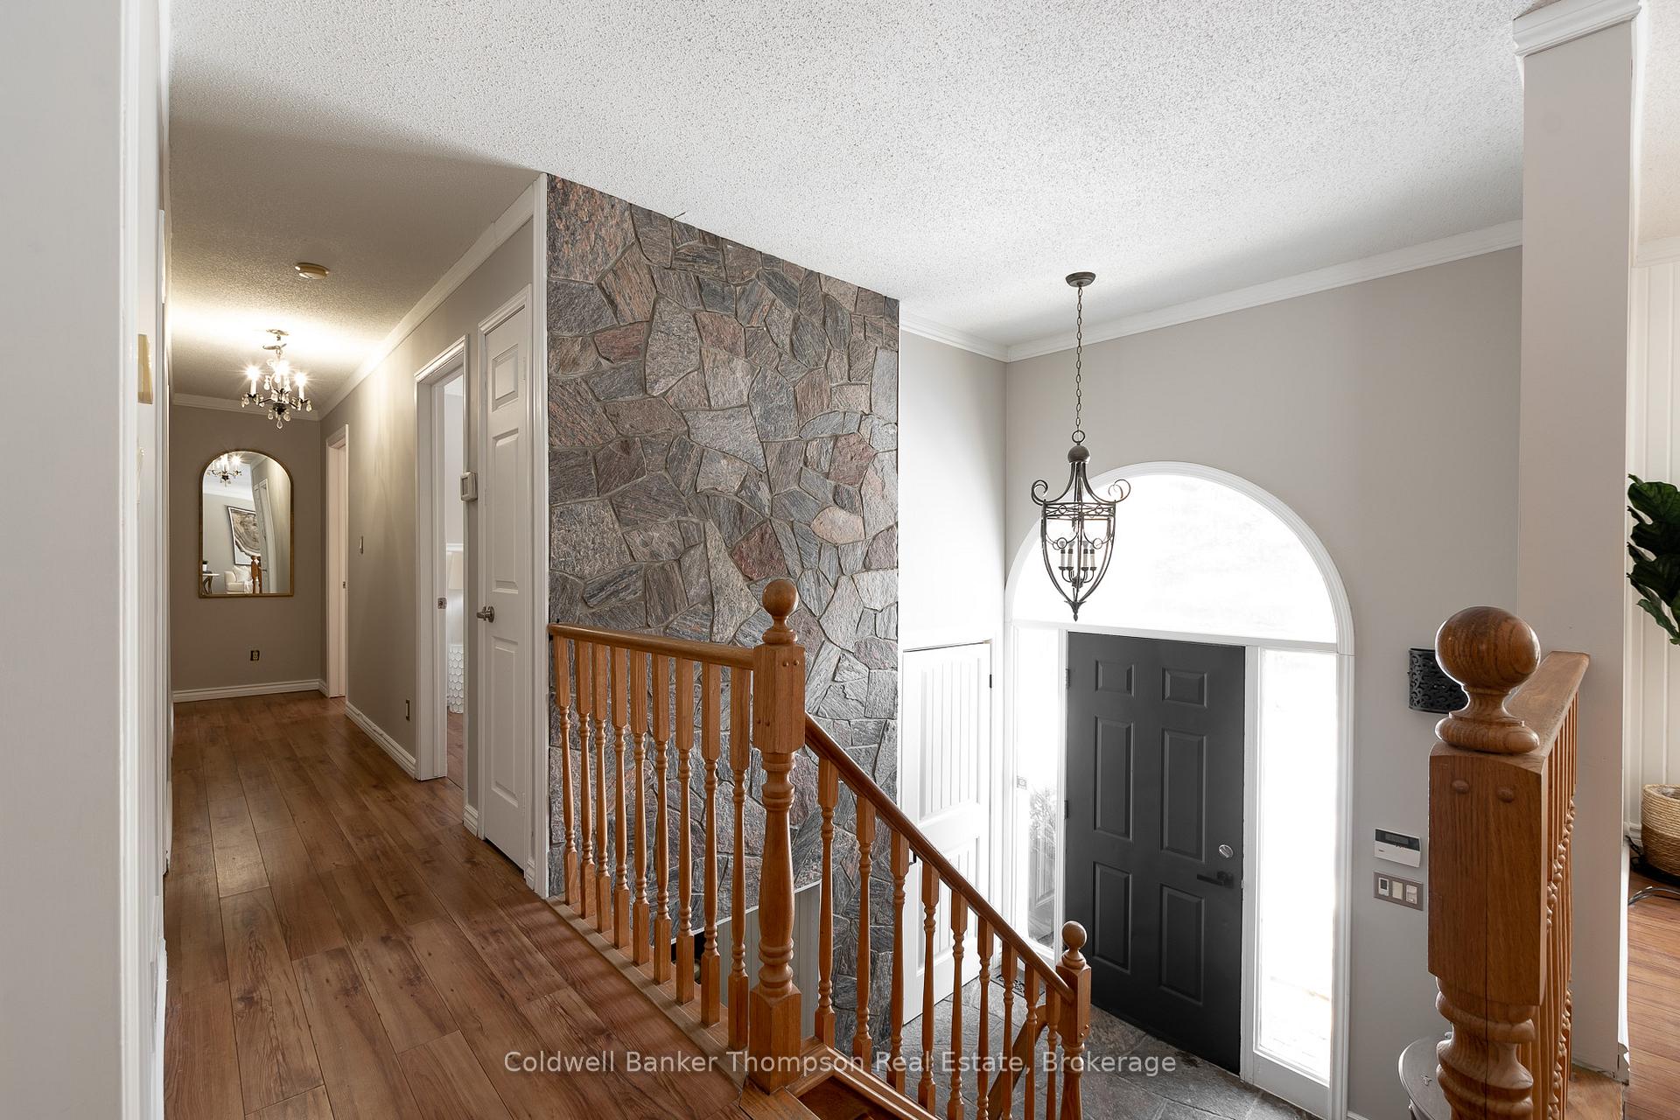
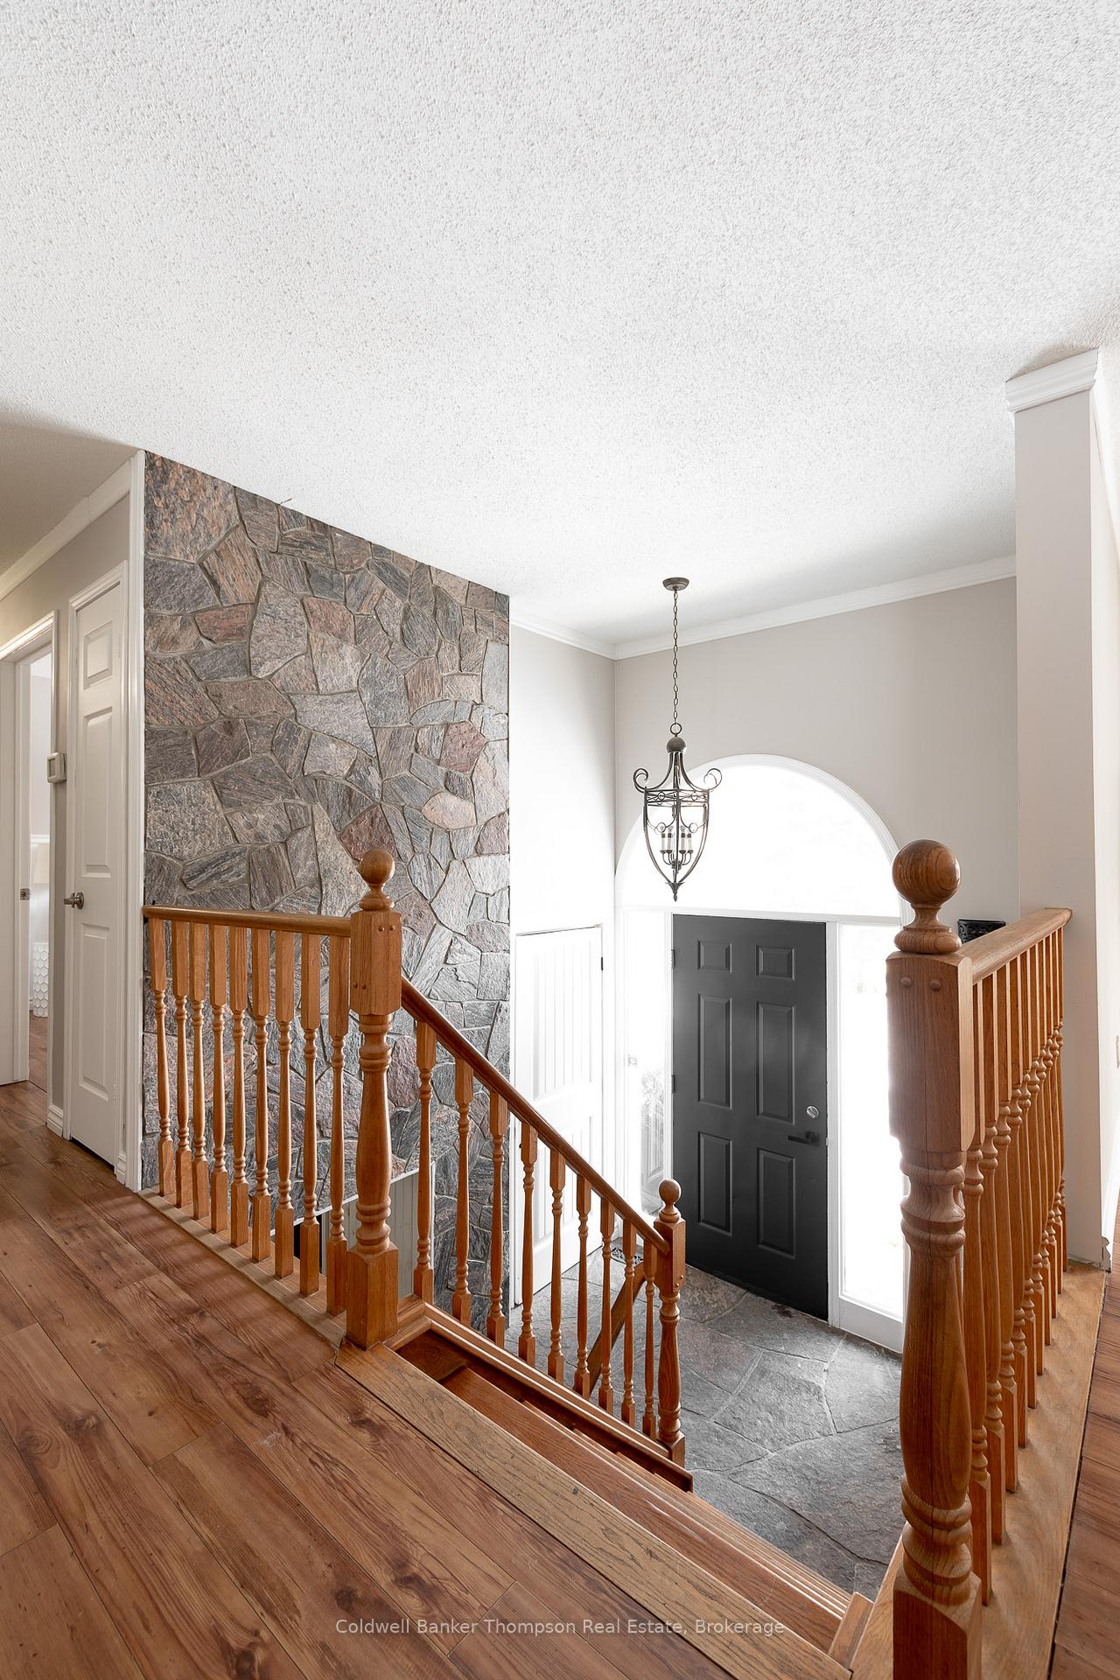
Set on a serene 1.84-acre lot, this delightful raised bungalow offers a perfect blend of modern updates and vintage charm. The open-concept main floor welcomes you with freshly painted interiors and updated lighting, creating a warm and inviting atmosphere. The living, dining, and kitchen areas flow effortlessly, making it an ideal space for both family living and entertaining. Sliding doors open to a sprawling multi-level deck, where you can relax and take in the peaceful wooded surroundings. The upper level features three comfortable bedrooms and a beautifully styled four-piece washroom with a vintage flair, including a stunning clawfoot tub that invites you to unwind. The lower level expands the living space with a large recreation room, complete with a cozy wood stove and wet bar, perfect for gatherings or quiet nights in. An additional bedroom and a three-piece washroom with a convenient step-in shower provide added comfort and functionality. Outside, the mostly level front and rear yards offer ample room for play, gardening, or simply enjoying the outdoors, complete with fire pit area. Practical features like a drilled well and septic system ensure ease of living, while the homes tasteful updates and timeless features make it truly special. Whether youre entertaining on the deck, curling up by the wood stove, or soaking in the clawfoot tub, this home is ready to welcome you to a life of charm and comfort.
Ask about this home
A HOMEH agent will answer your questions about this home.
Around this home
Helpful calculators
Your HOMEH agent

"I would see it this week."