

557 South Mary Lake Road
557 South Mary Lake Road
 See all 39 photos
Property history
Facts and features
- BasementPart finished
- Age of home6–15 years
- Water, sewerWell, septic
- Lot shapeIrregular
The homeDetached, Bungalow, Age 6–15 years
- Type: Detached
- Style: Bungalow
- Age: 6–15 years
- Basement: Partially finished, full
- View: Trees/woods
InsideMain level, Floor drain, ventilation system, water softener, primary bedroom - main floor, guest accommodations, water heater owned, Rooms above ground 9
- Laundry: Main level
- Features: Floor drain, ventilation system, water softener, primary bedroom - main floor, guest accommodations, water heater owned
- Rooms above ground: 9
- Rooms in the basement: 4
- Bedrooms: 3 + 1 in the basement
- Bathrooms: 6
- Kitchens: 1
- Family room: Yes
Outside and lotStone, vinyl siding, Asphalt shingle, Concrete
- Exterior: Stone, vinyl siding
- Roof: Asphalt shingle
- Foundation: Concrete
- Features: Year round living, landscaped, privacy, deck, porch enclosed
- Size: 317.17 × 377.4 ft
- Shape: Irregular
- Zoning: R1-0128 & CR
Parking2 Garage, Attached, Private double
- Spaces: 2 Garage
- Garage: Attached
- Driveway: Private double
Heating, water and powerForced air, gas, Well, Septic
- Heating: Forced air, gas
- Water: Well
- Sewer: Septic
- Natural gas: Yes
- Hydro: Yes
Costs and taxesTaxes $5,153 a year
- Taxes, 2024: $5,153 a year
Included in the saleDishwasher, dryer, stove, washer, 3 fridges, 2 freezers, murphy bed in den, generator, lawn mower, snow blower, 4 fire extinguishers, built in fire alarm, all chattels are "as is where is", Staging items & window coverings.
- Included: Dishwasher, dryer, stove, washer, 3 fridges, 2 freezers, murphy bed in den, generator, lawn mower, snow blower, 4 fire extinguishers, built in fire alarm, all chattels are "as is where is"
- Not included: Staging items & window coverings.
NearbyBeach, golf, park, place of worship, rec./commun.centre
- Close to: Beach, golf, park, place of worship, rec./commun.centre
Listing detailsX11886076, Sold, Dec 9, 2024
- MLS® number: X11886076
- Status: Sold
- Listed on: Dec 9, 2024
- Days on market: 52
- Updated: Jan 30, 2025
- Possession: Flexible
- Occupied by: Owner
- Listing brokerage: Peryle Keye Real Estate Brokerage
About this home
557 South Mary Lake Road, Huntsville (Stephenson), ON P0B 1L0
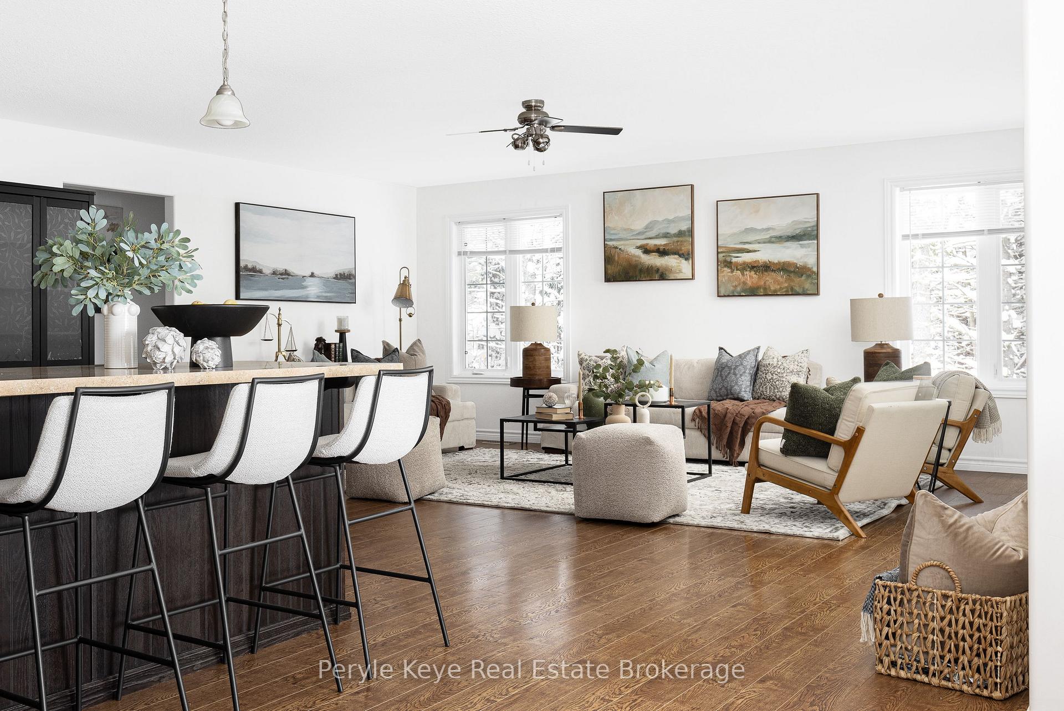
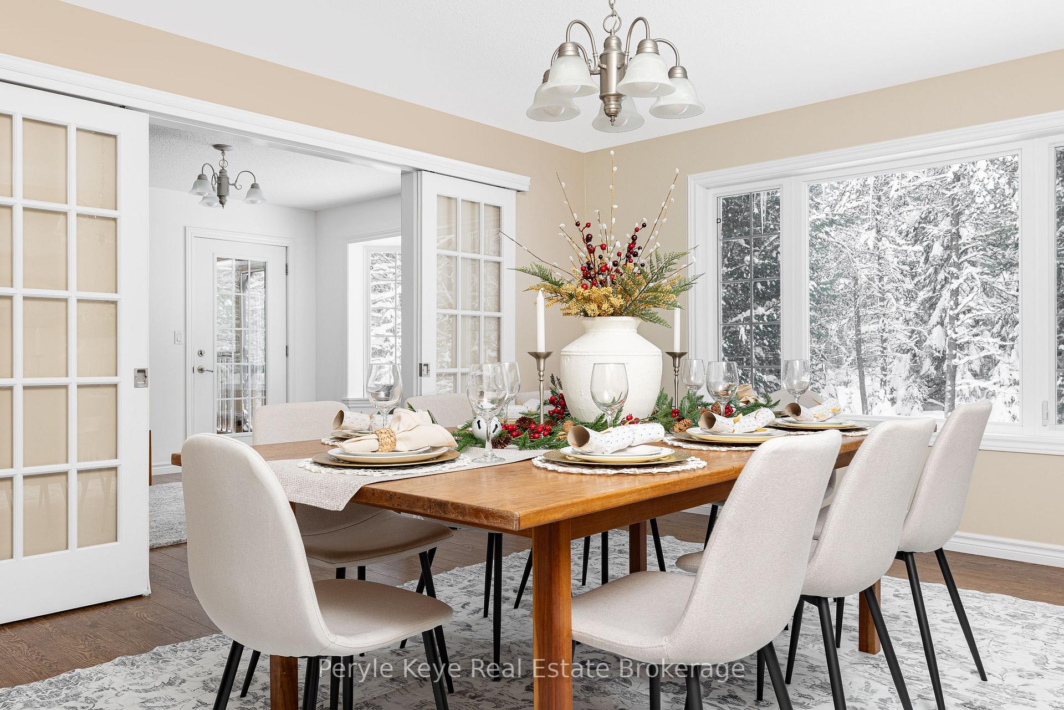
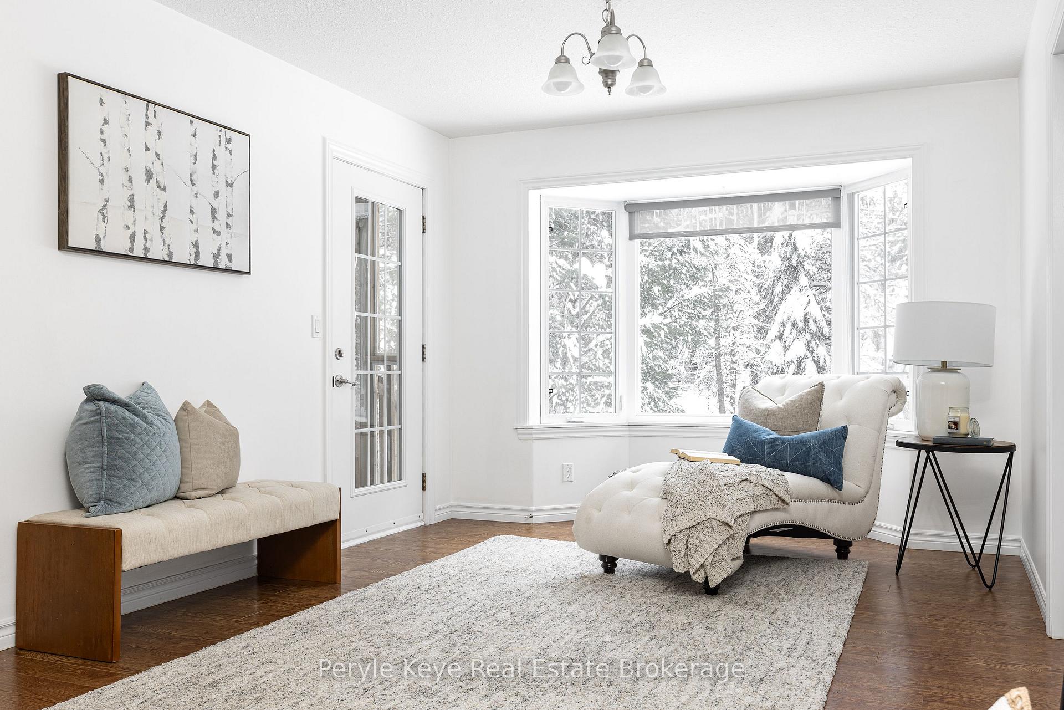
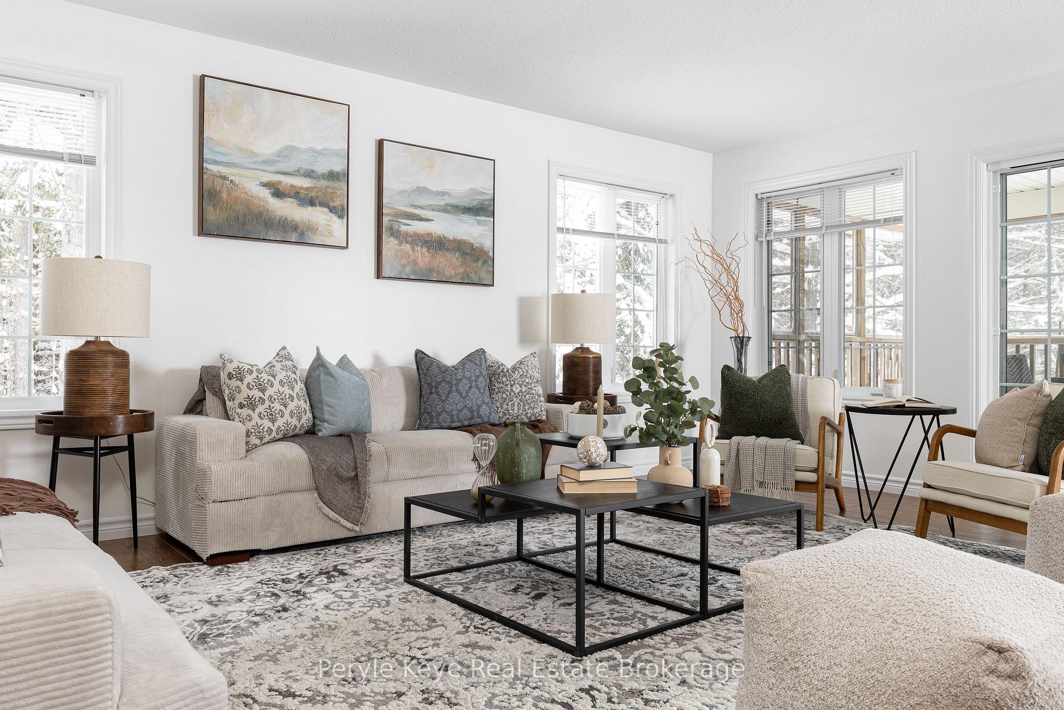
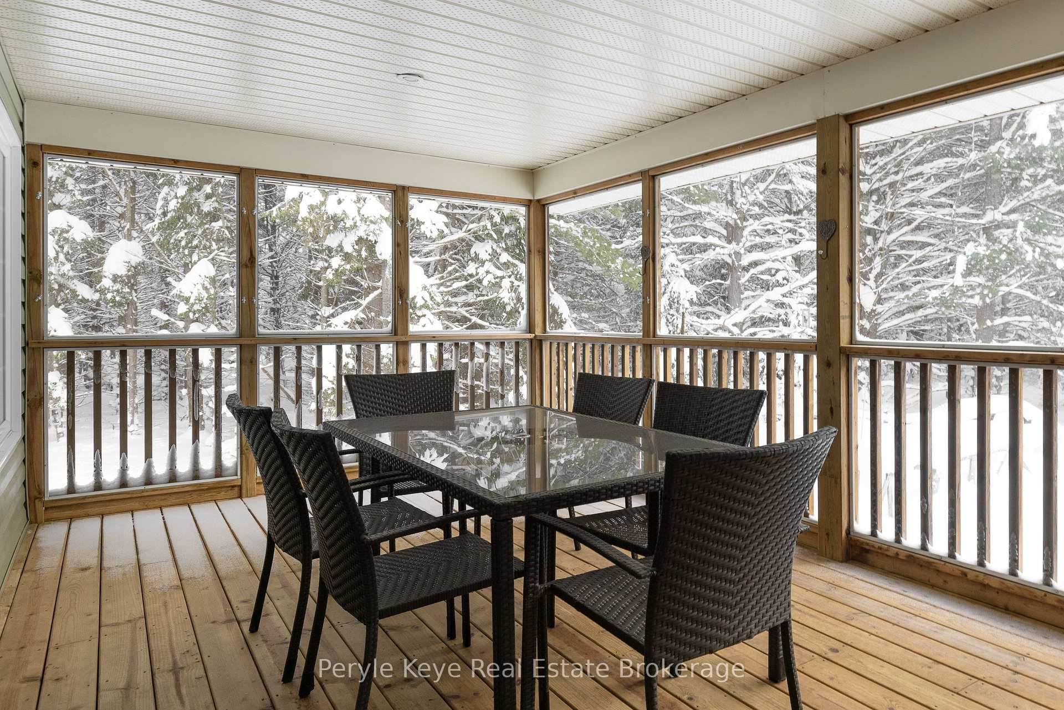
Nestled in the heart of Port Sydney, this sprawling 4-bedroom, 6-bathroom bungalow rests on 2.5+ acres and redefines comfort, connection, and convenience with modern convenience like nat gas & high speed internet! Step through the doors into this thoughtfully designed floor plan with spacious and warm interiors. The expansive kitchen, complete with modern appliances & ample counter space, flows effortlessly into the dining nook, formal dining & living room. From here, a walkout leads to the Muskoka room, where nature becomes part of your daily rhythm. Evenings bring the glow of sunset filtering through the trees and sights of wildlife, a picture-perfect backdrop. Each main-floor bedroom is a private oasis, complete with walk-in closets and ensuite baths - a thoughtful touch for family or guests. A versatile study, offers a Murphy bed making this an adaptable space. The lower level presents even more potential, with a bright rec room, an expansive bedroom, 2 more bathroom, and tons of storage. This expansive lot, bordered by an adjacent 1-acre green space, provides additional privacy. From here, you're a short walk to Mary Lake Beach, the general store, & more. Enjoy a round of golf at Granite Ridge or play a game of tennis nearby. W/ quick access to HWY 11, essentials like fuel, groceries, & home hardware are only 5 min away, & Huntsville & Bracebridge are just a 15-min drive. This energy-efficient home comes fully equipped with appliances, two chest freezers, a generator, a lawn mower, and a snowblower - ready for all seasons and the flexible layout makes it ideal as a family residence, a generational home, or even an opportunity for income. Come discover how this extraordinary home can be the start of your next chapter!
Ask about this home
A HOMEH agent will answer your questions about this home.
Around this home
Schools nearby
School rating, out of 10.
Helpful calculators
Your HOMEH agent

"I would see it this week."