

760 Riverlea Road
760 Riverlea Road
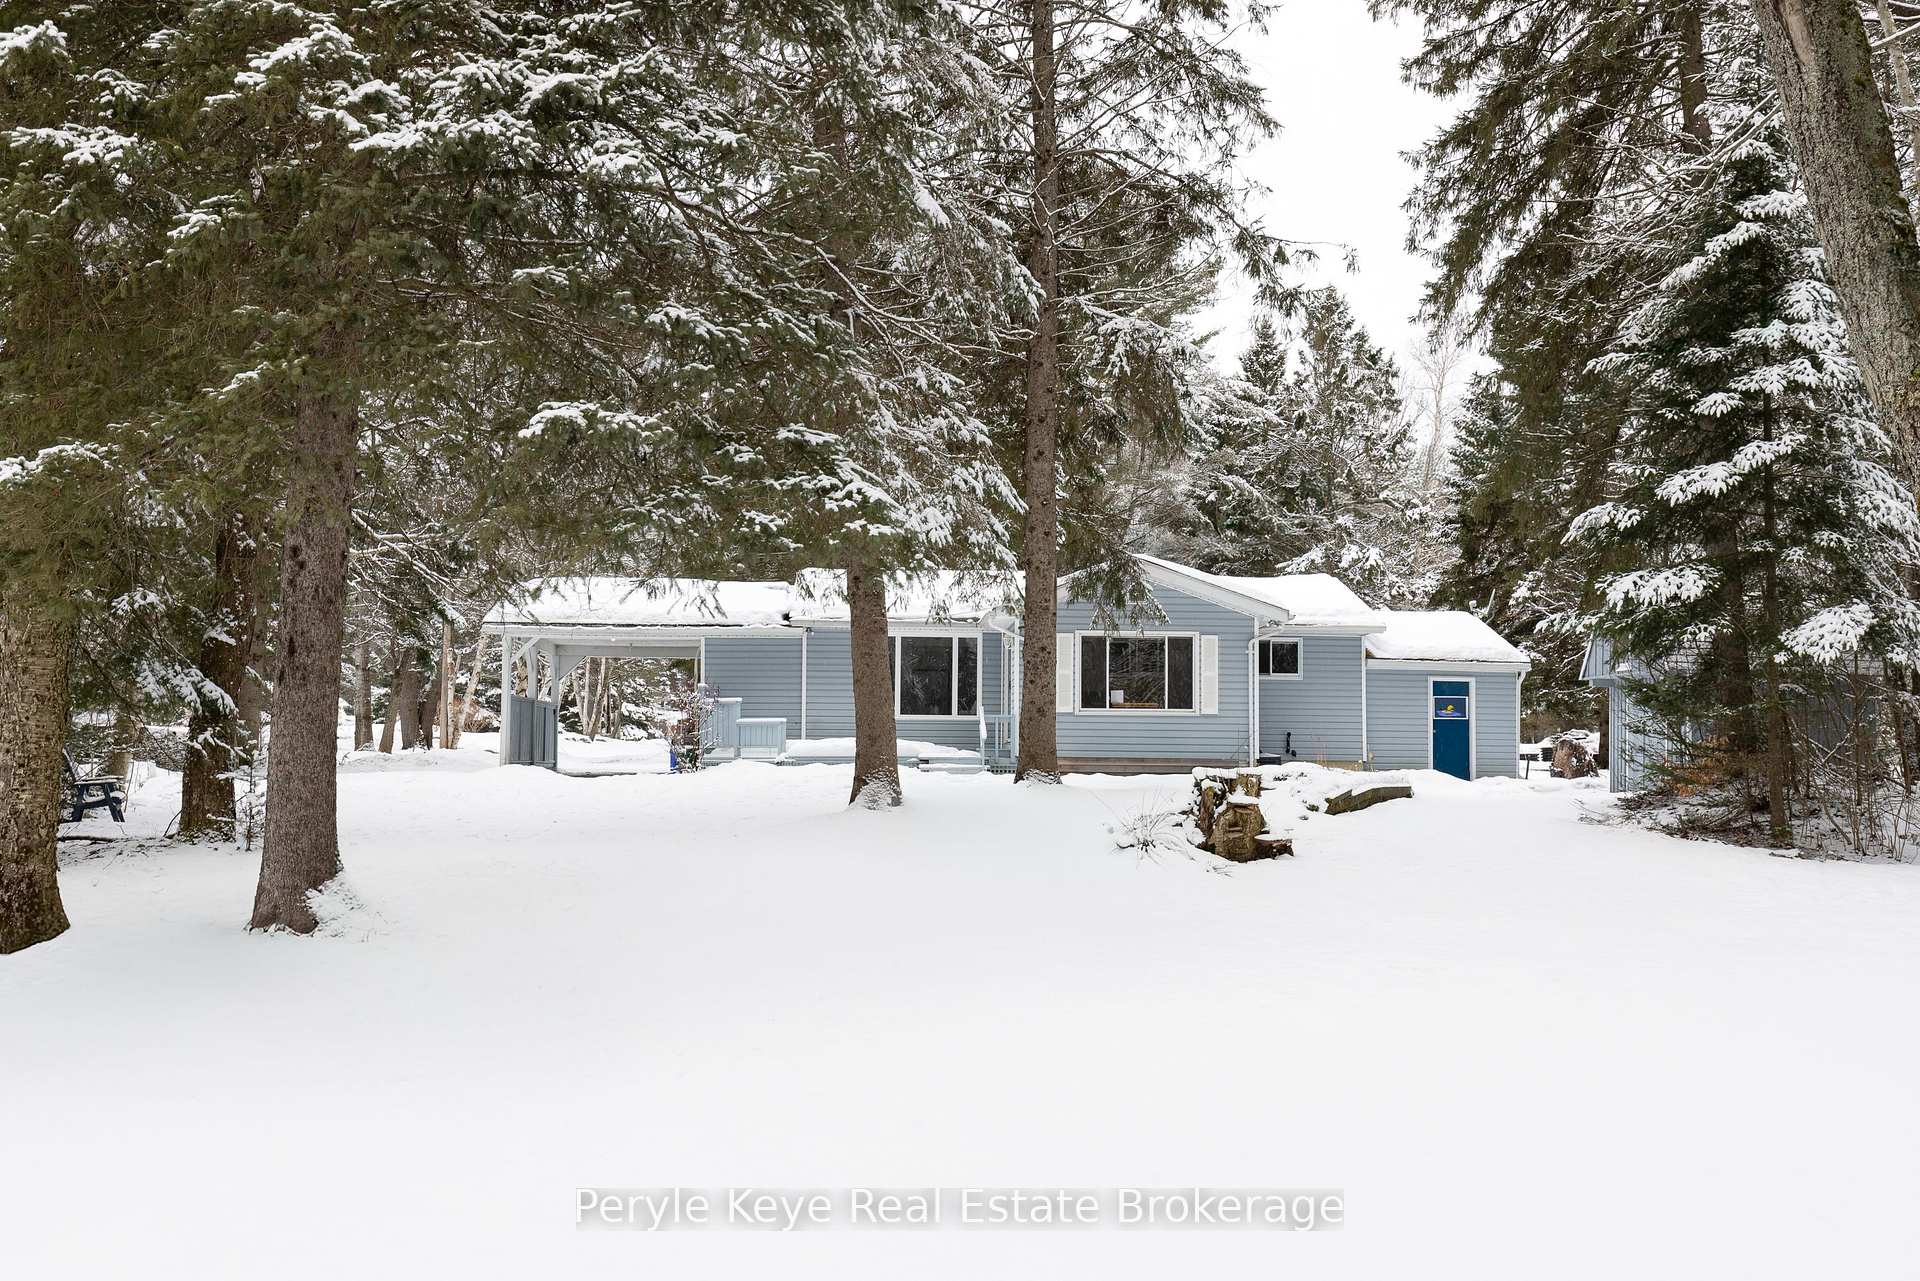 See all 40 photos
Property history
Facts and features
- BasementCrawl space
- Water, sewerSeptic
- HeatingForced air
- CoolingWall unit(s)
- Waterfront
The homeDetached, Bungalow, Crawl space
- Type: Detached
- Style: Bungalow
- Basement: Crawl space
- Waterfront: Direct
InsideMain level, Rooms above ground 5, Bedrooms 3
- Laundry: Main level
- Rooms above ground: 5
- Bedrooms: 3
- Bathrooms: 1
- Kitchens: 1
Outside and lotVinyl siding, Asphalt shingle, Concrete block
- Exterior: Vinyl siding
- Roof: Asphalt shingle
- Foundation: Concrete block
- Other structures: Workshop
- Size: 110 × 273 ft
- Zoning: WR1 / F
Parking10 Garage, Carport, Private
- Spaces: 10 Garage
- Garage: Carport
- Driveway: Private
Heating, water and powerForced air, propane, Wall unit(s), Other
- Heating: Forced air, propane
- Cooling: Wall unit(s)
- Water: Other
- Sewer: Septic
- Hydro: Yes
Costs and taxesTaxes $3,213 a year
- Taxes, 2024: $3,213 a year
Included in the saleTurn key offering! request a copy of the complete list of inclusions to see all the details - appliances, furnishings, and additional items like the push lawn mower, lawn tractor, trampoline, canoe, kayaks, inflatable dock and more!, other, Request a copy of the inclusions/exclusions list!
- Included: Turn key offering! request a copy of the complete list of inclusions to see all the details - appliances, furnishings, and additional items like the push lawn mower, lawn tractor, trampoline, canoe, kayaks, inflatable dock and more!, other
- Not included: Request a copy of the inclusions/exclusions list!
NearbyWooded/treed, cul de sac/dead end, level, river/stream
- Close to: Wooded/treed, cul de sac/dead end, level, river/stream
Listing detailsX11919816, Sold, Jan 13, 2025
- MLS® number: X11919816
- Status: Sold
- Listed on: Jan 13, 2025
- Days on market: 21
- Updated: Feb 3, 2025
- Possession: 2025-03-31 / March 31, 2025
- Occupied by: Owner
- Listing brokerage: Peryle Keye Real Estate Brokerage
About this home
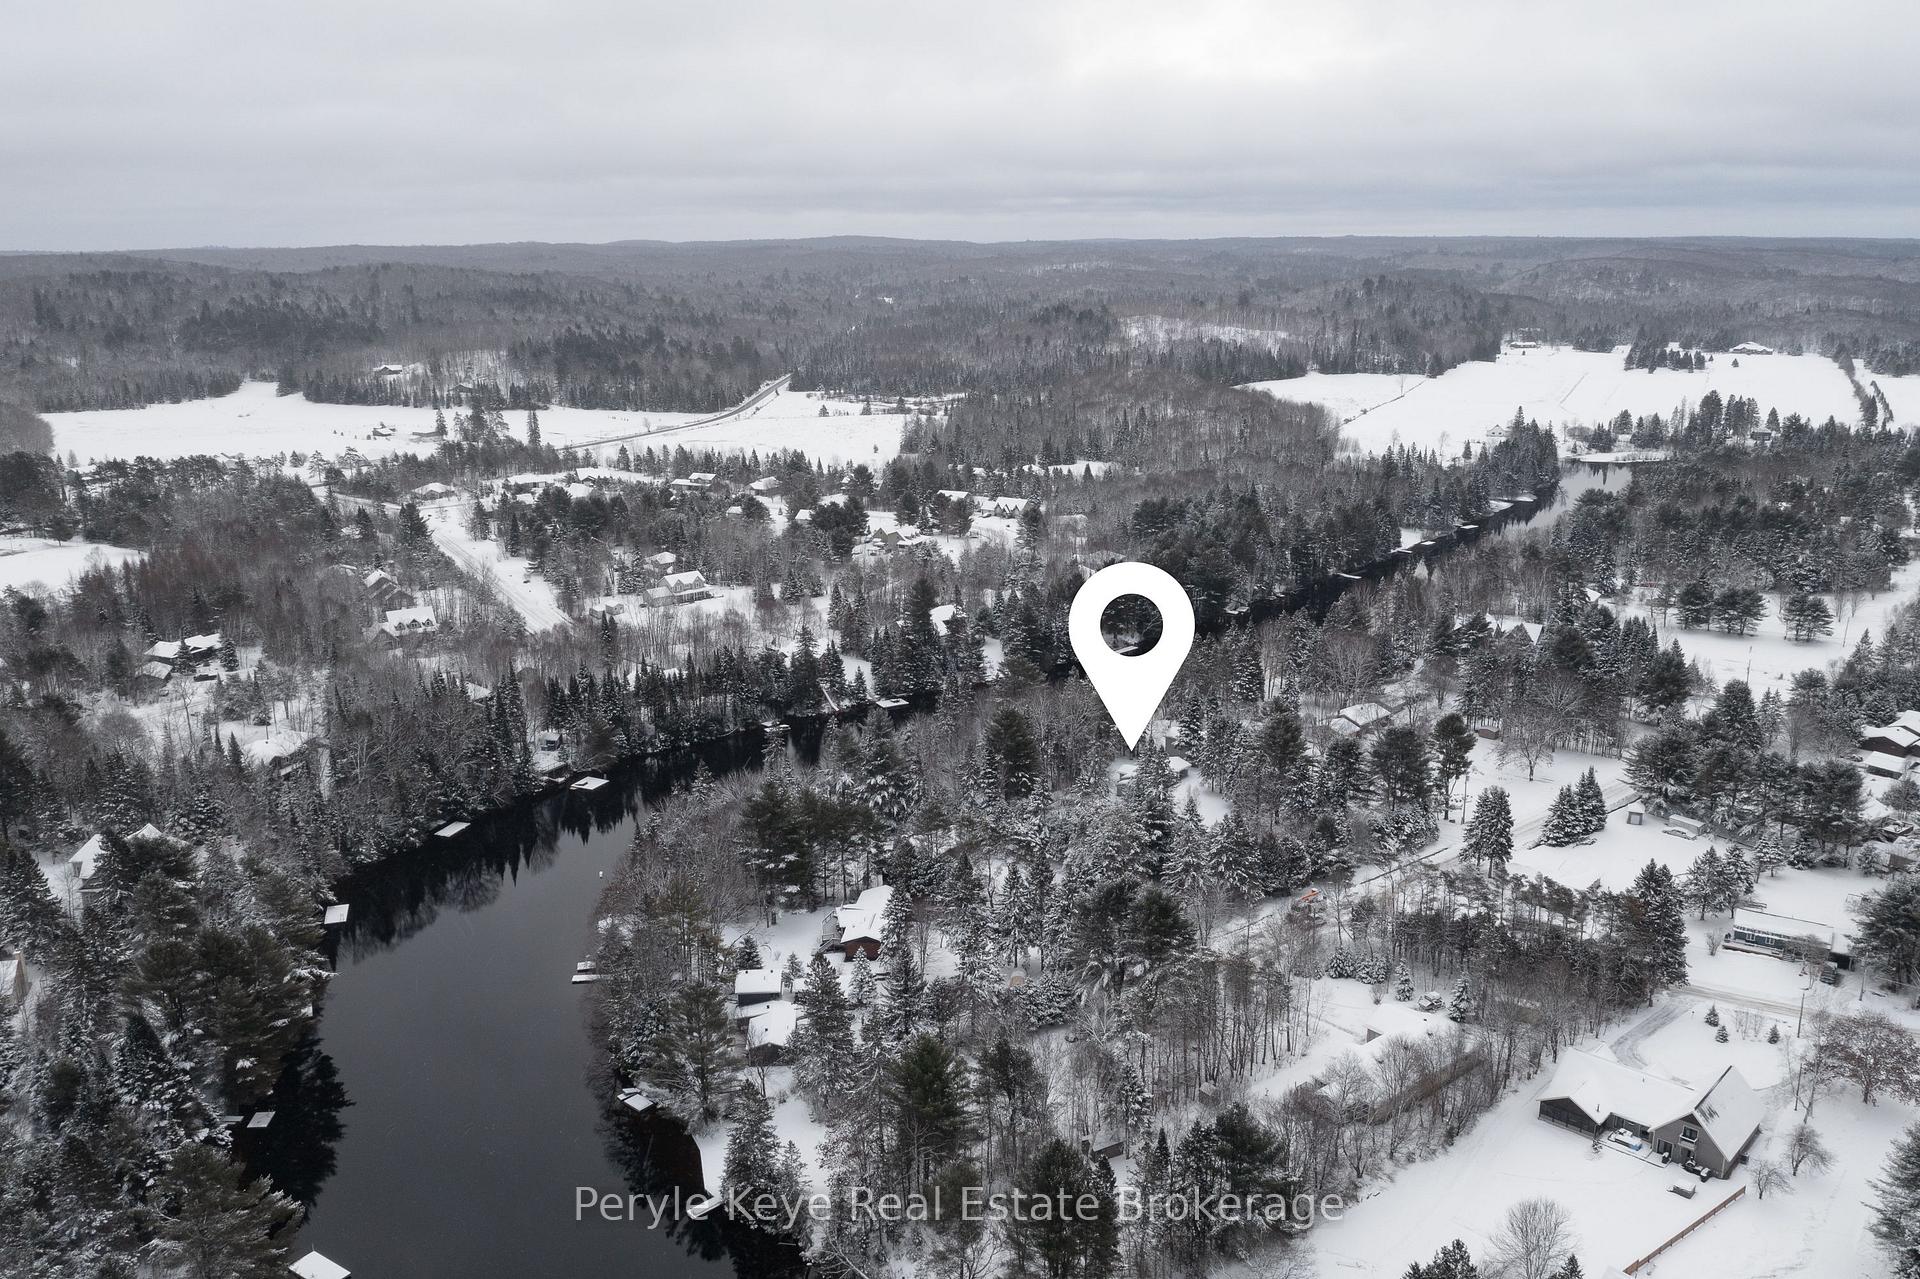
760 Riverlea Road, Huntsville (Brunel), ON P1H 1S5
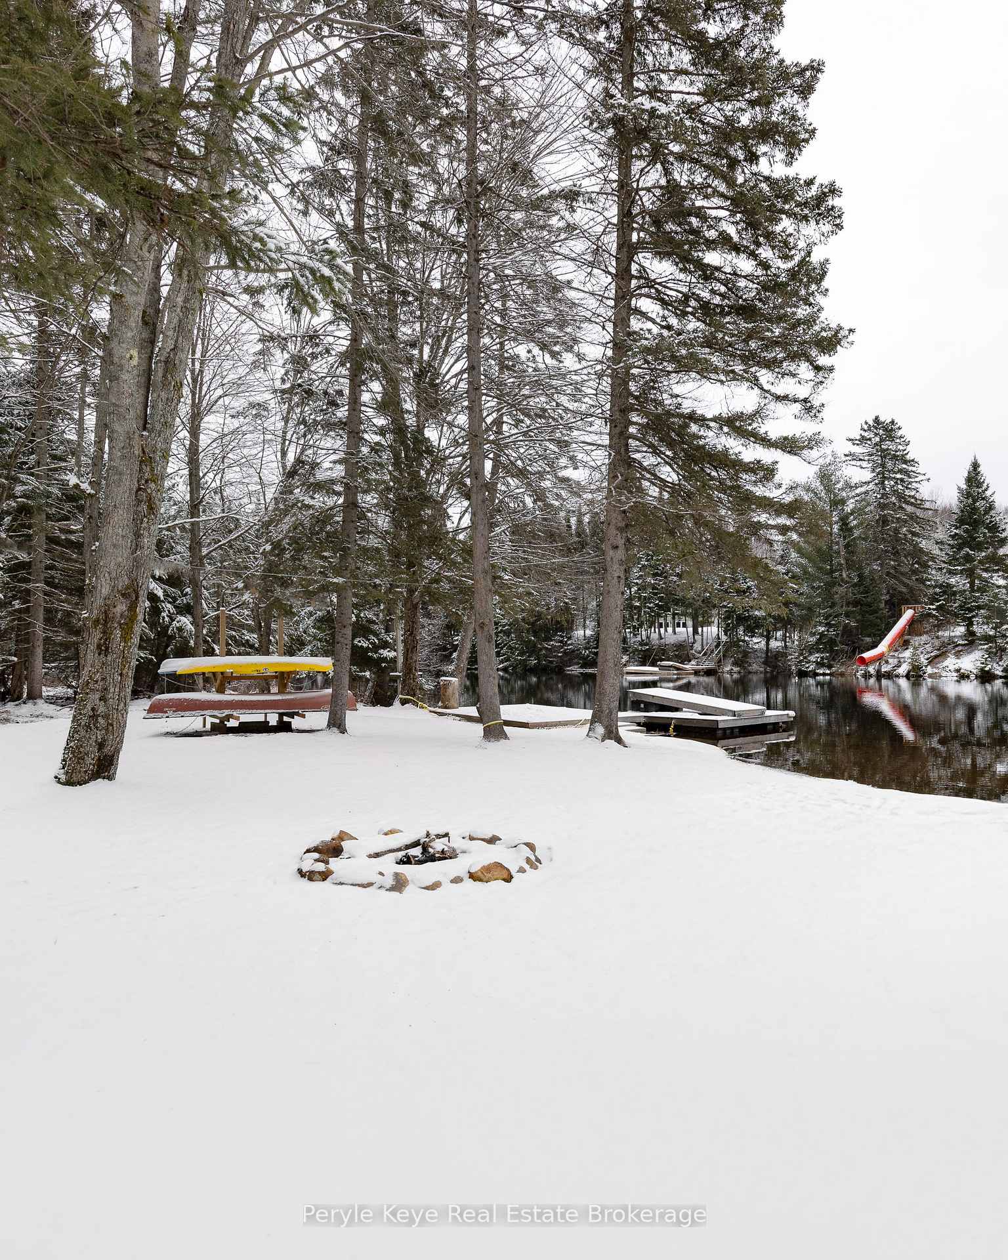
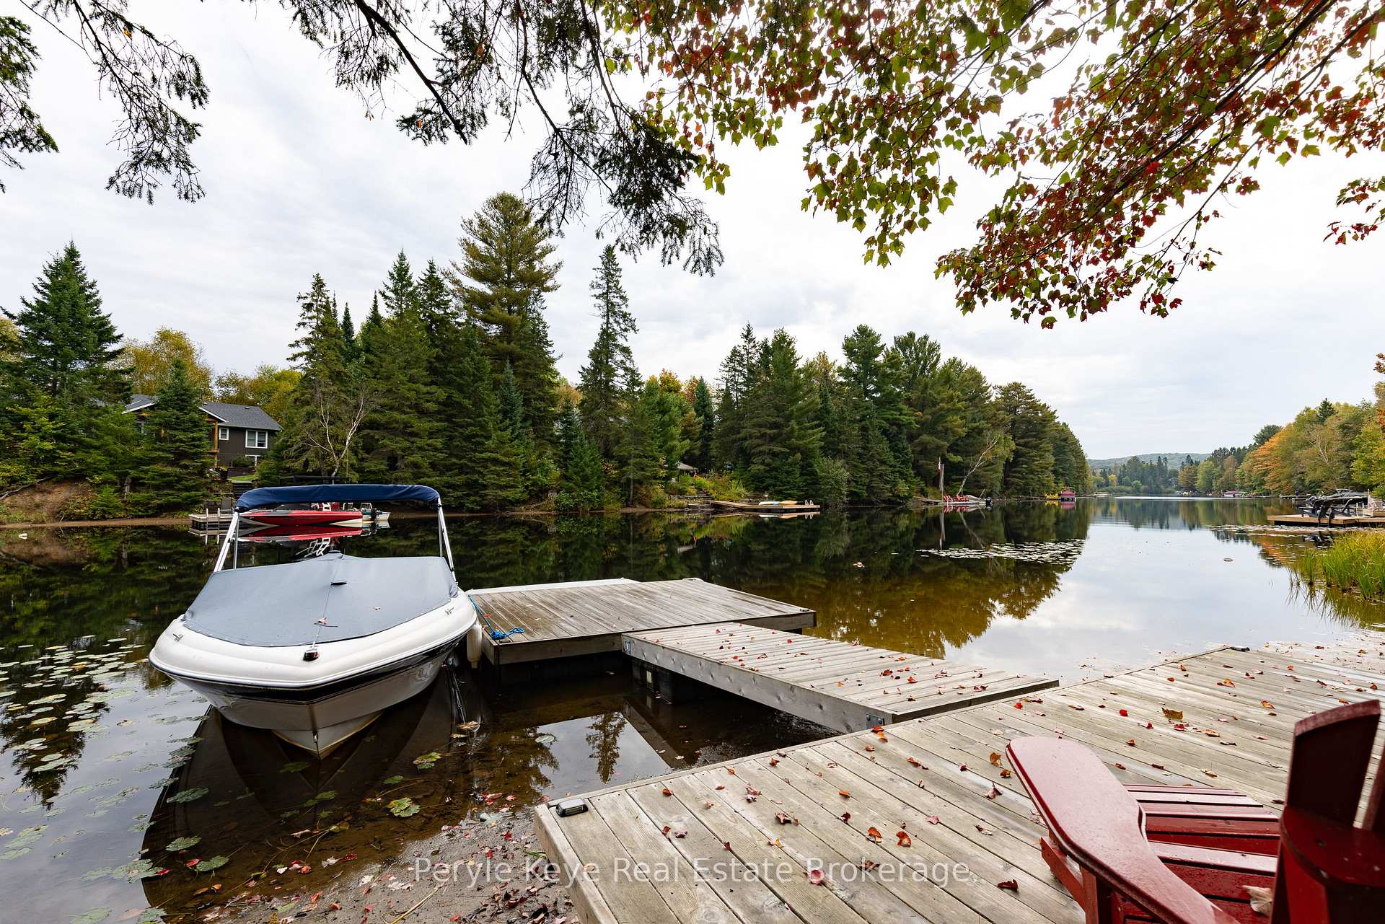
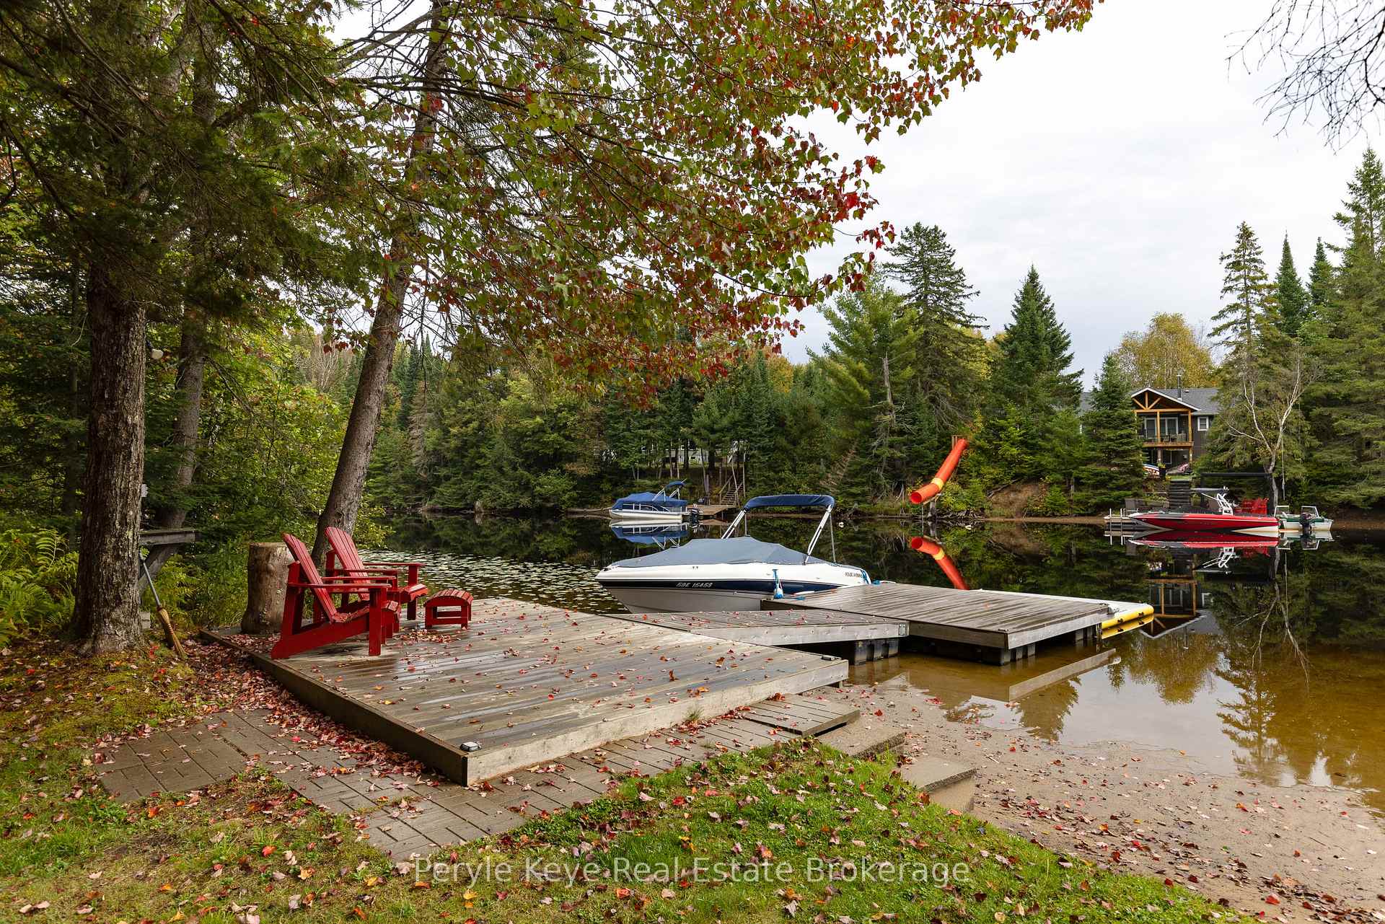
Four lakes, countless adventures, and a lifetime of memories your backyard is where it all begins!Imagine unlocking the door to ultimate waterfront fun, gaining boating access to Huntsvilles most desirable 4-lake chain with 40 miles of boating. From your very own dock, explore Fairy, Vernon, Peninsula, and Mary Lakes!This year-round residence redefines waterfront living at an incredible price point. Situated merely 5 minutes from the vibrant heart of DowntownHuntsville, this home offers the perfect balance immediate access to urban conveniences while maintaining a private haven amidst natures finest views.This 4-season cottage embraces whats important three inviting bedrooms, a comfortable bath, and views that make you want to stay a little longer. With over 100 feet of shoreline, the sandy beach is your perfect spot for swimming, unwinding, or simply soaking in the beauty of life by the water. This is a place where the moments count where the sound of the lake and laughter are what really matter.Picture summer days filled with quiet mornings over coffee, serene paddle-board rides, daily boat adventures, sun-soaked afternoons on the dock, and evenings around a fire with family and friends.This property offers more than just 4-season adventure it's a turn-key, making it easy to start enjoying your new lifestyle from day one. With along private driveway ensuring privacy, a carport, a spacious workshop for your hobbies, and additional storage sheds, this retreat is designed for those who seek both simplicity and exploration.Imagine a place where every season brings its own unique adventure. This isn't just another property; its an invitation to immerse yourself in a life rich with connection, adventure, and relaxation. (Kindly note, water levels are naturally lower this time of year given the fall season.)
Ask about this home
A HOMEH agent will answer your questions about this home.
Around this home
Schools nearby
School rating, out of 10.
Helpful calculators
Your HOMEH agent

"I would see it this week."