

359 Falcon Road
359 Falcon Road
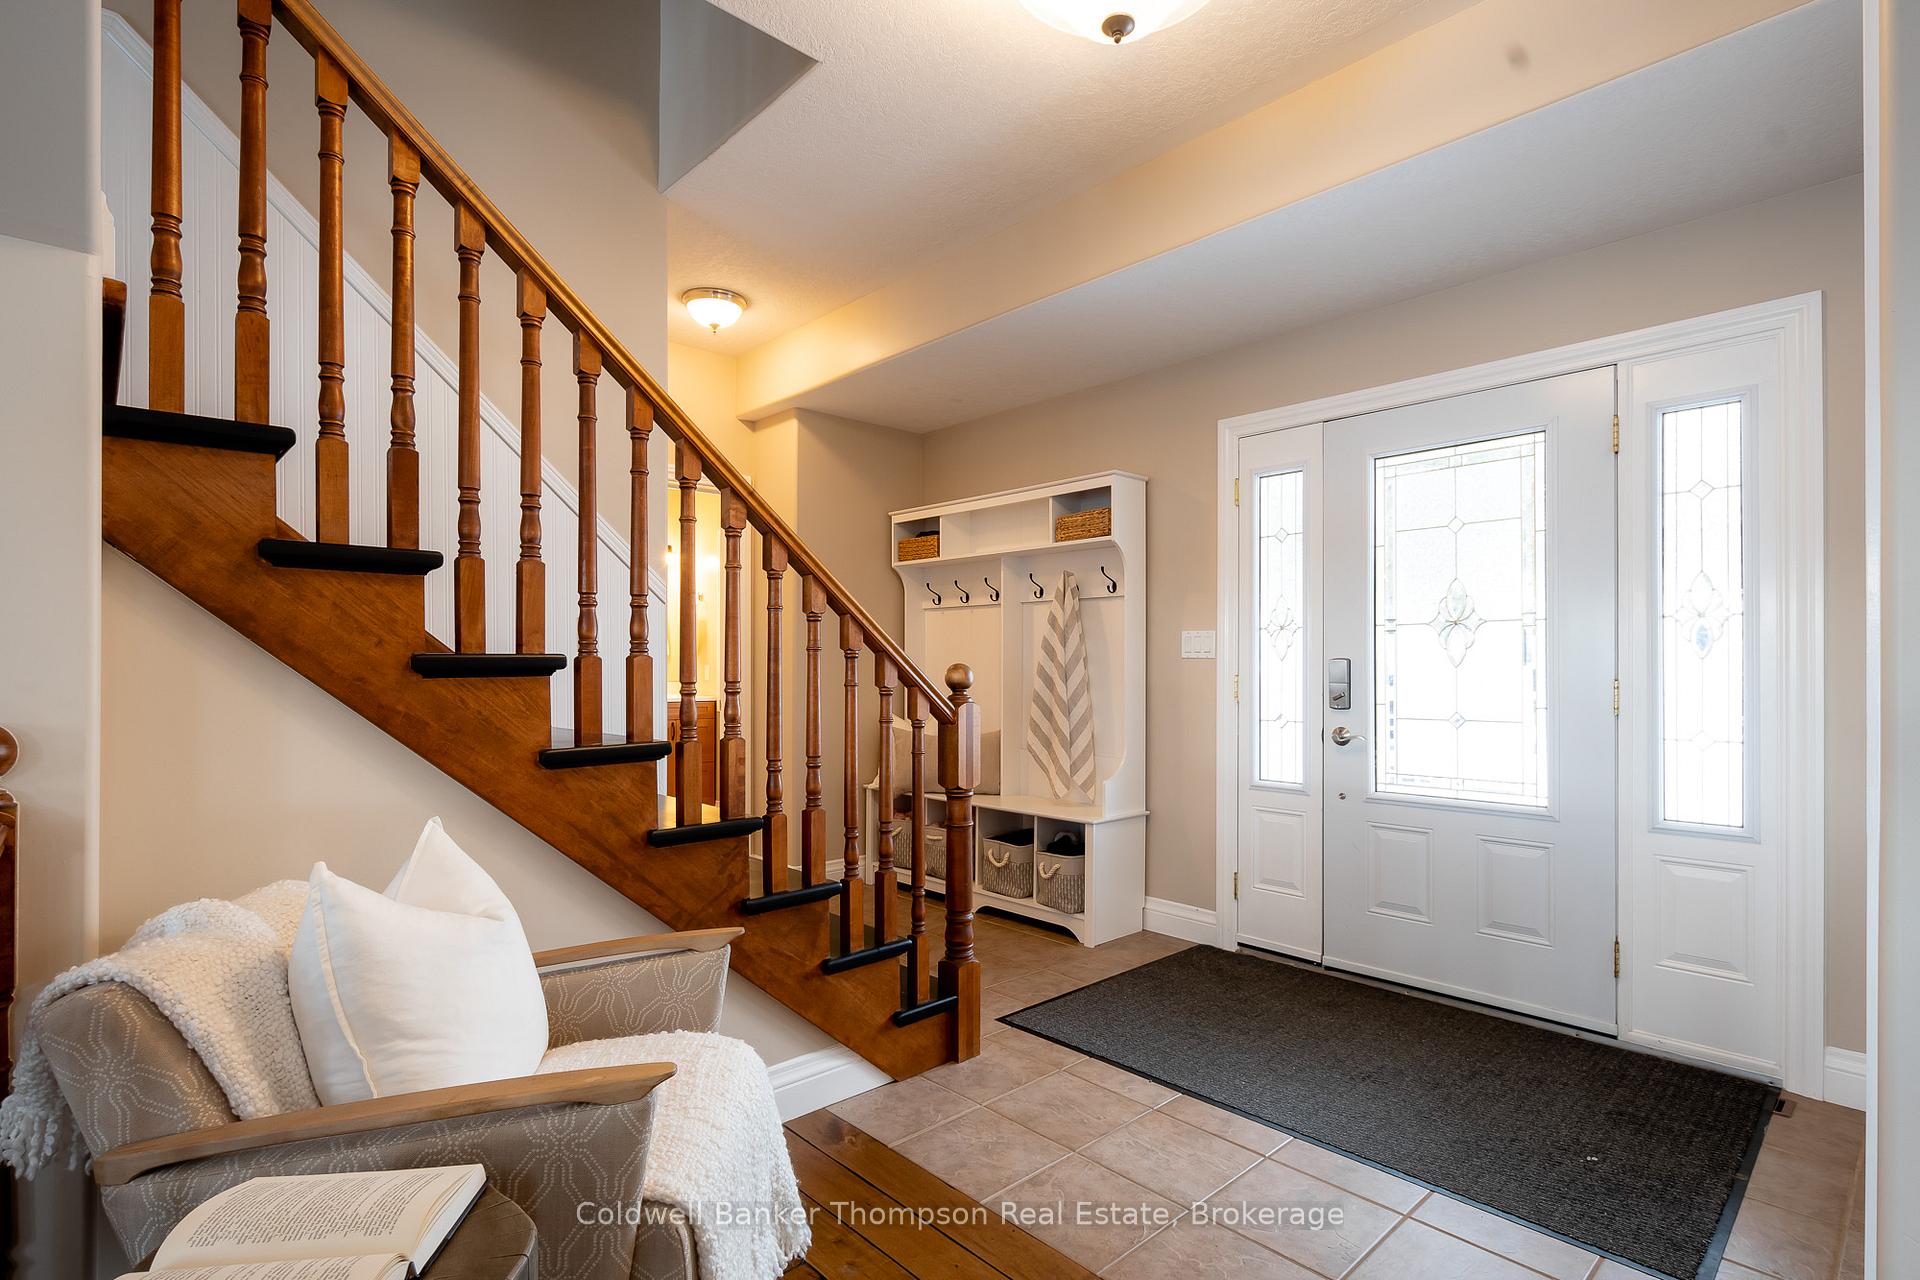 See all 40 photos
Property history
Facts and features
- BasementWalk-out
- Age of home16–30 years
- Water, sewerWell, septic
- HeatingForced air
- Fireplace
- Central air
- Waterfront
The homeDetached, 2-storey, Age 16–30 years
- Type: Detached
- Style: 2-storey
- Age: 16–30 years
- Living space: 2,000–2,500 sq ft
- Basement: Finished with walk-out, full
- View: Water
- Waterfront: Direct
InsideFireplace Yes, natural gas, Main level, Central vacuum, erv/hrv, water treatment
- Fireplace: Yes, natural gas
- Laundry: Main level
- Features: Central vacuum, erv/hrv, water treatment
- Security: Smoke detector, carbon monoxide detectors
- Rooms above ground: 12
- Rooms in the basement: 5
- Bedrooms: 5 + 1 in the basement
- Bathrooms: 4
- Kitchens: 1
- Family room: Yes
Outside and lotVinyl siding, Asphalt shingle, Insulated concrete form
- Exterior: Vinyl siding
- Roof: Asphalt shingle
- Foundation: Insulated concrete form
- Features: Deck, fishing, landscaped, year round living
- Size: 77.05 × 504.1 ft
- Zoning: WR-1
Parking2 Garage, Detached, Circular drive, private
- Spaces: 2 Garage
- Garage: Detached
- Driveway: Circular drive, private
Heating, water and powerForced air, gas, Central air, Well
- Heating: Forced air, gas
- Cooling: Central air
- Water: Well
- Sewer: Septic
- Natural gas: Yes
- Hydro: Yes
- Cable: No
- Telephone: Yes
Costs and taxesTaxes $7,350 a year, Hot water heater, Hot water tank-gas
- Taxes, 2024: $7,350 a year
- Rental items: Hot water heater
- Under contract: Hot water tank-gas
Included in the salePlay structure, dock with whips, 2 garage door openers & remote(s), tv wall mounts, window coverings (not drapes in bedrooms), dishwasher, stove, built-in microwave, 2 kitchen fridges, washer, dryer, bar fridge, light fixtures,, All tvs, boat lift, electric car charger, chest freezer in basement, fridge in shed, hot tub, hooks & cabinet in mudroom, drapes in bedrooms, personal items, staging materials (hot tub & boat lift are negotiable)
- Included: Play structure, dock with whips, 2 garage door openers & remote(s), tv wall mounts, window coverings (not drapes in bedrooms), dishwasher, stove, built-in microwave, 2 kitchen fridges, washer, dryer, bar fridge, light fixtures,
- Not included: All tvs, boat lift, electric car charger, chest freezer in basement, fridge in shed, hot tub, hooks & cabinet in mudroom, drapes in bedrooms, personal items, staging materials (hot tub & boat lift are negotiable)
NearbyCul de sac/dead end, hospital, lake access, lake/pond, rolling, waterfront
- Close to: Cul de sac/dead end, hospital, lake access, lake/pond, rolling, waterfront
Listing detailsX11906377, Sold, Jan 3, 2025
- MLS® number: X11906377
- Status: Sold
- Listed on: Jan 3, 2025
- Days on market: 7
- Updated: Jan 10, 2025
- Possession: March 6th+
- Occupied by: Owner
- Listing brokerage: Coldwell Banker Thompson Real Estate
About this home
359 Falcon Road, Huntsville (Chaffey), ON P1H 1N3
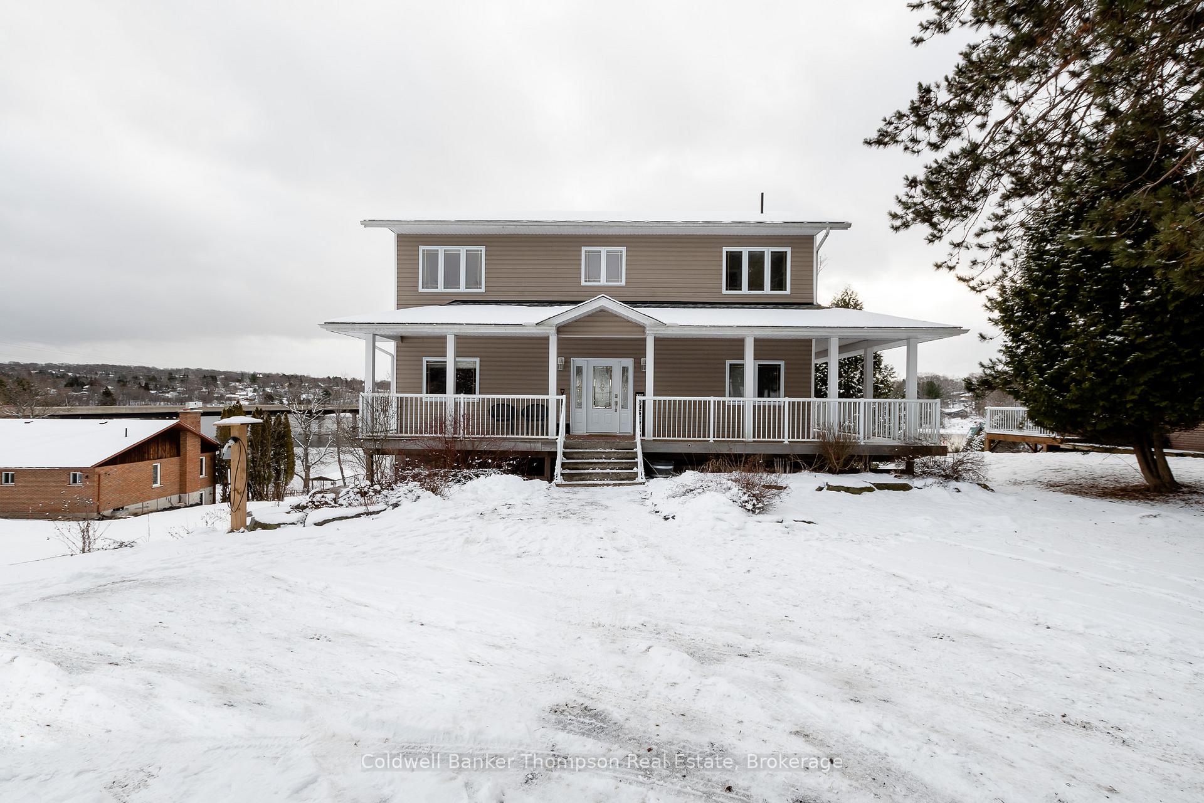
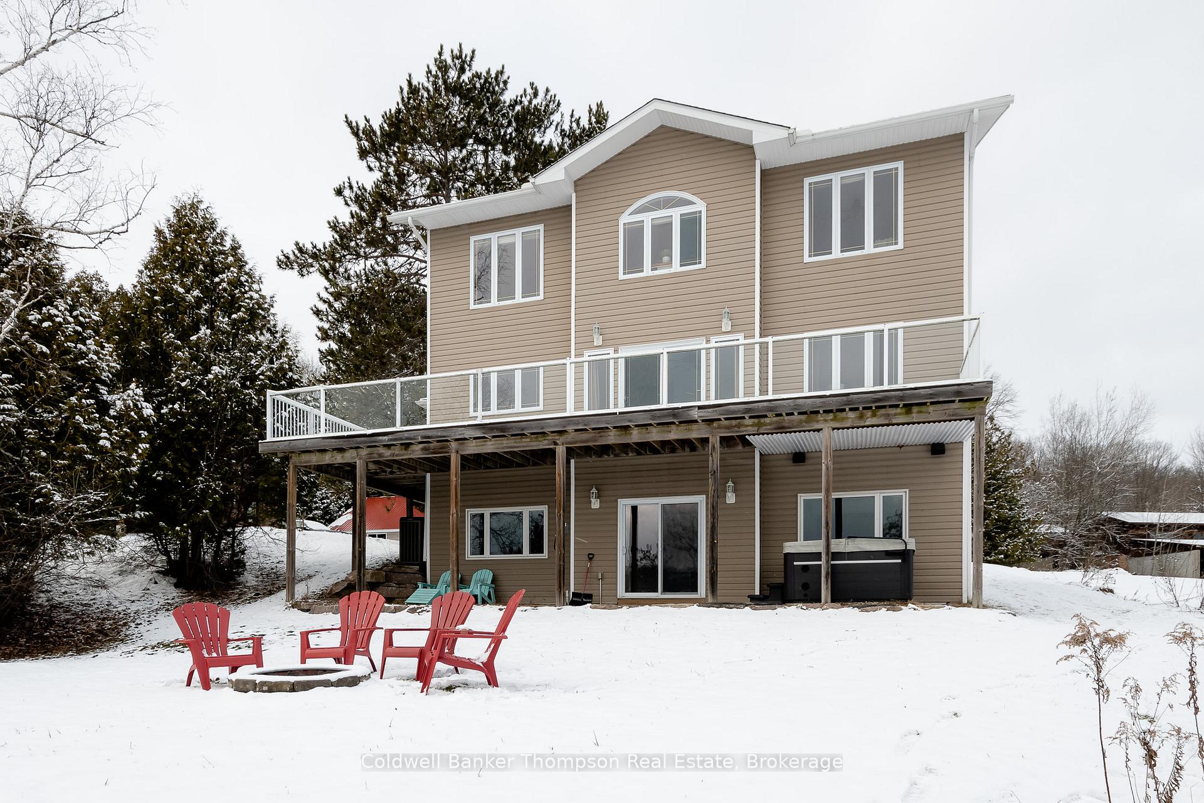
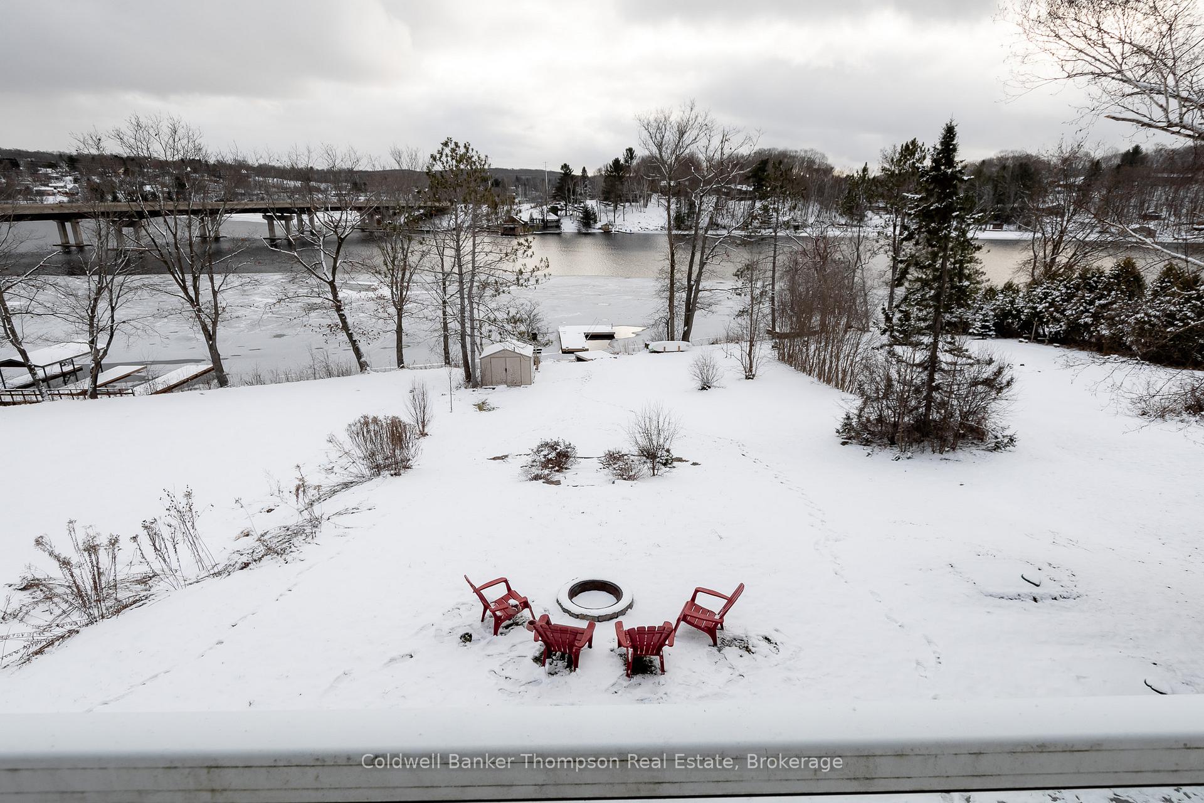
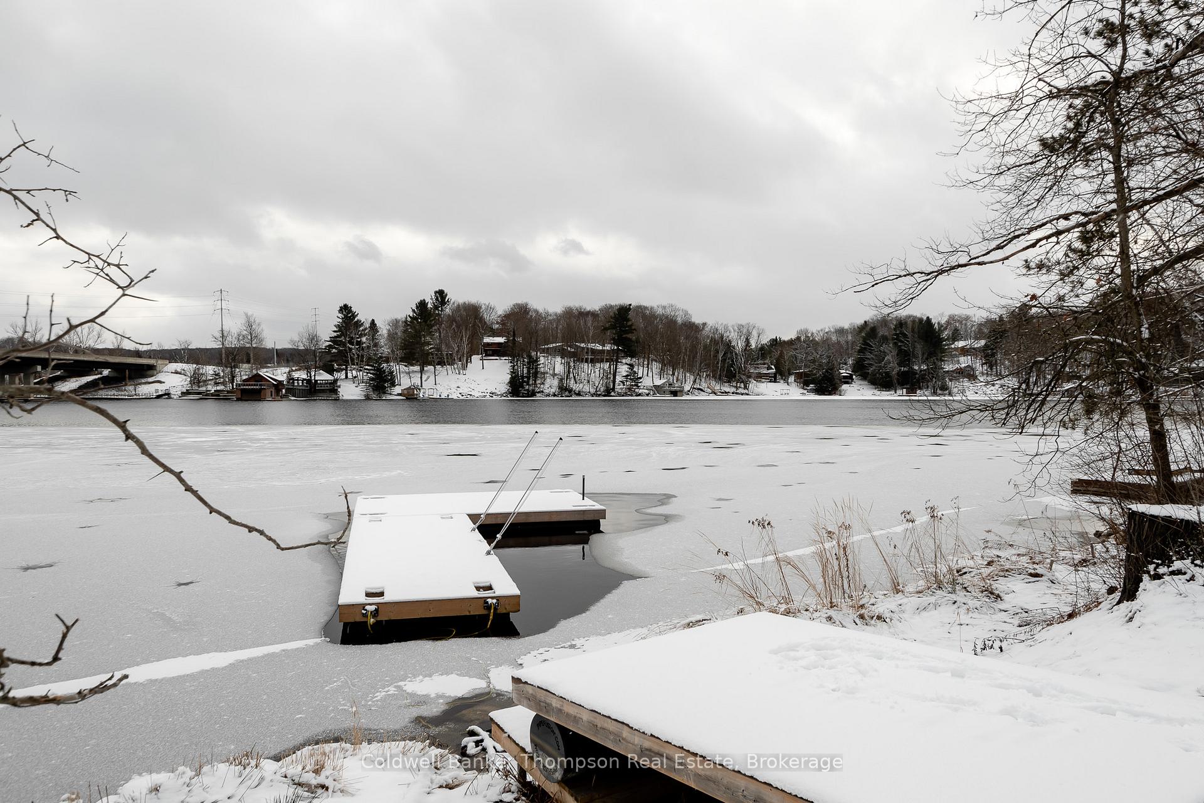
Discover the perfect blend of comfort, style, & natural beauty at this stunning 2-storey home or cottage, nestled along the shores of the Lake Vernon narrows. Step into a spacious foyer that leads to a sunlit open-concept living, dining, & kitchen area, all thoughtfully designed to maximize the waterfront scenery. Sliding doors from the dining area invite you to the wrap-around deck, with composite deck boards, glass railing on the water side, and complete with a natural gas hookup for seamless BBQing. The living room features a beautifully stacked stone natural gas fireplace, creating a warm & inviting centrepiece. The main floor also includes a laundry/mudroom with a laundry sink & a convenient side entrance, a main floor bedroom, & a 3-piece bathroom. Upstairs, the primary suite is a true retreat with double walk-in closets & a 4-piece ensuite. Three additional guest bedrooms & a 4-piece guest bathroom complete the second level.The lower level is a haven for entertainment & relaxation, boasting a recreation room with a bar & beverage fridge, a second natural gas fireplace, & a large flex room currently used as a gym. A sixth bedroom & a 2-piece washroom add to the convenience. Sliding doors provide walkout access to a covered patio area perfect for a hot tub. Outside, the gently rolling lawn leads past a charming fire pit area & landscaped stone stairs to almost 80 feet of coveted south-facing waterfront. A two-car detached garage, eco-flow septic system, drilled well, natural gas forced air furnace, central air, & generator hook-up offer modern conveniences. Located on a year-round municipal road with easy access to amenities by boat or car, this property connects to over 40 miles of boating on Huntsville's 4-lake chain. It's the ideal home or weekend retreat for making cherished waterfront memories.
Ask about this home
A HOMEH agent will answer your questions about this home.
Around this home
Daily convenience, out of 100, from the distances below
Schools nearby
School rating, out of 10.
Helpful calculators
Your HOMEH agent

"I would see it this week."