

136 Vernon Lane
136 Vernon Lane
 See all 17 photos
Property history
Facts and features
- BasementWalk-out
- Age of home31–50 years
- Water, sewerWell, septic
- HeatingBaseboard
- Fireplace
- Waterfront
The homeDetached, Chalet, Age 31–50 years
- Type: Detached
- Style: Chalet
- Age: 31–50 years
- Living space: 1,100–1,500 sq ft
- Basement: Walk-out, finished
- View: Ridge, trees/woods
- Waterfront: Waterfrontcommunity
InsideFireplace Yes, propane, wood stove, family room, living room, Lower level, Separate heating controls, water heater owned
- Fireplace: Yes, propane, wood stove, family room, living room
- Laundry: Lower level
- Features: Separate heating controls, water heater owned
- Security: Smoke detector
- Rooms above ground: 7
- Rooms in the basement: 5
- Bedrooms: 2 + 1 in the basement
- Bathrooms: 3
- Kitchens: 1
- Family room: Yes
Outside and lotOther, Asphalt shingle, Concrete block
- Exterior: Other
- Roof: Asphalt shingle
- Foundation: Concrete block
- Features: Deck, recreational area, year round living
- Other structures: Garden shed
- Size: 151.5 × 203.9 ft
- Zoning: SR1
Parking4 Parking, Private double, other
- Spaces: 4 Parking
- Driveway: Private double, other
Heating, water and powerBaseboard, electric, Well, Septic
- Heating: Baseboard, electric
- Water: Well
- Sewer: Septic
- Hydro: Yes
- Telephone: Yes
Costs and taxesTaxes $2,003 a year, Propane tank, Propane tank
- Taxes, 2023: $2,003 a year
- Rental items: Propane tank
- Under contract: Propane tank
Included in the saleDishwasher, dryer, negotiable, rangehood, refrigerator, stove, washer, All personal items
- Included: Dishwasher, dryer, negotiable, rangehood, refrigerator, stove, washer
- Not included: All personal items
Listing detailsX11883734, Sold, Dec 4, 2024
- MLS® number: X11883734
- Status: Sold
- Listed on: Dec 4, 2024
- Days on market: 80
- Updated: Feb 22, 2025
- Possession: Negotiable
- Occupied by: Owner
- Listing brokerage: Chestnut Park Real Estate
About this home
136 Vernon Lane, Huntsville (Stisted), ON P1H 2J2
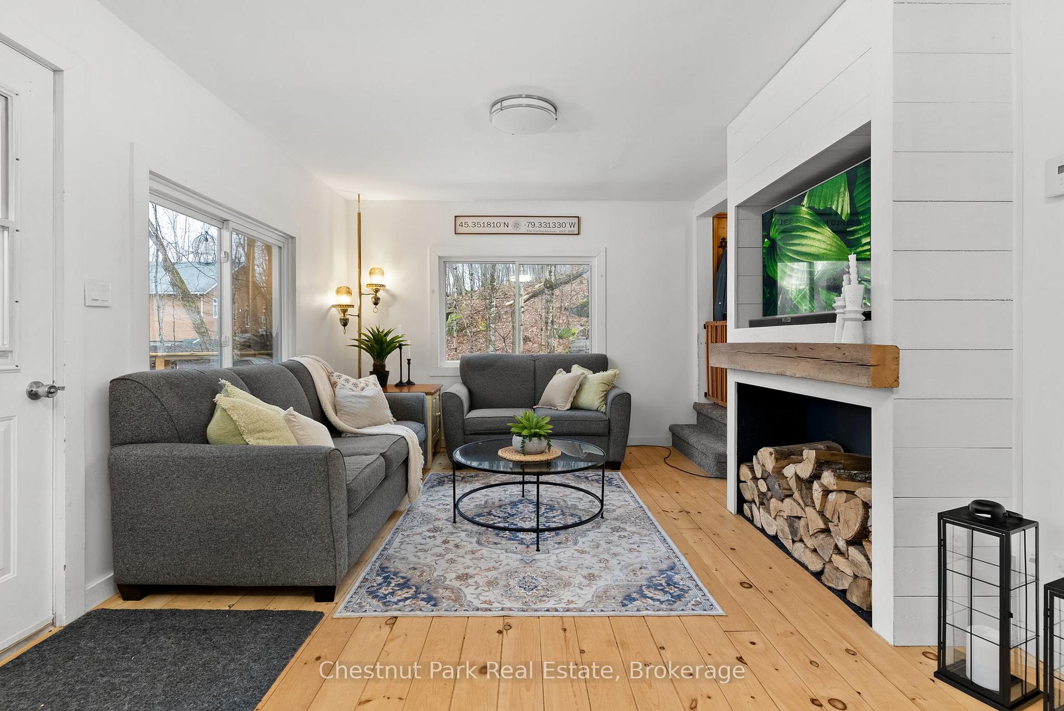
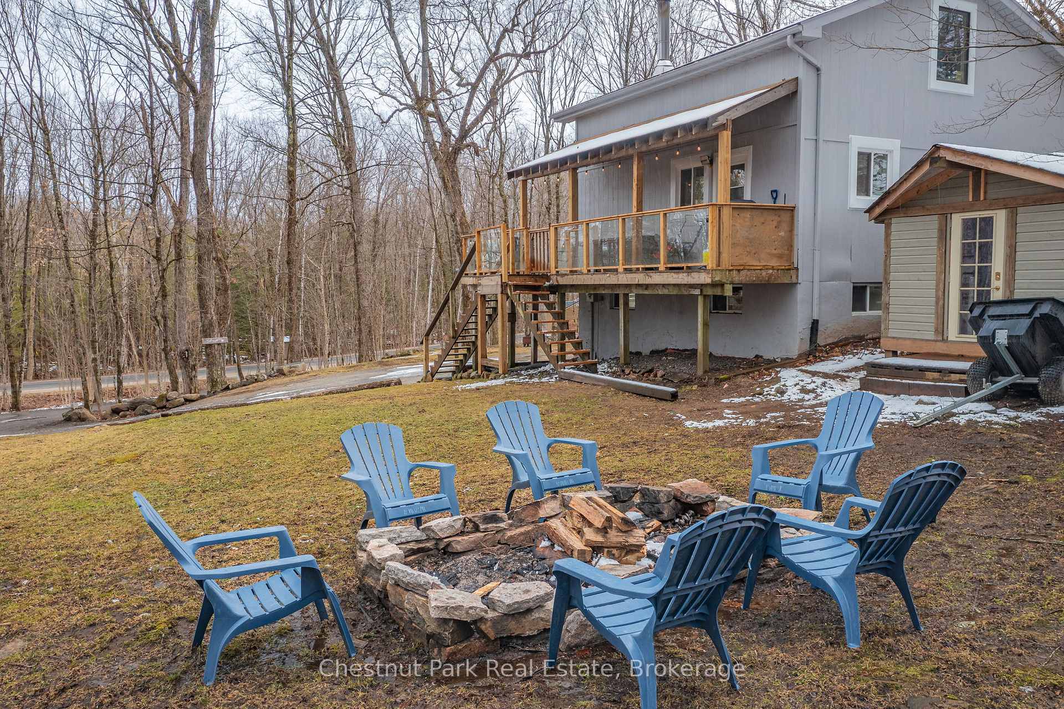
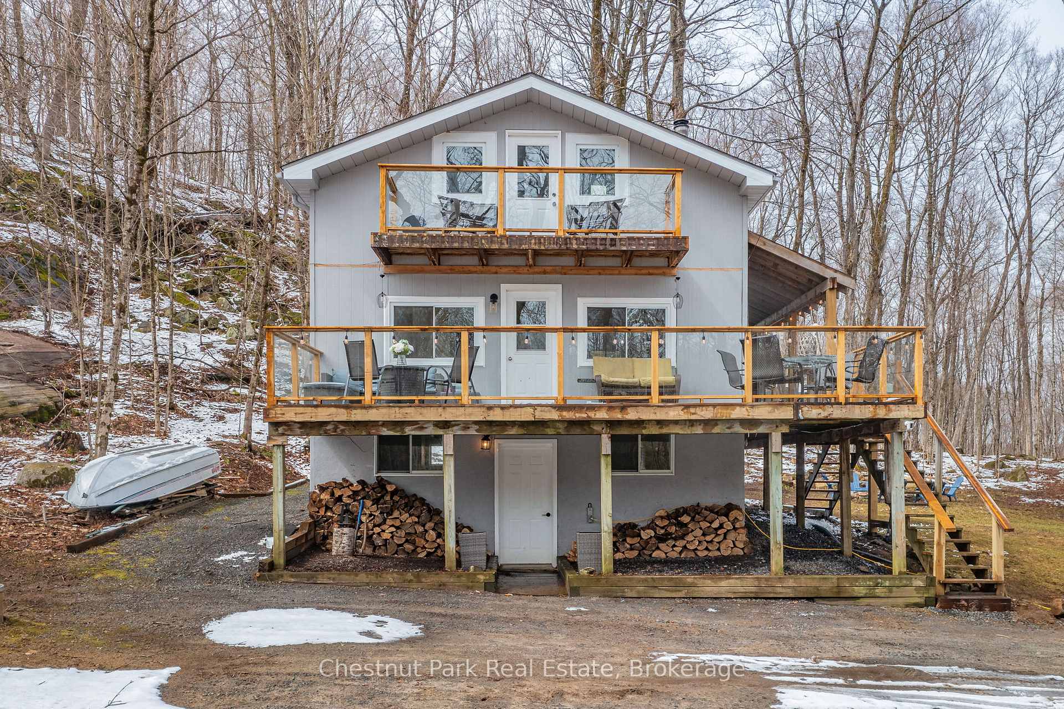
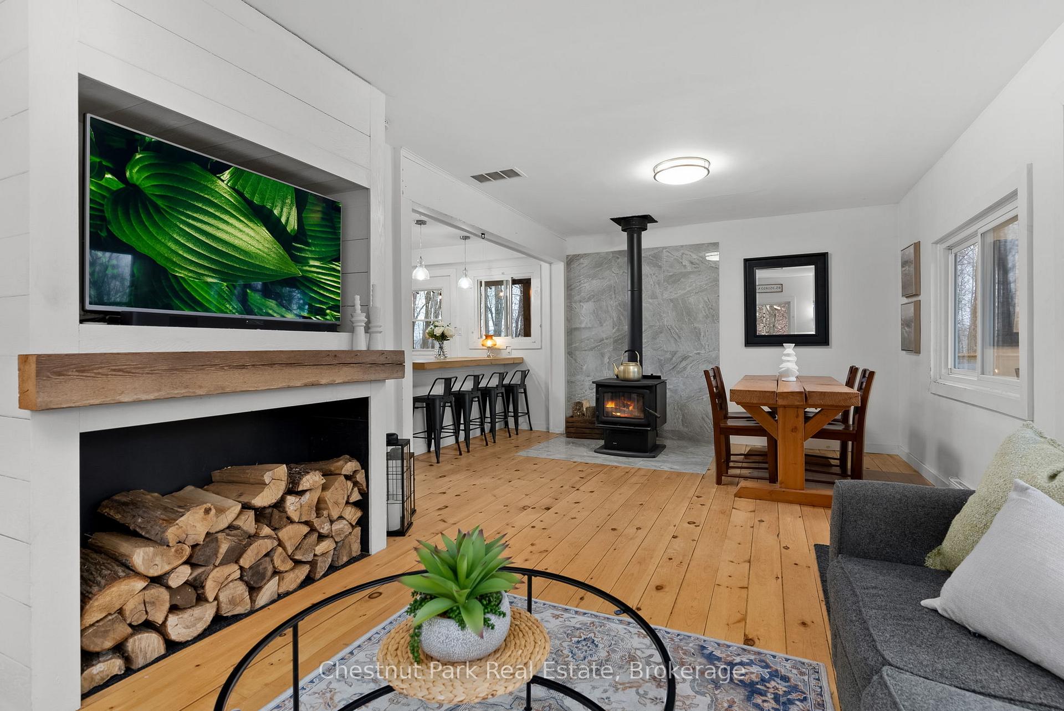
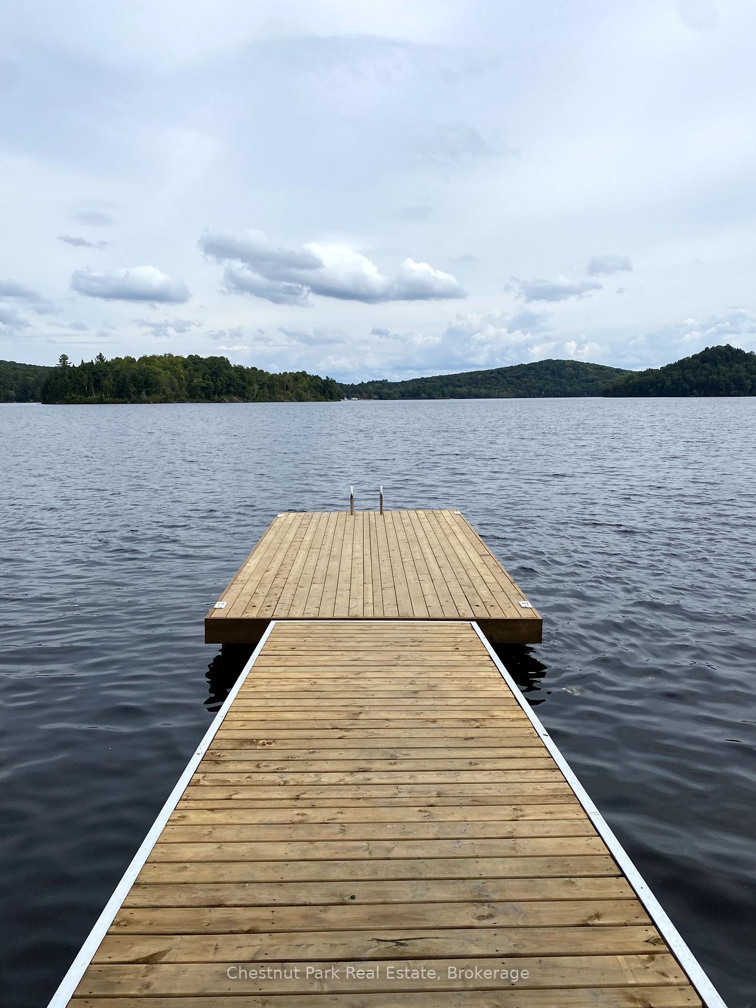
Welcome to 136 Vernon Lane. This well-maintained chalet-style retreat blends modern comforts with the serenity of nature. Nestled among towering trees, this private oasis offers a profound sense of home. Step inside to discover a haven of luxury and convenience. The main floor boasts a spacious kitchen, designed for both entertaining and everyday cooking. With ample counter space and modern appliances, this kitchen is bright and functional with deck access for easy barbecuing. Adjacent to the kitchen, the airy living/dining area features a newly-constructed entertainment unit, elevating the space. Ascend to the upper level, where the master bdrm now boasts a oversized walk-in closet, ample storage while enhancing the overall functionality of the rm. Step outside onto the private balcony and bask in breathtaking views of your private yard. The 2nd upper bdrm has been transformed with built-in bunk beds, adding a touch of rustic charm and sleeping space. Venture downstairs to the walk out basement to discover the inviting rec rm, complete with a propane-burning stove for warmth and ambiance during cooler months. Laundry, 3 piece bath and your final third bdrm are featured on the lower level also. Outside, the property has been thoughtfully enhanced to maximize both aesthetics and functionality. A new deck railing and roof structure add both safety and visual appeal to the outdoor living space. Additionally, the yard has been meticulously levelled and expanded with the addition of 100 tons of fill, creating an expansive lawn area. Surrounded by a quiet, wooded area, there are plenty of opportunities for outdoor recreation, from dog walking to snowshoeing. With Vernon Lake just walking distance away, you can enjoy the beauty of waterfront living, whether swimming, boating, or simply soaking in the serene atmosphere at the public dock. Whether you're seeking a full-time residence or a weekend getaway, 136 Vernon Lane offers the perfect retreat in a truly beautiful area
Ask about this home
A HOMEH agent will answer your questions about this home.
Around this home
Helpful calculators
Your HOMEH agent

"I would see it this week."